



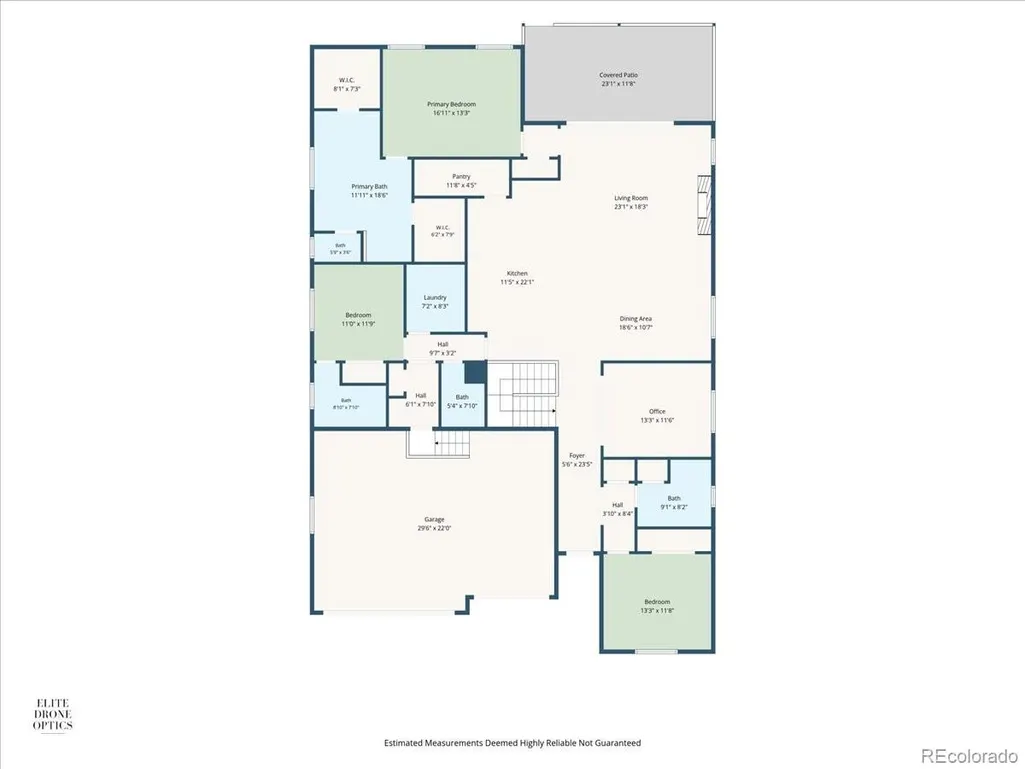
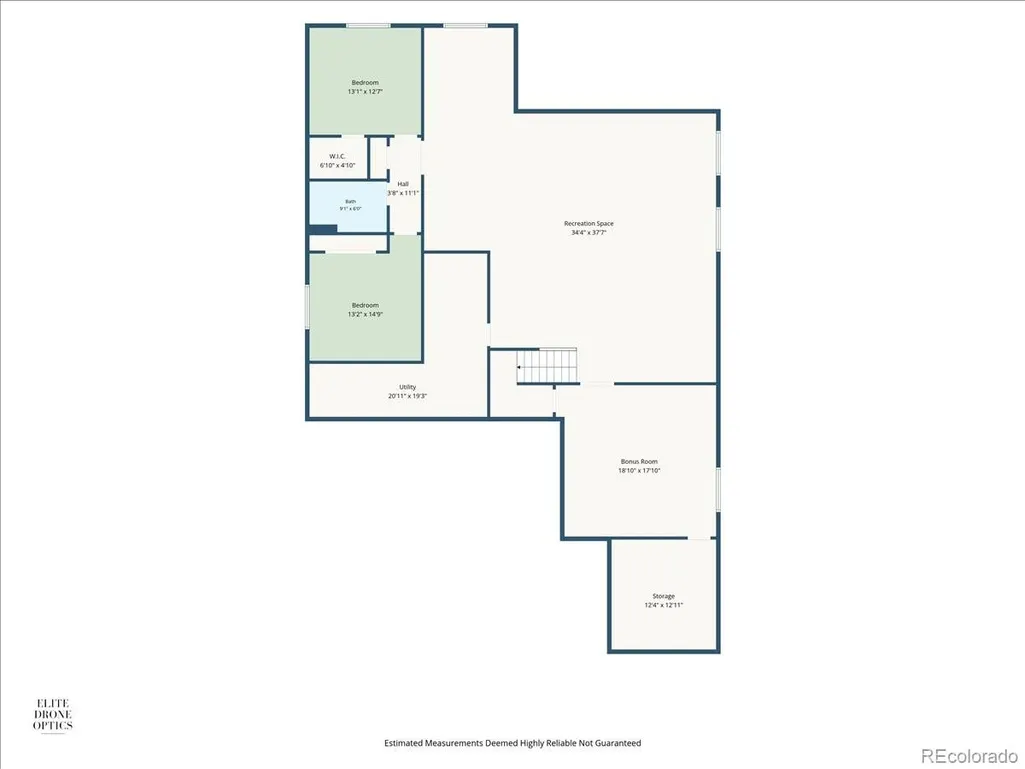
Address
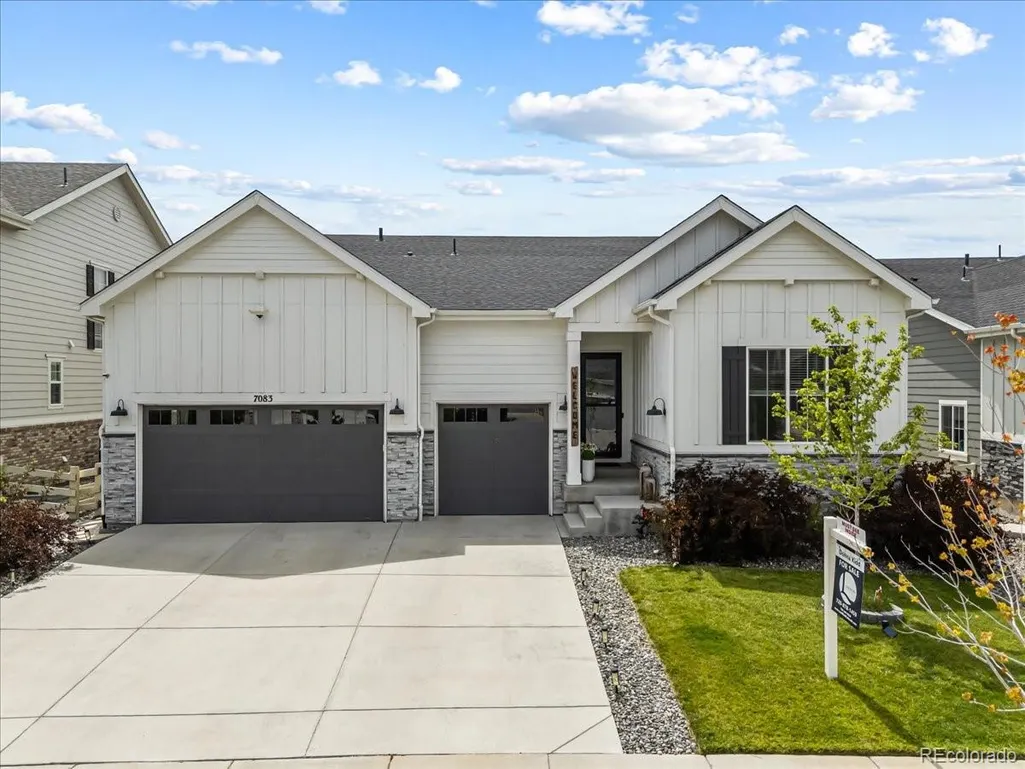
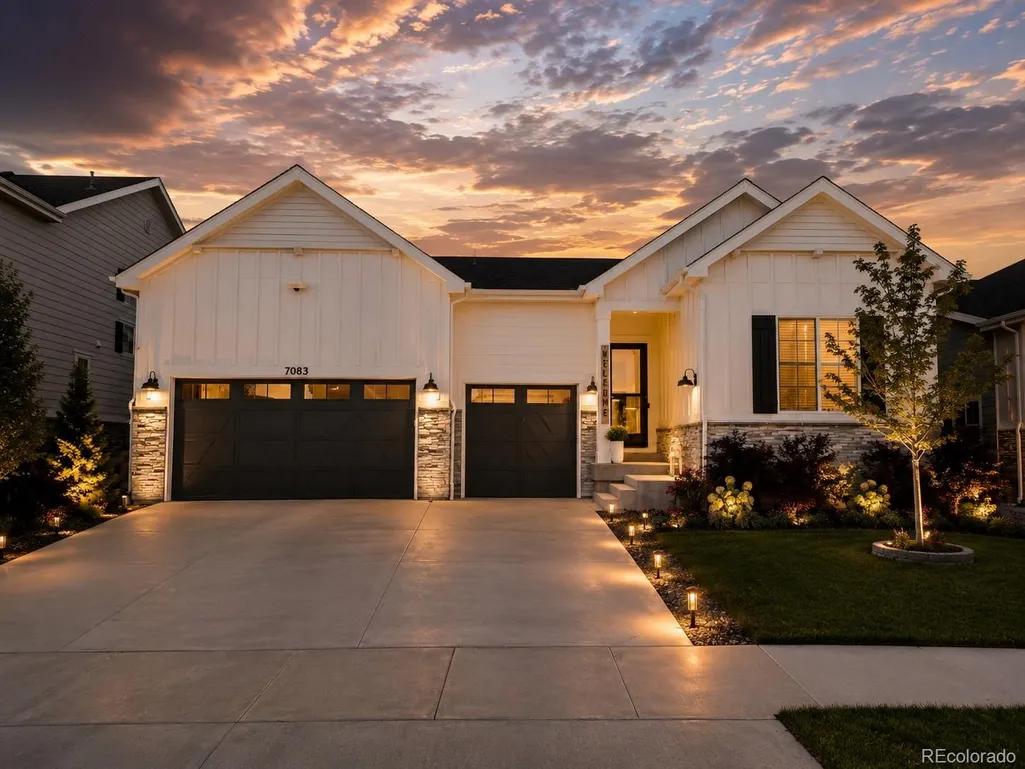
7083 S Vandriver Court, Aurora, CO
Price
$ 950,000
Property Attributes
- MLS#3393534
- TypeSingle Family
- Listing Status Pending
- CountyARAPAHOE
- CityAurora
- NeighborhoodSouthshore
- Zip80016
- StyleTraditional
- Year Built2020
- Taxes$ 8501
- Price$ 950,000
- Bedrooms5
- Full Bathrooms4
- Half Bathrooms1
- Sqr Footage5226
- Lot Size0.18 Acres
Data Source:
REColorado (MTOMLS)
Property Description
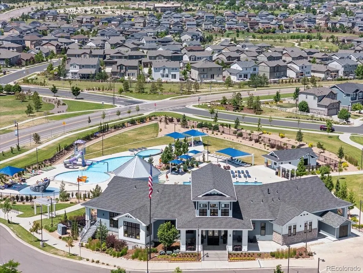
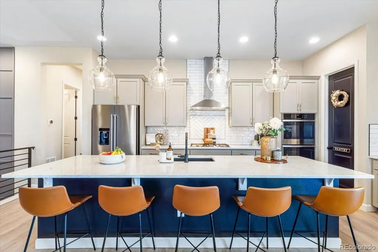
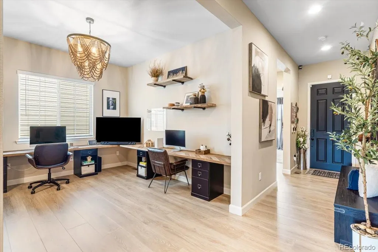
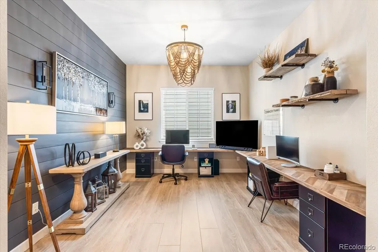
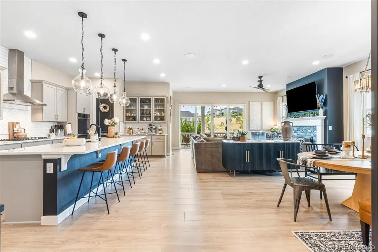
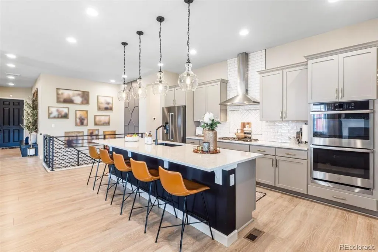
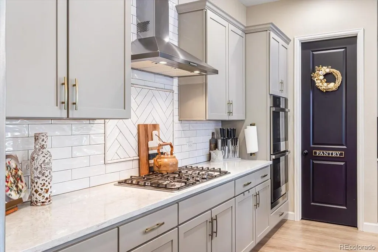
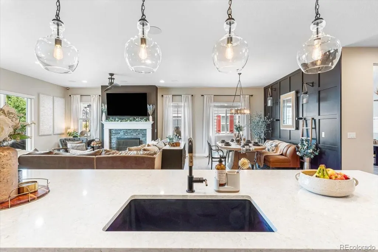
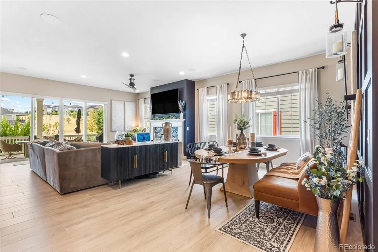
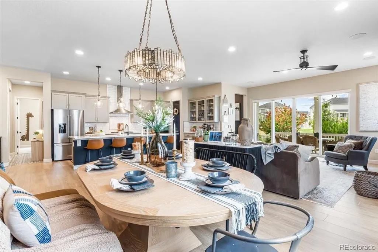
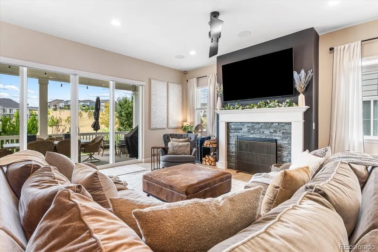
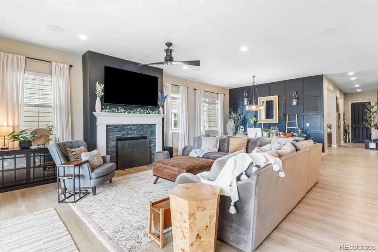
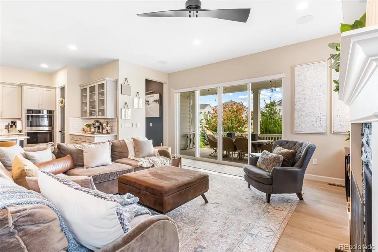
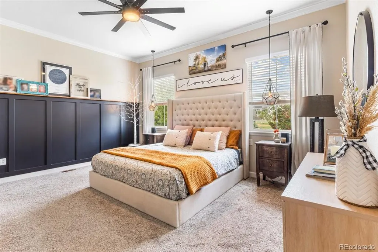
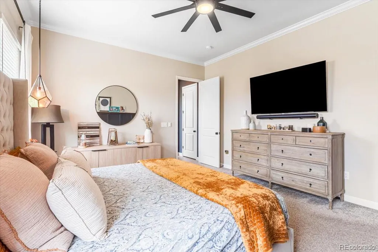
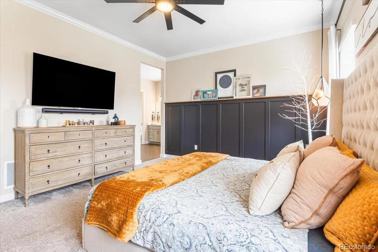
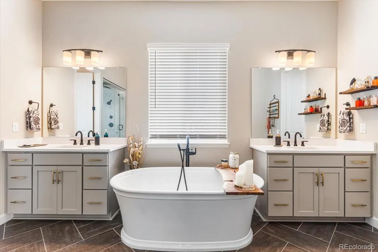
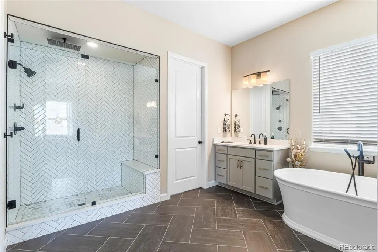
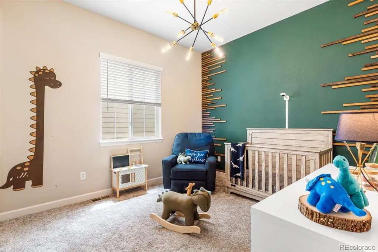
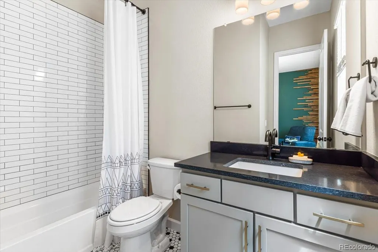
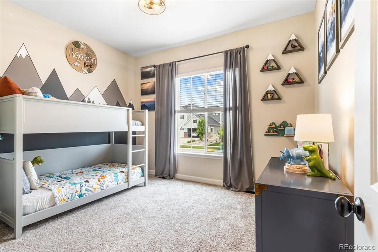
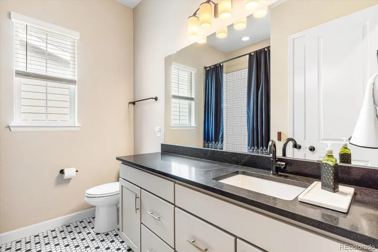
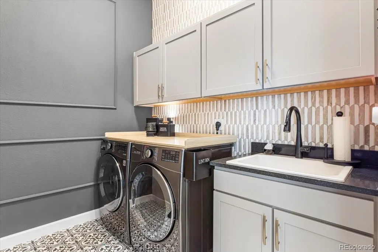
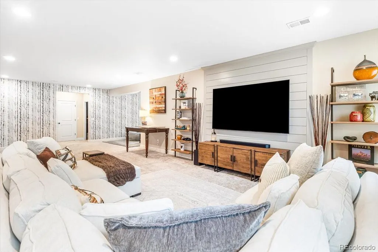
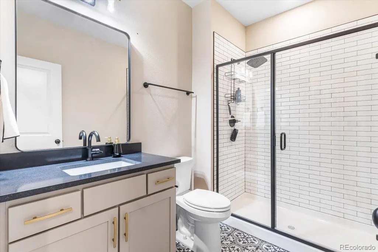
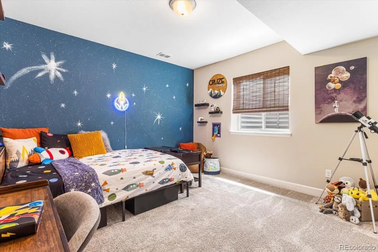
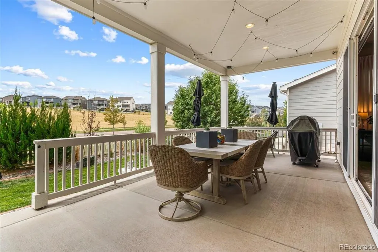
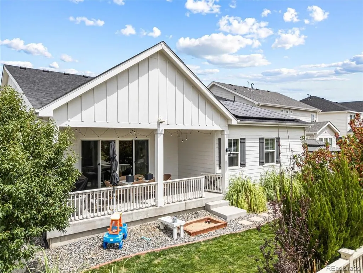
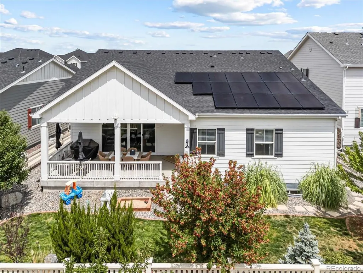
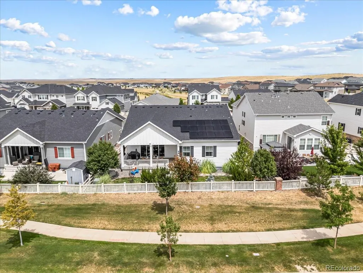
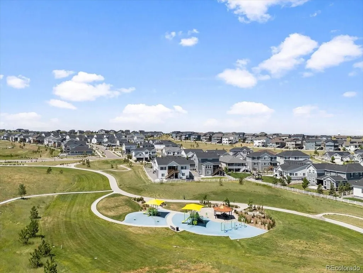
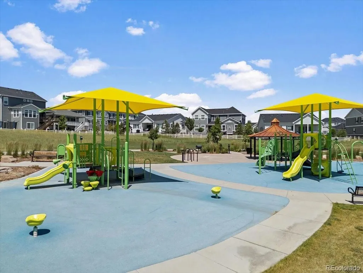
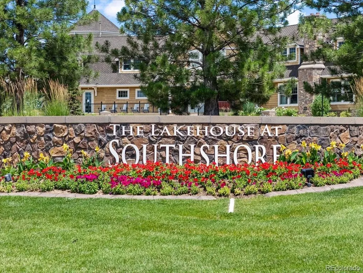
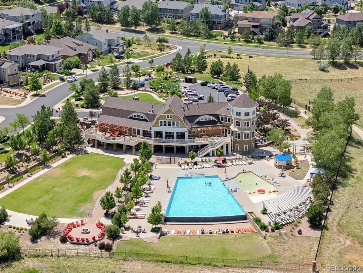
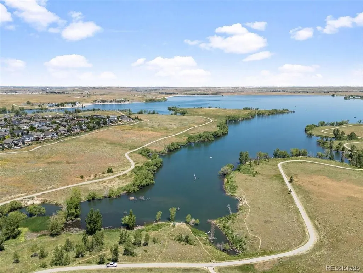
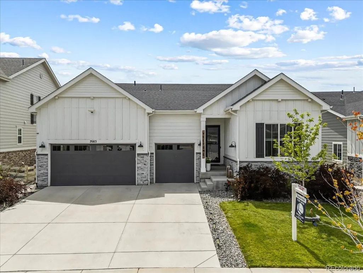
****2.75% VA ASSUMABLE LOAN AVAILABLE***** Welcome to this exceptional home in the highly sought-after Southshore master-planned community, where elevated design meets the ultimate Colorado lifestyle! From the moment you step inside, you’ll appreciate the thoughtful craftsmanship and custom finishes that set this home apart. The stunning gourmet kitchen is the heart of the home, featuring elegant quartz countertops, double ovens, abundant cabinetry, glorious pantry and an enormous center island with seating—perfect for entertaining, hosting holidays, or gathering with family and friends. Beautiful custom wainscoting, stylish shiplap accents, and thoughtfully designed built-ins add warmth, character, and a sophisticated designer touch throughout the home. Every detail has been carefully selected to create a space that is both impressive and inviting. Enjoy the covered patio with a gas line ready for your grill for outdoor entertaining. Located in the premier Cherry Creek School District, Southshore offers an incredible resort-style lifestyle with access to private beaches, boating, fishing, community pools, a splash park, clubhouses, and miles of scenic trails. Enjoy outdoor living the way only Colorado can offer—surrounded by beautiful amenities, recreation, and a true sense of community. This is more than a beautiful home—it’s an opportunity to enjoy luxury, lifestyle, and Colorado living at its finest. Solar System provides ultra-low energy bills. Don’t miss your chance to experience everything this exceptional home and community have to offer!
| Elementary School | Middle School | High School |
|---|---|---|
| Woodland Elementary School | Fox Ridge Middle School | Cherokee Trail High School |
| Price History | |
|---|---|
| 7/27/2026 | Listed $950,000 |
General Features
| Sewer | Public Sewer |
|---|---|
| Heating | Forced Air |
| Cooling | Central Air |
| Utilities | Cable Available,Electricity Connected,Internet Access (Wired),Natural Gas Connected,Phone Connected |
| Possession | Negotiable |
| Roof | Composition |
| Appliances | Convection Oven,Cooktop,Dishwasher,Disposal,Double Oven,Dryer,Microwave,Range Hood,Refrigerator,Sump Pump,Washer |
| HOA Fee | 30 |
| Garage Spaces | 3 |
| Association Fee Includes | Recycling,Trash |
| Patio/Porch Features | Covered,Front Porch,Patio |
| Architectural Style | Traditional |
| Security Features | Carbon Monoxide Detector(s),Smoke Detector(s) |
| Construction Materials | Frame |
| Exclusions | Basement fridge,Basement TV and Mount,Seller's personal property. All Items are negotiable. |
| Pets Allowed | Yes |
| Year Built | 2020 |
| Electric | 110V,220 Volts |
| View | Meadow |
| Levels | One |
| Property Subtype | Single Family Residence |
| Tax Year | 2025 |
| Ownership | Individual |
| Assoc Fee Paid Per | Monthly |
| County | Arapahoe |
| Property Type | Residential |
| Association Amenities | Clubhouse,Fitness Center,Park,Pond Seasonal,Pool,Spa/Hot Tub,Trail(s) |
| HOA | Yes |
| Attached Garage | Yes |
| Contingency | None Known |
| Subdivision Name | Southshore |
| Facing Direction | East |
| Full Baths | 4 |
| Status | Pending |
| High School | Cherokee Trail |
| City | Aurora |
| Association Name | Southshore AMI |
| Senior Community Y/N | No |
| High School District | Cherry Creek 5 |
| Lot Size Units | Square Feet |
| Lot Size Square Feet | 7754 |
| Listing Terms | Cash,Conventional,FHA,Jumbo,Qualified Assumption,VA Loan |
| Elementary School | Woodland |
| Tax Annual Amount | 8501 |
| Current Financing | Power Purchase Agreement |
| Middle/Junior High School | Fox Ridge |
| Virtual Tour | https://www.zillow.com/view-3d-home/03d75e15-deb8-47e3-8db3-ce6123f11fa7?setAttribution=mls&wl=true |
| Structure Type | House |
| Builder Name | Richmond American Homes |
| Standard Status | Active Under Contract |
| Occupancy Type | Owner |
| Middle/Junior School District | Cherry Creek 5 |
| Elementary School District | Cherry Creek 5 |
Interior Features
| Interior Amenities | Breakfast Bar,Ceiling Fan(s),Eat-in Kitchen,Five Piece Bath,High Ceilings,Open Floorplan,Quartz Counters,Smart Thermostat,Smoke Free,Walk-In Closet(s) |
|---|---|
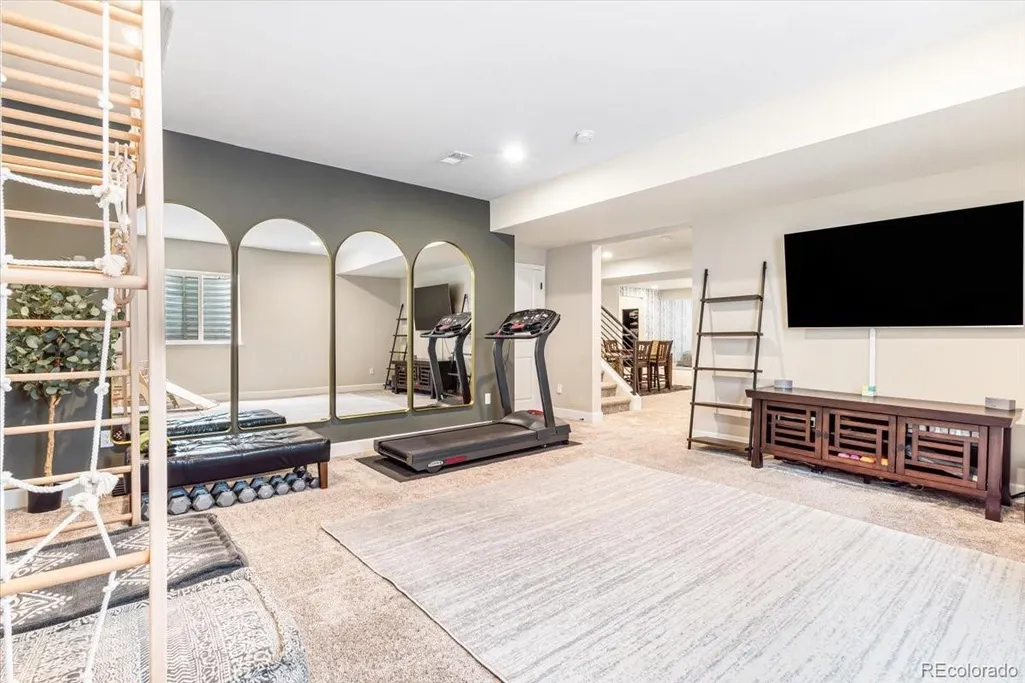
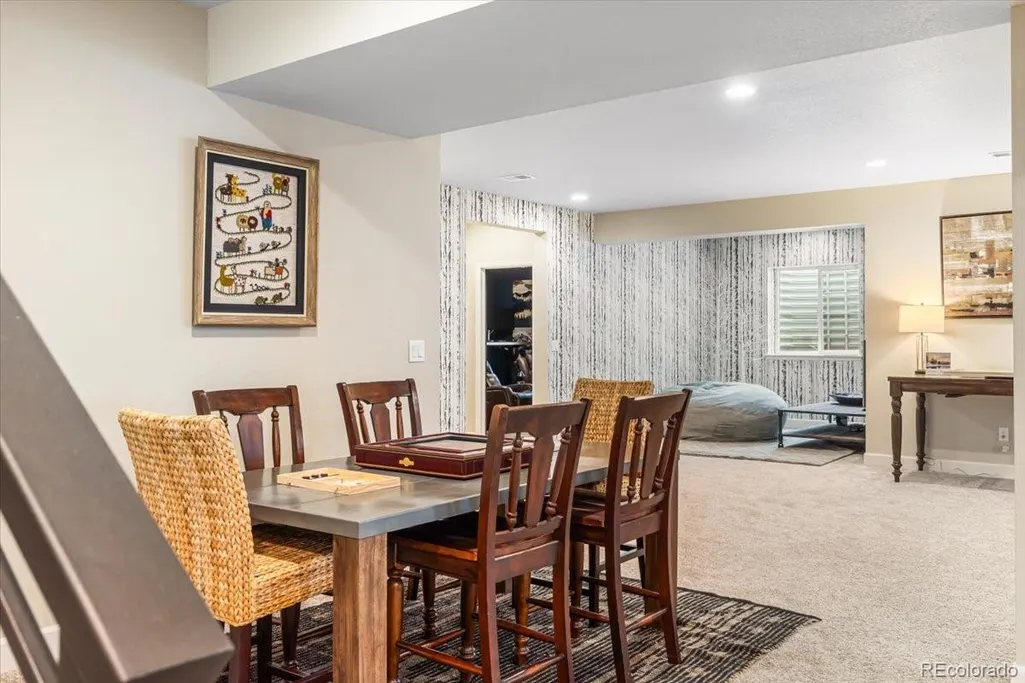
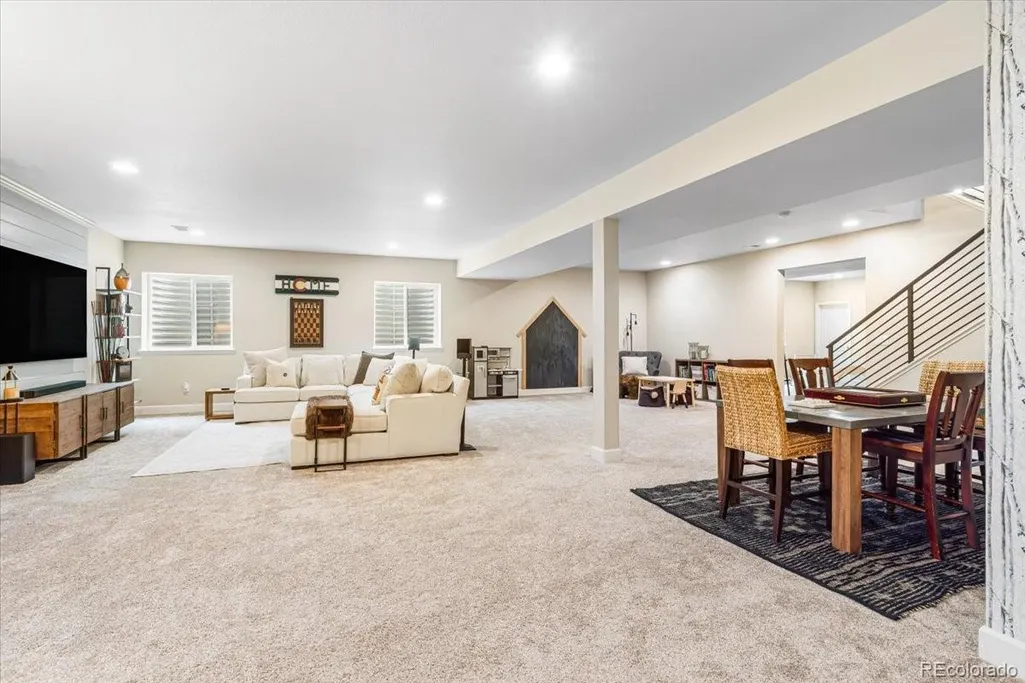
| Basement | Finished,Full,Interior Entry |
| Flooring | Carpet,Laminate,Tile |
| Furnished Y/N | Unfurnished |
| Total Fireplaces | 1 |
| Fireplace Features | Family Room |
| Basement (Y/N) | Yes |
| Window Features | Double Pane Windows,Egress Windows,Window Coverings,Window Treatments |
| Above Grade Finished Area | 2613 |
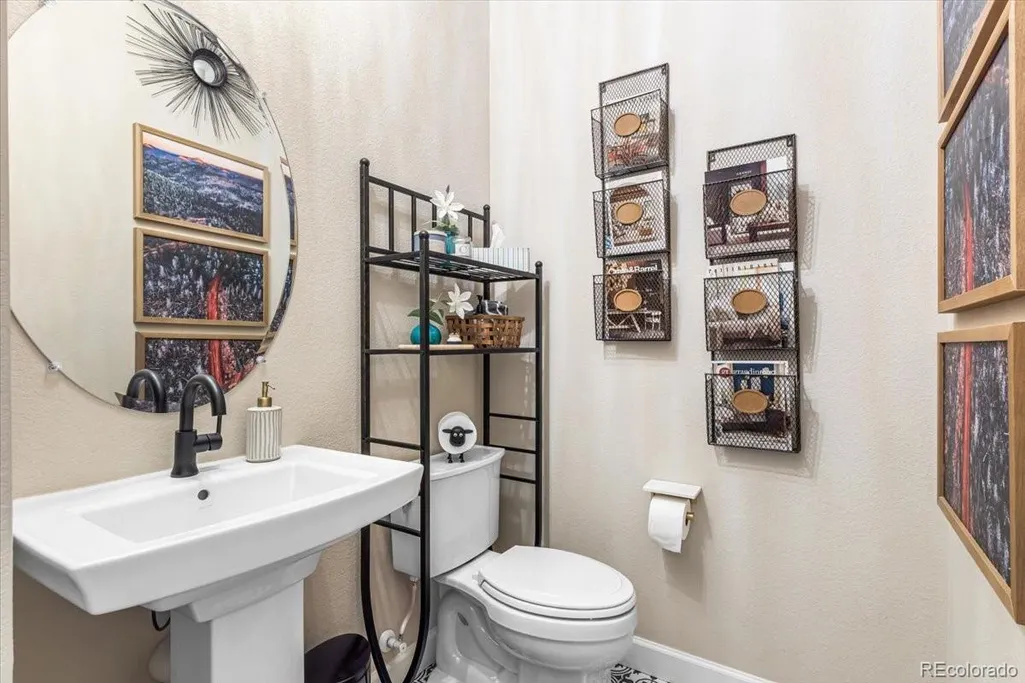
| Half Baths | 1 |
| Laundry Features | Sink,In Unit |
| Total Bedrooms | 5 |
| Below Grade Finished Area | 2513 |
| Main Level Bedrooms | 3 |
| Main Level Bathrooms | 4 |
| Total Baths | 5 |
Exterior Features
| Exterior Amenities | Private Yard,Rain Gutters |
|---|---|
| Fencing | Full |
| Parking Features | Oversized |
| Lot Features | Cul-De-Sac |
| Water Source | Public |
| Total Parking | 3 |
| Lot Size Area | 7754 |
| Building Area Total | 5226 |
| Lot Size Acres | 0.18 |
| Road Surface Type | Paved |
| Road Frontage Type | Public |
| Builder Model | Powell |
Amenities
- Foreclosure
- Views
- Short Sale
- New Construction
- Adult 55+
- Lease To Own
- No HOA Fees
- Furnished
- Primary On Main
- Air Conditioning
- Seller Finance
- Green
- Fixer Upper
- Horse
- Golf
- Fireplace
- Deck
- Garage
- Basement
- Pool
Property vs Single Family Average in 80016
Price
Taxes
Year Built
Visits
In The Neighborhood
Views
Aurora
$ 925,000
- Type
- Single Family
- Size
- 5,005 SqFt
- Rooms
- 5 Beds + 4.5 Baths
 Keller Williams DTC #4677663
New Construction
Aurora
$ 725,000
- Type
- Single Family
- Size
- 3,199 SqFt
- Rooms
- 4 Beds + 2.5 Baths
RE/MAX Professionals #2190513
Aurora
$ 798,000
- Type
- Single Family
- Size
- 4,190 SqFt
- Rooms
- 5 Beds + 4 Baths
Keller Williams Premier Realty, LLC #6864016
Open House
Aurora
$ 789,000
- Type
- Single Family
- Size
- 3,298 SqFt
- Rooms
- 5 Beds + 3 Baths
Keller Williams DTC #8257413
Reduced
Aurora
$ 924,900
- Type
- Single Family
- Size
- 4,776 SqFt
- Rooms
- 6 Beds + 4.5 Baths
The Cascade Team Real Estate, Inc. #4102621
Aurora
$ 839,900
- Type
- Single Family
- Size
- 4,544 SqFt
- Rooms
- 5 Beds + 3.5 Baths
West and Main Homes Inc #5770803
Reduced
Aurora
$ 625,000
- Type
- Single Family
- Size
- 3,328 SqFt
- Rooms
- 3 Beds + 2 Baths
RE/MAX Synergy #5136953
Reduced
Aurora
$ 719,000
- Type
- Single Family
- Size
- 3,661 SqFt
- Rooms
- 5 Beds + 3.5 Baths
EXIT Realty DTC, Cherry Creek, Pikes Peak. #2435205
Reduced
Aurora
$ 699,900
- Type
- Single Family
- Size
- 3,783 SqFt
- Rooms
- 3 Beds + 2.5 Baths
Keller Williams DTC #3580993
Reduced
Aurora
$ 729,900
- Type
- Single Family
- Size
- 3,934 SqFt
- Rooms
- 5 Beds + 4.5 Baths
Key Real Estate Group LLC #6031180
Reduced
Aurora
$ 875,000
- Type
- Single Family
- Size
- 5,105 SqFt
- Rooms
- 4 Beds + 3.5 Baths
Keller Williams DTC #4634962
Reduced
Aurora
$ 998,000
- Type
- Single Family
- Size
- 5,430 SqFt
- Rooms
- 6 Beds + 4.5 Baths
Milehimodern #5962845
Reduced
Aurora
$ 780,000
- Type
- Single Family
- Size
- 3,716 SqFt
- Rooms
- 4 Beds + 3.5 Baths
Keller Williams Integrity Real Estate LLC #5702119

