
Open House Sat, Sep 26th 11:00 AM - 2:00 PM - Price Reduction - New Construction - Eco Friendly




Address
15547 Gilpin Avenue, Parker, CO
Price
$ 397,785
Property Attributes
- MLS#3358572
- TypeTownhouse
- Listing Status Active
- CountyDOUGLAS
- CityParker
- NeighborhoodNewlin Crossing
- Zip80134
- StyleContemporary
- Year Built2026
- Taxes$ 1842
- Price$ 397,785
- Bedrooms2
- Full Bathrooms2
- Half Bathrooms0
- Sqr Footage1099
- Lot Size0.03 Acres
Data Source:
REColorado (MTOMLS)
Property Description
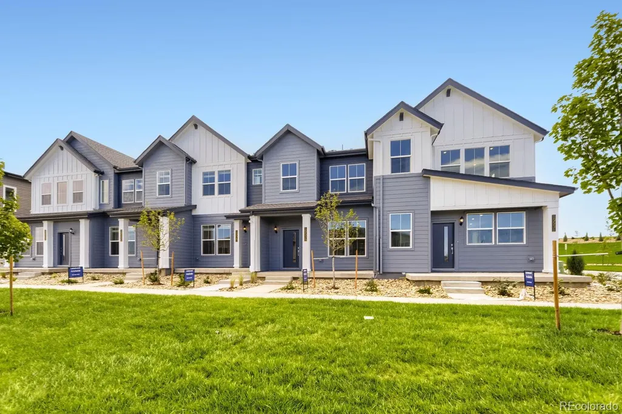
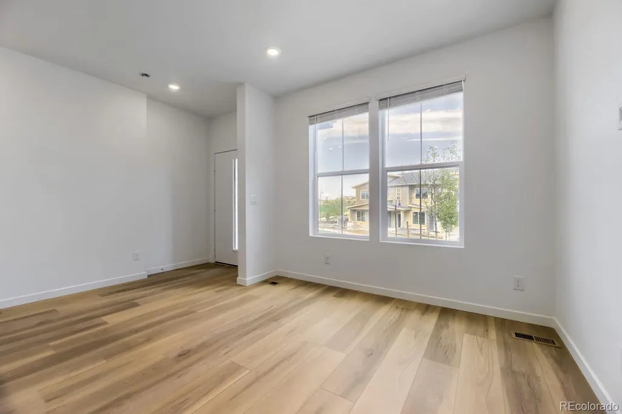
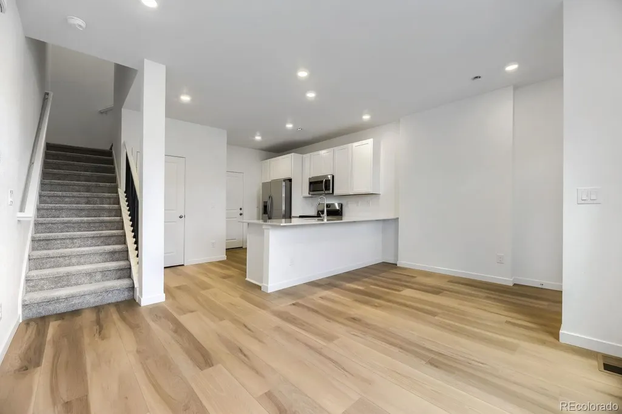
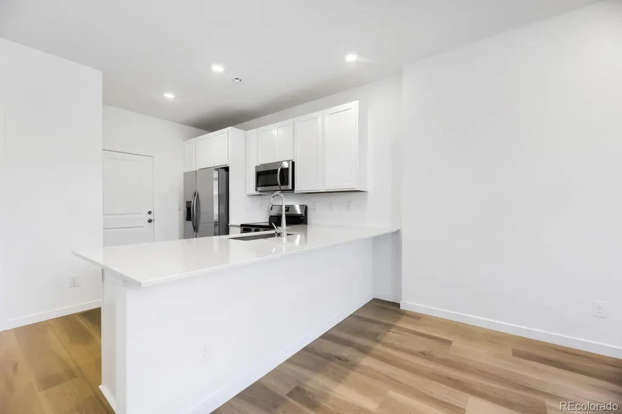
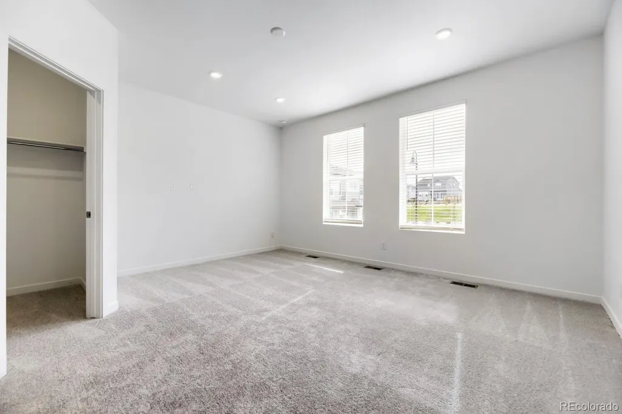
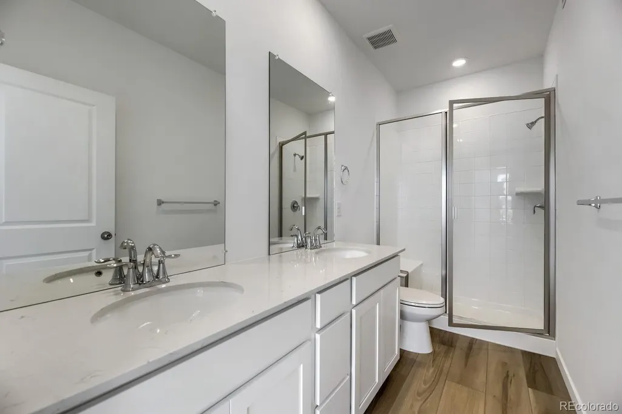
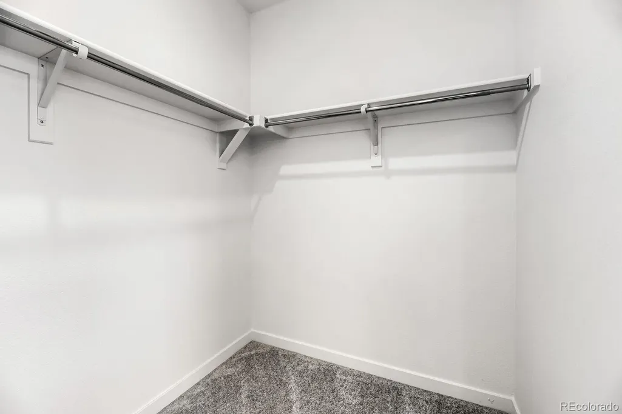
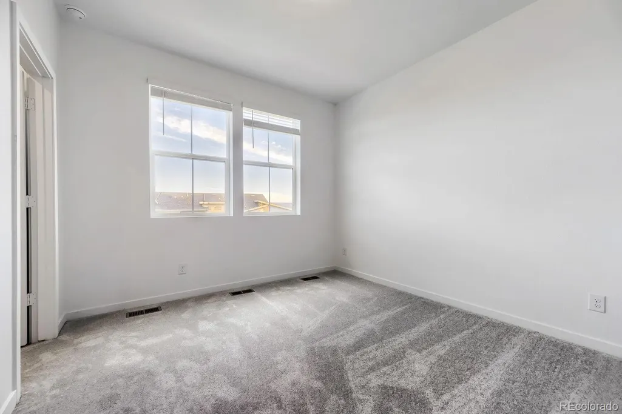
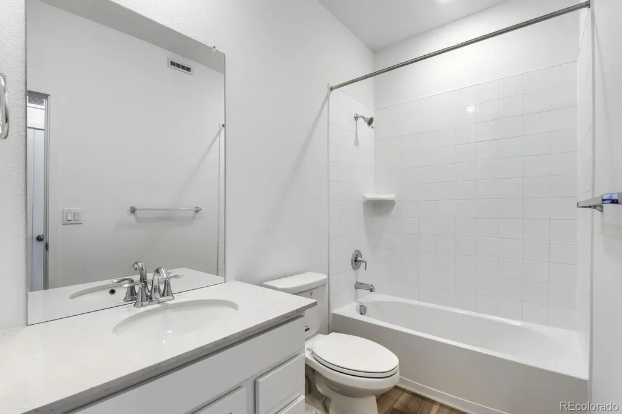
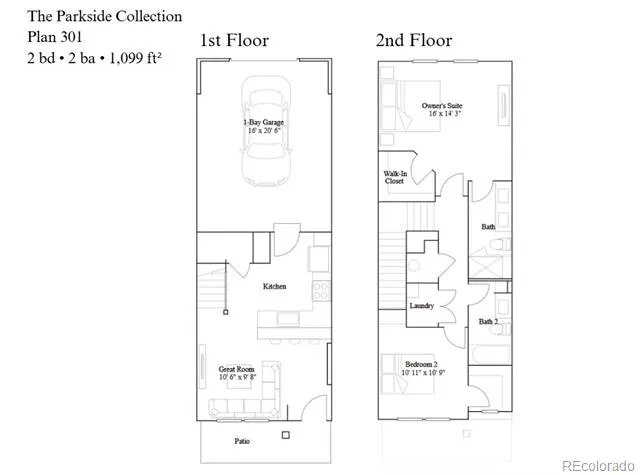
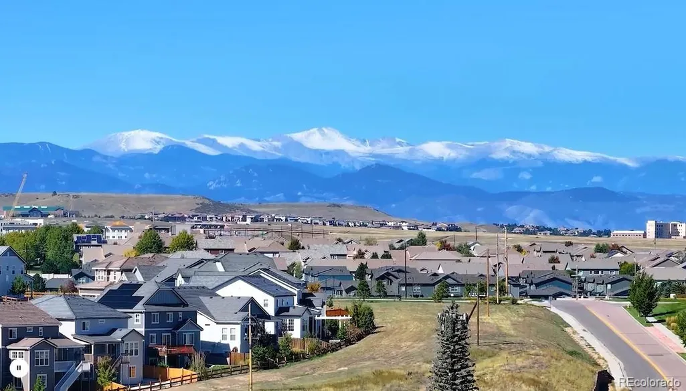
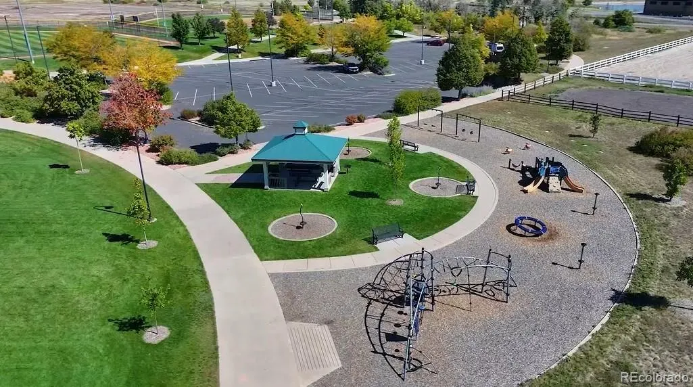
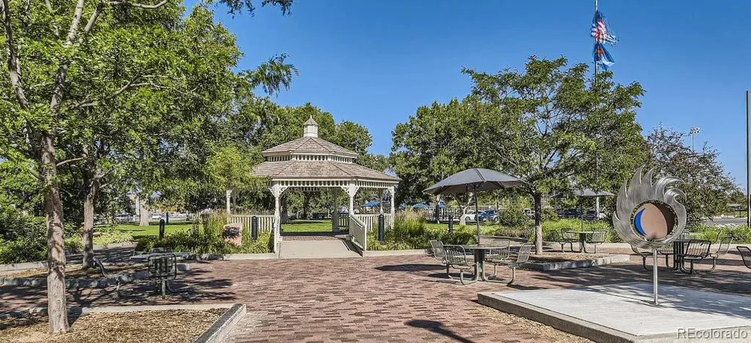
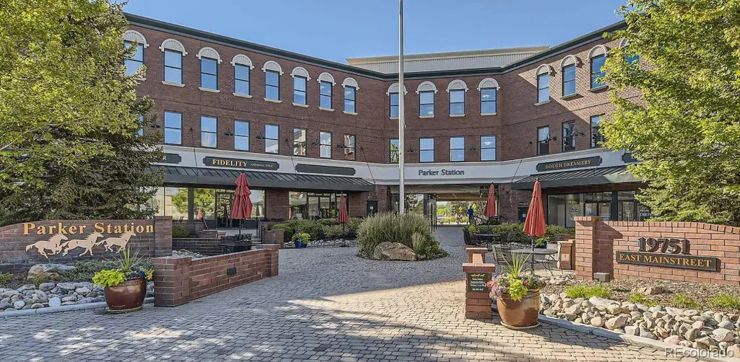
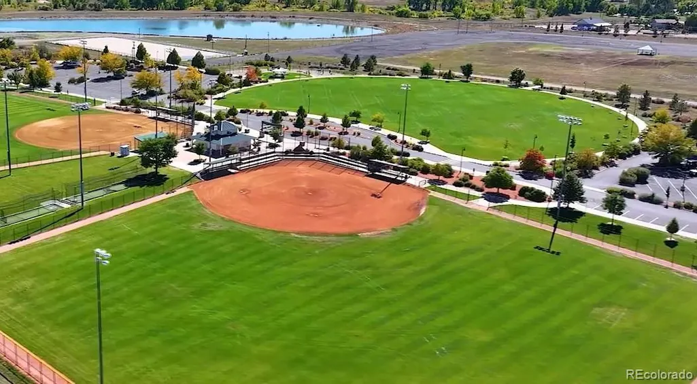
**Contact the builder today to learn about special financing ARM options—terms and conditions apply.** Enjoy low-maintenance living in the beautiful Newlin Crossing community—just lock up and go. This brand-new 2-story townhome (Plan 301) in a 5-plex is available in September and offers a thoughtfully designed layout featuring 2 bedrooms, 2 baths, a spacious great room, well-appointed kitchen, upper-level laundry, a 1-car attached garage with rear alley access, and crawl space for additional storage. High-end finishes come standard, including slab quartz countertops, luxury vinyl plank flooring, stainless steel appliances, and designer upgrades throughout. Built with today’s buyer in mind, this home showcases modern design paired with exceptional quality, including a state-of-the-art geothermal heating and cooling system for year-round comfort and significant energy savings—features many builders consider upgrades are included here. Located in a scenic and welcoming community, Newlin Crossing offers thoughtfully planned neighborhoods with access to open space, trails, and a setting that blends natural beauty with everyday convenience, all within close proximity to dining, shopping, and entertainment. Photos and virtual tour are of a model home and are for illustrative purposes only; features, finishes, layout, and association fees are subject to change.
| Elementary School | Middle School | High School |
|---|---|---|
| Prairie Crossing Elementary School | Sierra Middle School | Chaparral High School |
| Price History | |
|---|---|
| 7/3/2026 | Listed $441,195 |
| 7/14/2026 | 2$436,195 |
| 8/7/2026 | 1$434,900 |
| 9/5/2026 | 3$422,785 |
| 9/22/2026 | 6$397,785 |
General Features
| Sewer | Public Sewer |
|---|---|
| Heating | Forced Air,Geothermal,Heat Pump |
| Cooling | Central Air |
| Utilities | Cable Available,Electricity Available,Electricity Connected,Internet Access (Wired) |
| Roof | Composition |
| Appliances | Dishwasher,Microwave,Oven,Refrigerator |
| Zoning | PD |
| HOA Fee | 55 |
| Garage Spaces | 1 |
| Association Fee Includes | Maintenance Grounds,Recycling,Road Maintenance,Trash |
| Patio/Porch Features | Front Porch |
| Architectural Style | Contemporary |
| Security Features | Carbon Monoxide Detector(s),Smoke Detector(s) |
| Construction Materials | Cement Siding,Frame,Other |
| Exclusions | n/a |
| Pets Allowed | Cats OK,Dogs OK |
| Year Built | 2026 |
| Levels | Two |
| Property Subtype | Townhouse |
| Tax Year | 2025 |
| Ownership | Builder |
| Assoc Fee Paid Per | Monthly |
| County | Douglas |
| Property Type | Residential |
| Association Amenities | Clubhouse,Park,Playground,Pool,Tennis Court(s) |
| HOA | Yes |
| Attached Garage | Yes |
| Energy Efficient | Appliances,Insulation,Thermostat,Water Heater,Windows |
| Subdivision Name | Newlin Crossing |
| Facing Direction | East |
| Full Baths | 1 |
| Status | Active |
| High School | Chaparral |
| City | Parker |
| Association Name | Newlin Crossing c/o MSI,Inc. |
| Entry Location | Ground |
| Senior Community Y/N | No |
| High School District | Douglas RE-1 |
| Number Of Units Total | 5 |
| Lot Size Units | Square Feet |
| Lot Size Square Feet | 1156 |
| Listing Terms | Cash,Conventional,FHA,Jumbo |
| Elementary School | Prairie Crossing |
| Tax Annual Amount | 1842 |
| Home Warranty Y/N | Yes |
| Middle/Junior High School | Sierra |
| Property Condition | New Construction |
| Virtual Tour | https://www.lennar.com/new-homes/colorado/denver/parker/newlin-crossing/the-parkside-collection/plan-301/12349604307/virtual-tour |
| Structure Type | Townhouse |
| AssociationName2 | Stonehaven Metropolitan District |
| Builder Name | Lennar |
| Standard Status | Active |
| Middle/Junior School District | Douglas RE-1 |
| Elementary School District | Douglas RE-1 |
Interior Features
| Interior Amenities | Eat-in Kitchen,Primary Suite,Quartz Counters,Smoke Free,Walk-In Closet(s) |
|---|---|
| Basement | Crawl Space |
| Flooring | Carpet,Vinyl |
| Furnished Y/N | Unfurnished |
| Common Walls | 2+ Common Walls |
| Basement (Y/N) | No |
| Window Features | Double Pane Windows |
| Above Grade Finished Area | 1099 |
| 3/4 Baths | 1 |
| Laundry Features | In Unit |
| Total Bedrooms | 2 |
| Entry Level | 1 |
| Total Baths | 2 |
Exterior Features
| Exterior Amenities | Rain Gutters |
|---|---|
| Parking Features | Concrete |
| Lot Features | Landscaped |
| Water Source | Public |
| Total Parking | 1 |
| Lot Size Area | 1156 |
| Foundation Details | Slab |
| Building Area Total | 1099 |
| Lot Size Acres | 0.03 |
| Road Surface Type | Alley Paved,Paved |
| Road Frontage Type | Private Road,Public |
| Builder Model | 301 |
| Road Responsibility | Private Maintained Road,Public Maintained Road |
Amenities
- Foreclosure
- Views
- Short Sale
- New Construction
- Adult 55+
- Lease To Own
- No HOA Fees
- Furnished
- Pets
- Primary On Main
- Air Conditioning
- Seller Finance
- Green
- Fixer Upper
- Horse
- Golf
- Fireplace
- Deck
- Garage
- Basement
- Pool
Property vs Townhouse Average in 80134
Price
Taxes
Year Built
Visits
In The Neighborhood
Reduced
Parker
$ 427,595
- Type
- Townhouse
- Size
- 1,266 SqFt
- Rooms
- 2 Beds + 2.5 Baths
 RE/MAX Professionals #9157401
Reduced
Parker
$ 427,595
- Type
- Townhouse
- Size
- 1,266 SqFt
- Rooms
- 2 Beds + 2.5 Baths
RE/MAX Professionals #5356398
Reduced
Parker
$ 483,595
- Type
- Townhouse
- Size
- 1,480 SqFt
- Rooms
- 3 Beds + 2.5 Baths
RE/MAX Professionals #8881132
Open House
Parker
$ 529,595
- Type
- Townhouse
- Size
- 1,668 SqFt
- Rooms
- 3 Beds + 2.5 Baths
RE/MAX Professionals #7547287
Open House
Parker
$ 428,595
- Type
- Townhouse
- Size
- 1,266 SqFt
- Rooms
- 2 Beds + 2.5 Baths
RE/MAX Professionals #7565585
Open House
Parker
$ 480,595
- Type
- Townhouse
- Size
- 1,480 SqFt
- Rooms
- 3 Beds + 2.5 Baths
RE/MAX Professionals #8620750
Reduced
Parker
$ 395,595
- Type
- Townhouse
- Size
- 1,100 SqFt
- Rooms
- 2 Beds + 2 Baths
RE/MAX Professionals #2647280

