
Views - Eco Friendly






Address
18870 W 85th Drive, Arvada, CO
Price
$ 997,500
Property Attributes
- MLS#3336994
- TypeSingle Family
- Listing Status Pending
- CountyJEFFERSON
- CityArvada
- NeighborhoodLeyden Rock
- Zip80007
- StyleTraditional
- Year Built2017
- Taxes$ 9366
- Price$ 997,500
- Bedrooms6
- Full Bathrooms4
- Half Bathrooms0
- Sqr Footage4484
- Lot Size0.17 Acres
Data Source:
REColorado (MTOMLS)
Property Description
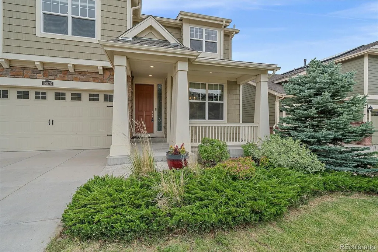
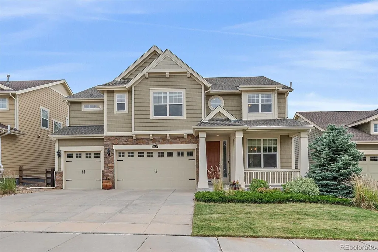
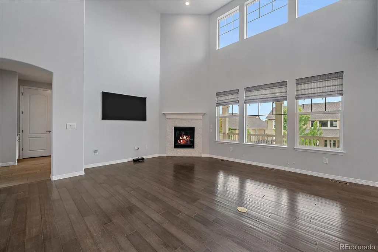
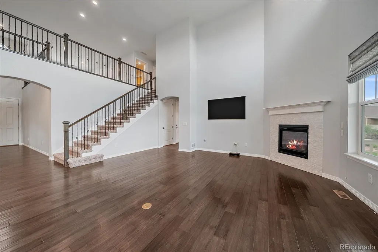
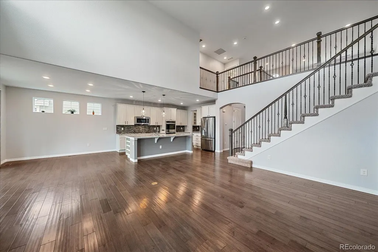
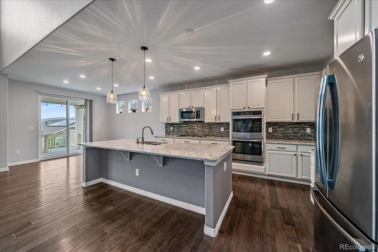
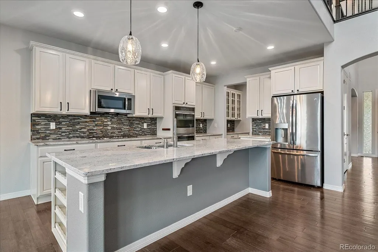
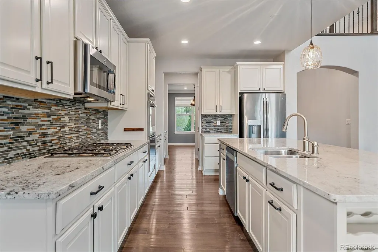
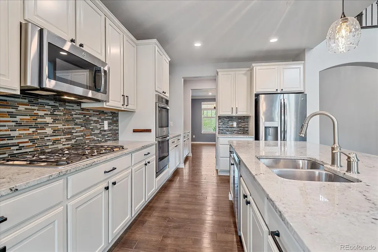
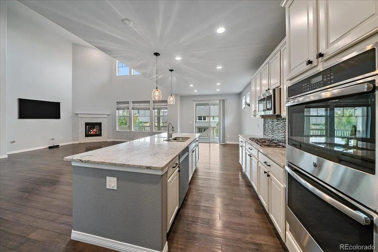
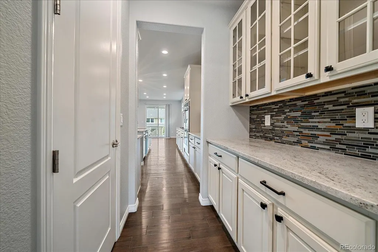
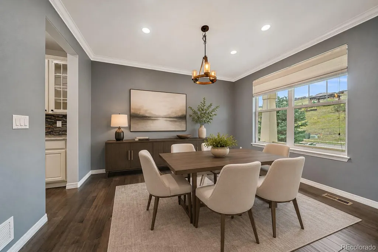
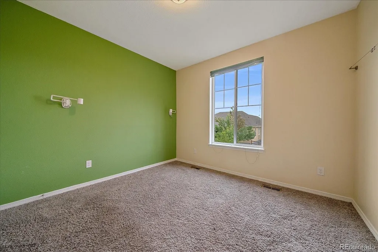
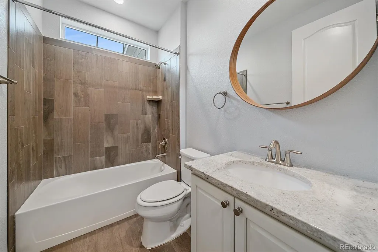
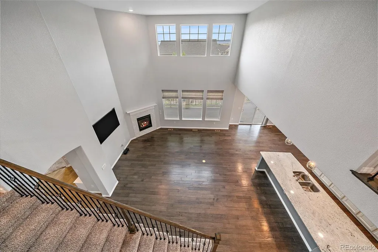
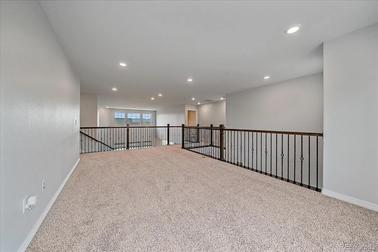
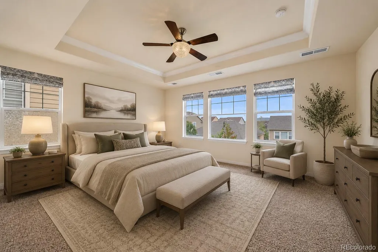
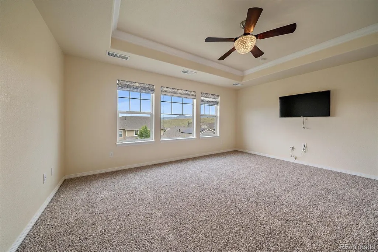
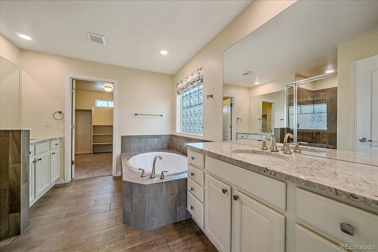
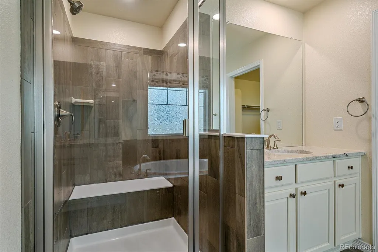
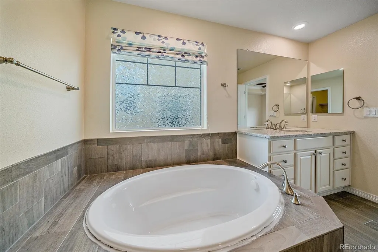
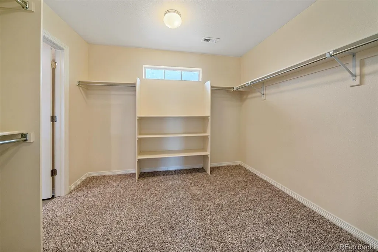
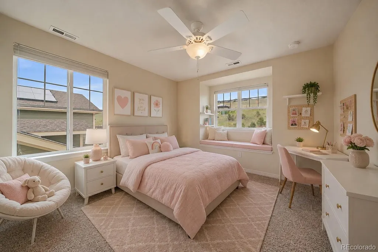
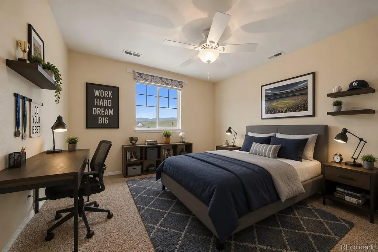
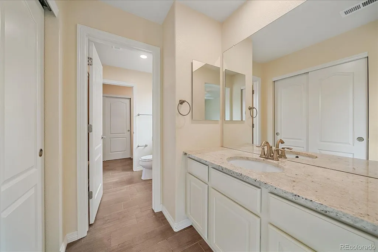
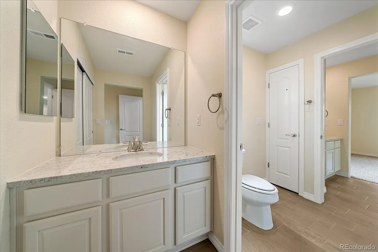
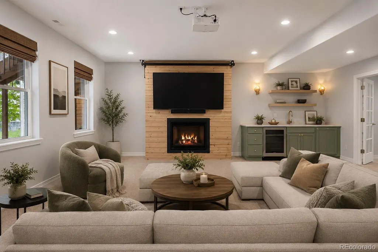
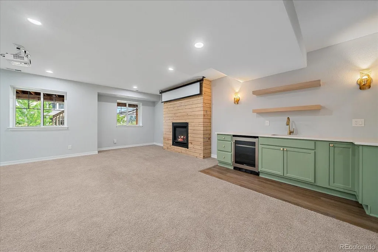
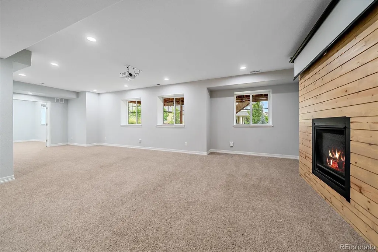
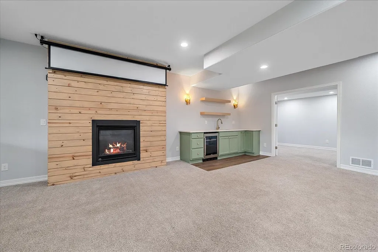
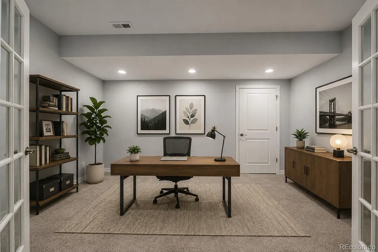
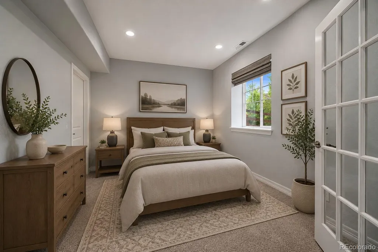
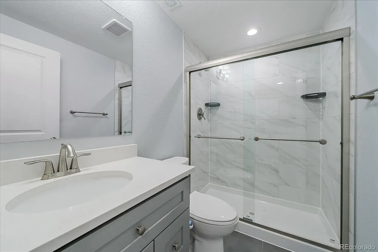
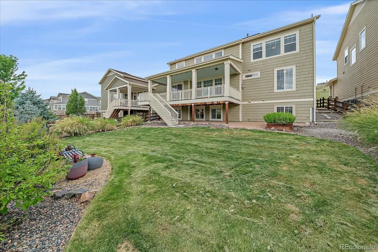
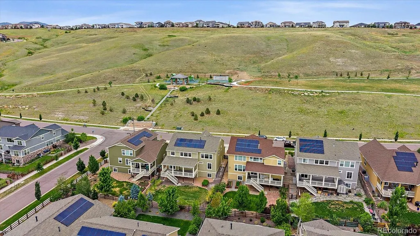
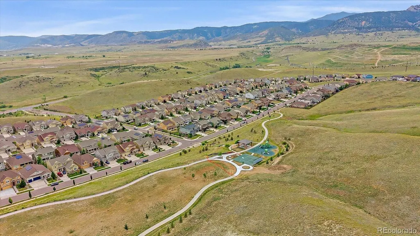
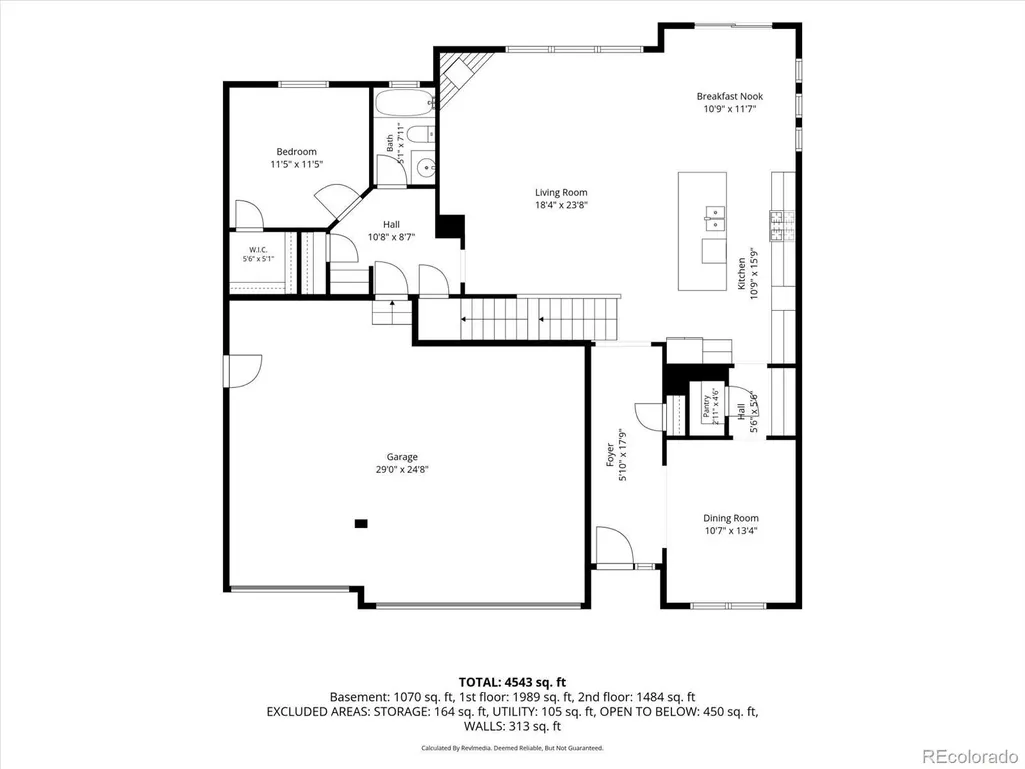
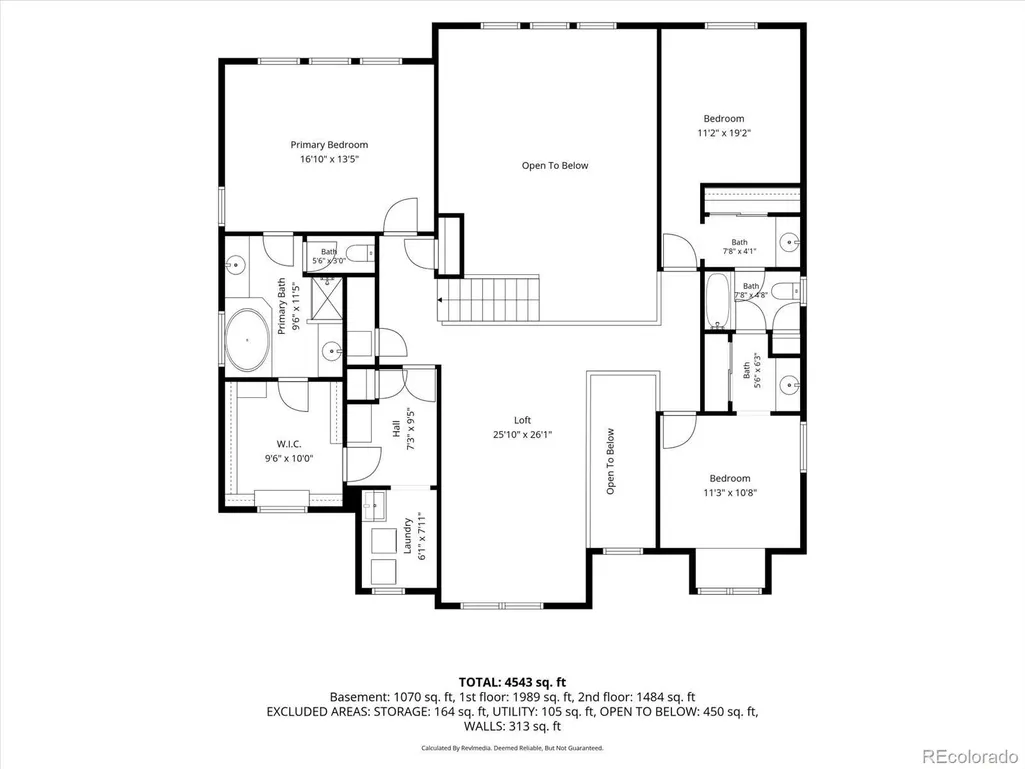
Positioned near open space, parks, and miles of trails, this exceptional home offers generous living spaces, beautiful finishes, foothill views, and outstanding outdoor living.The home is designed for comfortable Colorado living and entertaining. Inside, soaring ceilings, wood floors, abundant natural light, and a fireplace create an impressive great room. The chef's kitchen features white cabinetry, quartz countertops, stainless steel appliances, an oversized island with seating, and a butler's pantry. The open layout flows into the dining area and covered deck, ideal for everyday living and gatherings. A main-level bedroom and full bath provide flexibility for guests, multigenerational living, or a home office. An oversized three-car garage adds valuable storage. Upstairs, the primary suite features a spa-inspired five-piece bath and spacious walk-in closet. The laundry room with utility sink connects directly to the primary closet. Two additional bedrooms share a Jack-and-Jill bath, and new carpet gives the upper level a fresh, move-in-ready feel. The professionally finished garden-level basement expands the living space with a recreation/media room, fireplace, wet bar, additional bedroom, non-conforming bedroom or office, and three-quarter bath, offering flexibility for guests, entertainment, fitness, or working from home. Outside, enjoy a private fenced backyard and covered deck for dining, relaxing, and entertaining. Nearby open space provides foothill views and access to an extensive trail system. Buyers may have the opportunity to assume existing 5.2% VA loan, subject to lender and VA approval. Assumable solar panel lease offers potential energy savings. Residents enjoy a community pool, clubhouse, parks, trails, Jefferson County schools, nearby shopping and dining, and convenient access to Denver and Boulder. Beautifully appointed, exceptionally functional, surrounded by the outdoor amenities buyers seek, this home offers an outstanding Colorado lifestyle.
| Elementary School | Middle School | High School |
|---|---|---|
| Three Creeks Elementary School | Three Creeks Middle School | Ralston Valley High School |
| Price History | |
|---|---|
| 7/2/2026 | Listed $997,500 |
General Features
| Sewer | Public Sewer |
|---|---|
| Heating | Forced Air |
| Cooling | Central Air |
| Possession | Closing/DOD |
| Roof | Composition |
| Appliances | Bar Fridge,Cooktop,Dishwasher,Disposal,Double Oven,Dryer,Microwave,Refrigerator,Washer |
| Garage Spaces | 3 |
| Association Fee Includes | Maintenance Grounds,Trash |
| Patio/Porch Features | Covered,Deck,Front Porch |
| Architectural Style | Traditional |
| Security Features | Carbon Monoxide Detector(s),Radon Detector,Smoke Detector(s) |
| Construction Materials | Stone,Wood Siding |
| Exclusions | Seller`s Personal Property |
| Year Built | 2017 |
| View | Mountain(s) |
| Levels | Two |
| Property Subtype | Single Family Residence |
| Tax Year | 2025 |
| Ownership | Relo Company |
| Assoc Fee Paid Per | Included in Property Tax |
| County | Jefferson |
| Property Type | Residential |
| Association Amenities | Clubhouse,Park,Playground,Pool,Trail(s) |
| HOA | Yes |
| Attached Garage | Yes |
| Contingency | None Known |
| Subdivision Name | Leyden Rock |
| Facing Direction | North |
| Full Baths | 3 |
| Status | Pending |
| High School | Ralston Valley |
| City | Arvada |
| Association Name | Advance HOA Management |
| Senior Community Y/N | No |
| High School District | Jefferson County R-1 |
| Lot Size Units | Square Feet |
| Lot Size Square Feet | 7492 |
| Listing Terms | Cash,Conventional,FHA,Jumbo,VA Loan |
| Elementary School | Three Creeks |
| Tax Annual Amount | 9366 |
| Middle/Junior High School | Three Creeks |
| Virtual Tour | https://revlmedia.com/18870-W-85th-Dr |
| Structure Type | House |
| Standard Status | Active Under Contract |
| Middle/Junior School District | Jefferson County R-1 |
| Elementary School District | Jefferson County R-1 |
Interior Features
| Interior Amenities | Entrance Foyer,Five Piece Bath,Jack & Jill Bathroom,Kitchen Island,Open Floorplan,Pantry,Primary Suite,Quartz Counters,Radon Mitigation System,Smoke Free,Walk-In Closet(s) |
|---|---|
| Basement | Daylight,Finished,Full |
| Flooring | Carpet,Wood |
| Total Fireplaces | 2 |
| Fireplace Features | Basement,Family Room,Great Room |
| Basement (Y/N) | Yes |
| Window Features | Double Pane Windows,Window Coverings |
| Above Grade Finished Area | 3026 |
| 3/4 Baths | 1 |
| Laundry Features | Sink |
| Total Bedrooms | 6 |
| Below Grade Finished Area | 1458 |
| Main Level Bedrooms | 1 |
| Main Level Bathrooms | 1 |
| Total Baths | 4 |
Exterior Features
| Exterior Amenities | Private Yard,Rain Gutters |
|---|---|
| Water Source | Public |
| Total Parking | 3 |
| Lot Size Area | 7492 |
| Building Area Total | 4484 |
| Lot Size Acres | 0.17 |
Amenities
- Foreclosure
- Views
- Short Sale
- New Construction
- Adult 55+
- Lease To Own
- No HOA Fees
- Furnished
- Primary On Main
- Air Conditioning
- Seller Finance
- Green
- Fixer Upper
- Horse
- Golf
- Fireplace
- Deck
- Garage
- Basement
- Pool
Property vs Single Family Average in 80007
Price
Taxes
Year Built
Visits
In The Neighborhood
Views
Arvada
$ 839,900
- Type
- Single Family
- Size
- 3,174 SqFt
- Rooms
- 4 Beds + 3.5 Baths
 Compass - Denver #9771490
Arvada
$ 950,000
- Type
- Single Family
- Size
- 4,244 SqFt
- Rooms
- 4 Beds + 3.5 Baths
RE/MAX Alliance #5226689
Arvada
$ 745,000
- Type
- Single Family
- Size
- 3,316 SqFt
- Rooms
- 3 Beds + 2.5 Baths
eXp Realty, LLC #9986291
Views
Arvada
$ 750,000
- Type
- Single Family
- Size
- 4,534 SqFt
- Rooms
- 3 Beds + 2.5 Baths
West and Main Homes Inc #8367827
Views
Arvada
$ 999,000
- Type
- Single Family
- Size
- 4,073 SqFt
- Rooms
- 4 Beds + 3.5 Baths
McClure and Associates #3976071
Views
Arvada
$ 1,275,000
- Type
- Single Family
- Size
- 4,831 SqFt
- Rooms
- 5 Beds + 4.5 Baths
Resident Realty Colorado #2405864
Reduced
Arvada
$ 1,025,000
- Type
- Single Family
- Size
- 4,434 SqFt
- Rooms
- 5 Beds + 5.5 Baths
Coldwell Banker Realty 56 #1899405
Views
Arvada
$ 775,000
- Type
- Single Family
- Size
- 4,073 SqFt
- Rooms
- 3 Beds + 2.5 Baths
West and Main Homes Inc #6643886
Views
Arvada
$ 770,000
- Type
- Single Family
- Size
- 3,938 SqFt
- Rooms
- 3 Beds + 3 Baths
Serhant Colorado LLC #3689226
Reduced
Arvada
$ 739,000
- Type
- Single Family
- Size
- 3,819 SqFt
- Rooms
- 3 Beds + 2.5 Baths
LoKation Real Estate #9823001
Reduced
Arvada
$ 850,000
- Type
- Single Family
- Size
- 4,702 SqFt
- Rooms
- 3 Beds + 3.5 Baths
RE/MAX Alliance #6390170
Reduced
Arvada
$ 1,199,700
- Type
- Single Family
- Size
- 5,656 SqFt
- Rooms
- 6 Beds + 5 Baths
Berkshire Hathaway HomeServices RE of the Rockies #4270849
Views
Arvada
$ 1,275,000
- Type
- Single Family
- Size
- 5,018 SqFt
- Rooms
- 4 Beds + 3 Baths
Forza Realty, LLC #6829838

