
Adult 55+

Address
8457 S Shawnee Court, Aurora, CO
Price
$ 1,099,900
Property Attributes
- MLS#3302142
- TypeSingle Family
- Listing Status Active
- CountyDOUGLAS
- CityAurora
- NeighborhoodHilltop at Inspiration 55+
- Zip80016
- StyleTraditional
- Year Built2021
- Taxes$ 7905
- Price$ 1,099,900
- Bedrooms4
- Full Bathrooms3
- Half Bathrooms1
- Sqr Footage4162
- Lot Size0.2 Acres
Data Source:
REColorado (MTOMLS)
Property Description
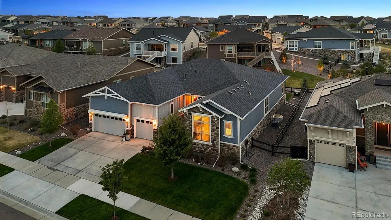
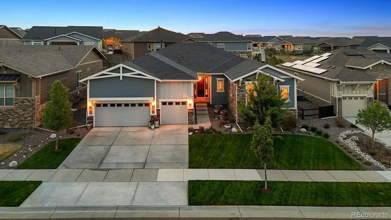
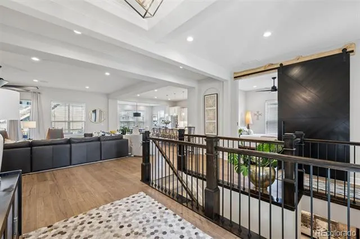
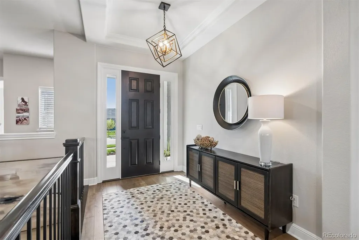
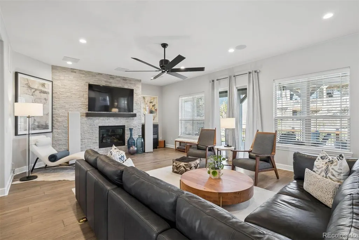
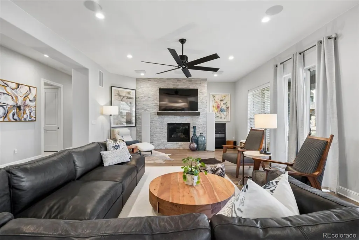
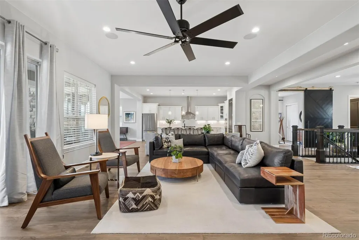
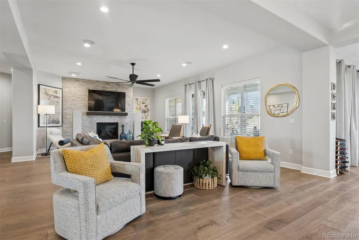
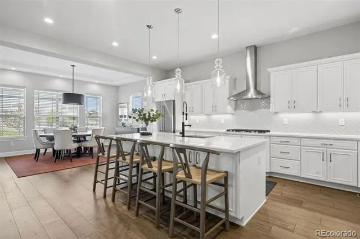
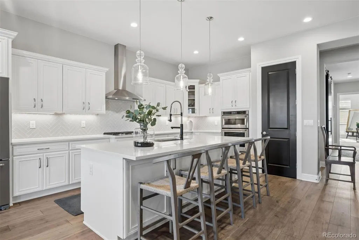
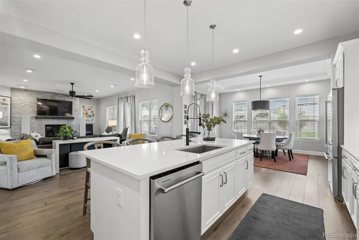
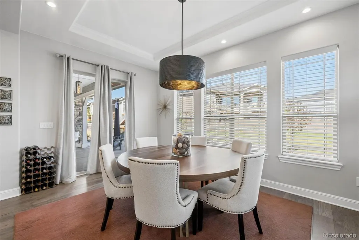
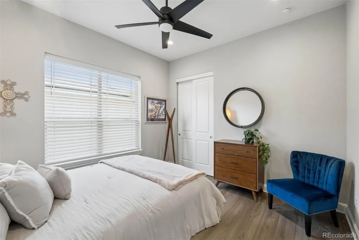
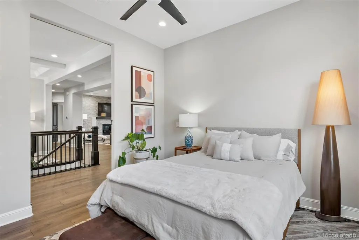
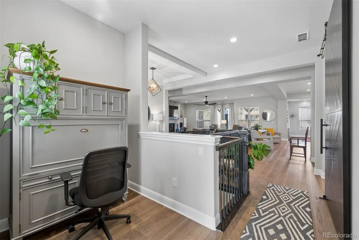
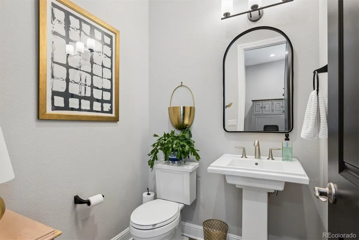
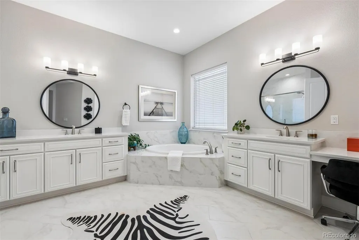
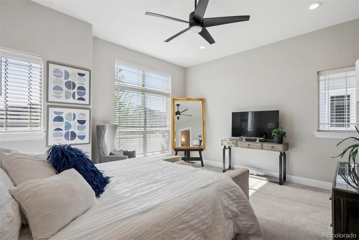
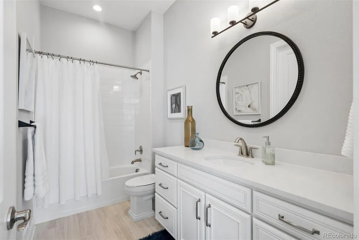
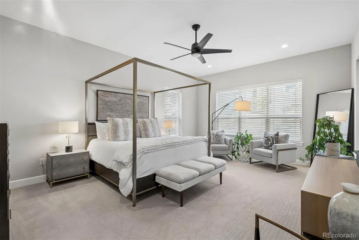
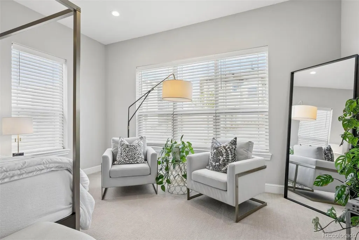
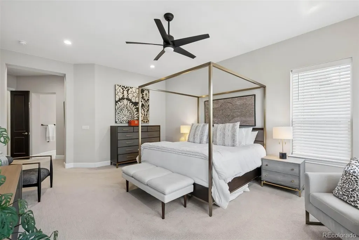
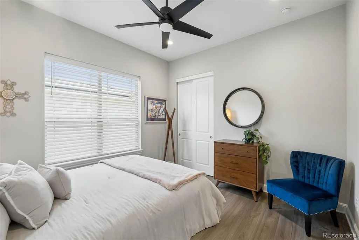
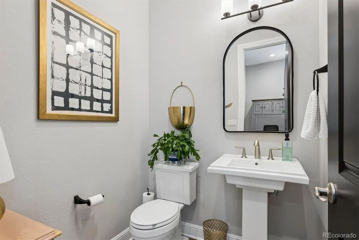
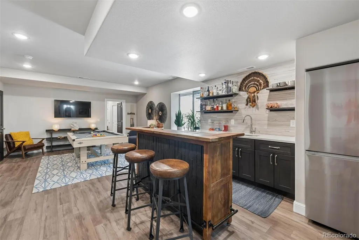
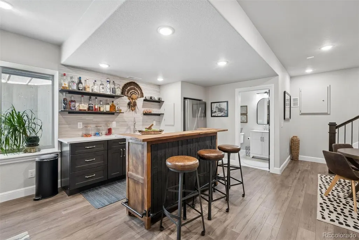
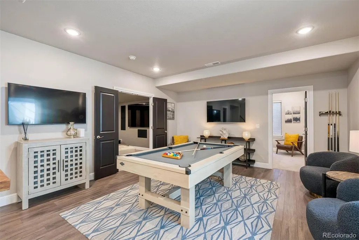
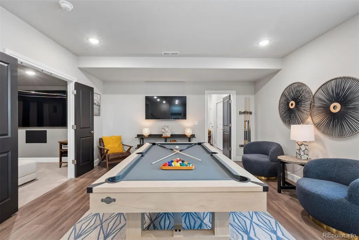
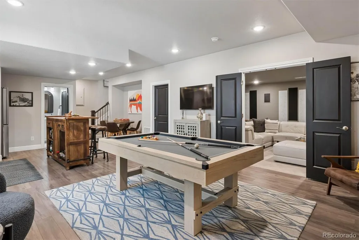
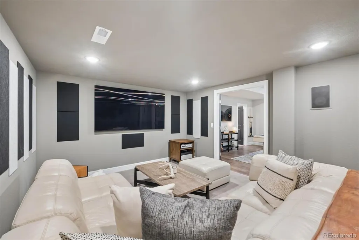
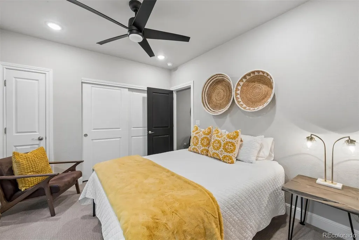
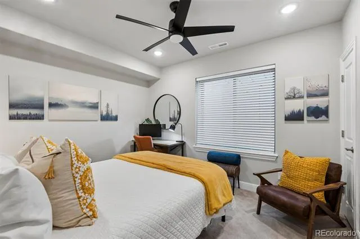
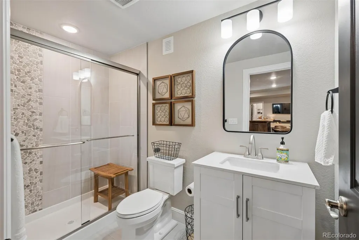
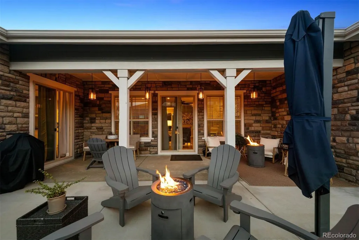
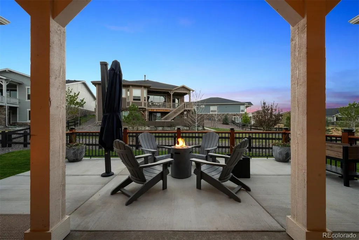
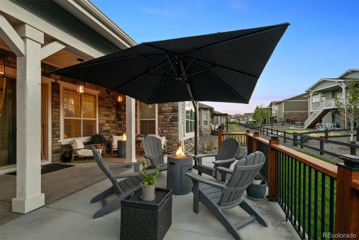
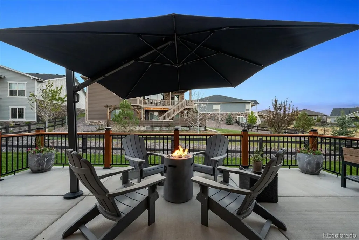
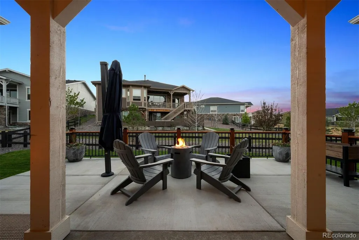
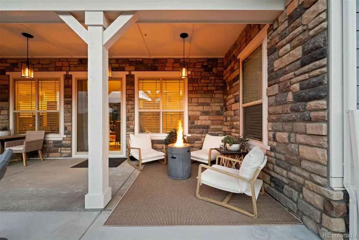
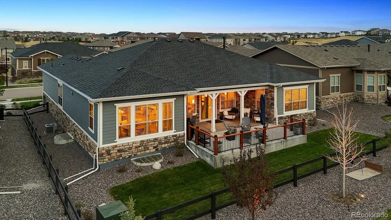
Welcome to this impeccably upgraded Toll Brothers residence in the coveted 55+ community of Inspiration, offering 3,905 finished square feet and over $180,000 in post-closing enhancements. Designed to rival a model home, this property blends refined finishes with effortless livability. A wide foyer with engineered hardwood flooring opens to a light-filled great room featuring surround sound and a striking stone accent wall. The gourmet kitchen is appointed with a large eat-in island, slab quartz countertops, stainless steel appliances, abundant cabinetry, and custom lighting. An adjacent dining area surrounded by windows opens directly to the extended patio, creating a seamless indoor-outdoor setting ideal for entertaining. The main level includes a versatile bonus room or office, elegant powder bath, private guest suite with en-suite bath and walk-in closet, and a well-appointed primary suite with dual vanities, soaking tub, tiled shower, and spacious walk-in closet. The newly finished lower level is designed for elevated living, featuring a full kitchenette with full-size refrigerator and island, a home theater with surround sound, an additional bedroom, and a three-quarter bath. Additional highlights include an extended three-car garage with added depth. Residents enjoy exclusive access to the Hilltop Club, offering a resort-style pool, fitness center, pickleball, tennis and bocce courts, movement studio, library, and a full calendar of social events. A rare opportunity to own a thoughtfully upgraded home in one of the area’s premier active adult communities. Schedule your private tour today.
| Elementary School | Middle School | High School |
|---|---|---|
| Pine Lane Prim/Inter Elementary School | Sierra Middle School | Chaparral High School |
| Price History | |
|---|---|
| 4/25/2026 | Listed $1,295,000 |
| 5/14/2026 | 8$1,195,000 |
| 6/26/2026 | 3$1,165,000 |
| 7/24/2026 | 2$1,145,000 |
| 8/12/2026 | 4$1,099,900 |
General Features
| Sewer | Public Sewer |
|---|---|
| Heating | Forced Air,Natural Gas |
| Cooling | Central Air |
| Utilities | Cable Available,Electricity Connected,Natural Gas Connected,Phone Available |
| Possession | Negotiable |
| Roof | Composition |
| HOA Fee | 293 |
| Garage Spaces | 3 |
| Association Fee Includes | Maintenance Grounds,Trash |
| Patio/Porch Features | Covered,Deck,Front Porch |
| Architectural Style | Traditional |
| Construction Materials | Frame,Stone,Wood Siding |
| Exclusions | Seller's personal property and any staging items. |
| Pets Allowed | Cats OK,Dogs OK |
| Year Built | 2021 |
| Levels | One |
| Property Subtype | Single Family Residence |
| Tax Year | 2025 |
| Current Use | Live/Work |
| Ownership | Individual |
| Assoc Fee Paid Per | Quarterly |
| County | Douglas |
| Property Type | Residential |
| Association Amenities | Clubhouse,Fitness Center,Park,Playground,Pool,Spa/Hot Tub,Tennis Court(s),Trail(s) |
| HOA | Yes |
| Attached Garage | Yes |
| Subdivision Name | Hilltop at Inspiration 55+ |
| Facing Direction | East |
| Full Baths | 2 |
| Status | Active |
| High School | Chaparral |
| City | Aurora |
| Association Name | Hilltop HOA |
| Senior Community Y/N | Yes |
| High School District | Douglas RE-1 |
| Lot Size Units | Square Feet |
| Lot Size Square Feet | 8886 |
| Listing Terms | Cash,Conventional,FHA,VA Loan |
| Elementary School | Pine Lane Prim/Inter |
| Tax Annual Amount | 7905 |
| Middle/Junior High School | Sierra |
| Structure Type | House |
| AssociationName2 | Inspiration Metro District |
| Builder Name | Toll Brothers |
| Standard Status | Active |
| Occupancy Type | Owner |
| Middle/Junior School District | Douglas RE-1 |
| Elementary School District | Douglas RE-1 |
Interior Features
| Basement | Finished |
|---|---|
| Basement (Y/N) | Yes |
| Above Grade Finished Area | 2892 |
| Half Baths | 1 |
| 3/4 Baths | 1 |
| Total Bedrooms | 4 |
| Below Grade Finished Area | 1013 |
| Main Level Bedrooms | 3 |
| Main Level Bathrooms | 3 |
| Total Baths | 4 |
Exterior Features
| Exterior Amenities | Rain Gutters |
|---|---|
| Fencing | Partial |
| Lot Features | Landscaped,Level,Sprinklers In Front,Sprinklers In Rear |
| Water Source | Public |
| Total Parking | 3 |
| Lot Size Area | 8886 |
| Foundation Details | Slab |
| Building Area Total | 4162 |
| Lot Size Acres | 0.2 |
| Road Surface Type | Paved |
| Builder Model | Montana |
Amenities
- Foreclosure
- Views
- Short Sale
- New Construction
- Adult 55+
- Lease To Own
- No HOA Fees
- Furnished
- Primary On Main
- Air Conditioning
- Seller Finance
- Green
- Fixer Upper
- Horse
- Golf
- Fireplace
- Deck
- Garage
- Basement
- Pool
Property vs Single Family Average in 80016
Price
Taxes
Year Built
Visits


