
Price Reduction


Address
3952 E Weaver Avenue, Littleton, CO
Price
$ 475,000
Property Attributes
- MLS#3276262
- TypeTownhouse
- Listing Status Active
- CountyARAPAHOE
- CityLittleton
- NeighborhoodHanover Place
- Zip80121
- StyleTownhouse
- Year Built1983
- Taxes$ 4251
- Price$ 475,000
- Bedrooms3
- Full Bathrooms3
- Half Bathrooms1
- Sqr Footage2074
- Lot Size0.05 Acres
Data Source:
REColorado (MTOMLS)
Property Description
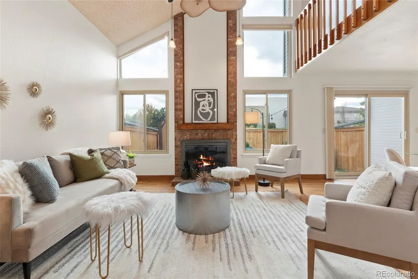
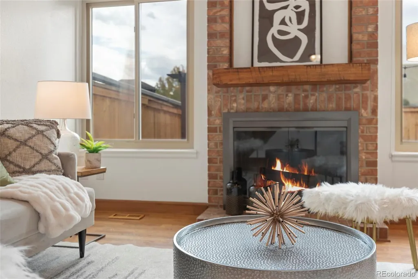
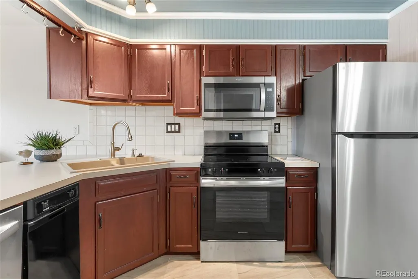
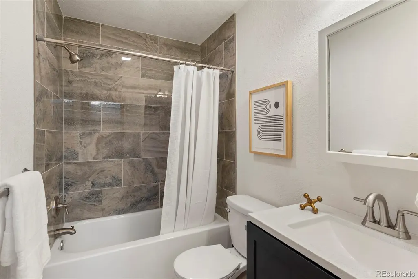
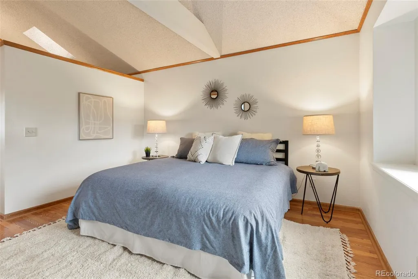
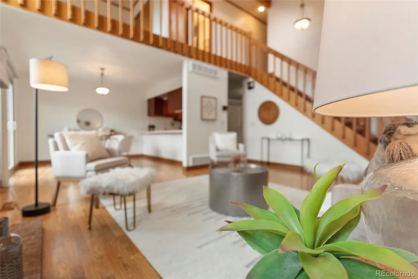
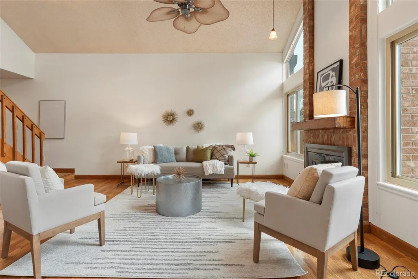
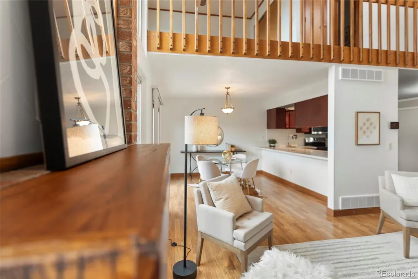
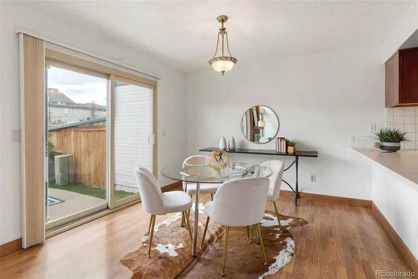
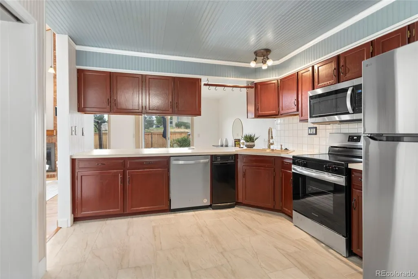
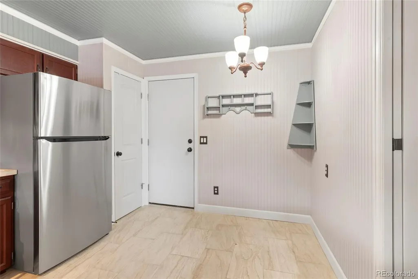
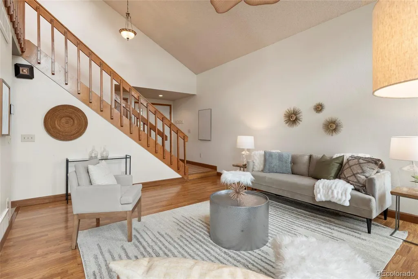
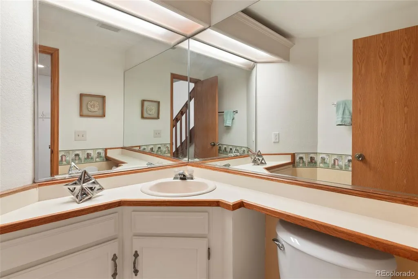
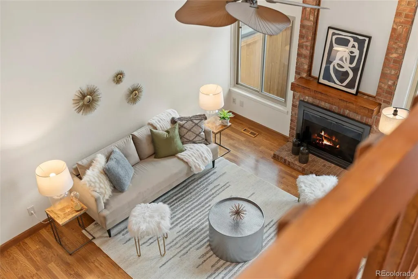
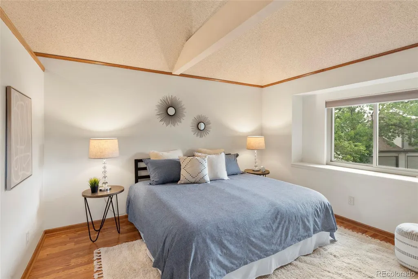
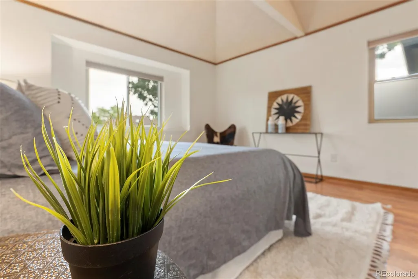
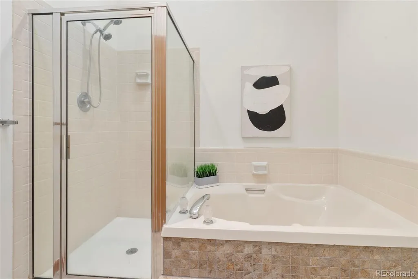
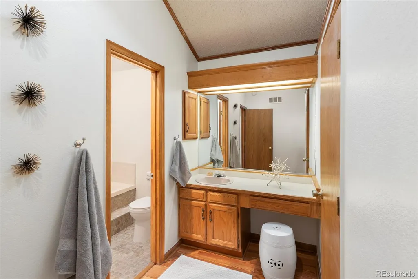
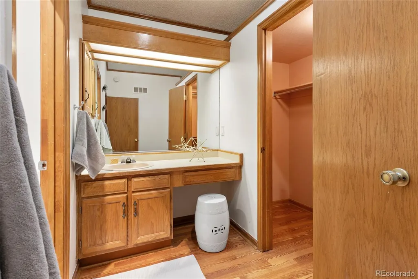
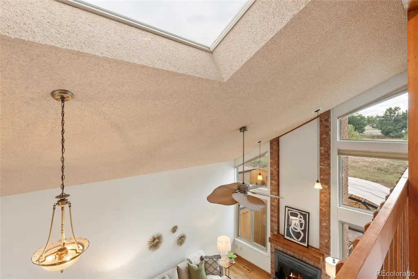
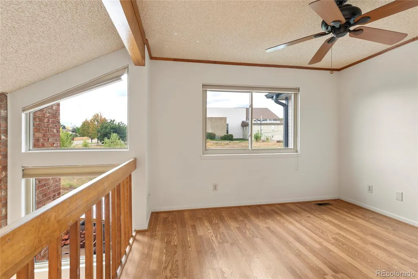
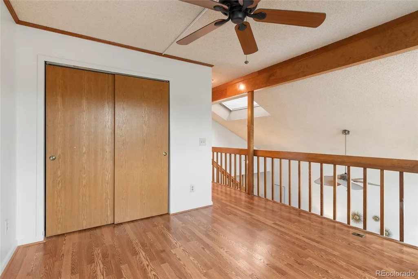
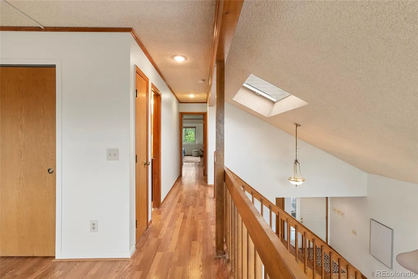
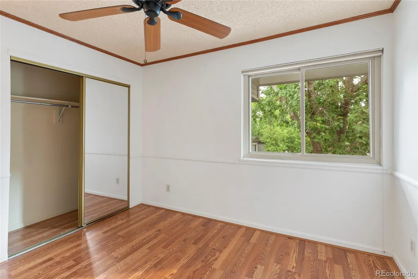
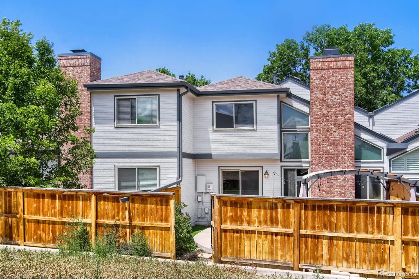
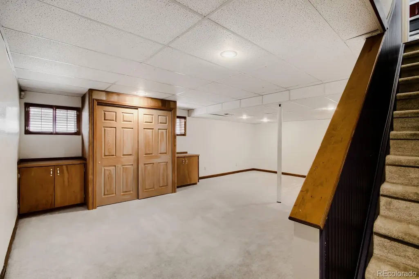
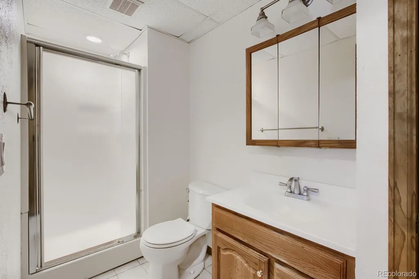
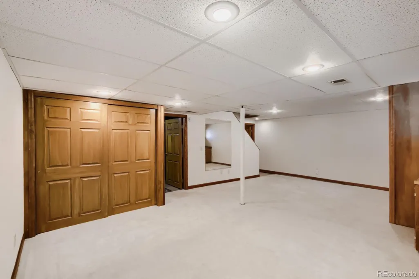
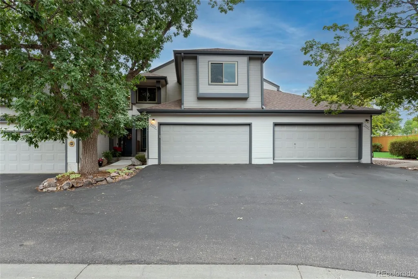
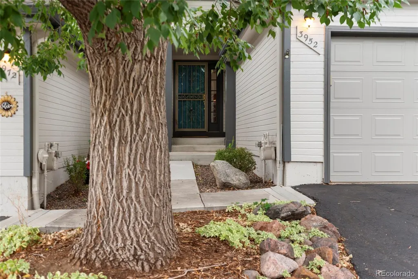
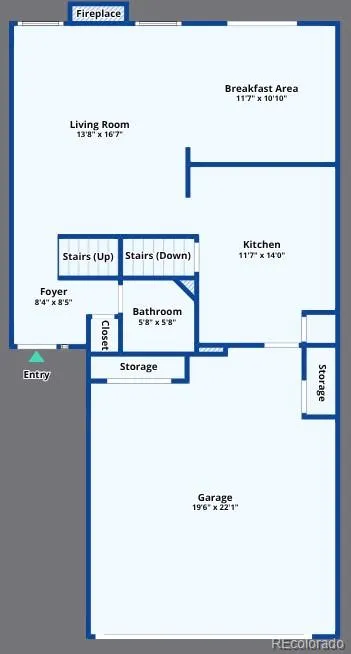
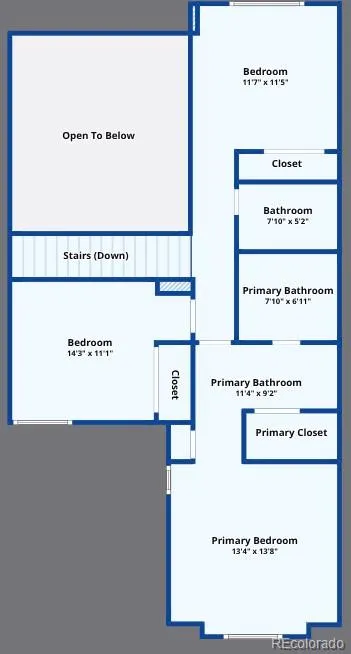
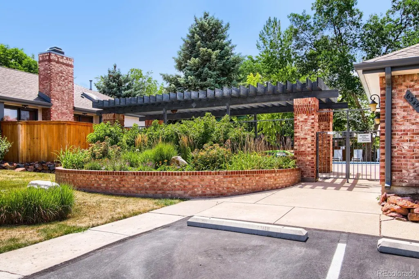
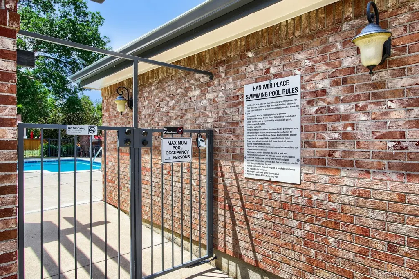
This home is move-in ready with new stainless steel appliances in the large kitchen with eat-in area, newer tile flooring, and pantry. The great room’s 2-story vaulted ceilings and wall of windows make the living area open and full of natural sunlight. A gas fireplace adds character and comfort to the freshly painted living area. Low-maintenance flooring throughout the main and upper levels. The hallway bathroom was recently renovated with beautiful tile, modern vanity and fixtures. XL primary bedroom with vaulted ceilings adding character to the space. Plentiful storage in 2 primary bedroom closets, one is walk-in. The primary bathroom has a large soaking tub plus shower. Secondary upper level bedroom with ceiling fan. Urban style, lofted third bedroom with closet on upper level could easily be enclosed and would make a great office. The finished basement has a rec room area, bathroom with a shower, laundry, and storage space. The furnace is newer and the newer central a/c and whole house fan keep things cool. The exterior has great curb appeal with attractive colors and an established tree right out your front door. The back patio is a major benefit with a garden bed, gas grill, and large entertainment space with a covered gazebo included. An attached 2-car garage with additional off-street parking offers options for vehicles. There is a relaxing open space next to the building for your morning walks and there is an outdoor pool for your summer enjoyment. Low-maintenance living in an attractive, well-kept community. Conveniently located a short distance from 470 to access the mountains and the airport. Daily needs are just a short distance away - Trader Joe’s, deKoevend Park, Goodson Recreation Center, and plenty of trails. Easy access to the Denver Tech Center and shopping/dining in Greenwood Village.
| Elementary School | Middle School | High School |
|---|---|---|
| Lois Lenski Elementary School | Newton Middle School | Littleton High School |
| Price History | |
|---|---|
| 7/17/2026 | Listed $500,000 |
| 7/30/2026 | 3$489,000 |
| 9/18/2026 | 3$475,000 |
General Features
| Sewer | Public Sewer |
|---|---|
| Heating | Forced Air |
| Cooling | Central Air |
| Possession | Closing/DOD |
| Roof | Composition |
| Appliances | Dishwasher,Dryer,Microwave,Range,Refrigerator,Washer |
| HOA Fee | 520 |
| Garage Spaces | 2 |
| Association Fee Includes | Maintenance Grounds,Maintenance Structure,Recycling,Snow Removal,Trash |
| Patio/Porch Features | Covered,Patio |
| Construction Materials | Frame,Wood Siding |
| Exclusions | None |
| Pets Allowed | Cats OK,Dogs OK |
| Year Built | 1983 |
| Levels | Two |
| Property Subtype | Townhouse |
| Tax Year | 2025 |
| Ownership | Individual |
| Assoc Fee Paid Per | Monthly |
| County | Arapahoe |
| Property Type | Residential |
| Association Amenities | Pool |
| HOA | Yes |
| Attached Garage | Yes |
| Subdivision Name | Hanover Place |
| Full Baths | 2 |
| Status | Active |
| High School | Littleton |
| City | Littleton |
| Association Name | Hanover Place |
| Senior Community Y/N | No |
| High School District | Littleton 6 |
| Lot Size Units | Square Feet |
| Lot Size Square Feet | 2004 |
| Listing Terms | Cash,Conventional,FHA,VA Loan |
| Elementary School | Lois Lenski |
| Tax Annual Amount | 4251 |
| Middle/Junior High School | Newton |
| Virtual Tour | https://www.zillow.com/view-imx/547359a7-b209-49c5-a675-b33249e92813?setAttribution=mls&wl=true&initialViewType=pano |
| Structure Type | Townhouse |
| Standard Status | Active |
| Occupancy Type | Owner |
| Middle/Junior School District | Littleton 6 |
| Elementary School District | Littleton 6 |
Interior Features
| Interior Amenities | Breakfast Bar,Ceiling Fan(s),Eat-in Kitchen,Five Piece Bath,Open Floorplan,Primary Suite,Vaulted Ceiling(s),Walk-In Closet(s) |
|---|---|
| Basement | Finished,Interior Entry |
| Flooring | Carpet,Laminate |
| Total Fireplaces | 1 |
| Fireplace Features | Gas,Living Room |
| Common Walls | 2+ Common Walls |
| Basement (Y/N) | Yes |
| Window Features | Double Pane Windows |
| Above Grade Finished Area | 1424 |
| Half Baths | 1 |
| 3/4 Baths | 1 |
| Laundry Features | In Unit |
| Total Bedrooms | 3 |
| Below Grade Finished Area | 650 |
| Main Level Bathrooms | 1 |
| Total Baths | 4 |
Exterior Features
| Exterior Amenities | Garden,Private Yard |
|---|---|
| Fencing | Full |
| Water Source | Public |
| Total Parking | 2 |
| Lot Size Area | 2004 |
| Building Area Total | 2074 |
| Lot Size Acres | 0.05 |
Amenities
- Foreclosure
- Views
- Short Sale
- New Construction
- Adult 55+
- Lease To Own
- No HOA Fees
- Furnished
- Pets
- Primary On Main
- Air Conditioning
- Seller Finance
- Green
- Fixer Upper
- Horse
- Golf
- Fireplace
- Deck
- Garage
- Basement
- Pool
Property vs Townhouse Average in 80121
Price
Taxes
Year Built
Visits


