
Views - Primary on Main







Address
24334 E Fremont Drive, Aurora, CO
Price
$ 730,000
Property Attributes
- MLS#3259909
- TypeSingle Family
- Listing Status Pending
- CountyARAPAHOE
- CityAurora
- NeighborhoodTallyns Reach
- Zip80016
- StyleMountain Contemporary
- Year Built2003
- Taxes$ 3487
- Price$ 730,000
- Bedrooms3
- Full Bathrooms2
- Half Bathrooms1
- Sqr Footage4576
- Lot Size0.18 Acres
Data Source:
REColorado (MTOMLS)
Property Description
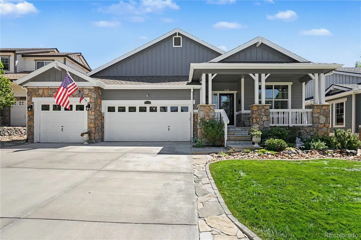
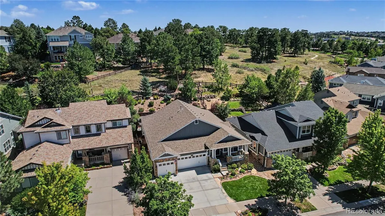
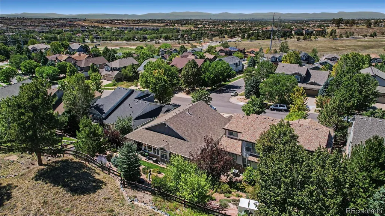
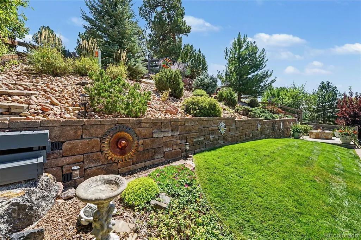
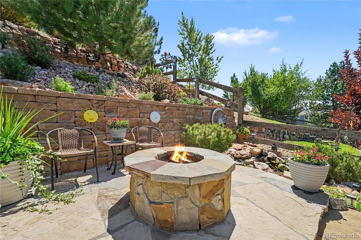
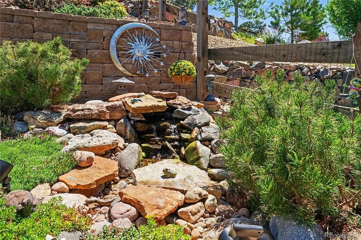
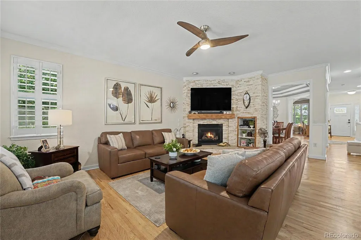
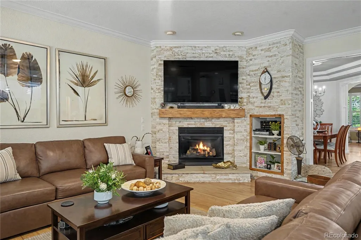
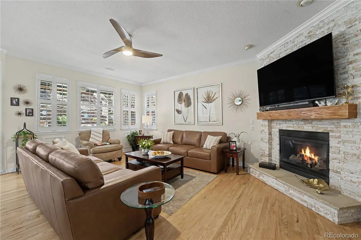
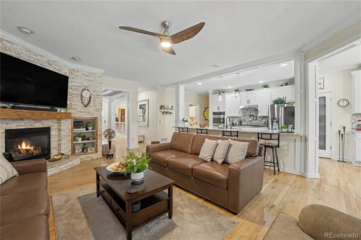
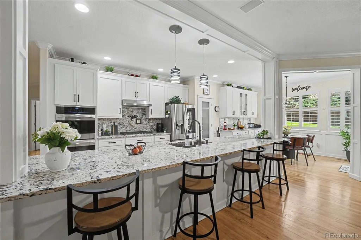
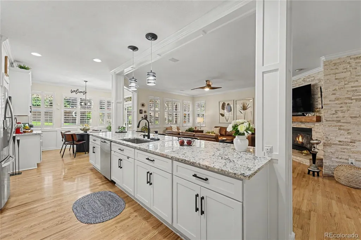
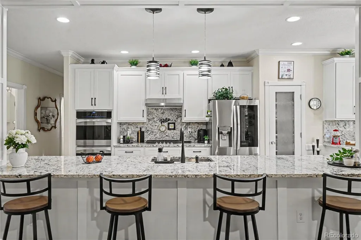
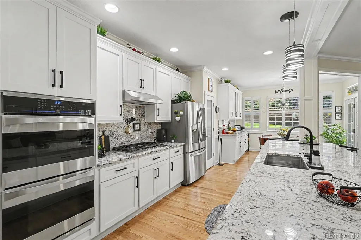
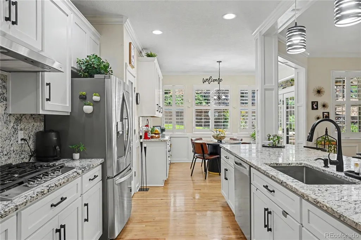
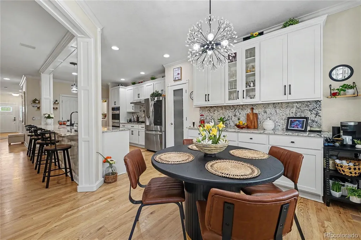
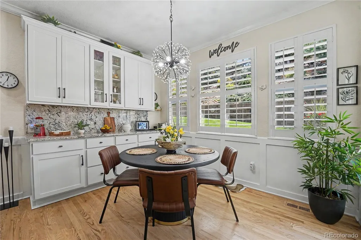
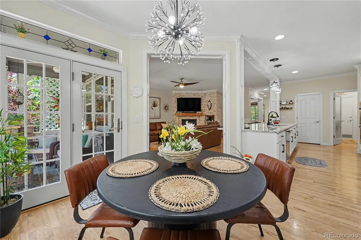
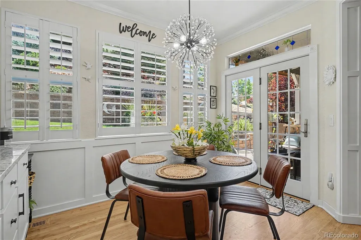
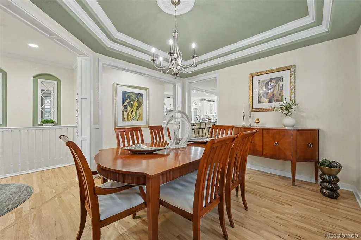
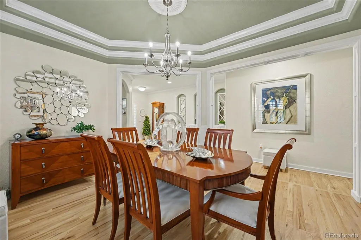
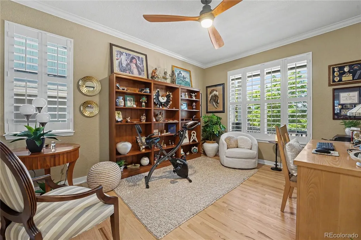
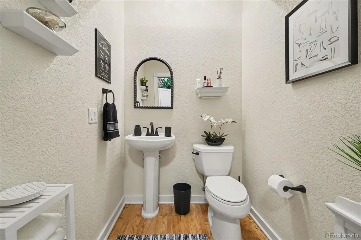
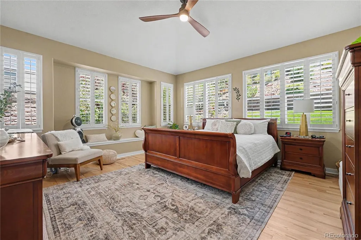
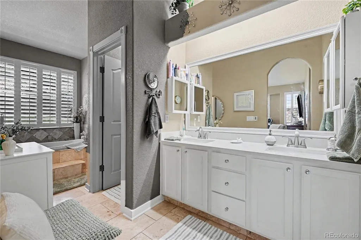
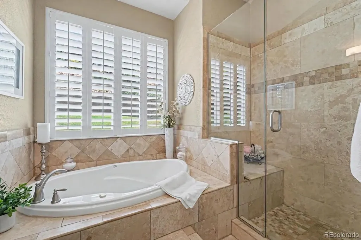
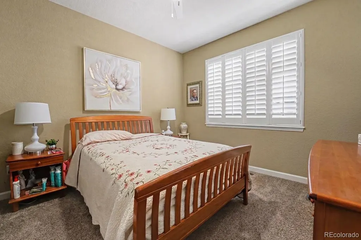
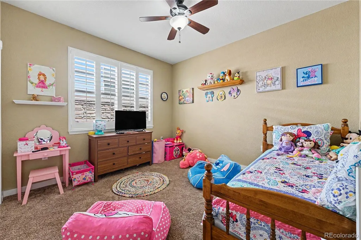
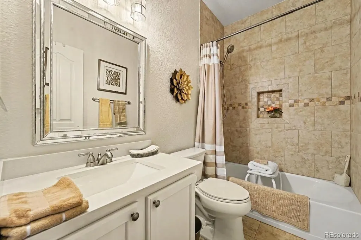
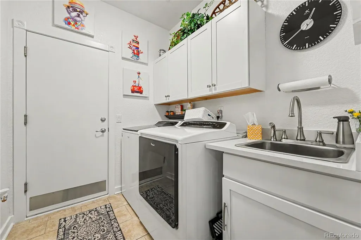
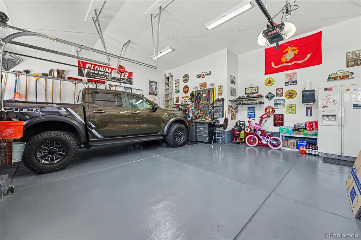
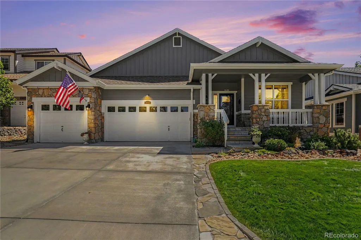
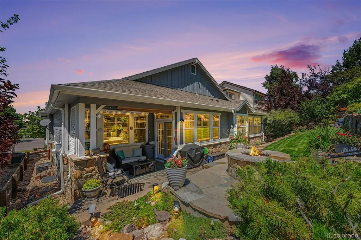
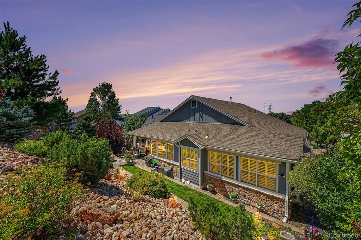
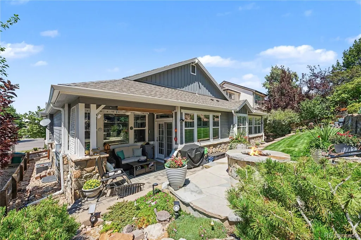
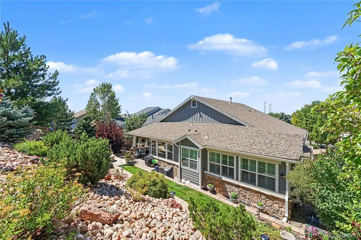
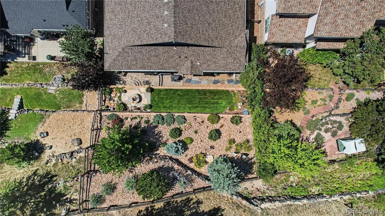
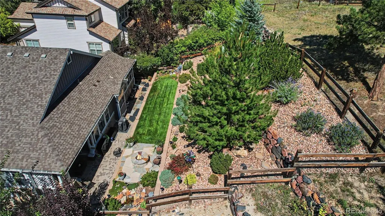
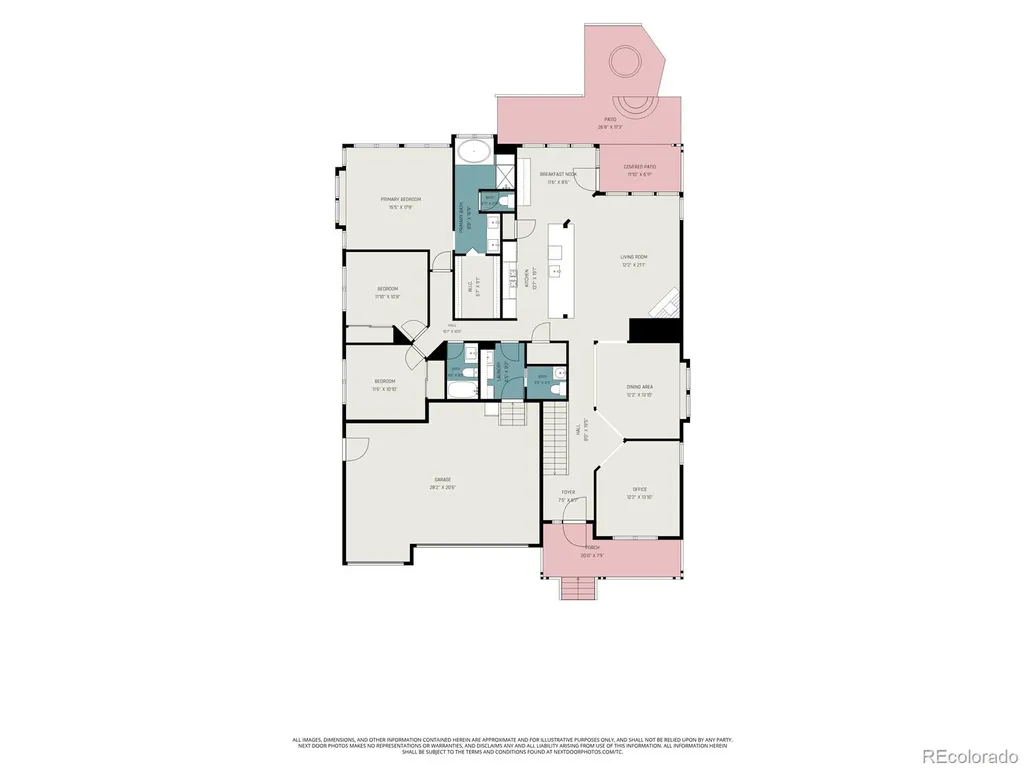
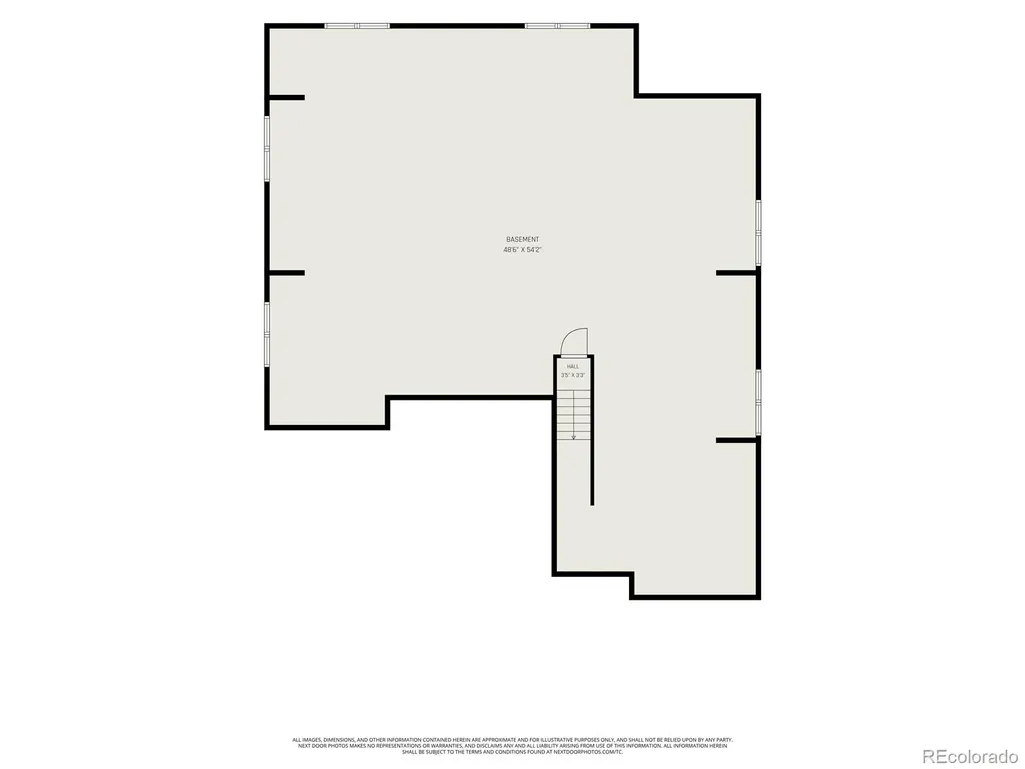
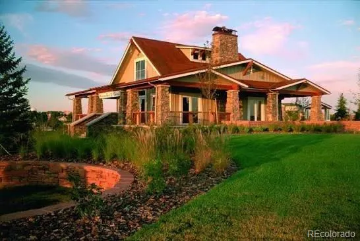
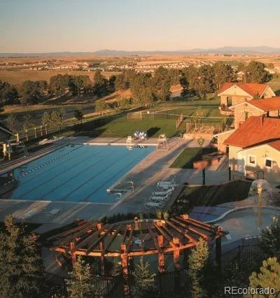
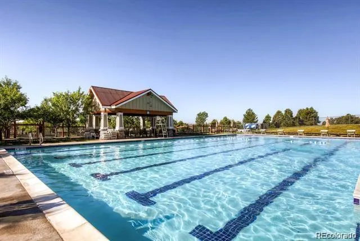
Absolutely stunning luxury ranch style home, perfectly nestled in the highly acclaimed Tallyn's Reach community of Aurora, Colorado. This spectacular home shows like a true model and has beautiful style and custom finishes throughout. Perfectly located on an over-sized and meticulously maintained terraced park-like lot with beautiful plants, flowers, xeriscape, and views of the open space with towering Pine Trees as the backdrop - Spectacular! There is so much to see....The gourmet kitchen has been fully remodeled with a compliment of stainless steel appliances, sparkling white cabinets, gorgeous Granite counters, beautiful lighting, decorative tile back-splash, and more! The perfectly situated dining area is the perfect space to host family gatherings or everyday meals. The large family room features a stone faced gas fireplace and large windows that flood the room with natural light and perfectly frame the amazing extended outdoor living area. The main floor master bedroom is a relaxing oasis. Surround yourself with an abundance of windows that offer amazing and scenic views of the outdoors, and boasts a spa-like 5-piece en suite with a large shower, relaxing soaking tub, double vanities, and a walk-in closet. The main floor is complete with two additional bedrooms, private study, convenient laundry area, and guest bathroom. The full basement is open for your finishing plans and offers incredible storage space. Enjoy all seasons on the extended and covered paver stone patio as you overlook the professionally and meticulously maintained landscaped yard. This spectacular home features a fully finished over-sized 3 car garage with epoxy coated floors. Other features include Plantation wood shutters, New interior/exterior paint, new gutters, crafted wood accents, central air conditioning, and so much more! Enjoy parks, walk & bike paths, community pool/tennis, and minutes from the Southlands Shopping District & E470! https://listings.nextdoorphotos.com/vd/261988021
| Elementary School | Middle School | High School |
|---|---|---|
| Black Forest Hills Elementary School | Fox Ridge Middle School | Cherokee Trail High School |
| Price History | |
|---|---|
| 8/28/2026 | Listed $730,000 |
General Features
| Sewer | Public Sewer |
|---|---|
| Heating | Forced Air |
| Cooling | Central Air |
| Possession | Negotiable |
| Roof | Composition |
| Appliances | Cooktop,Dishwasher,Disposal,Double Oven,Microwave,Range Hood,Refrigerator,Self Cleaning Oven |
| Zoning | RES |
| HOA Fee | 270 |
| Garage Spaces | 3 |
| Association Fee Includes | Recycling,Snow Removal,Trash |
| Patio/Porch Features | Covered,Front Porch,Patio |
| Architectural Style | Mountain Contemporary |
| Construction Materials | Frame,Stone,Wood Siding |
| Exclusions | None |
| Year Built | 2003 |
| View | Mountain(s) |
| Levels | One |
| Property Subtype | Single Family Residence |
| Tax Year | 2025 |
| Ownership | Individual |
| Assoc Fee Paid Per | Quarterly |
| County | Arapahoe |
| Property Type | Residential |
| Association Amenities | Clubhouse,Park,Parking,Playground,Pool,Tennis Court(s),Trail(s) |
| HOA | Yes |
| Attached Garage | Yes |
| Contingency | None Known |
| Subdivision Name | Tallyns Reach |
| Facing Direction | West |
| Full Baths | 2 |
| Status | Pending |
| High School | Cherokee Trail |
| City | Aurora |
| Association Name | Tallyns Reach |
| Senior Community Y/N | No |
| High School District | Cherry Creek 5 |
| Lot Size Units | Square Feet |
| Lot Size Square Feet | 7971 |
| Listing Terms | Cash,Conventional,FHA,VA Loan |
| Elementary School | Black Forest Hills |
| Tax Annual Amount | 3487 |
| Middle/Junior High School | Fox Ridge |
| Property Condition | Updated/Remodeled |
| Virtual Tour | https://listings.nextdoorphotos.com/vd/261988021 |
| Structure Type | House |
| AssociationName2 | Tallyns Reach Master |
| Builder Name | Lennar |
| Standard Status | Pending |
| Occupancy Type | Owner |
| Middle/Junior School District | Cherry Creek 5 |
| Elementary School District | Cherry Creek 5 |
Interior Features
| Interior Amenities | Audio/Video Controls,Breakfast Bar,Built-in Features,Ceiling Fan(s),Eat-in Kitchen,Entrance Foyer,Five Piece Bath,Granite Counters,High Ceilings,High Speed Internet,Kitchen Island,Open Floorplan,Pant |
|---|---|
| Basement | Full,Unfinished |
| Flooring | Carpet,Tile,Wood |
| Total Fireplaces | 1 |
| Fireplace Features | Family Room |
| Basement (Y/N) | Yes |
| Window Features | Double Pane Windows,Window Coverings,Window Treatments |
| Above Grade Finished Area | 2294 |
| Half Baths | 1 |
| Total Bedrooms | 3 |
| Main Level Bedrooms | 3 |
| Main Level Bathrooms | 3 |
| Total Baths | 3 |
Exterior Features
| Exterior Amenities | Fire Pit,Garden,Private Yard,Rain Gutters,Water Feature |
|---|---|
| Fencing | Full |
| Parking Features | Dry Walled,Floor Coating,Insulated Garage,Oversized |
| Lot Features | Greenbelt,Irrigated,Landscaped,Many Trees,Master Planned,Mountainous,Open Space,Sloped,Sprinklers In Front,Sprinklers In Rear,Steep Slope |
| Total Parking | 3 |
| Lot Size Area | 7971 |
| Foundation Details | Slab |
| Building Area Total | 4576 |
| Lot Size Acres | 0.18 |
| Road Surface Type | Paved |
| Builder Model | Maybeck |
| Road Responsibility | Public Maintained Road |
Amenities
- Foreclosure
- Views
- Short Sale
- New Construction
- Adult 55+
- Lease To Own
- No HOA Fees
- Furnished
- Primary On Main
- Air Conditioning
- Seller Finance
- Green
- Fixer Upper
- Horse
- Golf
- Fireplace
- Deck
- Garage
- Basement
- Pool
Property vs Single Family Average in 80016
Price
Taxes
Year Built
Visits
In The Neighborhood
Reduced
Aurora
$ 749,900
- Type
- Single Family
- Size
- 4,398 SqFt
- Rooms
- 5 Beds + 4.5 Baths
 MB Haines & Associates #9036278
Views
Aurora
$ 1,029,000
- Type
- Single Family
- Size
- 4,642 SqFt
- Rooms
- 4 Beds + 3.5 Baths
RE/MAX Professionals #8203360
Views
Aurora
$ 1,025,000
- Type
- Single Family
- Size
- 4,777 SqFt
- Rooms
- 5 Beds + 3.5 Baths
Serhant Colorado LLC #9147527
Reduced
Aurora
$ 620,000
- Type
- Single Family
- Size
- 3,140 SqFt
- Rooms
- 3 Beds + 2.5 Baths
Addison & Maxwell #3935440
Reduced
Aurora
$ 755,000
- Type
- Single Family
- Size
- 2,734 SqFt
- Rooms
- 4 Beds + 3 Baths
Serhant Colorado LLC #3279298
Reduced
Aurora
$ 1,100,000
- Type
- Single Family
- Size
- 3,514 SqFt
- Rooms
- 4 Beds + 3.5 Baths
Transmarket Properties #9061298
Golf Course
Aurora
$ 669,500
- Type
- Single Family
- Size
- 3,415 SqFt
- Rooms
- 3 Beds + 2.5 Baths
The Group Inc - Centerra #4443939
Open House
Aurora
$ 975,000
- Type
- Single Family
- Size
- 4,776 SqFt
- Rooms
- 4 Beds + 2.5 Baths
Compass - Denver #2724570
Reduced
Aurora
$ 720,000
- Type
- Single Family
- Size
- 3,625 SqFt
- Rooms
- 4 Beds + 3.5 Baths
Keller Williams Integrity Real Estate LLC #6867238
Reduced
Aurora
$ 1,295,000
- Type
- Single Family
- Size
- 5,122 SqFt
- Rooms
- 5 Beds + 4.5 Baths
MB K Watson Prop #5479700
Reduced
Aurora
$ 724,900
- Type
- Single Family
- Size
- 4,200 SqFt
- Rooms
- 4 Beds + 3.5 Baths
Your Home Sold Guaranteed Realty - Premier Partners #9697436
Reduced
Aurora
$ 700,000
- Type
- Single Family
- Size
- 4,503 SqFt
- Rooms
- 4 Beds + 2.5 Baths
Berkshire Hathaway HomeServices Colorado Real Estate, LLC - Brighton #4076791
Reduced
Aurora
$ 800,000
- Type
- Single Family
- Size
- 4,806 SqFt
- Rooms
- 3 Beds + 2 Baths
eXp Realty, LLC #3686255

