
Open House Sun, Sep 27th 1:00 PM - 4:00 PM - Views - New Construction
Address
4051 Descent Street, Castle Rock, CO
Price
$ 973,990
Property Attributes
- MLS#3259776
- TypeSingle Family
- Listing Status Active
- CountyDOUGLAS
- CityCastle Rock
- NeighborhoodMacanta
- Zip80108
- StyleA-Frame
- Year Built2026
- Taxes$ 12000
- Price$ 973,990
- Bedrooms4
- Full Bathrooms3
- Half Bathrooms1
- Sqr Footage4632
- Lot Size0.21 Acres
Data Source:
REColorado (MTOMLS)
Property Description
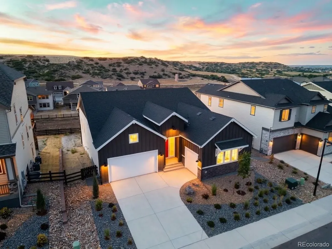
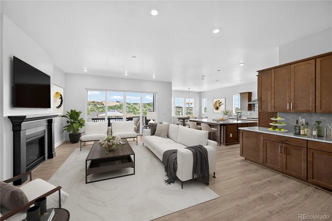
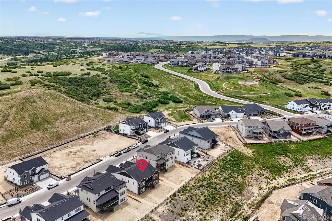
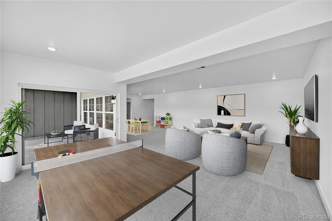
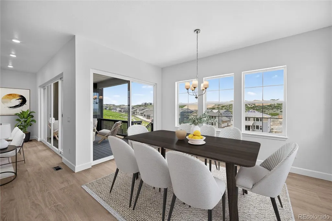
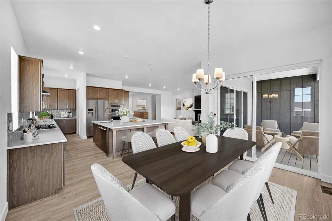
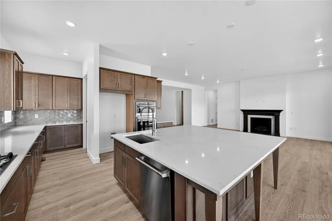
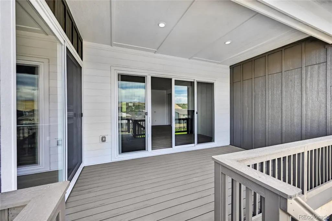
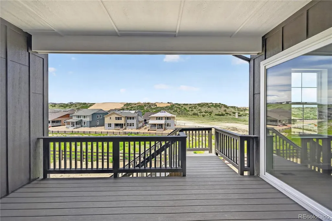
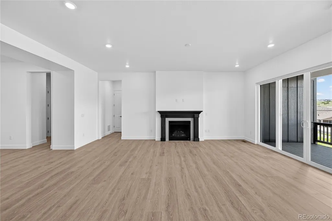
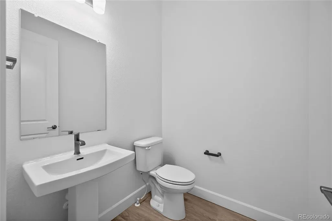
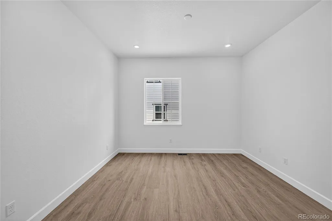
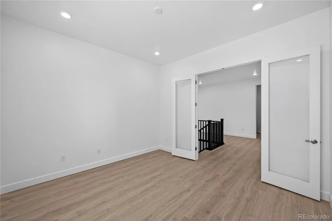
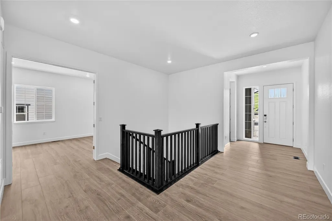
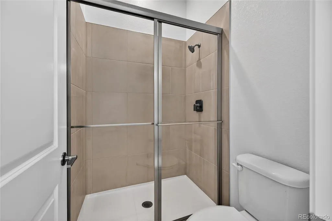
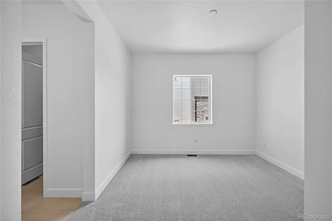
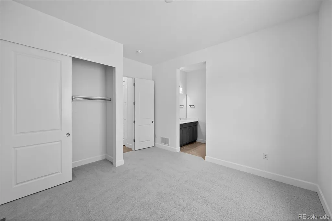
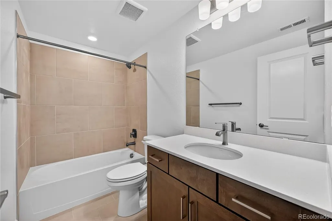
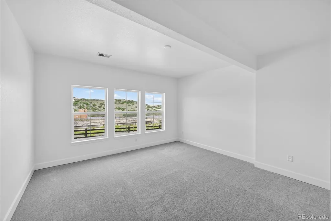
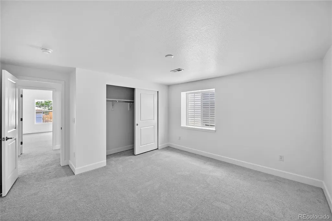
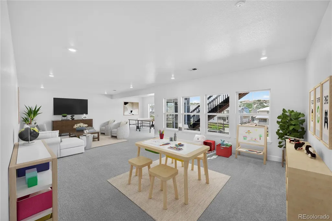
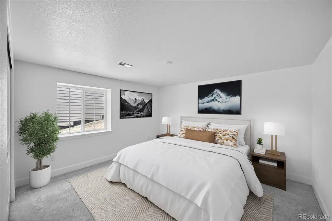
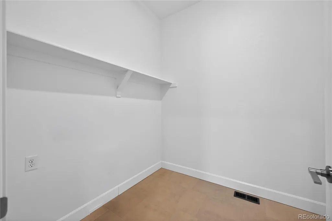
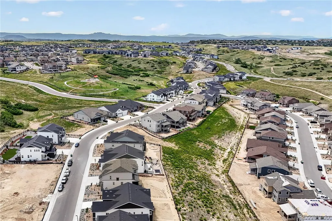
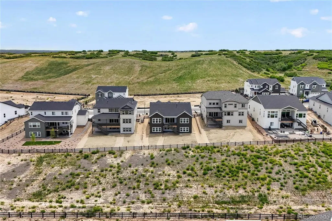
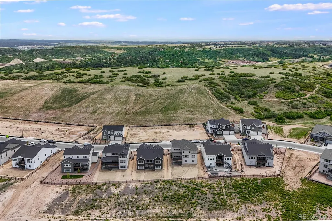
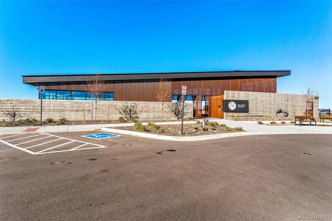
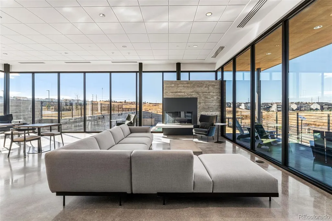
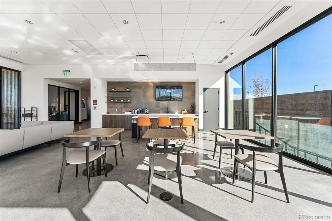
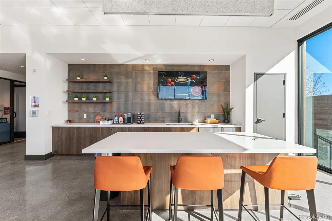
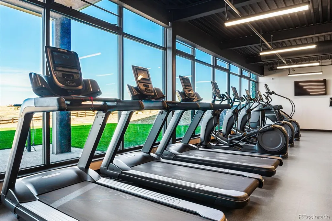
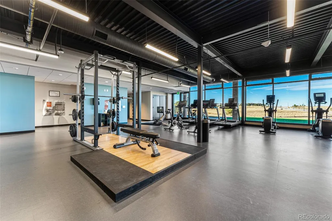
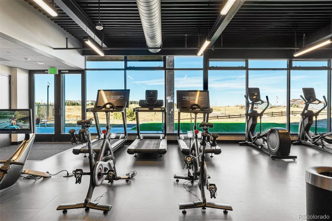
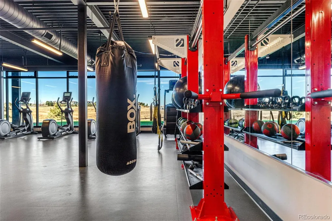
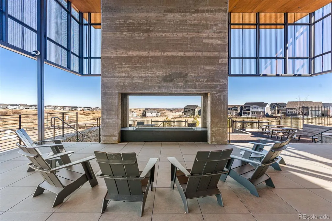
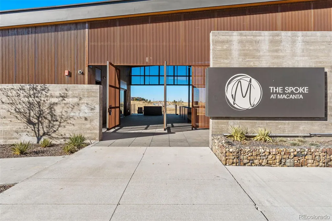
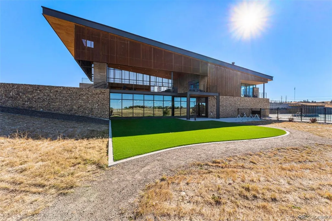
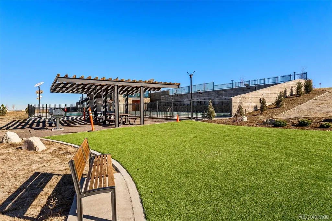
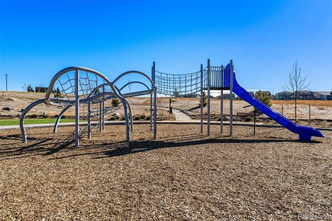
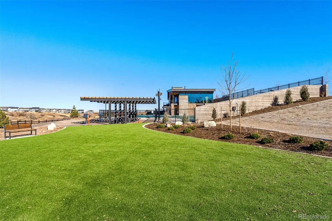
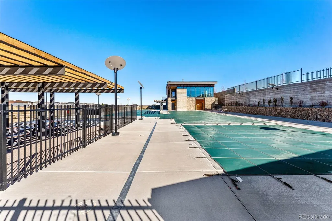
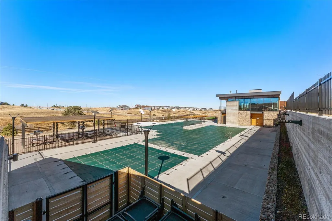
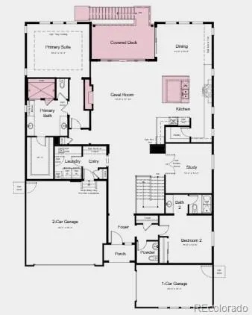
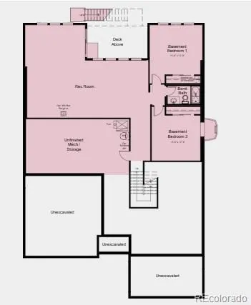
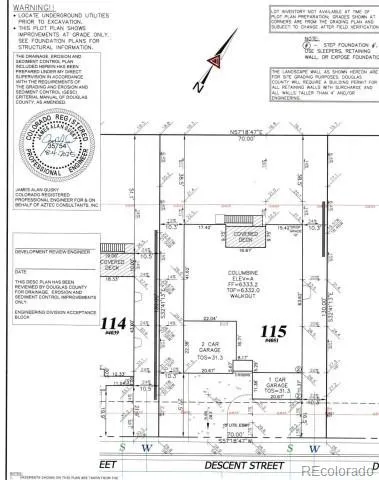
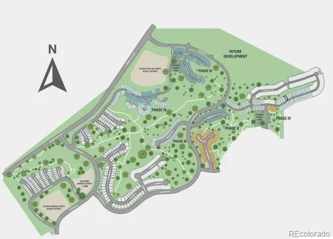
What's Special: Walkout Basement | Backs to Greenbelt | South Facing Lot. New Construction - Ready Now! Built by America's Most Trusted Home Builder. Welcome to the Columbine at 4051 Descent Street in Macanta Destination Collection! Experience effortless ranch style living where comfort and elegance blend beautifully. An inviting foyer welcomes you inside and leads to a bright kitchen with an eat-in island overlooking the sunny great room and dining area. The thoughtful split bedroom layout offers wonderful privacy. At the front of the home, a charming secondary bedroom with an ensuite bath sits near a convenient half bath. Tucked quietly at the back, the luxurious primary suite feels like a true retreat with its spa-like bath and spacious walk-in closet. Everyday routines feel smoother with a dedicated study and a generous laundry room near the entry. Life at Macanta in Castle Rock surrounds you with natural beauty and community charm. Enjoy friendly neighborhood events, outdoor concerts, and strolls through the delightful downtown filled with shops and cafes. Over 1,000 acres of preserved open space and trails invite you to explore, while The Spoke offers a fitness center, pools, cabanas, and co-working spaces. You’re close to everything yet wrapped in peaceful Rocky Mountain views. Additional Highlights Include: Shower in place of tub at bath 2, sliding glass door at great room, fireplace, double 8' glass doors at study, upgraded kitchen island, enlarged shower at primary bath, covered outdoor living, walk out basement, and utility sink rough-in. Virtually staged photos are for representative purposes only. MLS#3259776
| Elementary School | Middle School | High School |
|---|---|---|
| Sage Canyon Elementary School | Mesa Middle School | Douglas County High School |
| Price History | |
|---|---|
| 1/21/2026 | Listed $1,095,099 |
| 2/4/2026 | 1$1,089,990 |
| 3/4/2026 | 3$1,062,149 |
| 5/27/2026 | 3$1,034,990 |
| 7/8/2026 | 2$1,023,990 |
| 7/23/2026 | 5$973,990 |
General Features
| Sewer | Public Sewer |
|---|---|
| Heating | Natural Gas |
| Cooling | Central Air |
| Utilities | Cable Available,Electricity Connected,Internet Access (Wired),Natural Gas Connected,Phone Available |
| Possession | Closing/DOD |
| Roof | Composition |
| Appliances | Convection Oven,Cooktop,Dishwasher,Disposal,Microwave,Range Hood,Self Cleaning Oven,Sump Pump |
| Development Status | Reservations/Pre-Sale |
| Zoning | RES |
| HOA Fee | 100 |
| Garage Spaces | 3 |
| Association Fee Includes | Maintenance Grounds,Recycling,Trash |
| Patio/Porch Features | Covered,Deck |
| Architectural Style | A-Frame |
| Security Features | Carbon Monoxide Detector(s),Smoke Detector(s) |
| Construction Materials | Brick,Frame,Vinyl Siding |
| Exclusions | NA |
| Pets Allowed | Yes |
| Year Built | 2026 |
| Levels | One |
| Property Subtype | Single Family Residence |
| Tax Year | 2025 |
| Ownership | Builder |
| Assoc Fee Paid Per | Monthly |
| County | Douglas |
| Property Type | Residential |
| Association Amenities | Clubhouse,Fitness Center,Pool,Trail(s) |
| HOA | Yes |
| Attached Garage | Yes |
| Subdivision Name | Macanta |
| Facing Direction | Southeast |
| Full Baths | 3 |
| Status | Active |
| Directions | From I-25: Head southeast on I-25 South. Use the right 2 lanes to take exit 184 for Us-85 N/Meadows Pkwy towards CO-86 E/Founders Pkwy. Use the left two lanes to turn left onto Meadows Pkwy. Continue |
| High School | Douglas County |
| City | Castle Rock |
| Association Name | Macanta Community Association |
| Senior Community Y/N | No |
| High School District | Douglas RE-1 |
| Lot Size Units | Square Feet |
| Lot Size Square Feet | 9100 |
| Listing Terms | Cash,Conventional,VA Loan |
| Elementary School | Sage Canyon |
| Tax Annual Amount | 12000 |
| Home Warranty Y/N | Yes |
| Middle/Junior High School | Mesa |
| Property Condition | New Construction |
| Virtual Tour | https://mls.homejab.com/property/view/4051-descent-st-castle-rock-co-80108 |
| Structure Type | House |
| Builder Name | Taylor Morrison |
| Standard Status | Active |
| Middle/Junior School District | Douglas RE-1 |
| Elementary School District | Douglas RE-1 |
Interior Features
| Interior Amenities | Breakfast Bar,Eat-in Kitchen,Entrance Foyer,High Ceilings,Kitchen Island,Open Floorplan,Pantry,Walk-In Closet(s) |
|---|---|
| Basement | Finished,Full,Sump Pump,Walk-Out Access |
| Flooring | Carpet,Tile,Vinyl |
| Furnished Y/N | Unfurnished |
| Total Fireplaces | 1 |
| Fireplace Features | Gas Log,Great Room |
| Basement (Y/N) | Yes |
| Above Grade Finished Area | 2406 |
| Half Baths | 1 |
| Laundry Features | In Unit |
| Total Bedrooms | 4 |
| Below Grade Finished Area | 1363 |
| Main Level Bedrooms | 2 |
| Main Level Bathrooms | 3 |
| Total Baths | 4 |
Exterior Features
| Exterior Amenities | Rain Gutters |
|---|---|
| Parking Features | Concrete |
| Lot Features | Greenbelt,Master Planned,Sprinklers In Front |
| Water Source | Public |
| Total Parking | 3 |
| Lot Size Area | 9100 |
| Building Area Total | 4632 |
| Lot Size Acres | 0.21 |
| Builder Model | Columbine |
Amenities
- Foreclosure
- Views
- Short Sale
- New Construction
- Adult 55+
- Lease To Own
- No HOA Fees
- Furnished
- Primary On Main
- Air Conditioning
- Seller Finance
- Green
- Fixer Upper
- Horse
- Golf
- Fireplace
- Deck
- Garage
- Basement
- Pool
Property vs Single Family Average in 80108
Price
Taxes
Year Built
Visits
In The Neighborhood
Just Listed
Castle Rock
$ 1,799,950
- Type
- Single Family
- Size
- 6,736 SqFt
- Rooms
- 4 Beds + 4.5 Baths
 Prive Group #3782026
New Construction
Castle Rock
$ 902,349
- Type
- Single Family
- Size
- 3,902 SqFt
- Rooms
- 4 Beds + 3.5 Baths
RE/MAX Professionals #2026045
New Construction
Castle Rock
$ 894,689
- Type
- Single Family
- Size
- 3,683 SqFt
- Rooms
- 5 Beds + 4.5 Baths
RE/MAX Professionals #6193696
Open House
Castle Rock
$ 863,050
- Type
- Single Family
- Size
- 6,258 SqFt
- Rooms
- 3 Beds + 3 Baths
RE/MAX Professionals #1960192
New Construction
Castle Rock
$ 799,900
- Type
- Single Family
- Size
- 4,070 SqFt
- Rooms
- 4 Beds + 2.5 Baths
Your Castle Real Estate Inc #5582470
Reduced
Castle Rock
$ 749,000
- Type
- Single Family
- Size
- 3,850 SqFt
- Rooms
- 3 Beds + 2.5 Baths
RE/MAX Leaders #9934026
Reduced
Castle Rock
$ 986,249
- Type
- Single Family
- Size
- 4,142 SqFt
- Rooms
- 3 Beds + 3.5 Baths
RE/MAX Professionals #8745476
Reduced
Castle Rock
$ 1,001,250
- Type
- Single Family
- Size
- 6,331 SqFt
- Rooms
- 5 Beds + 5.5 Baths
RE/MAX Professionals #1830884
New Construction
Castle Rock
$ 998,990
- Type
- Single Family
- Size
- 3,902 SqFt
- Rooms
- 5 Beds + 4.5 Baths
RE/MAX Professionals #8883691
Reduced
Castle Rock
$ 699,999
- Type
- Single Family
- Size
- 3,850 SqFt
- Rooms
- 4 Beds + 3.5 Baths
LIV Sotheby's International Realty #2654966
Views
Castle Rock
$ 1,475,000
- Type
- Single Family
- Size
- 7,148 SqFt
- Rooms
- 4 Beds + 3.5 Baths
Compass - Denver #8397214
Open House
Castle Rock
$ 1,098,990
- Type
- Single Family
- Size
- 5,064 SqFt
- Rooms
- 5 Beds + 4.5 Baths
RE/MAX Professionals #8627713
Reduced
Castle Rock
$ 1,089,000
- Type
- Single Family
- Size
- 5,535 SqFt
- Rooms
- 3 Beds + 2.5 Baths
RE/MAX Real Estate Group Inc #4578672

