






Address
11690 W 46th Avenue, Wheat Ridge, CO
Price
$ 1,650,000
Property Attributes
- MLS#3231871
- TypeMulti-Family
- Listing Status Active
- CountyJEFFERSON
- CityWheat Ridge
- NeighborhoodFruitdale
- Zip80033
- StyleTraditional
- Year Built1997
- Taxes$ 6942
- Price$ 1,650,000
- Bedrooms11
- Full Bathrooms10
- Half Bathrooms0
- Sqr Footage4789
- Lot Size0.35 Acres
Data Source:
REColorado (MTOMLS)
Property Description
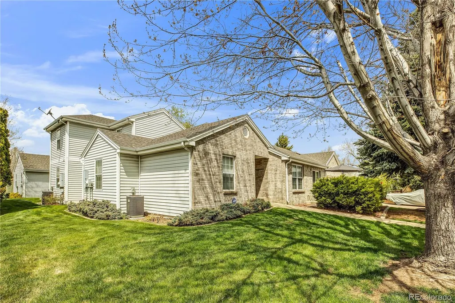
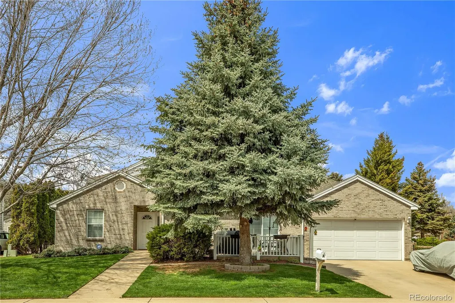
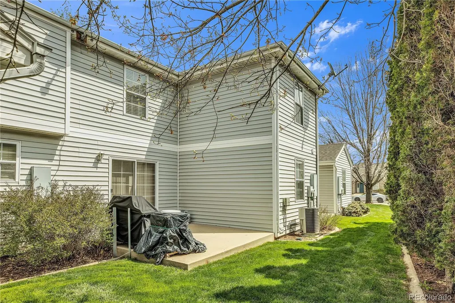
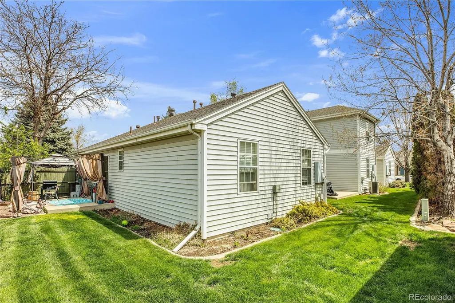
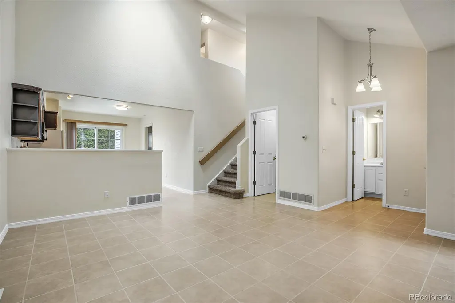
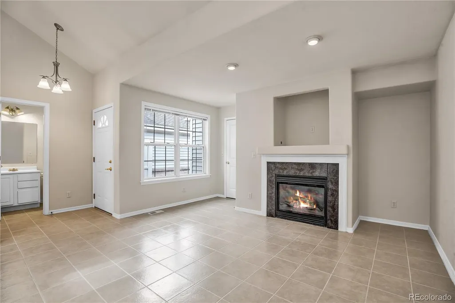
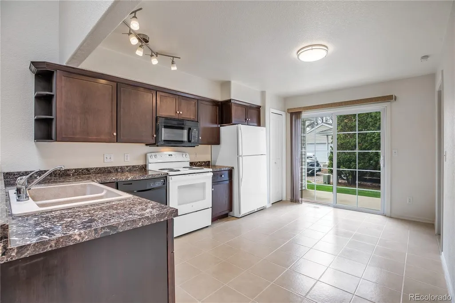
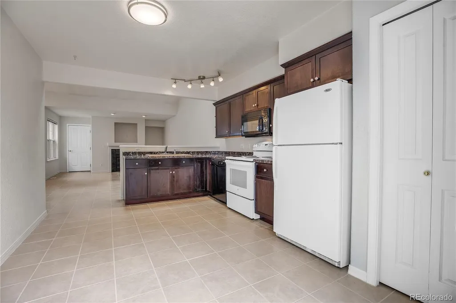
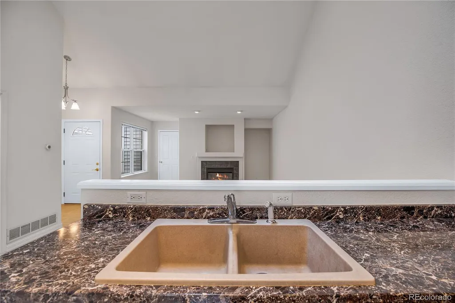
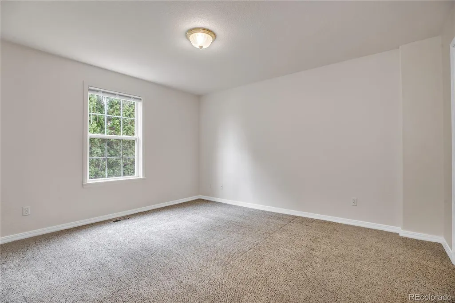
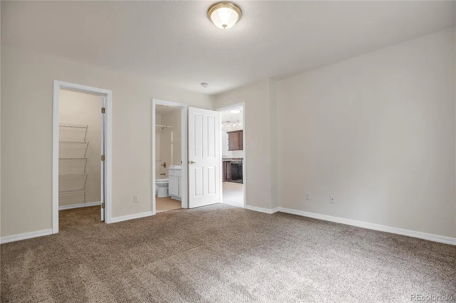
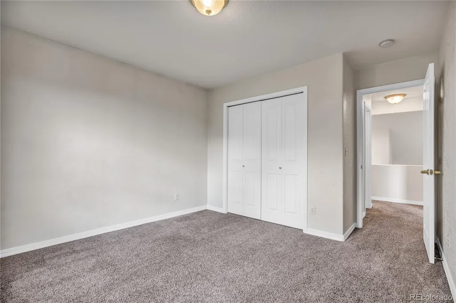
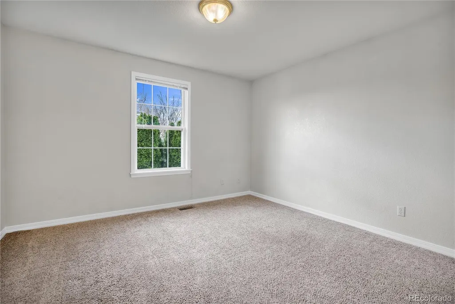
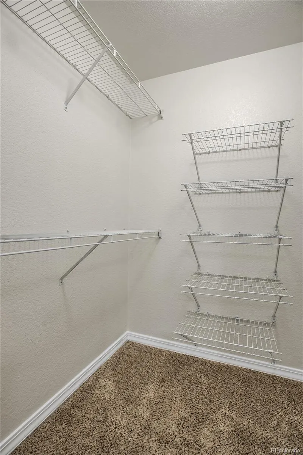
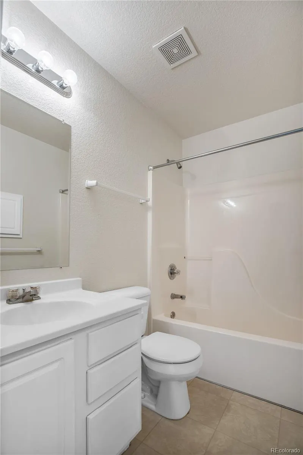
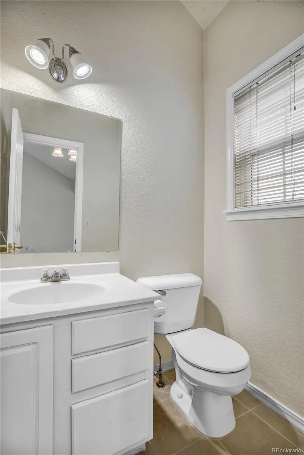
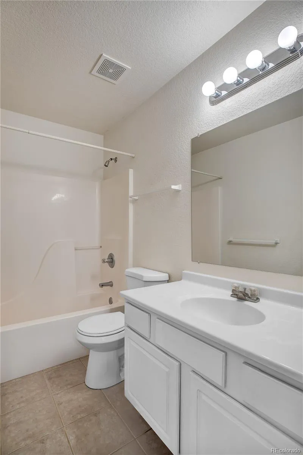
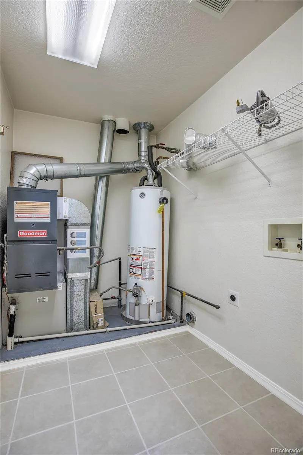
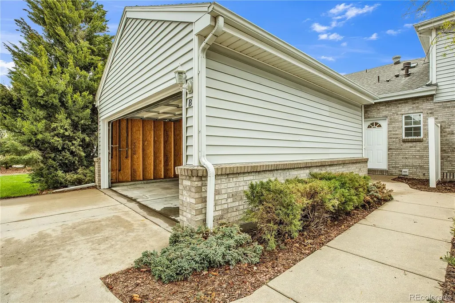
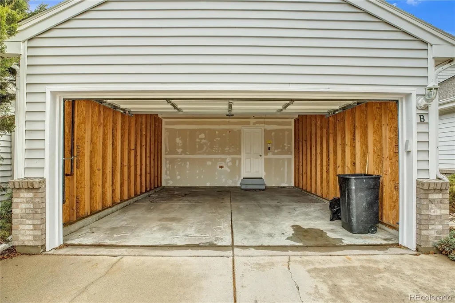
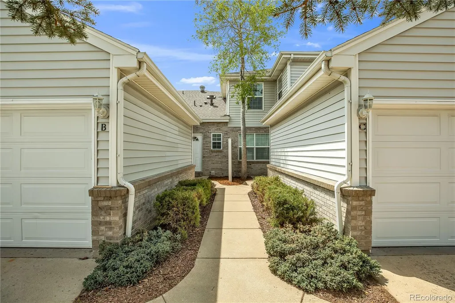
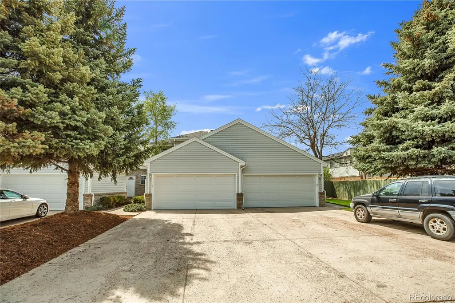
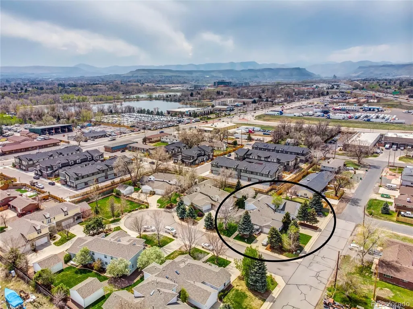
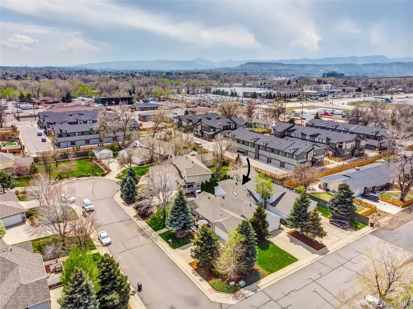
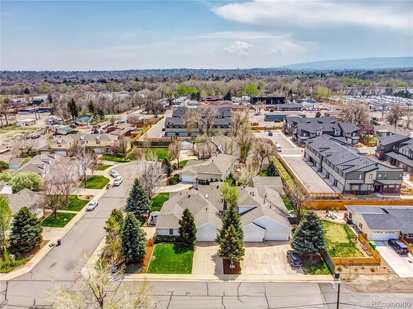
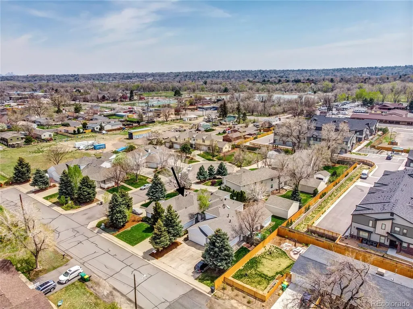
Rare Wheat Ridge four plex. Just minutes from Denver and convenient access to the foothills and mountain recreation.. This meticulously maintained multifamily property offers a rare owner-occupant opportunity to live in one unit while generating rental income from the others. Built and carefully maintained by the current owner/developer, this income-producing property reflects a level of quality and care that is difficult to find.The four plex features a desirable unit mix with two ranch-style units and two two-story units, appealing to a wide range of tenants. Situated at the end of a quiet cul-de-sac, the property offers a private, residential setting with strong tenant appeal and consistent rental demand. Rents are currently below market, presenting a clear value-add opportunity with future upside potential. Recent upgrades include updated appliances, (unit A-new A/C 2025) and newer furnaces in each unit, supporting long-term efficiency and reduced maintenance. Separately metered utilities enhance ease of management, while functional layouts further contribute to tenant retention. Interior photos shown are of Unit B and are for reference only. Property is fully occupied; please allow time for coordinated showings.No HOA fees and multiple streams of rental income make this a versatile option for those seeking to offset their mortgage while building long-term wealth. Conveniently located near shopping, dining, parks, and major commuter routes, this property sits in a high-demand rental pocket of the Denver metro area. A rare combination of quality construction, thoughtful design, and long-term livability sets this multifamily property apart.Seller is also offering neighboring duplex (MLS# 8890147-SOLD) & (MLS# 7935750-AVAILABLE), creating an additional opportunity to expand within the multifamily market. SEE VIRTUAL TOUR. Located near the Wheat Ridge/Ward RTD G-Line Station and just minutes from light rail.
| Elementary School | Middle School | High School |
|---|---|---|
| Stevens Elementary School | Everitt Middle School | Wheat Ridge High School |
| Price History | |
|---|---|
| 5/15/2026 | Listed $1,600,000 |
General Features
| Sewer | Public Sewer |
|---|---|
| Heating | Forced Air,Natural Gas |
| Cooling | Central Air |
| Utilities | Cable Available,Electricity Connected,Natural Gas Connected,Phone Connected |
| Possession | Negotiable,Rental Agreement,Subject To Tenant Rights |
| Roof | Composition |
| Appliances | Dishwasher,Disposal,Gas Water Heater,Microwave,Range,Refrigerator |
| Garage Spaces | 8 |
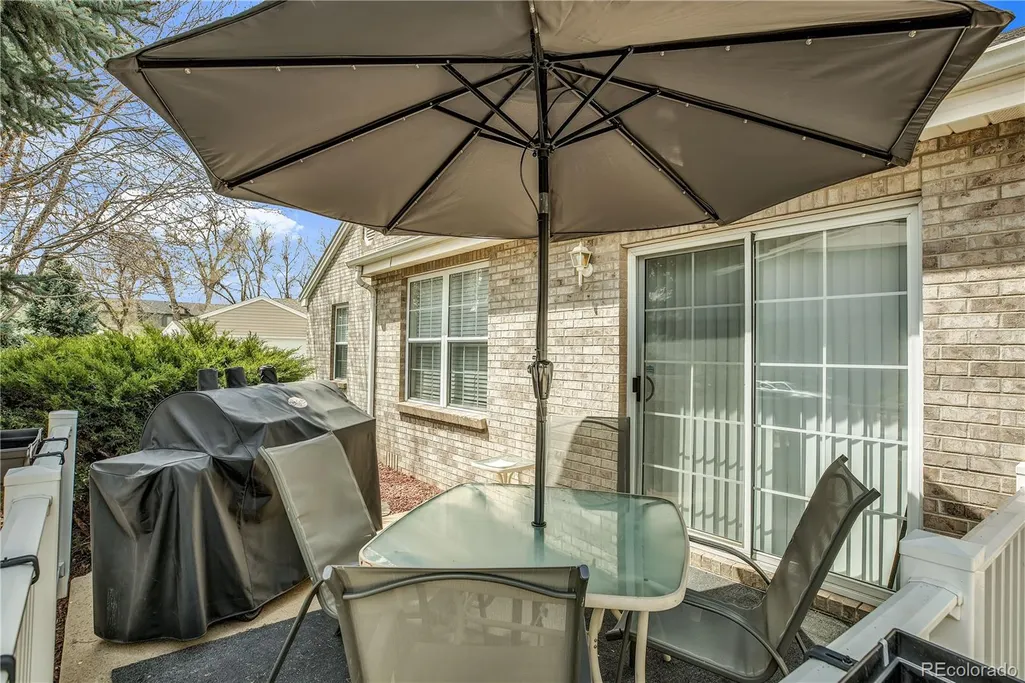
| Patio/Porch Features | Front Porch,Patio |
| Architectural Style | Traditional |
| Security Features | Carbon Monoxide Detector(s),Smoke Detector(s) |
| Construction Materials | Brick,Frame,Vinyl Siding |
| Exclusions | Seller & Tenant personal property |
| Year Built | 1997 |
| Tenant Pays | Cable TV,Electricity,Gas,Internet,Telephone |
| Levels | Multi/Split |
| Property Subtype | Quadruplex |
| Tax Year | 2025 |
| Ownership | Individual |
| OwnerPays | Exterior Maintenance,Grounds Care,Insurance,Taxes,Trash Collection,Water |
| County | Jefferson |
| Property Type | Residential Income |
| HOA | No |
| Attached Garage | Yes |
| Subdivision Name | Fruitdale |
| Status | Active |
| High School | Wheat Ridge |
| City | Wheat Ridge |
| Entry Location | Exterior Access |
| Senior Community Y/N | No |
| High School District | Jefferson County R-1 |
| Lot Size Units | Square Feet |
| Lot Size Square Feet | 15137 |
| Listing Terms | 1031 Exchange,Cash,Conventional,FHA |
| Elementary School | Stevens |
| Tax Annual Amount | 6942 |
| Middle/Junior High School | Everitt |
| Property Condition | Updated/Remodeled |
| Virtual Tour | https://youtu.be/rj2dF_UIdlM |
| Structure Type | Quadruplex |
| Standard Status | Active |
| Occupancy Type | Tenant |
| Middle/Junior School District | Jefferson County R-1 |
| Elementary School District | Jefferson County R-1 |
Interior Features
| Interior Amenities | Laminate Counters,Open Floorplan,Pantry,Smoke Free,Vaulted Ceiling(s),Walk-In Closet(s) |
|---|---|
| Basement | Crawl Space |
| Flooring | Carpet,Laminate,Tile |
| Total Fireplaces | 4 |
| Fireplace Features | Living Room |
| Common Walls | 2+ Common Walls |
| Basement (Y/N) | No |
| Above Grade Finished Area | 4789 |
| Laundry Features | In Unit |
| Total Bedrooms | 11 |
| Total Baths | 10 |
Exterior Features
| Fencing | Partial |
|---|---|
| Parking Features | Concrete |
| Lot Features | Cul-De-Sac,Landscaped,Near Public Transit,Sprinklers In Front,Sprinklers In Rear |
| Water Source | Public |
| Total Parking | 8 |
| Lot Size Area | 15137 |
| Foundation Details | Concrete Perimeter |
| Building Area Total | 4789 |
| Lot Size Acres | 0.35 |
| Road Responsibility | Public Maintained Road |
Amenities
- Foreclosure
- Views
- Short Sale
- New Construction
- Adult 55+
- Lease To Own
- No HOA Fees
- Furnished
- Primary On Main
- Air Conditioning
- Seller Finance
- Green
- Fixer Upper
- Horse
- Golf
- Fireplace
- Deck
- Garage
- Basement
- Pool
Property vs Multi-Family Average in 80033
Price
Taxes
Year Built
Visits


