
Seller Financing - Lease to Own




Address
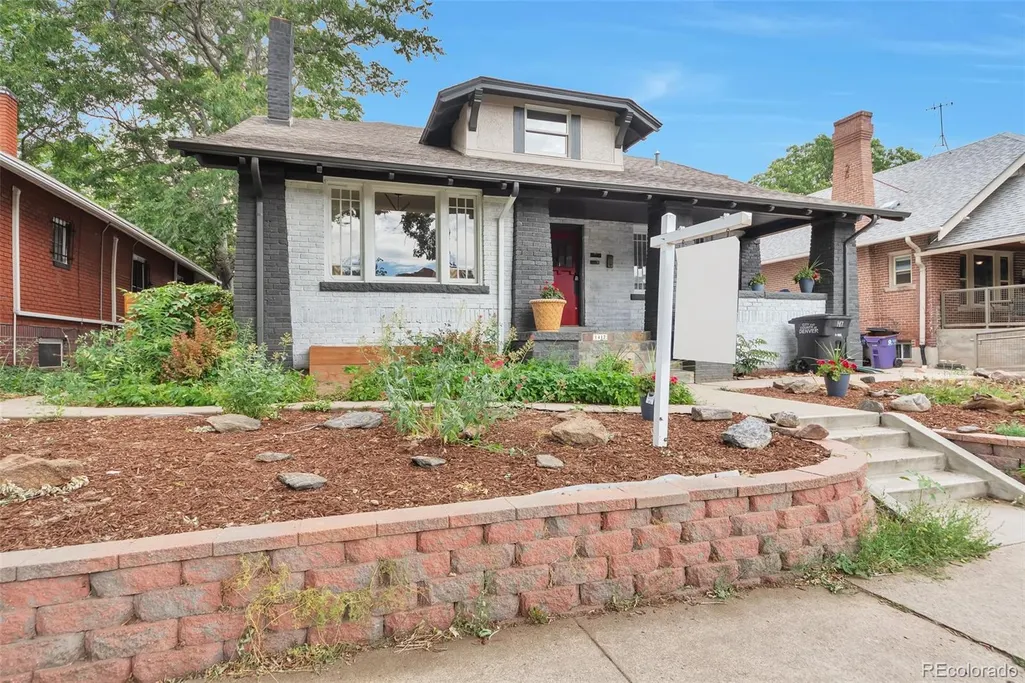
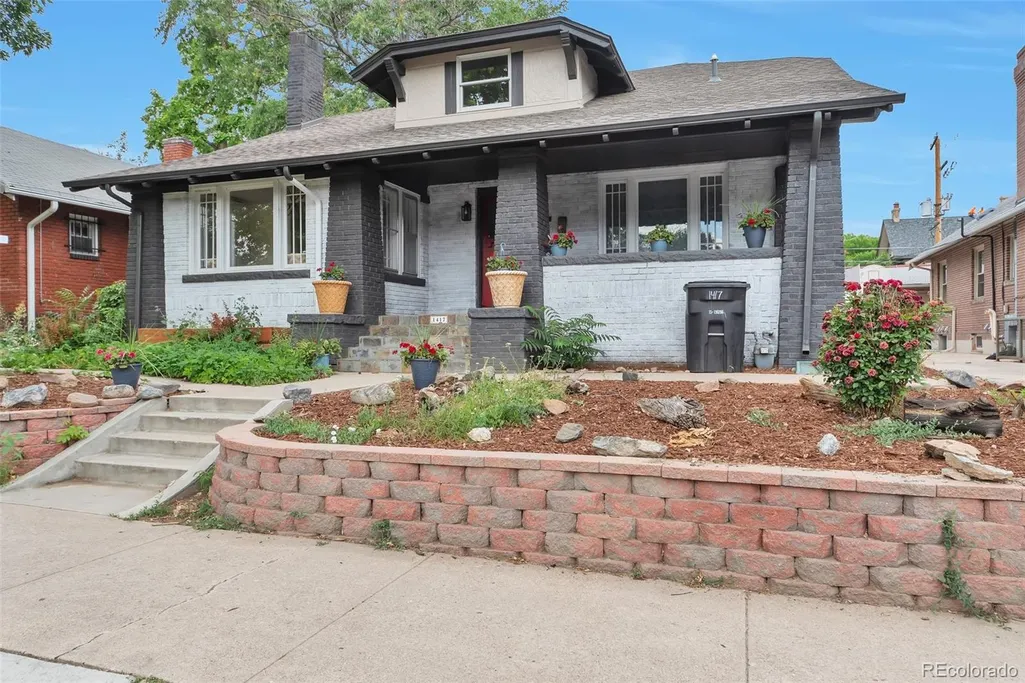
1417 Monroe Street, Denver, CO
Price
$ 1,500,000
Property Attributes
- MLS#3203907
- TypeSingle Family
- Listing Status Active
- CountyDENVER
- CityDenver
- NeighborhoodCongress Park
- Zip80206
- StyleBungalow
- Year Built1911
- Taxes$ 4733
- Price$ 1,500,000
- Bedrooms9
- Full Bathrooms7
- Half Bathrooms3
- Sqr Footage5300
- Lot Size0.14 Acres
Data Source:
REColorado (MTOMLS)
Property Description
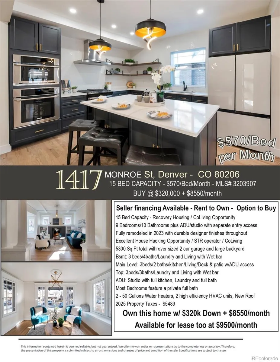
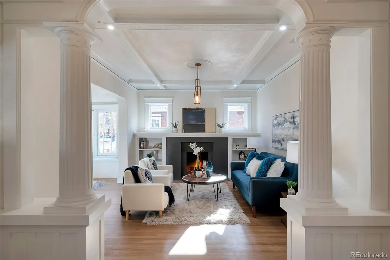
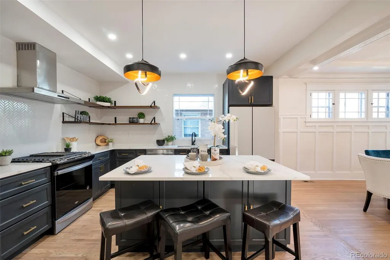
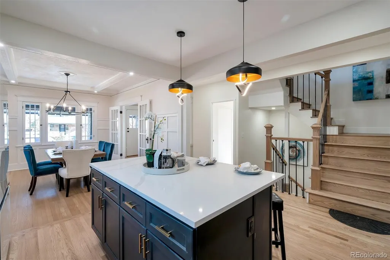
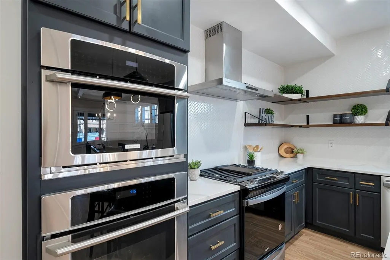
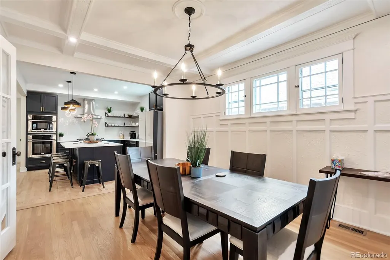
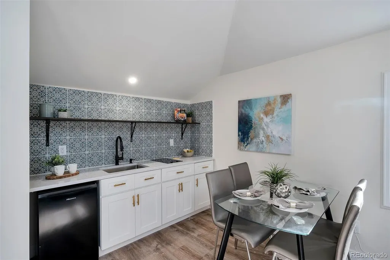
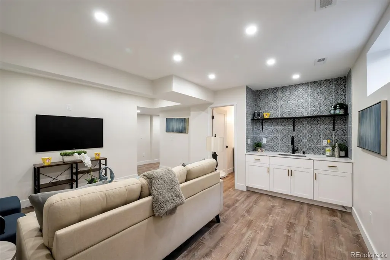
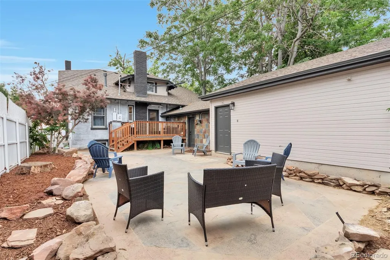
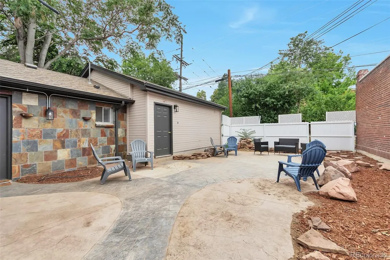
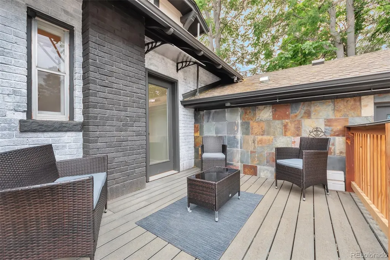
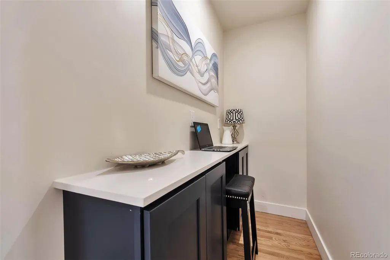
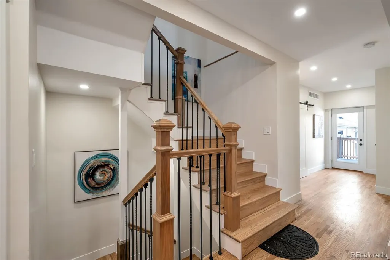
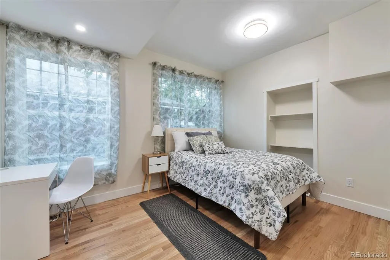
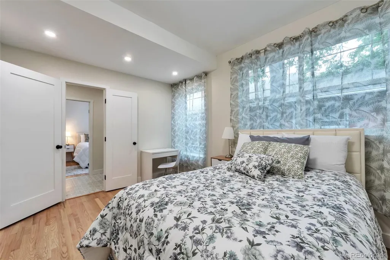
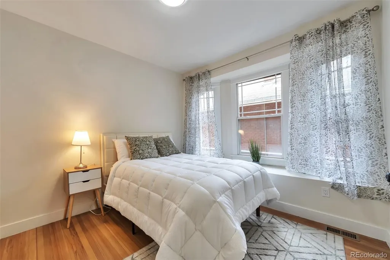
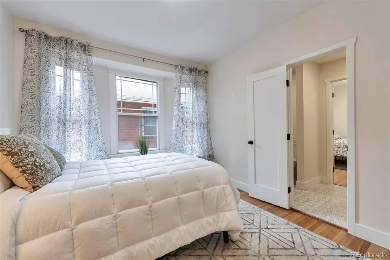
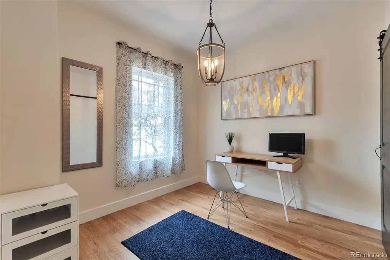
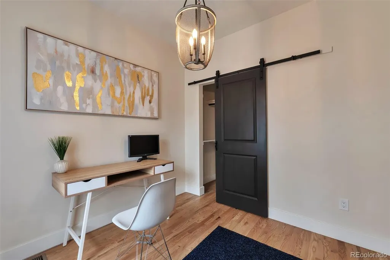
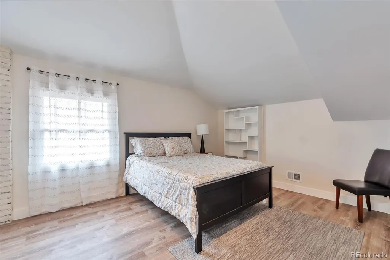
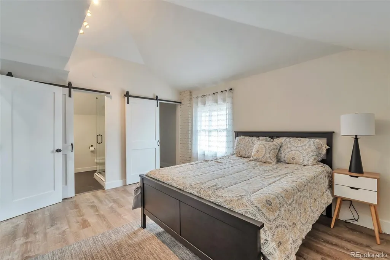
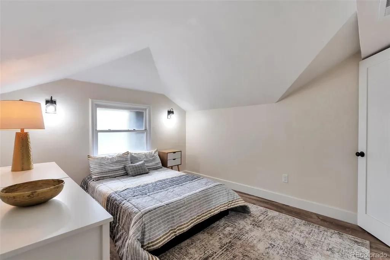
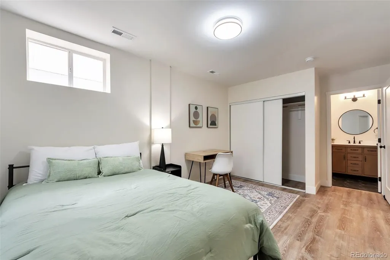
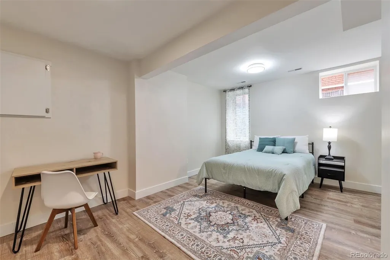
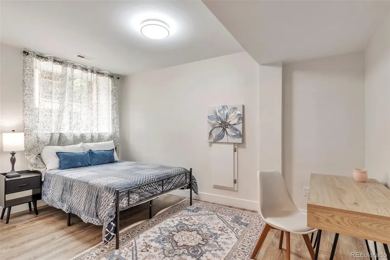
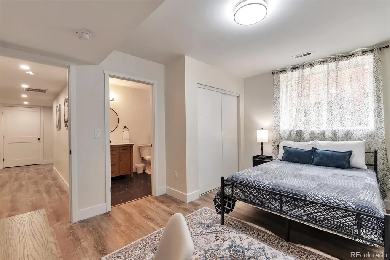
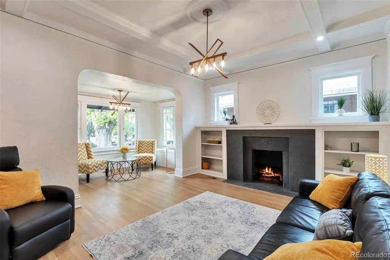
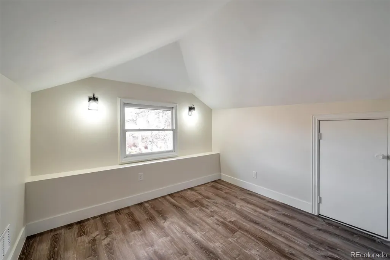
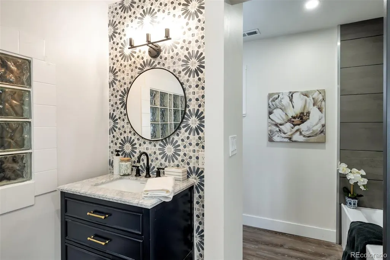
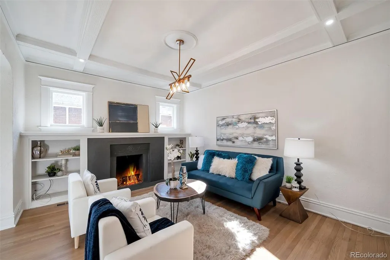
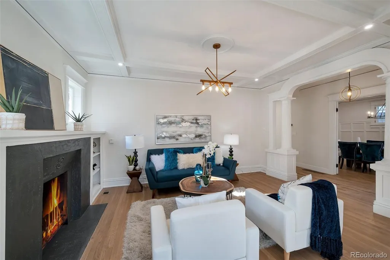
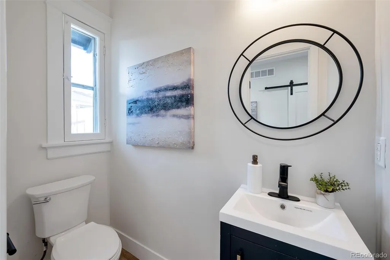
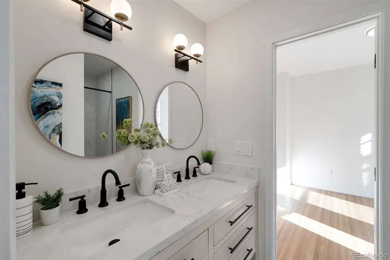
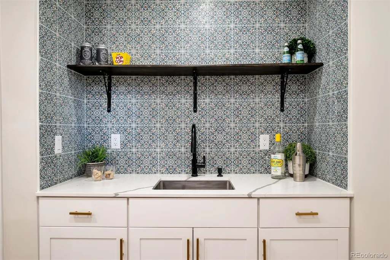
Turn-Key Co-Living / Group-Use Opportunity in Prime Congress Park. Rare opportunity to acquire a fully renovated residential bungalow in one of Denver’s most walkable and centrally located neighborhoods. This 9-bedroom, 10-bathroom home was intentionally designed to support shared-living concepts such as co-living, group living, sober living or similar residential arrangements, while remaining adaptable for other residential uses like multigenerational family. The property features high-efficiency furnaces, durable commercial-grade materials and finishes, two 50-gallon water heaters, wireless cameras, smart thermostats, and individual keypads. Nearly every bedroom includes a private or semi-private bathroom, a key feature for privacy-driven shared housing models. The home offers multiple common living areas, two full kitchens, kitchenette with induction cooktop, wet bars, 3 laundry stations, allowing for efficient day-to-day operations and resident comfort. The property also includes one separate studio ADU with private exterior access, full kitchen, bath, and laundry — ideal for a live-in operator, manager suite, premium unit, or additional flexibility. The home is currently occupied by one guest/caretaker and 24 hr notice is appreciated. The property is offered fully furnished with all the smart devices. Located in highly desired Congress Park neighborhood, highly walkable, centrally positioned neighborhood within close proximity to several hospitals, several Parks, Denver Zoo, Botanic Gardens, museums, restaurants and more — an ideal setting for Co-living residents seeking access, convenience, and neighborhood character. Seller may consider alternative purchase structures, including seller financing, other creative financing or even a master lease, subject to terms. Buyer to verify intended use.
| Elementary School | Middle School | High School |
|---|---|---|
| Teller Elementary School | Morey Middle School | East High School |
| Price History | |
|---|---|
| 2/4/2026 | Listed $1,695,000 |
| 2/26/2026 | 6$1,595,000 |
| 8/14/2026 | 6$1,500,000 |
General Features
| Sewer | Public Sewer |
|---|---|
| Heating | Forced Air |
| Cooling | Central Air |
| Roof | Shingle |
| Appliances | Convection Oven,Dishwasher,Disposal,Double Oven,Range,Range Hood,Refrigerator,Self Cleaning Oven |
| Garage Spaces | 2 |
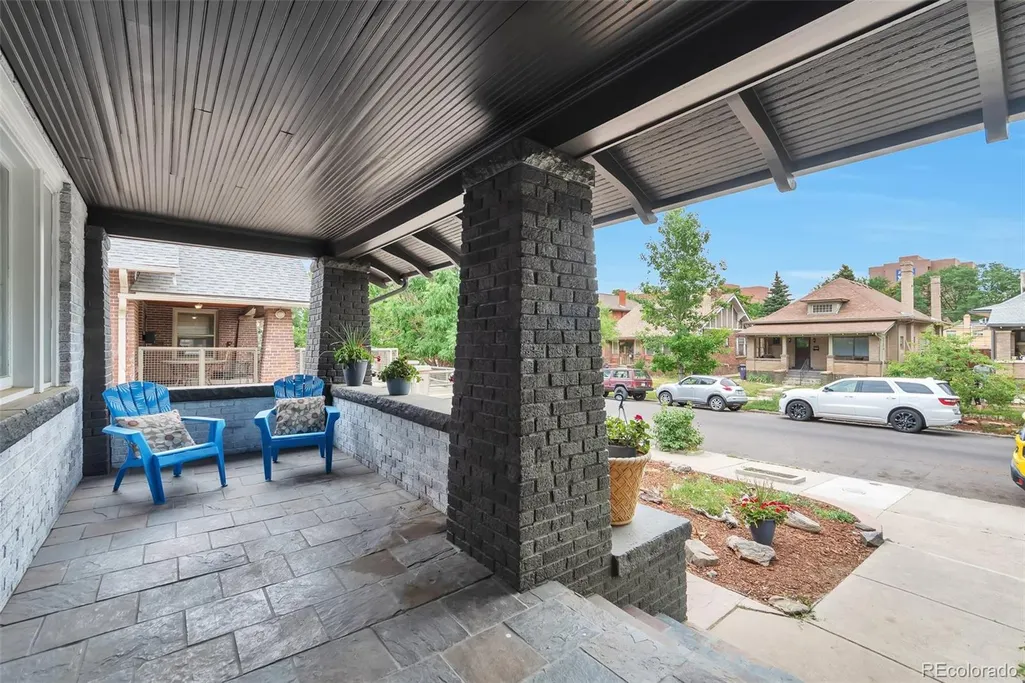
| Patio/Porch Features | Covered,Deck,Front Porch,Patio |
| Architectural Style | Bungalow |
| Construction Materials | Brick |
| Exclusions | n/a |
| Pets Allowed | Dogs OK |
| Year Built | 1911 |
| Levels | Two |
| Property Subtype | Single Family Residence |
| Tax Year | 2024 |
| Ownership | Corporation/Trust |
| County | Denver |
| Property Type | Residential |
| HOA | No |
| Attached Garage | No |
| Subdivision Name | Congress Park |
| Facing Direction | East |
| Full Baths | 7 |
| Status | Active |
| Directions | ANy maps app will take you there if you enter the address |
| High School | East |
| City | Denver |
| Senior Community Y/N | No |
| High School District | Denver 1 |
| Lot Size Units | Square Feet |
| Lot Size Square Feet | 6250 |
| Listing Terms | 1031 Exchange,Cash,Conventional,FHA,Jumbo,Lease Purchase,Other,Owner Will Carry,Private Financing Available,USDA Loan,VA Loan |
| Elementary School | Teller |
| Tax Annual Amount | 4733 |
| Home Warranty Y/N | Yes |
| Middle/Junior High School | Morey |
| Property Condition | Updated/Remodeled |
| Structure Type | House |
| Standard Status | Active |
| Occupancy Type | Tenant |
| Middle/Junior School District | Denver 1 |
| Elementary School District | Denver 1 |
Interior Features
| Interior Amenities | Granite Counters,High Speed Internet,Jack & Jill Bathroom,Kitchen Island,Open Floorplan,Pantry,Primary Suite,Quartz Counters,Smart Thermostat,Smoke Free,Vaulted Ceiling(s),Walk-In Closet(s),Wet Bar |
|---|---|
| Basement | Partial |
| Flooring | Vinyl,Wood |
| Furnished Y/N | Furnished |
| Total Fireplaces | 1 |
| Basement (Y/N) | Yes |
| Above Grade Finished Area | 3200 |
| Half Baths | 3 |
| Laundry Features | In Unit,Laundry Closet |
| Total Bedrooms | 9 |
| Below Grade Finished Area | 1479 |
| Main Level Bedrooms | 3 |
| Main Level Bathrooms | 3 |
| Total Baths | 10 |
Exterior Features
| Exterior Amenities | Private Yard |
|---|---|
| Water Source | Public |
| Total Parking | 3 |
| Lot Size Area | 6250 |
| Building Area Total | 5300 |
| Lot Size Acres | 0.14 |
Amenities
- Foreclosure
- Views
- Short Sale
- New Construction
- Adult 55+
- Lease To Own
- No HOA Fees
- Furnished
- Primary On Main
- Air Conditioning
- Seller Finance
- Green
- Fixer Upper
- Horse
- Golf
- Fireplace
- Deck
- Garage
- Basement
- Pool
Property vs Single Family Average in 80206
Price
Taxes
Year Built
Visits
In The Neighborhood
Open House
Denver
$ 880,000
- Type
- Single Family
- Size
- 2,676 SqFt
- Rooms
- 4 Beds + 3 Baths
 Milehimodern #9412283
Denver
$ 525,000
- Type
- Single Family
- Size
- 1,632 SqFt
- Rooms
- 3 Beds + 1.5 Baths
The Agency - Denver #9381662
Open House
Denver
$ 1,275,000
- Type
- Single Family
- Size
- 4,115 SqFt
- Rooms
- 6 Beds + 3 Baths
Compass - Denver #9011163
Denver
$ 1,575,000
- Type
- Single Family
- Size
- 2,723 SqFt
- Rooms
- 4 Beds + 3.5 Baths
The Larkey Brokerage Company #9830813
Reduced
Denver
$ 625,000
- Type
- Single Family
- Size
- 1,643 SqFt
- Rooms
- 3 Beds + 1 Baths
Brokers Guild Homes #8005323
Reduced
Denver
$ 790,000
- Type
- Single Family
- Size
- 2,200 SqFt
- Rooms
- 2 Beds + 2 Baths
Keller Williams Integrity Real Estate LLC #8362755
Reduced
Denver
$ 1,650,000
- Type
- Single Family
- Size
- 3,463 SqFt
- Rooms
- 5 Beds + 3.5 Baths
Kentwood Real Estate DTC, LLC #1857171
Open House
Denver
$ 585,000
- Type
- Single Family
- Size
- 1,414 SqFt
- Rooms
- 3 Beds + 1 Baths
West and Main Homes Inc #6474611
Fixer Upper
Denver
$ 779,000
- Type
- Single Family
- Size
- 2,736 SqFt
- Rooms
- 4 Beds + 3 Baths
Keller Williams DTC #1690421
Open House
Denver
$ 650,000
- Type
- Single Family
- Size
- 1,272 SqFt
- Rooms
- 2 Beds + 1 Baths
Compass - Denver #4244355
Reduced
Denver
$ 1,450,000
- Type
- Single Family
- Size
- 3,199 SqFt
- Rooms
- 5 Beds + 3.5 Baths
Compass - Denver #8371722
Reduced
Denver
$ 1,549,000
- Type
- Single Family
- Size
- 3,314 SqFt
- Rooms
- 4 Beds + 3.5 Baths
Kentwood Real Estate DTC, LLC #2857943
Reduced
Denver
$ 1,149,000
- Type
- Single Family
- Size
- 4,088 SqFt
- Rooms
- 4 Beds + 2.5 Baths
Equity Colorado Real Estate #6734206

