
Views



Address
20490 Oakbrook Lane, Parker, CO
Price
$ 825,000
Property Attributes
- MLS#3189824
- TypeSingle Family
- Listing Status Pending
- CountyDOUGLAS
- CityParker
- NeighborhoodHidden River
- Zip80138
- StyleHouse
- Year Built1998
- Taxes$ 4657
- Price$ 825,000
- Bedrooms5
- Full Bathrooms4
- Half Bathrooms1
- Sqr Footage4494
- Lot Size0.21 Acres
Data Source:
REColorado (MTOMLS)
Property Description
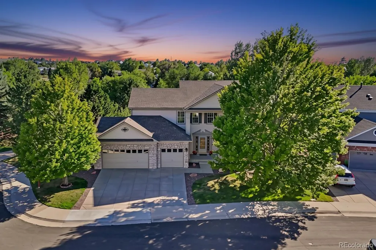
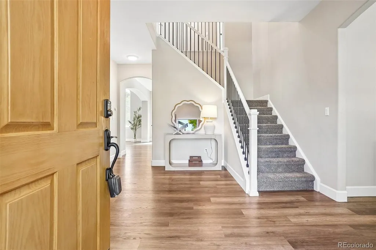
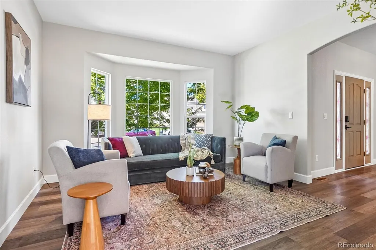
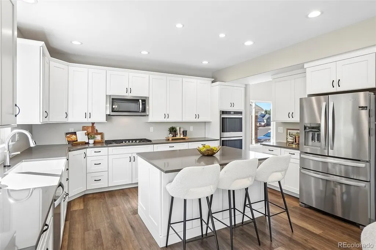
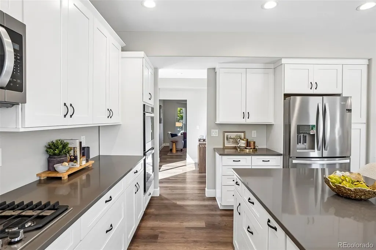
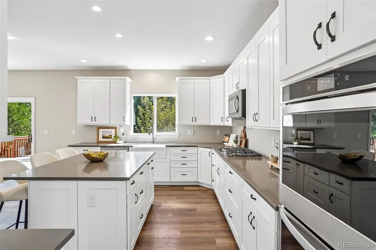
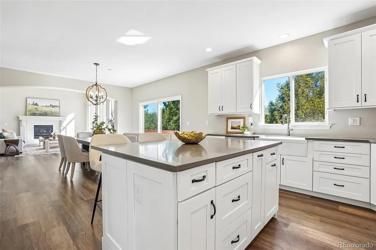
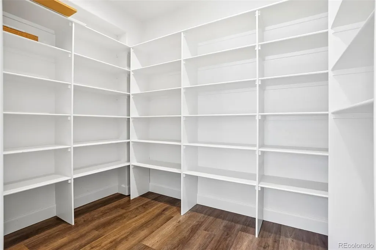
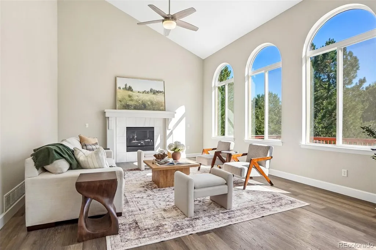
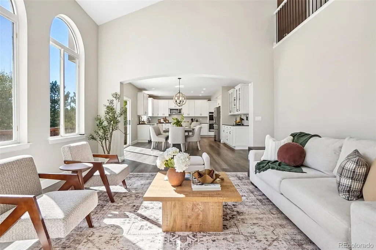
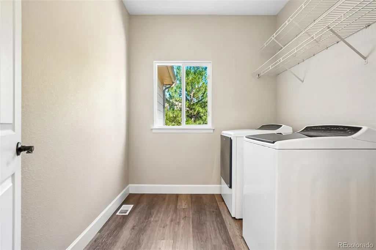
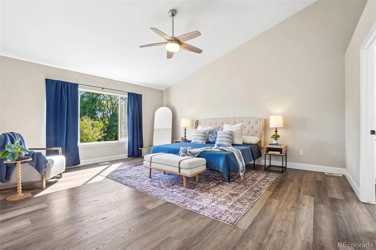
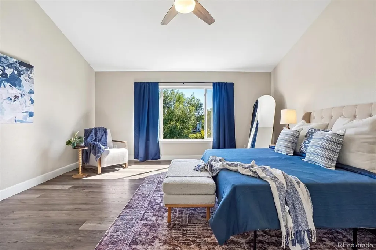
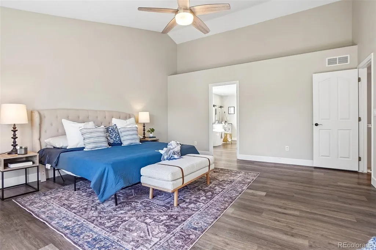
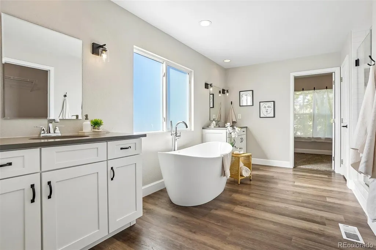
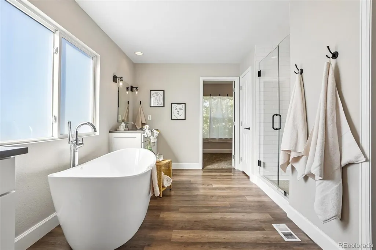
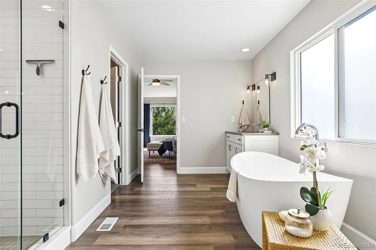
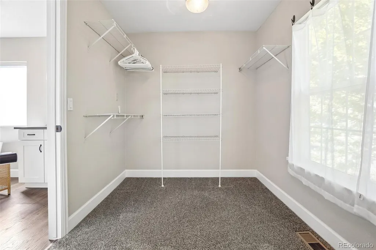
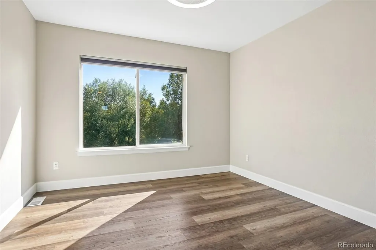
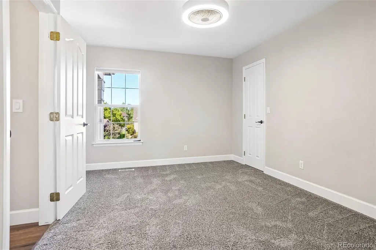
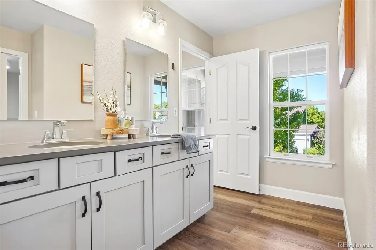
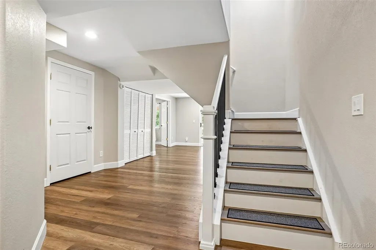
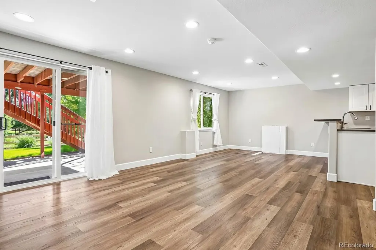
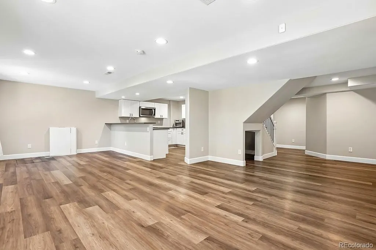
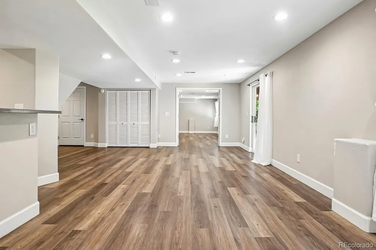
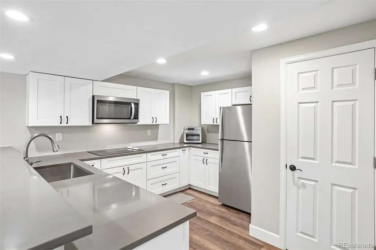
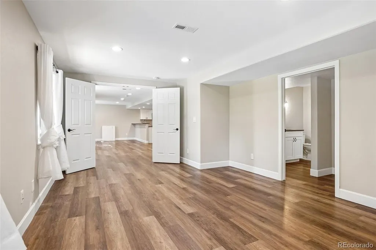
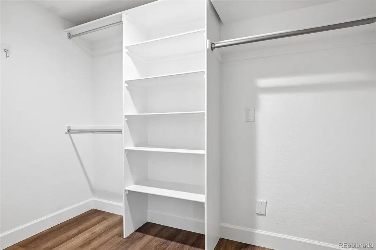
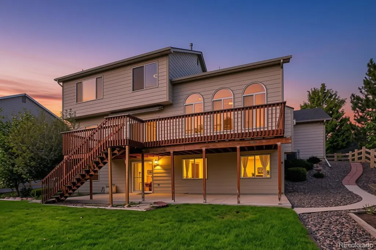
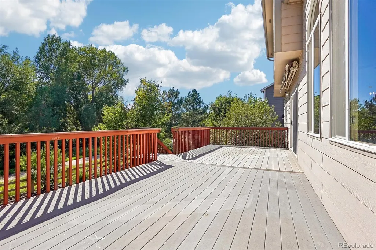
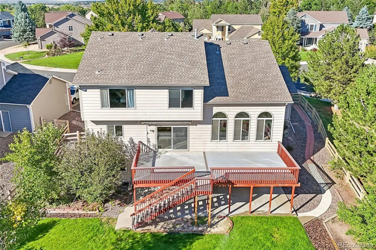
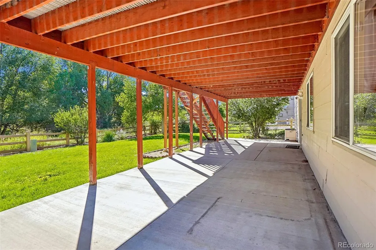
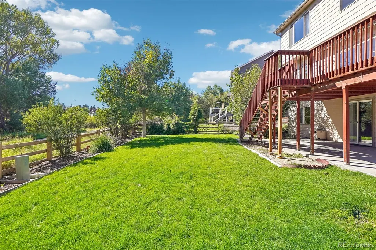
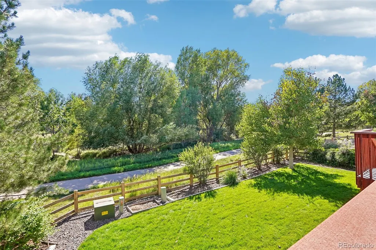
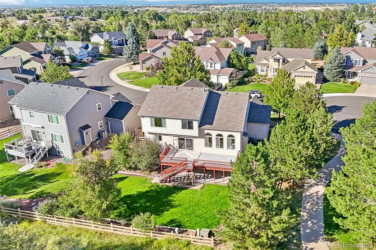
Looking for a renovated 2-story contemporary residence backing onto open space and miles of trails with a bonus mother-in-law suite in a quiet cul-de-sac in Hidden River? This spacious ‘Da Vinci’ model features a welcoming foyer, new LVP flooring, abundant natural light, and over 4,400 sqft of defined spaces for functional, everyday living. The renovated gourmet kitchen is the heart of this home, anchored by grey quartz counters, an oversized island, white shaker cabinetry, a Whirlpool appliance suite, and a dream walk-in pantry. Step outside to a sizeable composite deck overlooking a private yard with mature trees and professional landscaping, with endless views of Tallman Gulch and stunning sunsets. Upstairs, the private living quarters comprise three generously sized bedrooms, a full bath, and the primary suite. This serene retreat is complete with dual walk-in closets and a fully renovated 5-piece bath with a free-standing tub and walk-in glass shower. The finished walk-out basement has a separate entrance ideal for a multi-generational situation or a rental. The lower level features a full second kitchen, second laundry, spacious den, second full bath, and private 5th bedroom with an ensuite bath. Additional features include a main-level laundry, ample storage, and an attached 3-car garage. Hidden River is a welcoming neighborhood with a community clubhouse, pool, and playground. It offers easy access to nearby shopping, dining, top-rated Douglas County schools, and major roadways, including C470. Offering the perfect blend of comfort, community, and location, this is a place you'll be proud to call home.
| Elementary School | Middle School | High School |
|---|---|---|
| Iron Horse Elementary School | Cimarron Middle School | Legend High School |
| Price History | |
|---|---|
| 9/11/2026 | Listed $825,000 |
General Features
| Sewer | Public Sewer |
|---|---|
| Heating | Forced Air,Natural Gas |
| Cooling | Central Air |
| Utilities | Cable Available,Electricity Connected,Internet Access (Wired),Natural Gas Connected,Phone Available |
| Roof | Composition |
| Appliances | Dishwasher,Disposal,Double Oven,Dryer,Microwave,Range,Refrigerator,Self Cleaning Oven,Smart Appliance(s),Sump Pump,Washer,Wine Cooler |
| HOA Fee | 318 |
| Garage Spaces | 3 |
| Patio/Porch Features | Covered,Deck,Front Porch,Patio |
| Security Features | Carbon Monoxide Detector(s),Smoke Detector(s) |
| Construction Materials | Frame,Stone,Wood Siding |
| Exclusions | personal property and staging items |
| Year Built | 1998 |
| View | Plains |
| Levels | Two |
| Property Subtype | Single Family Residence |
| Tax Year | 2025 |
| Ownership | Individual |
| Assoc Fee Paid Per | Quarterly |
| County | Douglas |
| Property Type | Residential |
| Association Amenities | Clubhouse,Playground,Pool |
| HOA | Yes |
| Attached Garage | Yes |
| Contingency | None Known |
| Subdivision Name | Hidden River |
| Facing Direction | Northeast |
| Full Baths | 3 |
| Status | Pending |
| Directions | Google Maps |
| High School | Legend |
| City | Parker |
| Association Name | Hidden River Westwind |
| Senior Community Y/N | No |
| High School District | Douglas RE-1 |
| Lot Size Units | Square Feet |
| Lot Size Square Feet | 9017 |
| Listing Terms | Cash,Conventional,FHA,VA Loan |
| Elementary School | Iron Horse |
| Tax Annual Amount | 4657 |
| Middle/Junior High School | Cimarron |
| Property Condition | Updated/Remodeled |
| Virtual Tour | https://media.zillowmediaexperts.com/sites/20490-oakbrook-ln-parker-co-80138-28318395/branded |
| Structure Type | House |
| Builder Name | Pulte Homes |
| Standard Status | Pending |
| Middle/Junior School District | Douglas RE-1 |
| Elementary School District | Douglas RE-1 |
Interior Features
| Interior Amenities | Breakfast Bar,Ceiling Fan(s),Eat-in Kitchen,Entrance Foyer,Five Piece Bath,High Ceilings,In-Law Floorplan,Kitchen Island,Open Floorplan,Pantry,Primary Suite,Quartz Counters,Smoke Free,Vaulted Ceiling |
|---|---|
| Basement | Walk-Out Access |
| Flooring | Carpet,Tile,Vinyl |
| Total Fireplaces | 1 |
| Fireplace Features | Family Room,Gas |
| Basement (Y/N) | Yes |
| Window Features | Bay Window(s),Double Pane Windows,Window Coverings,Window Treatments |
| Above Grade Finished Area | 2970 |
| Half Baths | 1 |
| 3/4 Baths | 1 |
| Laundry Features | Sink,In Unit |
| Total Bedrooms | 5 |
| Below Grade Finished Area | 1175 |
| Main Level Bathrooms | 1 |
| Total Baths | 5 |
Exterior Features
| Exterior Amenities | Private Yard,Rain Gutters |
|---|---|
| Fencing | Full |
| Lot Features | Cul-De-Sac,Landscaped,Many Trees,Open Space,Sprinklers In Front,Sprinklers In Rear |
| Water Source | Public |
| Total Parking | 3 |
| Lot Size Area | 9017 |
| Building Area Total | 4494 |
| Lot Size Acres | 0.21 |
| Road Surface Type | Paved |
| Road Frontage Type | Public |
| Builder Model | Da Vinci |
| Road Responsibility | Public Maintained Road |
Amenities
- Foreclosure
- Views
- Short Sale
- New Construction
- Adult 55+
- Lease To Own
- No HOA Fees
- Furnished
- Primary On Main
- Air Conditioning
- Seller Finance
- Green
- Fixer Upper
- Horse
- Golf
- Fireplace
- Deck
- Garage
- Basement
- Pool
Property vs Single Family Average in 80138
Price
Taxes
Year Built
Visits
In The Neighborhood
Parker
$ 639,000
- Type
- Single Family
- Size
- 2,575 SqFt
- Rooms
- 3 Beds + 3 Baths
 HomeSmart Realty #2722140
Views
Parker
$ 785,000
- Type
- Single Family
- Size
- 4,012 SqFt
- Rooms
- 5 Beds + 3.5 Baths
Epique Realty #8267806
Reduced
Parker
$ 514,900
- Type
- Single Family
- Size
- 2,593 SqFt
- Rooms
- 4 Beds + 2.5 Baths
Keller Williams DTC #5795187
Reduced
Parker
$ 539,999
- Type
- Single Family
- Size
- 2,332 SqFt
- Rooms
- 3 Beds + 2 Baths
Keller Williams Preferred Realty #4818851

