


Address
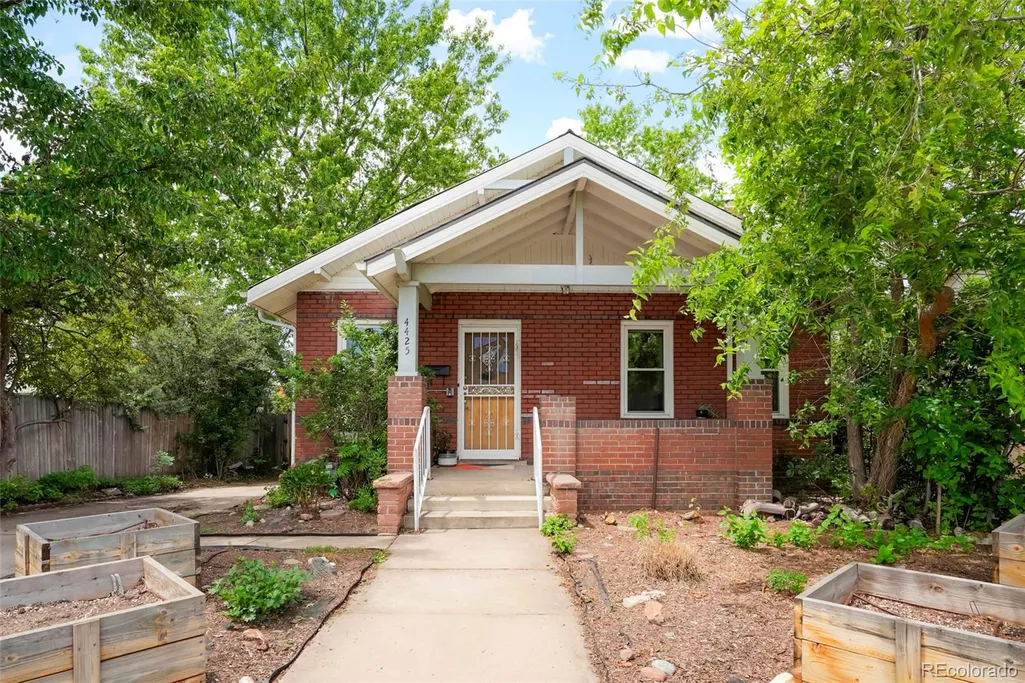
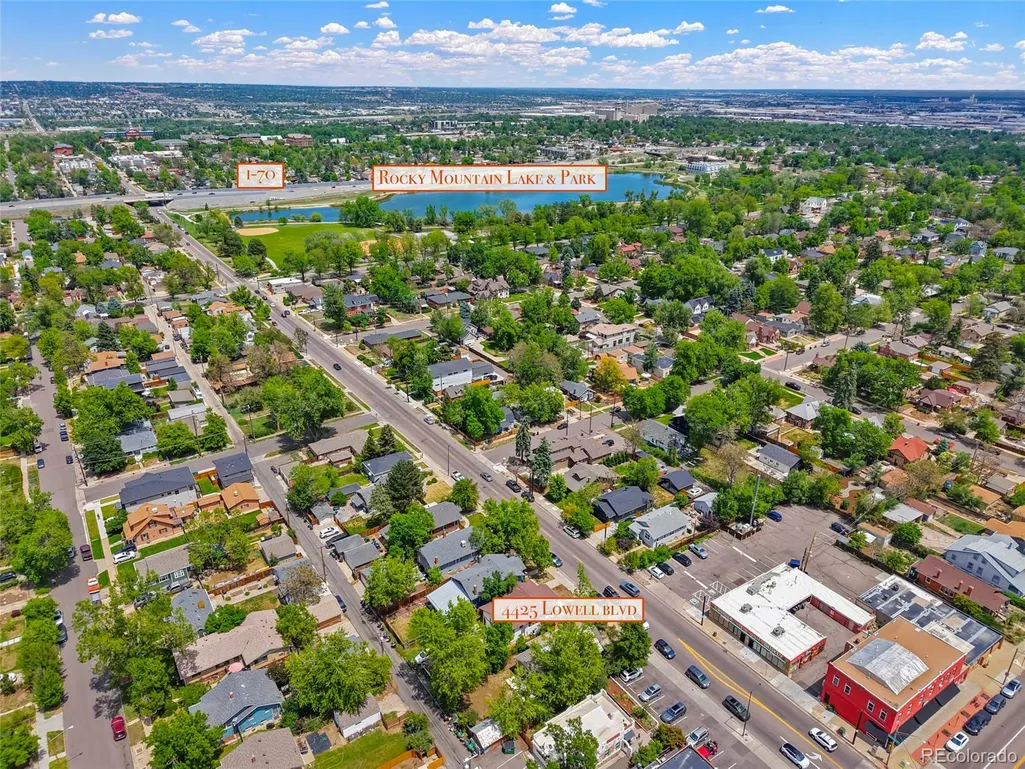
4425 Lowell Boulevard, Denver, CO
Price
$ 750,000
Property Attributes
- MLS#3186481
- TypeSingle Family
- Listing Status Active
- CountyDENVER
- CityDenver
- NeighborhoodBerkeley
- Zip80211
- StyleHouse
- Year Built1924
- Taxes$ 3627
- Price$ 750,000
- Bedrooms3
- Full Bathrooms2
- Half Bathrooms0
- Sqr Footage2212
- Lot Size0.15 Acres
Data Source:
REColorado (MTOMLS)
Property Description
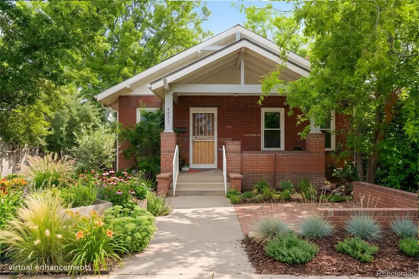
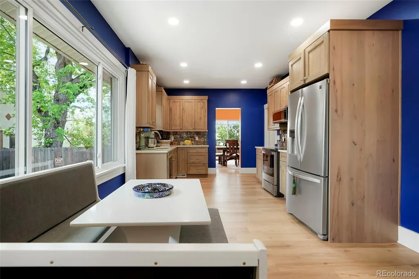
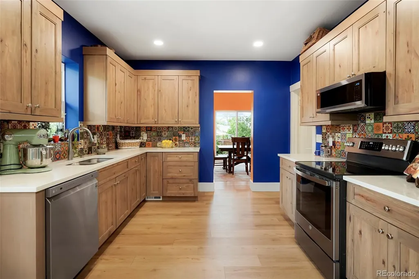
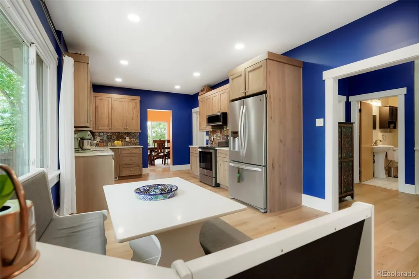
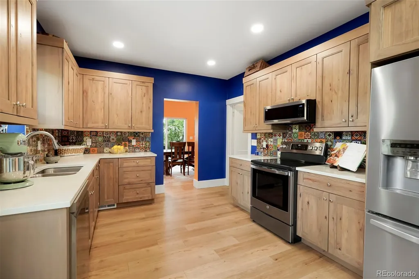
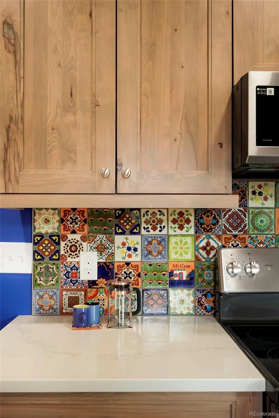
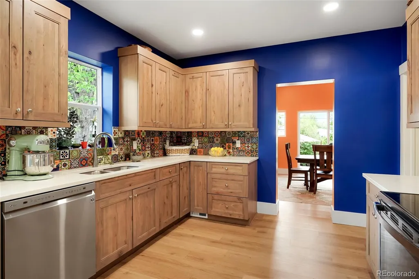
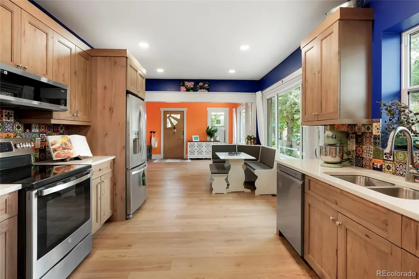
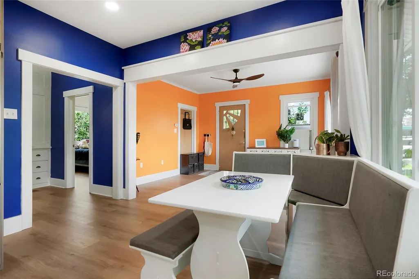
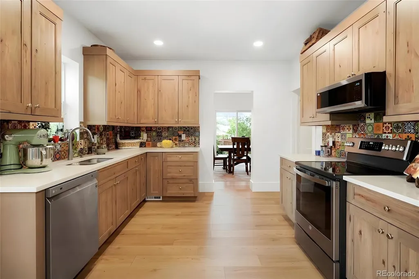
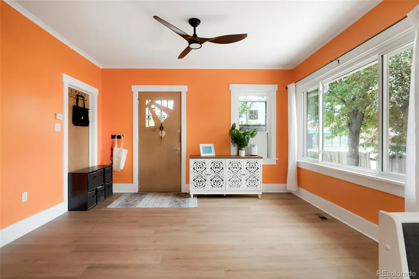
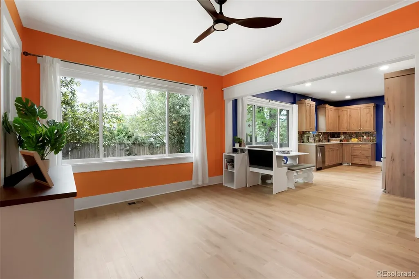
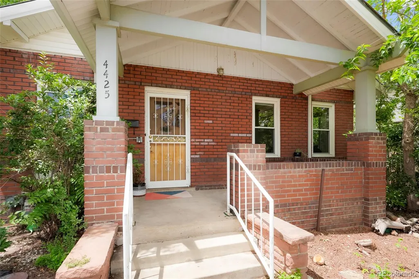
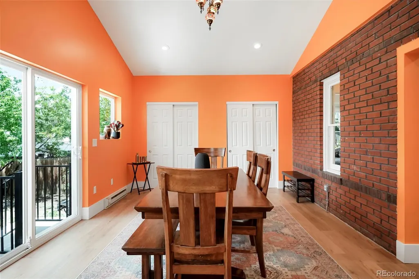
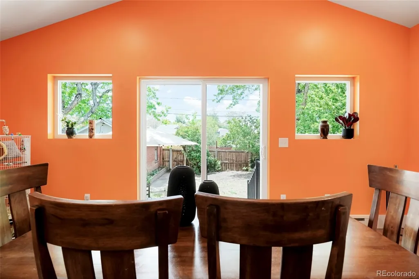
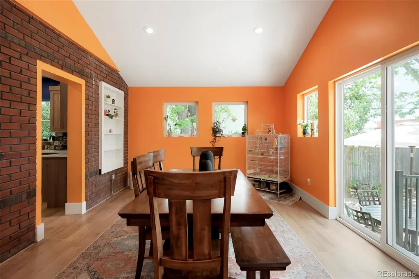
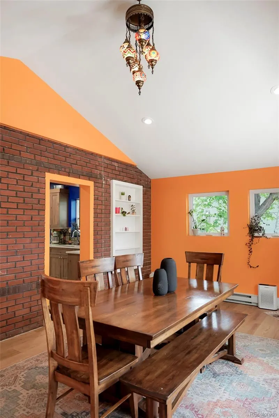
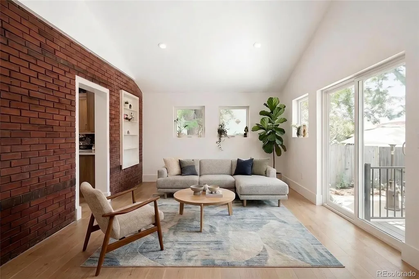
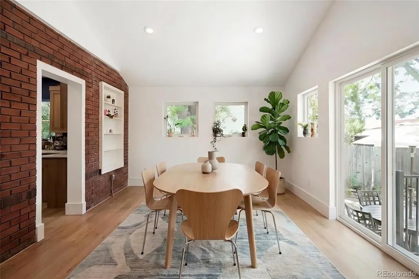
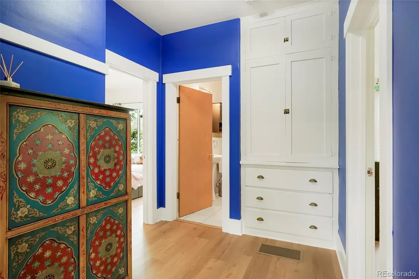
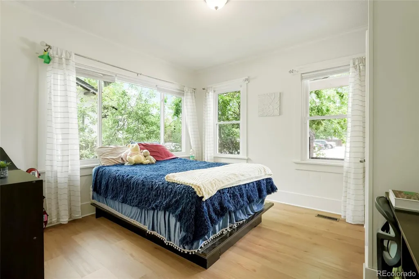
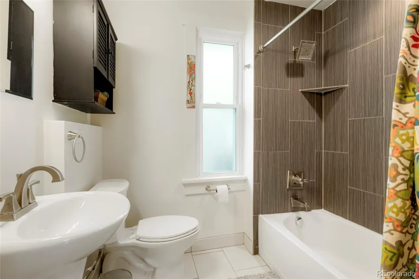
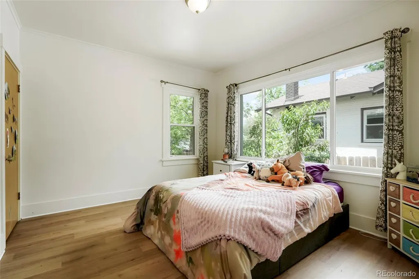
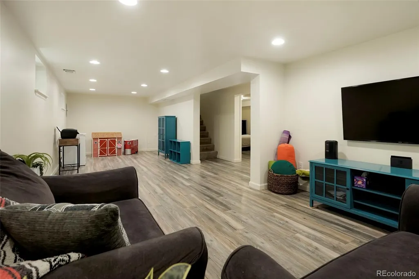
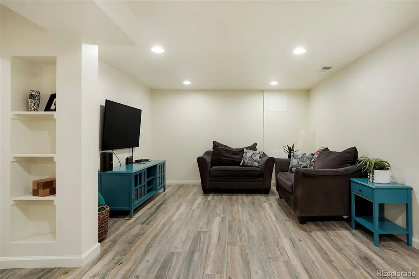
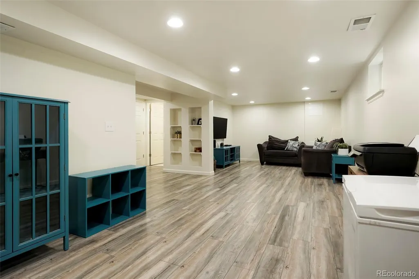
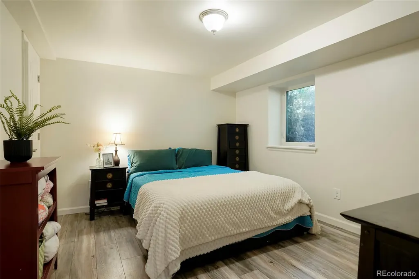
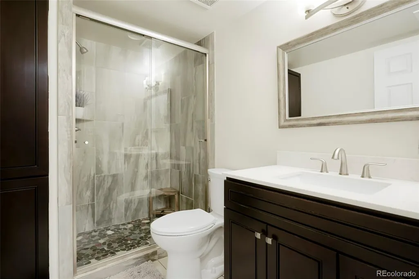
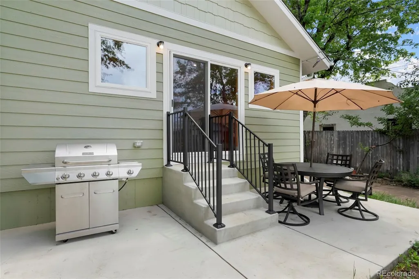
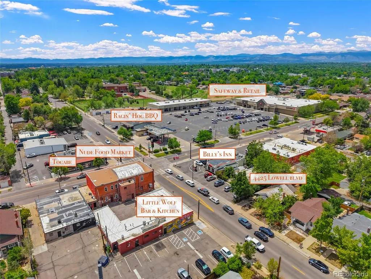
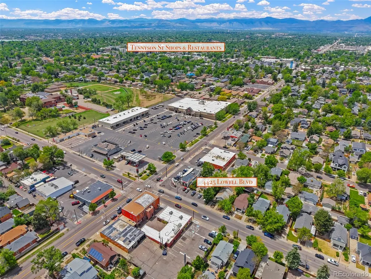
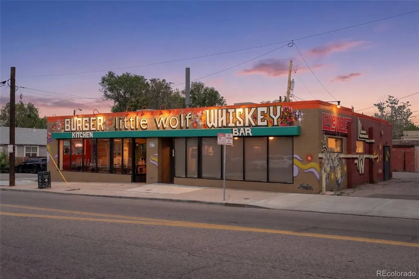
Welcome to 4425 Lowell Boulevard, a thoughtfully updated home in the heart of Berkeley, one of Denver’s most vibrant and sought after neighborhoods. *New Class 4 Impact Resistant Shingle Roof to be installed before closing with any accepted offer* *New sewer line installed 2024* Ideally located just minutes from Tennyson Street, this home places you near some of the city’s best dining, coffee shops, breweries, boutiques, and local entertainment, including the iconic Oriental Theater, a neighborhood landmark known for live music, comedy, and events. The Tennyson corridor offers a true community feel with First Friday art walks, local galleries, and a constantly evolving mix of restaurants and shops, while easy access to Highlands Square, Downtown Denver, and major commuter routes keeps everything within reach. Inside, the home features fresh interior paint throughout, updated flooring, and a bright, welcoming feel. The remodeled kitchen (2024) is a standout with custom beechwood cabinetry, quartz countertops, handmade Mexican Talavera tile backsplash, all new appliances, and a clean, timeless design that blends warmth with modern function. The main level offers comfortable living space and a flexible fully permitted rear addition (2024) that can serve as an expanded dining area, secondary living space, or home office, adding valuable versatility to the floor plan. The fully finished basement (2019) extends the living experience with a spacious secondary living room and a private primary. Additional improvements include updated bathrooms, updated plumbing and electric, newer dual pane windows, new concrete patios, plenty of seasonal storage in the extra large/vapor lined crawl space, and a layout that maximizes both function and livability. With its blend of thoughtful updates, flexible living spaces, and an unbeatable Berkeley location near Tennyson Street this home delivers an exceptional opportunity to enjoy one of Denver’s most dynamic and walkable neighborhoods.
| Elementary School | Middle School | High School |
|---|---|---|
| Centennial Elementary School | Skinner Middle School | North High School |
| Price History | |
|---|---|
| 5/27/2026 | Listed $779,000 |
| 6/9/2026 | 3$759,000 |
| 8/5/2026 | 2$750,000 |
General Features
| Sewer | Public Sewer |
|---|---|
| Heating | Forced Air |
| Cooling | Air Conditioning-Room,Evaporative Cooling |
| Utilities | Electricity Connected,Natural Gas Connected |
| Possession | Closing/DOD |
| Roof | Metal |
| Appliances | Dishwasher,Disposal,Dryer,Microwave,Range,Refrigerator,Washer |
| Zoning | U-SU-C1 |
| Garage Spaces | 1 |
| Patio/Porch Features | Covered,Front Porch |
| Construction Materials | Frame |
| Exclusions | Basement chest freezer,wall mounted TV and mount,sellers personal property,and any staging items |
| Year Built | 1924 |
| Levels | One |
| Property Subtype | Single Family Residence |
| Tax Year | 2024 |
| Ownership | Individual |
| County | Denver |
| Property Type | Residential |
| HOA | No |
| Attached Garage | No |
| Subdivision Name | Berkeley |
| Facing Direction | East |
| Full Baths | 2 |
| Status | Active |
| Directions | From 44th head north on Lowell Blvd,home is on the West side of the street. |
| High School | North |
| City | Denver |
| Senior Community Y/N | No |
| High School District | Denver 1 |
| Lot Size Units | Square Feet |
| Lot Size Square Feet | 6450 |
| Listing Terms | Cash,Conventional,FHA,VA Loan |
| Elementary School | Centennial |
| Tax Annual Amount | 3627 |
| Middle/Junior High School | Skinner |
| Property Condition | Updated/Remodeled |
| Structure Type | House |
| Standard Status | Active |
| Occupancy Type | Owner |
| Middle/Junior School District | Denver 1 |
| Elementary School District | Denver 1 |
Interior Features
| Interior Amenities | Breakfast Bar,Eat-in Kitchen,Open Floorplan,Quartz Counters |
|---|---|
| Basement | Crawl Space,Finished,Full |
| Flooring | Laminate,Tile |
| Basement (Y/N) | Yes |
| Above Grade Finished Area | 1253 |
| Total Bedrooms | 3 |
| Below Grade Finished Area | 815 |
| Main Level Bedrooms | 2 |
| Main Level Bathrooms | 1 |
| Total Baths | 2 |
Exterior Features
| Fencing | Full |
|---|---|
| Lot Features | Level |
| Water Source | Public |
| Total Parking | 1 |
| Lot Size Area | 6450 |
| Building Area Total | 2212 |
| Lot Size Acres | 0.15 |
| Road Surface Type | Paved |
| Road Frontage Type | Public |
| Road Responsibility | Public Maintained Road |
Amenities
- Foreclosure
- Views
- Short Sale
- New Construction
- Adult 55+
- Lease To Own
- No HOA Fees
- Furnished
- Primary On Main
- Air Conditioning
- Seller Finance
- Green
- Fixer Upper
- Horse
- Golf
- Fireplace
- Deck
- Garage
- Basement
- Pool
Property vs Single Family Average in 80211
Price
Taxes
Year Built
Visits
In The Neighborhood
Views
Denver
$ 1,450,000
- Type
- Single Family
- Size
- 2,827 SqFt
- Rooms
- 4 Beds + 3.5 Baths
 Compass Colorado, LLC - Boulder #6698503
Golf Course
Denver
$ 650,000
- Type
- Single Family
- Size
- 1,928 SqFt
- Rooms
- 3 Beds + 1 Baths
City West Real Estate #5425904
Views
Denver
$ 500,000
- Type
- Single Family
- Size
- 681 SqFt
- Rooms
- 2 Beds + 1 Baths
Brokers Guild Real Estate #4920912
Denver
$ 719,000
- Type
- Single Family
- Size
- 1,088 SqFt
- Rooms
- 3 Beds + 1.5 Baths
Compass-Denver #IR1069219
Denver
$ 650,000
- Type
- Single Family
- Size
- 1,700 SqFt
- Rooms
- 4 Beds + 2 Baths
Iron Spur Real Estate #9730820
Water Views
Denver
$ 1,155,000
- Type
- Single Family
- Size
- 2,472 SqFt
- Rooms
- 4 Beds + 2 Baths
Milehimodern #5254986
Views
Denver
$ 925,000
- Type
- Single Family
- Size
- 2,359 SqFt
- Rooms
- 3 Beds + 2 Baths
Compass - Denver #7156605
Fixer Upper
Denver
$ 945,000
- Type
- Single Family
- Size
- 3,009 SqFt
- Rooms
- 3 Beds + 2 Baths
Denver Luxury Real Estate #1504162
Denver
$ 625,000
- Type
- Single Family
- Size
- 1,162 SqFt
- Rooms
- 2 Beds + 2 Baths
RE/MAX of Cherry Creek #6771221
Views
Denver
$ 1,400,000
- Type
- Single Family
- Size
- 2,417 SqFt
- Rooms
- 5 Beds + 4 Baths
Compass - Denver #1589555
New Construction
Denver
$ 1,595,000
- Type
- Single Family
- Size
- 3,620 SqFt
- Rooms
- 4 Beds + 4 Baths
Compass - Denver #7093550

