
Views


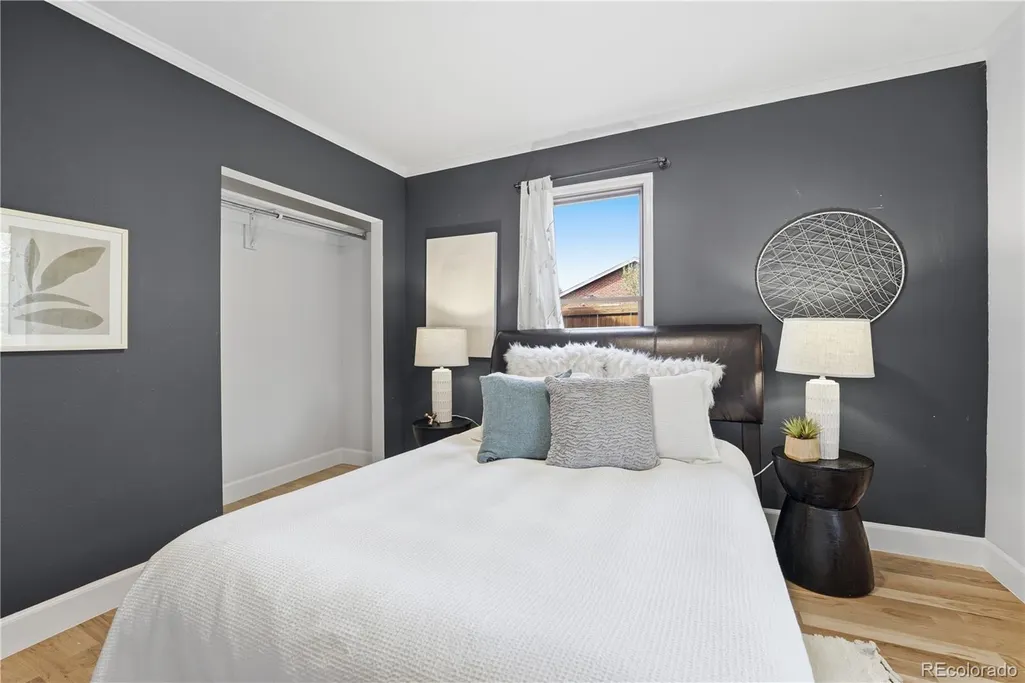
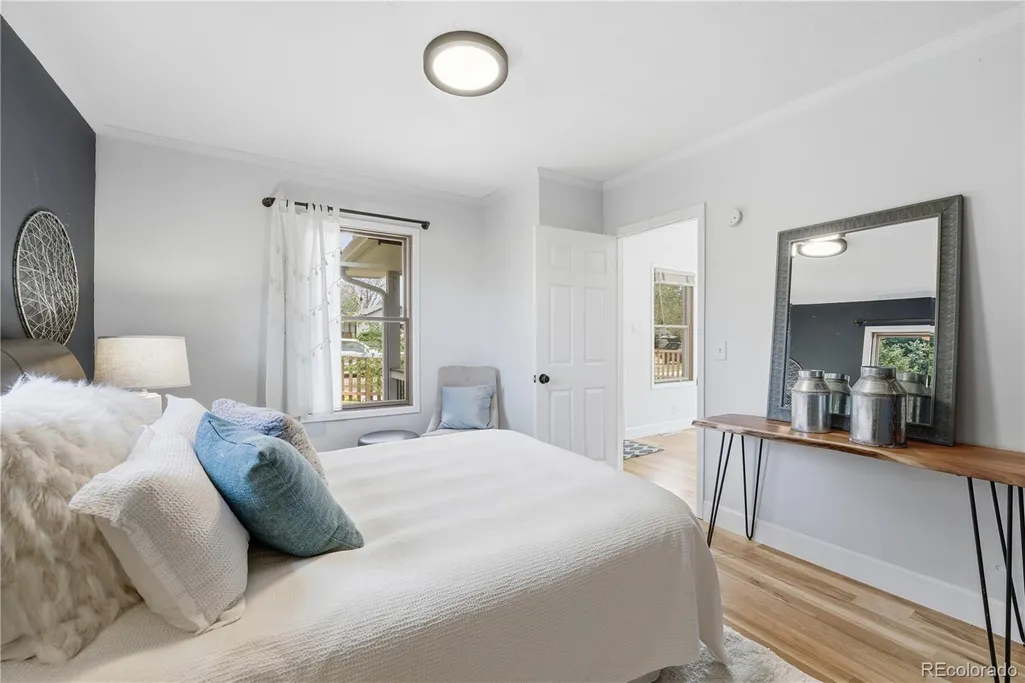
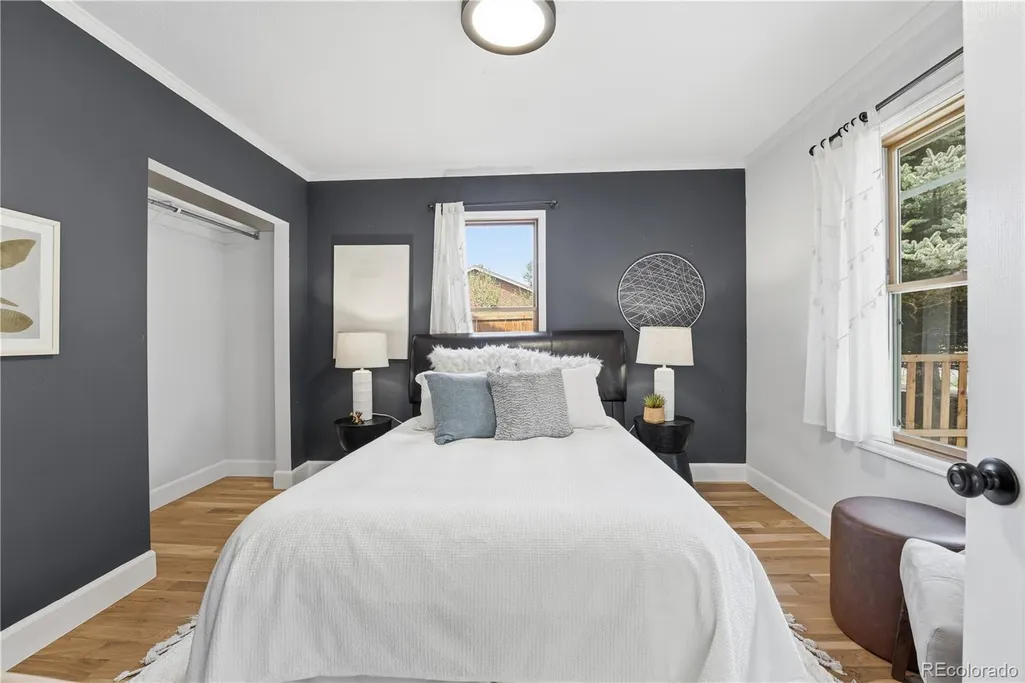
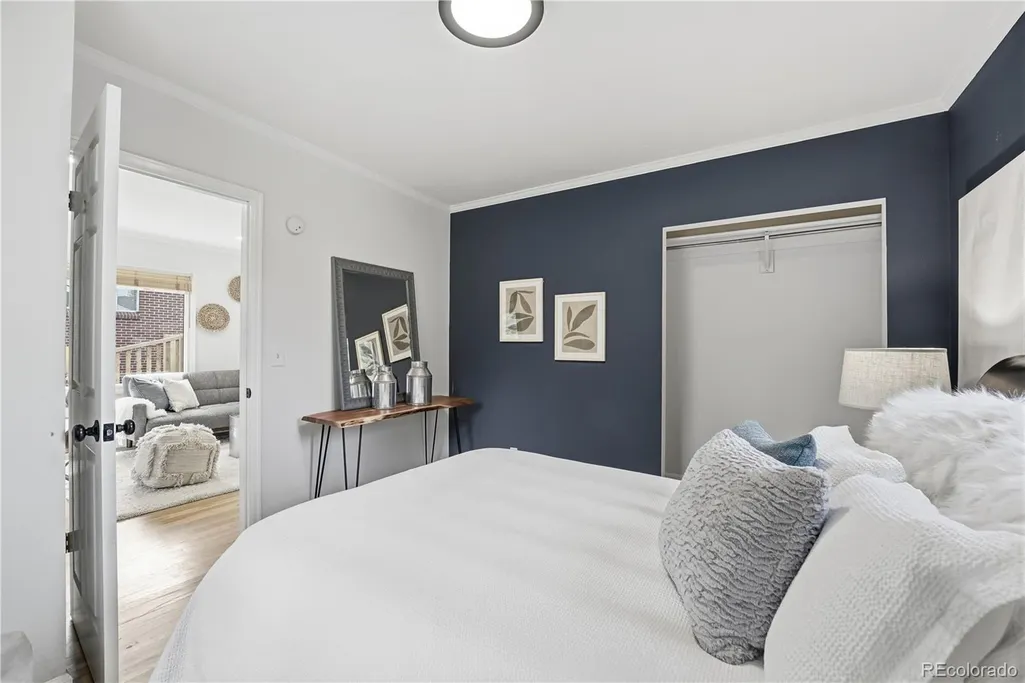

Address
1839 S Downing Street, Denver, CO
Price
$ 629,900
Property Attributes
- MLS#3178862
- TypeSingle Family
- Listing Status Pending
- CountyDENVER
- CityDenver
- NeighborhoodPlatt Park
- Zip80210
- StyleBungalow
- Year Built1925
- Taxes$ 3014
- Price$ 629,900
- Bedrooms2
- Full Bathrooms1
- Half Bathrooms0
- Sqr Footage1040
- Lot Size0.14 Acres
Data Source:
REColorado (MTOMLS)
Property Description
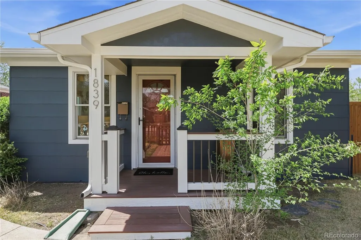
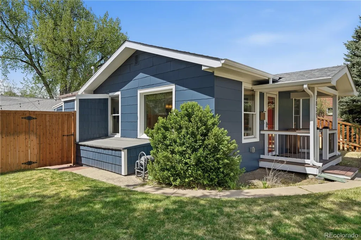
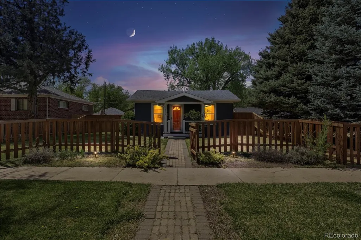
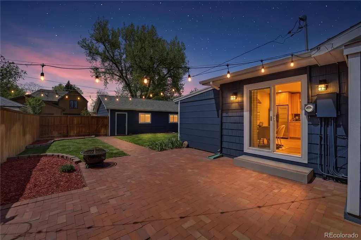
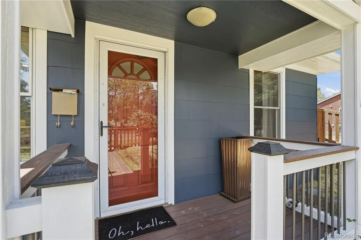
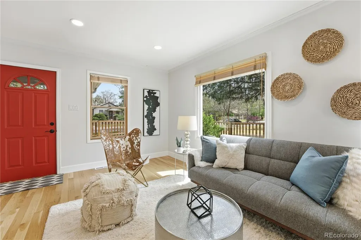
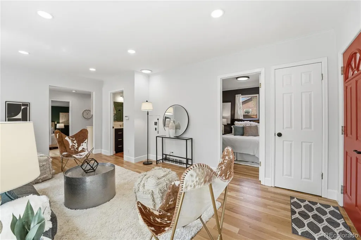
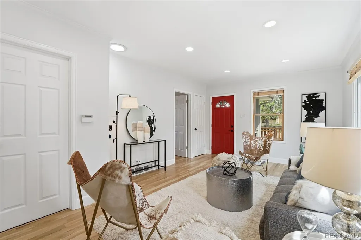
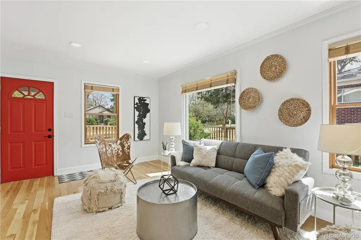
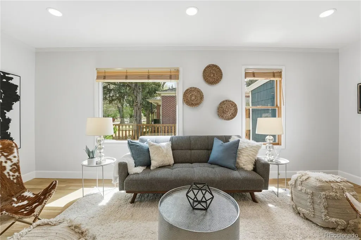
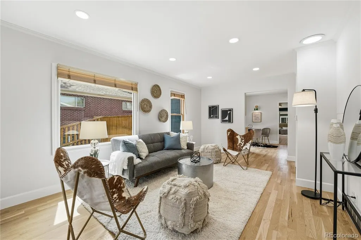
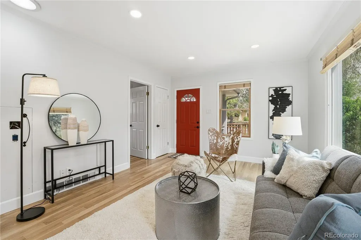
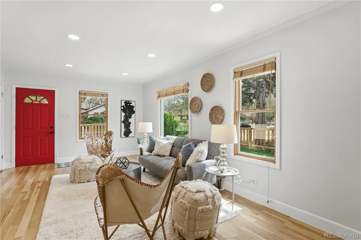
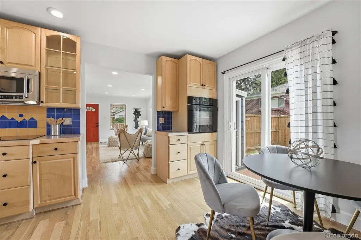
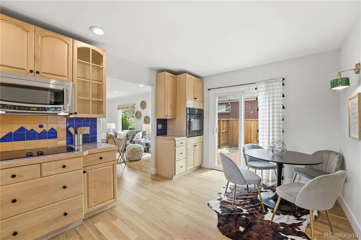
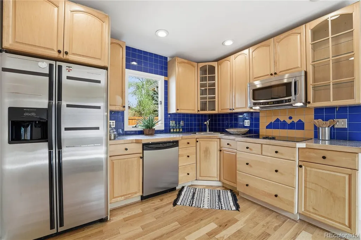
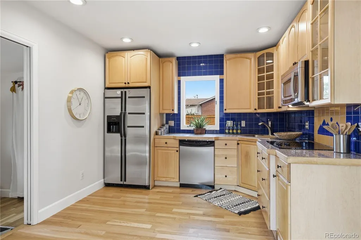
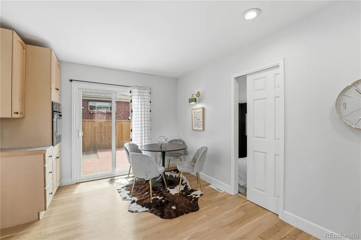
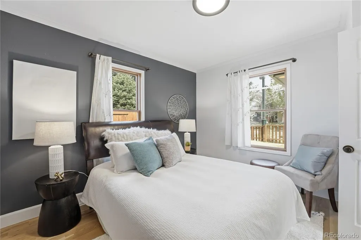
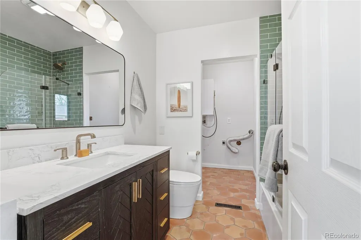
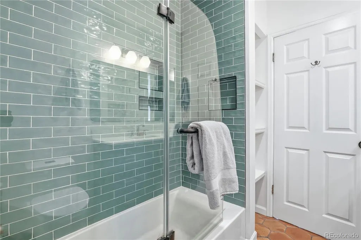
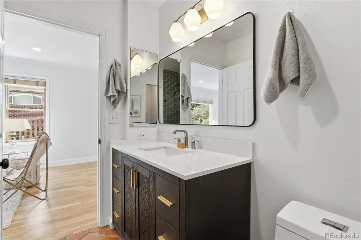
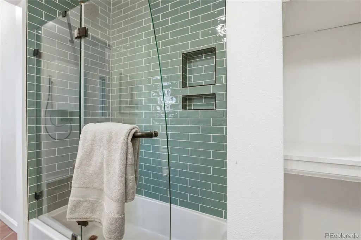
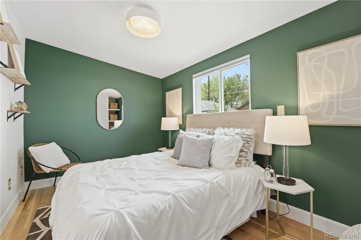
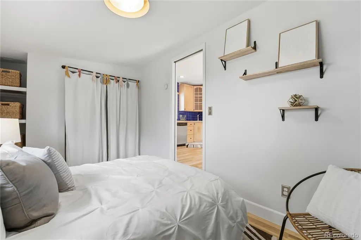
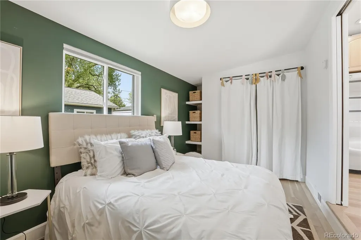
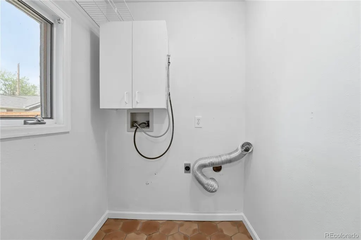
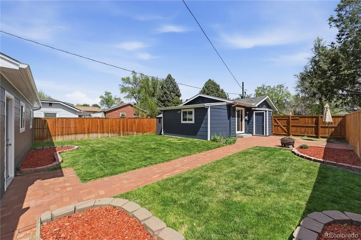
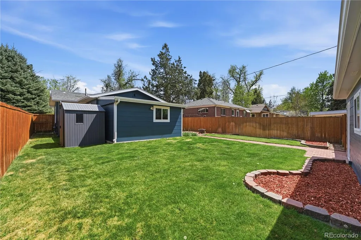
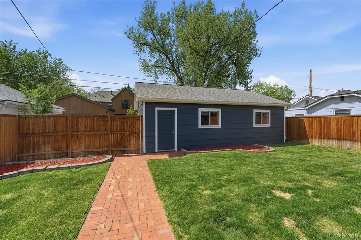
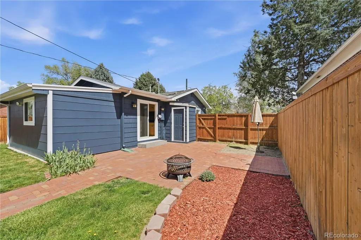
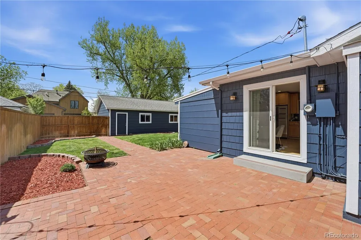
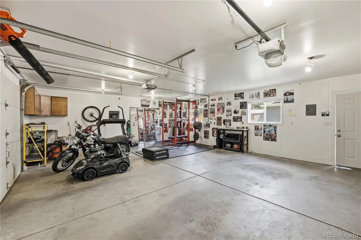
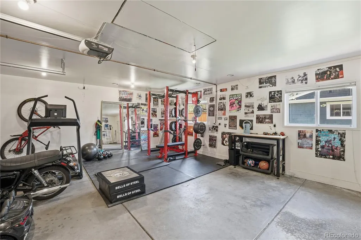
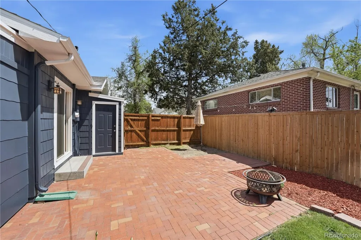
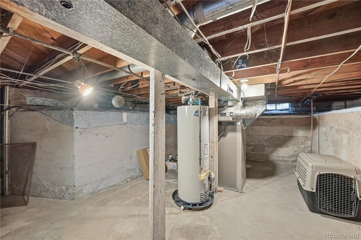
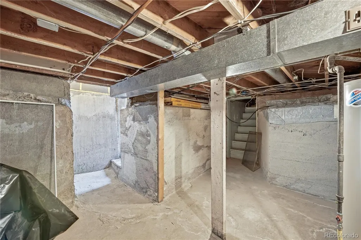
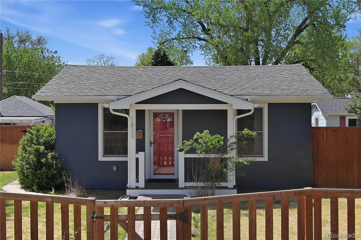
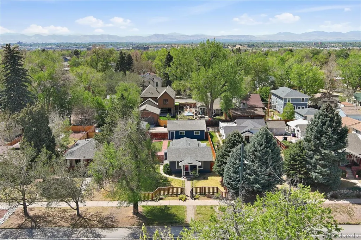
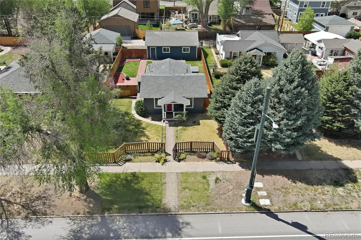
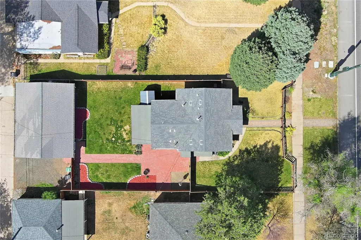
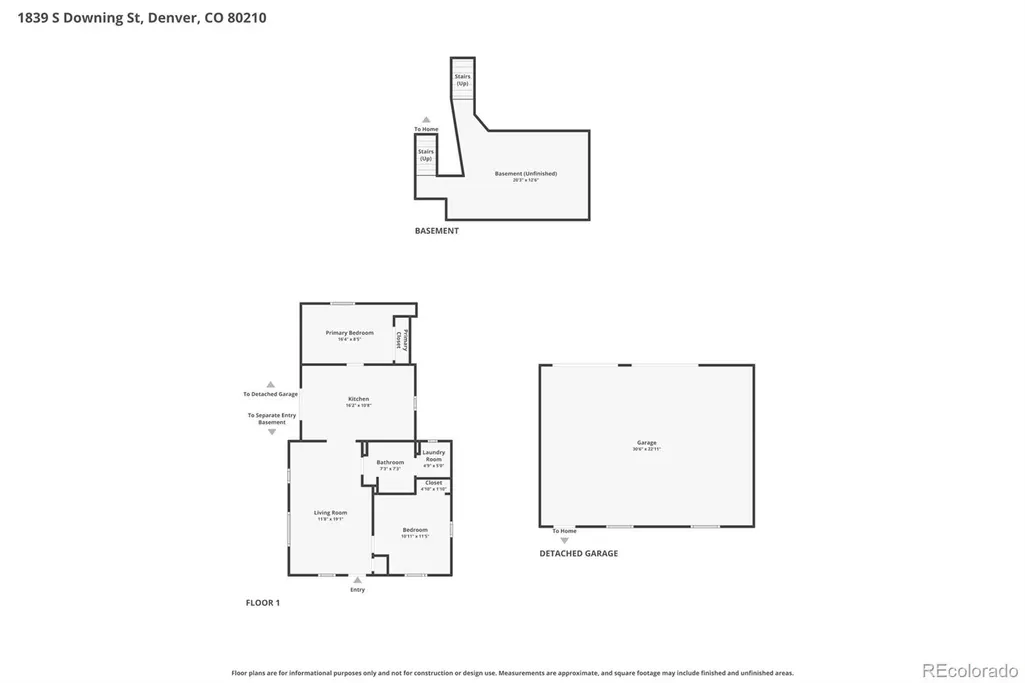
Discover this charming storybook bungalow with unmatched walkability-located in the vibrant Platt Park district, filled with beloved restaurants, boutique shops, parks and local ice cream & coffee spots. Just steps to Old South Pearl Street-home to local favorites like Sushi Den, vibrant farmers markets & Whole Foods Market-along with Light Rail access and the dynamic energy of Washington Park & University of Denver living. This beautifully crafted home is a rare find, seamlessly blending historic charm with timeless character. The inviting front porch captures picturesque views of a tree-lined street, complemented by a charming fenced front yard & standout curb appeal! Surrounded by a delightful mix of classic bungalows & striking contemporary homes. Inside the home radiates warmth and authenticity, showcasing exquisite woodwork, updated paint & gleaming newer hardwood floors. The single-level layout offers a welcoming family room, a versatile office or dining space, and an updated kitchen featuring stylish cabinetry, granite counters, subway tile and a cheerful eating nook with patio access. The bathroom has been thoughtfully updated with high-end finishes, and a gracious laundry room adds convenience. Additional highlights include designer lighting/window treatments, a newer water heater, upgraded electrical features, updated windows/slider & NEW custom exterior paint.The HUGE OVERSIZED 2car garage is a rare and valuable feature, complemented by additional off-street parking & storage shed. The spacious backyard provides a tranquil retreat, ideal for entertaining-complete with an extended brick patio for seamless indoor-outdoor living. The cellar (and garage attic) provide tons of storage space! Easy access to Downtown,DU,Cherry Creek,Tech Center, public transit & mountains. Positioned on a large lot, this property offers flexibility & long-term value! More than a home-it’s an exceptional legacy opportunity in one of Denver’s most sought-after neighborhoods.
| Elementary School | Middle School | High School |
|---|---|---|
| Asbury Elementary School | Grant Middle School | South High School |
| Price History | |
|---|---|
| 4/18/2026 | Listed $650,000 |
| 7/3/2026 | 4$629,900 |
General Features
| Sewer | Public Sewer |
|---|---|
| Heating | Forced Air,Natural Gas |
| Cooling | None |
| Utilities | Cable Available,Electricity Connected,Natural Gas Connected,Phone Available |
| Possession | Close Plus 3 to 5 Days |
| Roof | Composition |
| Appliances | Cooktop,Dishwasher,Disposal,Gas Water Heater,Microwave,Oven,Refrigerator |
| Zoning | U-SU-C |
| Garage Spaces | 3 |
| Patio/Porch Features | Front Porch,Patio |
| Architectural Style | Bungalow |
| Security Features | Carbon Monoxide Detector(s),Smoke Detector(s) |
| Construction Materials | Frame |
| Exclusions | Any Staging and Personal property. |
| Year Built | 1925 |
| Levels | One |
| Property Subtype | Single Family Residence |
| Tax Year | 2024 |
| Ownership | Individual |
| County | Denver |
| Property Type | Residential |
| HOA | No |
| Attached Garage | No |
| Contingency | None Known |
| Subdivision Name | Platt Park |
| Facing Direction | East |
| Full Baths | 1 |
| Status | Pending |
| High School | South |
| City | Denver |
| Entry Location | Ground |
| Senior Community Y/N | No |
| High School District | Denver 1 |
| Lot Size Units | Acres |
| Lot Size Square Feet | 6098.4 |
| Listing Terms | Cash,Conventional,FHA,VA Loan |
| Elementary School | Asbury |
| Tax Annual Amount | 3014 |
| Middle/Junior High School | Grant |
| Property Condition | Updated/Remodeled |
| Virtual Tour | https://www.listingsmagic.com/sps/tour-slider/index.php?property_ID=281971&ld_reg=Y |
| Structure Type | House |
| Standard Status | Active Under Contract |
| Occupancy Type | Owner |
| Middle/Junior School District | Denver 1 |
| Elementary School District | Denver 1 |
Interior Features
| Interior Amenities | Eat-in Kitchen,Granite Counters,Open Floorplan,Radon Mitigation System,Smoke Free |
|---|---|
| Basement | Cellar,Crawl Space |
| Flooring | Tile,Wood |
| Basement (Y/N) | Yes |
| Window Features | Double Pane Windows,Window Coverings |
| Above Grade Finished Area | 838 |
| Laundry Features | In Unit,Laundry Closet |
| Total Bedrooms | 2 |
| Main Level Bedrooms | 2 |
| Main Level Bathrooms | 1 |
| Total Baths | 1 |
Exterior Features
| Exterior Amenities | Private Yard |
|---|---|
| Fencing | Full |
| Parking Features | Finished Garage,Oversized,Smart Garage Door |
| Lot Features | Landscaped,Level,Near Public Transit,Sprinklers In Front,Sprinklers In Rear |
| Total Parking | 4 |
| Lot Size Area | 0.14 |
| Building Area Total | 1040 |
| Lot Size Acres | 0.14 |
| Road Surface Type | Paved |
| Road Frontage Type | Public |
| Road Responsibility | Public Maintained Road |
Amenities
- Foreclosure
- Views
- Short Sale
- New Construction
- Adult 55+
- Lease To Own
- No HOA Fees
- Furnished
- Primary On Main
- Air Conditioning
- Seller Finance
- Green
- Fixer Upper
- Horse
- Golf
- Fireplace
- Deck
- Garage
- Basement
- Pool
Property vs Single Family Average in 80210
Price
Taxes
Year Built
Visits
In The Neighborhood
Just Listed
Denver
$ 1,299,000
- Type
- Single Family
- Size
- 2,801 SqFt
- Rooms
- 3 Beds + 3.5 Baths
 Keller Williams DTC #2236491
Just Listed
Denver
$ 850,000
- Type
- Single Family
- Size
- 2,151 SqFt
- Rooms
- 3 Beds + 3 Baths
Keller Williams Realty Downtown LLC #6953732
Denver
$ 565,000
- Type
- Single Family
- Size
- 1,100 SqFt
- Rooms
- 2 Beds + 1.5 Baths
Compass - Denver #3514850
Denver
$ 825,000
- Type
- Single Family
- Size
- 1,536 SqFt
- Rooms
- 3 Beds + 2 Baths
Compass - Denver #1527589
Denver
$ 865,000
- Type
- Single Family
- Size
- 2,165 SqFt
- Rooms
- 3 Beds + 2 Baths
Compass - Denver #6257176
Denver
$ 575,000
- Type
- Single Family
- Size
- 1,003 SqFt
- Rooms
- 2 Beds + 1.5 Baths
Berkshire Hathaway HomeServices Colorado Real Estate, LLC #5169582
Views
Denver
$ 1,050,000
- Type
- Single Family
- Size
- 2,198 SqFt
- Rooms
- 4 Beds + 2 Baths
Keller Williams Realty Downtown LLC #2127709
Eco Friendly
Denver
$ 917,000
- Type
- Single Family
- Size
- 1,621 SqFt
- Rooms
- 3 Beds + 3 Baths
West and Main Homes Inc #2317497
Denver
$ 875,000
- Type
- Single Family
- Size
- 1,930 SqFt
- Rooms
- 3 Beds + 2 Baths
Keller Williams DTC #6479871
Denver
$ 699,000
- Type
- Single Family
- Size
- 1,508 SqFt
- Rooms
- 4 Beds + 2 Baths
Kentwood Real Estate DTC, LLC #3086646
Views
Denver
$ 1,825,000
- Type
- Single Family
- Size
- 3,401 SqFt
- Rooms
- 4 Beds + 4 Baths
Brendan Harrison #2337222
Reduced
Denver
$ 630,888
- Type
- Single Family
- Size
- 2,088 SqFt
- Rooms
- 5 Beds + 2 Baths
RE/MAX Professionals-Union Blv #IR1067333

