
New Construction

Address
4900 Thistle Drive, Brighton, CO
Price
$ 534,990
Property Attributes
- MLS#3155803
- TypeSingle Family
- Listing Status Active
- CountyADAMS
- CityBrighton
- NeighborhoodBrighton Crossing
- Zip80601
- StyleContemporary
- Year Built2022
- Taxes$ 5872
- Price$ 534,990
- Bedrooms3
- Full Bathrooms2
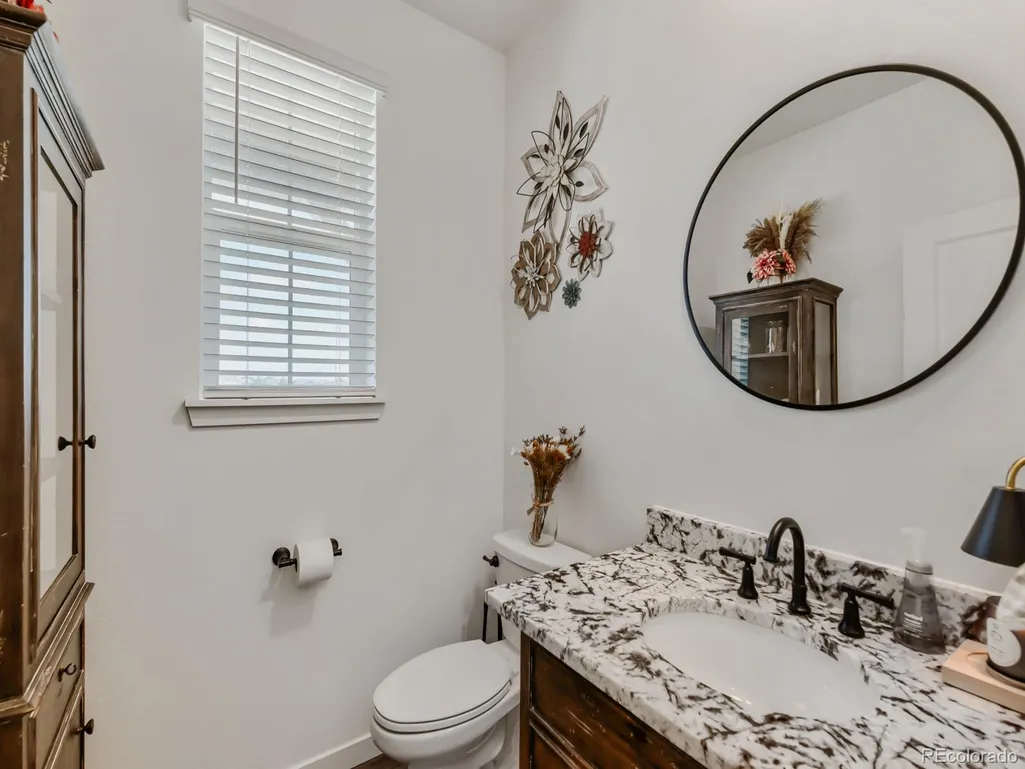
- Half Bathrooms1
- Sqr Footage2723
- Lot Size0.13 Acres
Data Source:
REColorado (MTOMLS)
Property Description
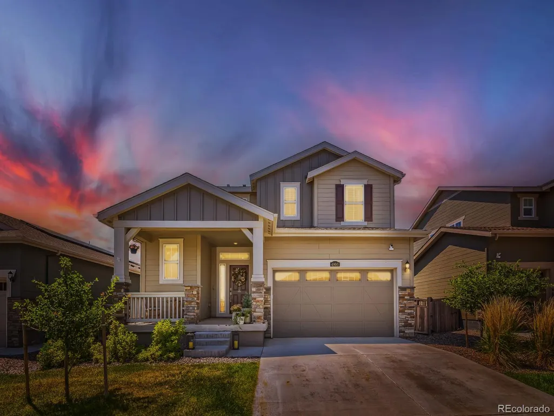
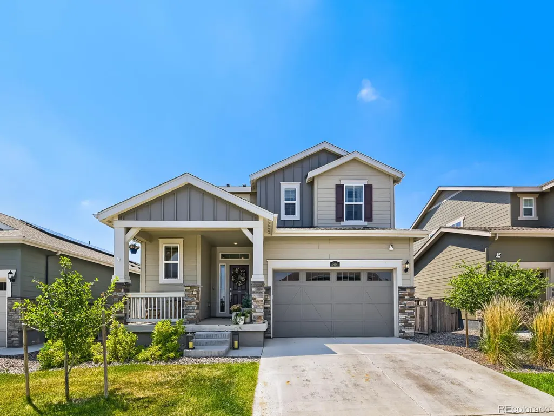
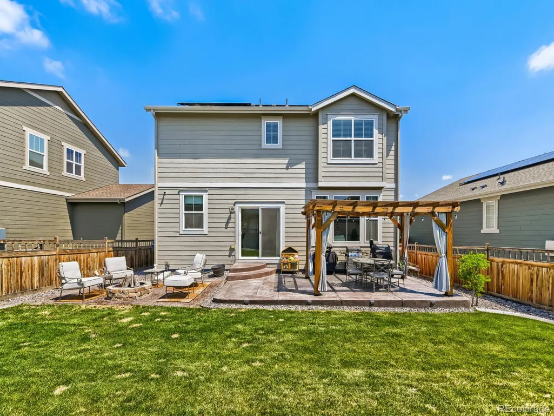
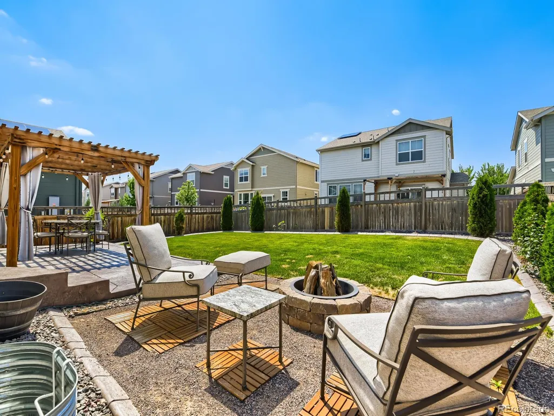
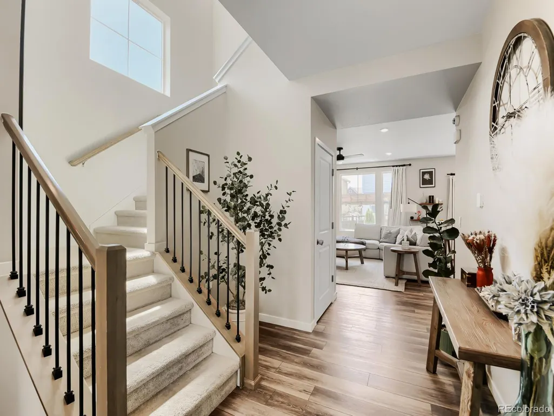
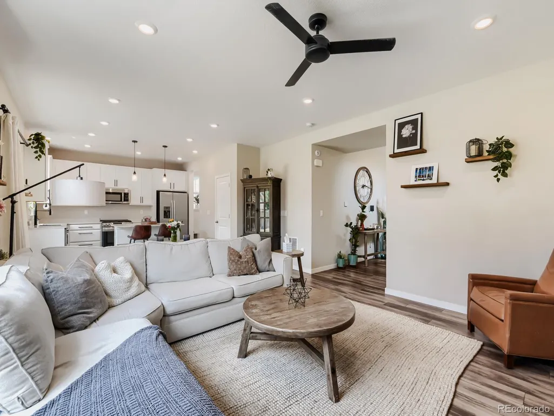
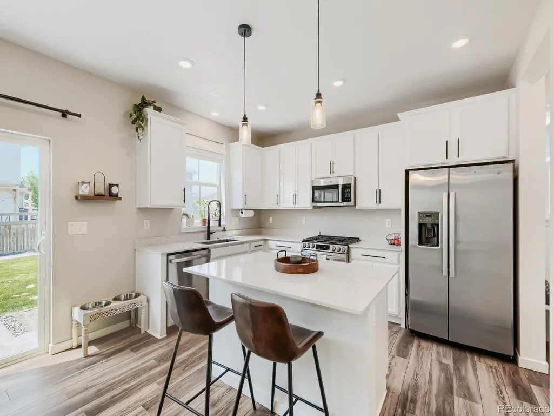
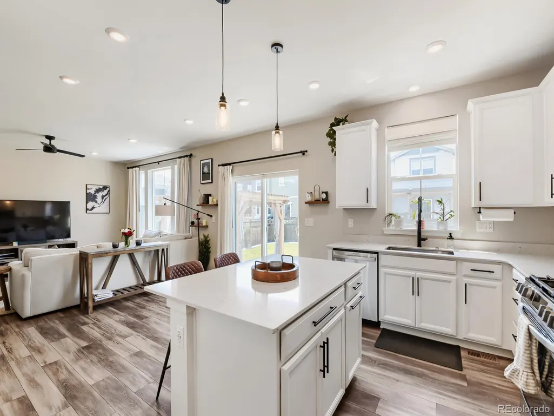
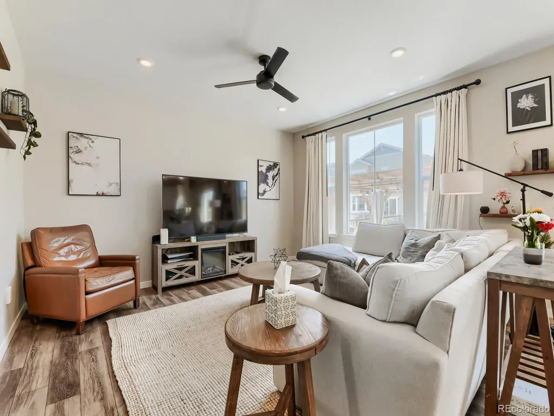
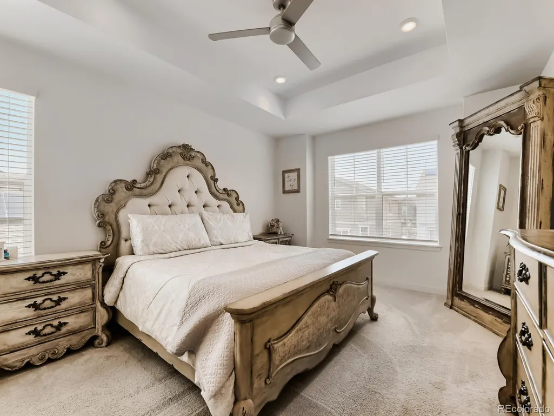
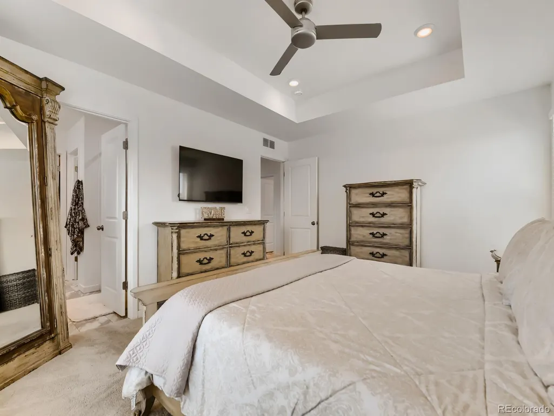
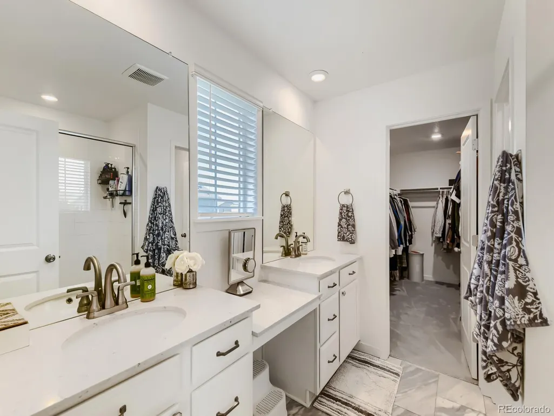
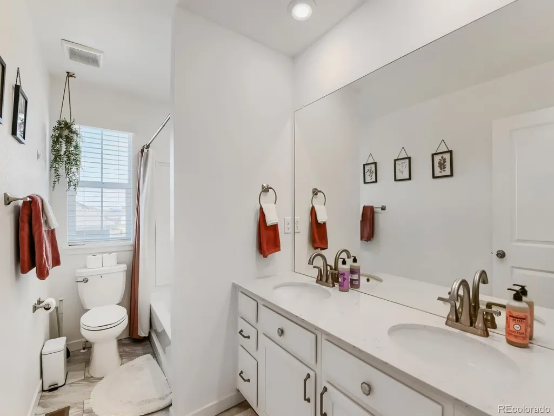
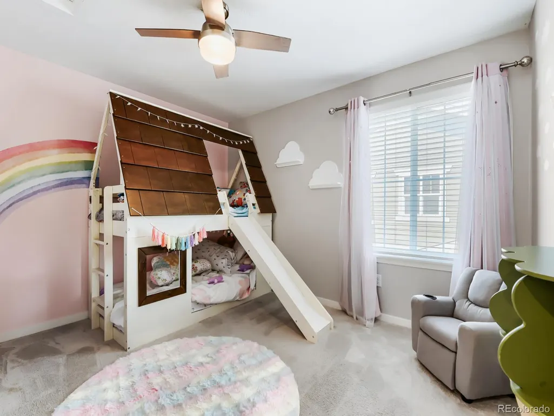
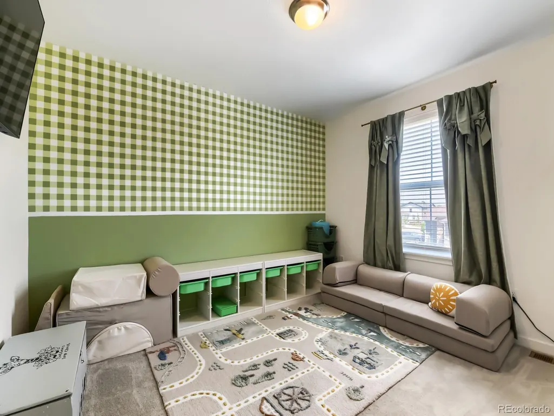
$10,000 CONCESSIONS OFFERED BY SELLER TO BUYER TOWARDS CLOSING COSTS OR RATE BUYDOWN!! IMMACULATE 3 year old Lennar Home features the desired Farmhouse elevation, located in the desired Brighton Crossings neighborhood. The open floor plan has waterproof vinyl floors that open to the two story entry. The layout flows seamlessly into the large living room then into the open kitchen that features a large kitchen island, stainless steel appliances, a large pantry, a great open space for your entertaining. The large primary bedroom is upstairs and boasts a large walk in shower, his and hers own sinks with an extra large walk in closet. The other two bedrooms are down the hall providing privacy while still being on the same level. What separates this home from the rest, the professionally designed and installed back yard that boasts both a colored stamped concrete patio and a pergola with curtains for desired privacy and the backyard oasis setting you desire. There is also a built in firepit next to the patio for those comfy evening outings by the fire. You will love the TLC that has gone into this home, in every aspect of the cleanliness, to the perfect back yard. The miles of trails accompanied by the two gyms, community pool, and close to EVERYTHING that Brighton Crossings is known for will fulfill every desire you are searching for in a home and community!!
| Elementary School | Middle School | High School |
|---|---|---|
| Padilla Elementary School | Overland Trail Middle School | Brighton High School |
| Price History | |
|---|---|
| 6/25/2026 | Listed $549,990 |
| 7/19/2026 | 1$544,990 |
| 8/14/2026 | 2$534,990 |
General Features
| Sewer | Public Sewer |
|---|---|
| Heating | Active Solar,Electric |
| Cooling | Central Air |
| Utilities | Cable Available,Electricity Connected,Internet Access (Wired),Natural Gas Connected |
| Possession | Closing/DOD |
| Roof | Composition |
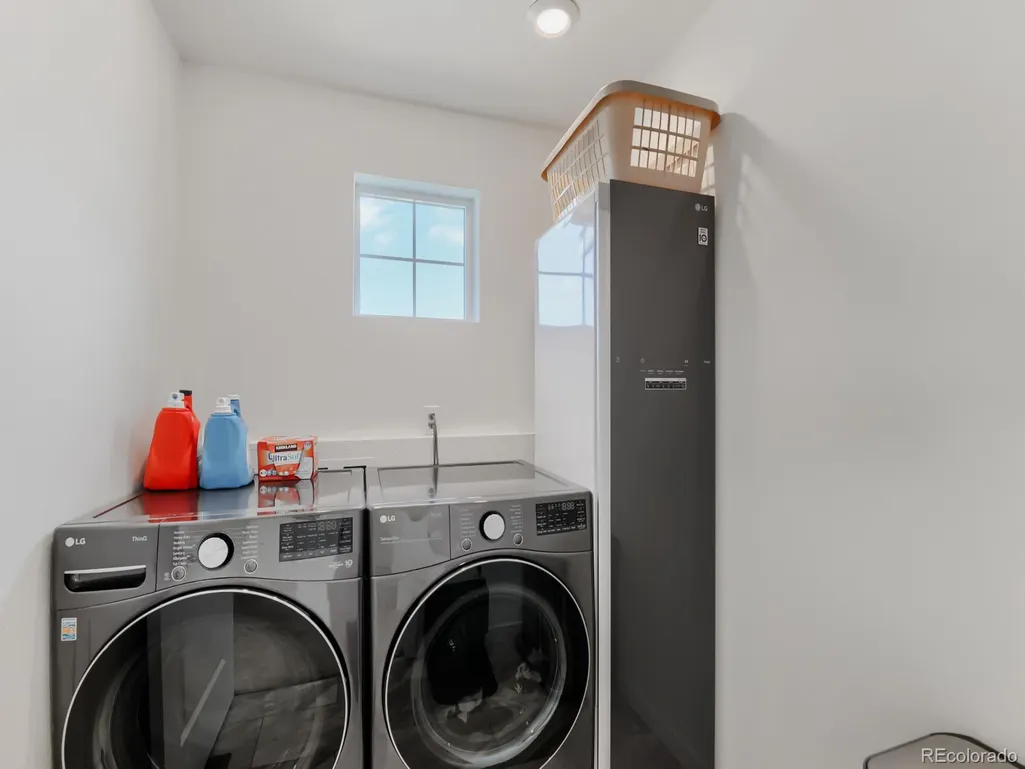
| Appliances | Dishwasher,Disposal,Dryer,Microwave,Refrigerator,Self Cleaning Oven,Sump Pump,Washer |
| HOA Fee | 290 |
| Garage Spaces | 2 |
| Association Fee Includes | Maintenance Grounds,Maintenance Structure |
| Patio/Porch Features | Covered,Front Porch,Patio |
| Architectural Style | Contemporary |
| Security Features | Carbon Monoxide Detector(s),Smart Locks,Smart Security System,Video Doorbell |
| Construction Materials | Cement Siding,Frame,Stone |
| Exclusions | Sellers Personal Property |
| Pets Allowed | Yes |
| Year Built | 2022 |
| Electric | 110V,220 Volts |
| Levels | Two |
| Property Subtype | Single Family Residence |
| Tax Year | 2025 |
| Ownership | Individual |
| Assoc Fee Paid Per | Quarterly |
| County | Adams |
| Property Type | Residential |
| Association Amenities | Clubhouse,Fitness Center,Pool,Trail(s) |
| HOA | Yes |
| Attached Garage | Yes |
| Energy Efficient | Appliances,Construction,HVAC,Insulation,Lighting,Thermostat |
| Subdivision Name | Brighton Crossing |
| Facing Direction | North |
| Full Baths | 1 |
| Status | Active |
| High School | Brighton |
| City | Brighton |
| Association Name | Brighton Crossing MD |
| Senior Community Y/N | No |
| High School District | School District 27-J |
| Lot Size Units | Square Feet |
| Lot Size Square Feet | 5500 |
| Listing Terms | 1031 Exchange,Cash,Conventional,FHA,VA Loan |
| Elementary School | Padilla |
| Tax Annual Amount | 5872 |
| Middle/Junior High School | Overland Trail |
| Property Condition | New Construction |
| Structure Type | House |
| Builder Name | Lennar |
| Standard Status | Active |
| Occupancy Type | Owner |
| Middle/Junior School District | School District 27-J |
| Elementary School District | School District 27-J |
Interior Features
| Interior Amenities | Ceiling Fan(s),Eat-in Kitchen,Five Piece Bath,High Ceilings,High Speed Internet,Kitchen Island,Open Floorplan,Pantry,Quartz Counters,Smart Light(s),Smart Thermostat,Smoke Free,Walk-In Closet(s),Wired |
|---|---|
| Basement | Unfinished |
| Flooring | Carpet,Linoleum,Vinyl |
| Basement (Y/N) | Yes |
| Window Features | Double Pane Windows,Egress Windows,Window Coverings |
| Above Grade Finished Area | 1882 |
| Half Baths | 1 |
| 3/4 Baths | 1 |
| Total Bedrooms | 3 |
| Main Level Bathrooms | 1 |
| Total Baths | 3 |
Exterior Features
| Exterior Amenities | Balcony,Fire Pit,Gas Valve,Rain Gutters,Smart Irrigation |
|---|---|
| Fencing | Partial |
| Lot Features | Greenbelt,Irrigated,Landscaped,Level,Sprinklers In Front,Sprinklers In Rear |
| Water Source | Public |
| Total Parking | 2 |
| Lot Size Area | 5500 |
| Foundation Details | Concrete Perimeter,Slab |
| Building Area Total | 2723 |
| Lot Size Acres | 0.13 |
Amenities
- Foreclosure
- Views
- Short Sale
- New Construction
- Adult 55+
- Lease To Own
- No HOA Fees
- Furnished
- Primary On Main
- Air Conditioning
- Seller Finance
- Green
- Fixer Upper
- Horse
- Golf
- Fireplace
- Deck
- Garage
- Basement
- Pool
Property vs Single Family Average in 80601
Price
Taxes
Year Built
Visits
In The Neighborhood
Just Listed
Brighton
$ 690,000
- Type
- Single Family
- Size
- 4,637 SqFt
- Rooms
- 4 Beds + 3.5 Baths
 Resident Realty Colorado #3132997
New Construction
Brighton
$ 536,400
- Type
- Single Family
- Size
- 2,556 SqFt
- Rooms
- 4 Beds + 2.5 Baths
D.R. Horton Realty, LLC #9283839
Brighton
$ 550,000
- Type
- Single Family
- Size
- 2,872 SqFt
- Rooms
- 6 Beds + 3.5 Baths
RE/MAX Alliance - Olde Town #7318549
New Construction
Brighton
$ 564,400
- Type
- Single Family
- Size
- 2,999 SqFt
- Rooms
- 4 Beds + 2.5 Baths
D.R. Horton Realty, LLC #6963790
New Construction
Brighton
$ 489,990
- Type
- Single Family
- Size
- 2,625 SqFt
- Rooms
- 3 Beds + 2.5 Baths
Oakwood Homes Real Estate LLC #8746363
Brighton
$ 599,000
- Type
- Single Family
- Size
- 3,108 SqFt
- Rooms
- 4 Beds + 3.5 Baths
Milehimodern #2333881
New Construction
Brighton
$ 533,390
- Type
- Single Family
- Size
- 2,625 SqFt
- Rooms
- 3 Beds + 2.5 Baths
Oakwood Homes Real Estate LLC #2197368
Reduced
Brighton
$ 575,000
- Type
- Single Family
- Size
- 2,721 SqFt
- Rooms
- 4 Beds + 2.5 Baths
MB Team Lassen #5045971
New Construction
Brighton
$ 569,000
- Type
- Single Family
- Size
- 2,425 SqFt
- Rooms
- 4 Beds + 2.5 Baths
MB Team Lassen #9759193
Open House
Brighton
$ 719,900
- Type
- Single Family
- Size
- 3,587 SqFt
- Rooms
- 5 Beds + 3.5 Baths
The Urdiales Group #IR1066196
Reduced
Brighton
$ 645,000
- Type
- Single Family
- Size
- 4,161 SqFt
- Rooms
- 5 Beds + 3.5 Baths
HomeSmart #9426289
New Construction
Brighton
$ 619,950
- Type
- Single Family
- Size
- 3,100 SqFt
- Rooms
- 5 Beds + 3 Baths
Richmond Realty Inc #6260568
Reduced
Brighton
$ 539,000
- Type
- Single Family
- Size
- 3,221 SqFt
- Rooms
- 5 Beds + 2.5 Baths
Amy Ryan Group #4013486

