
Views
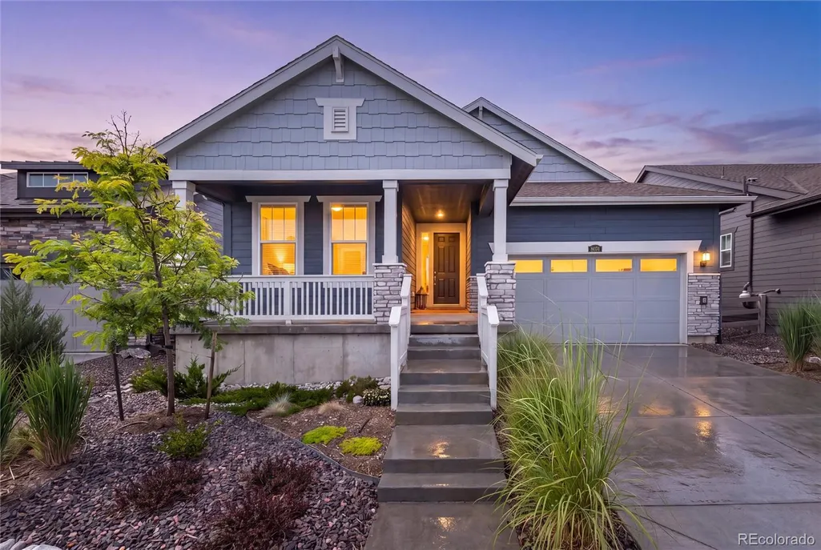
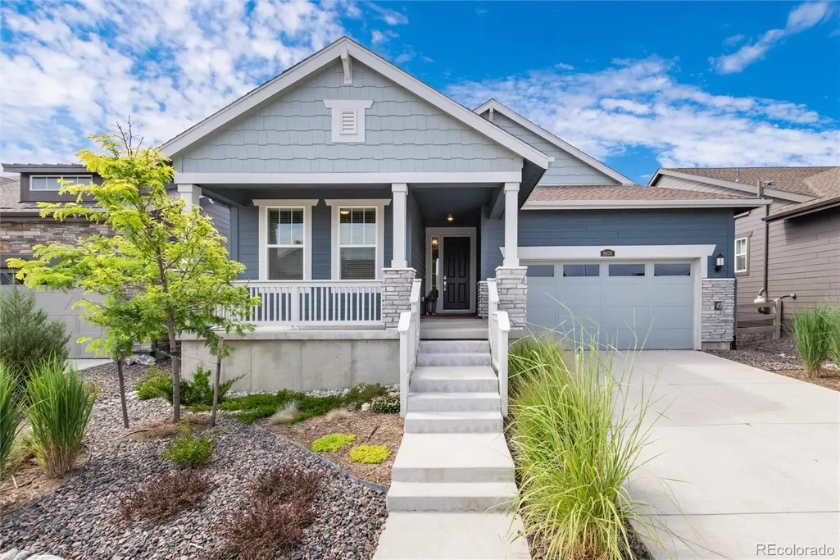
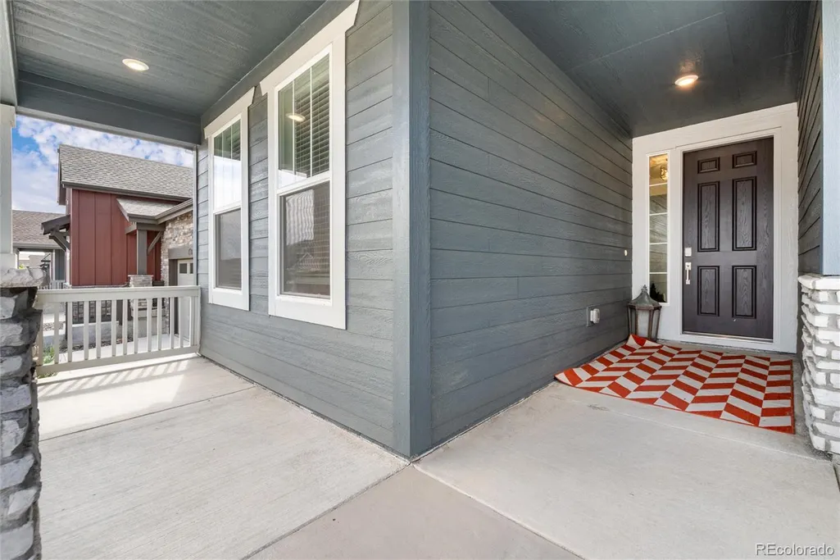
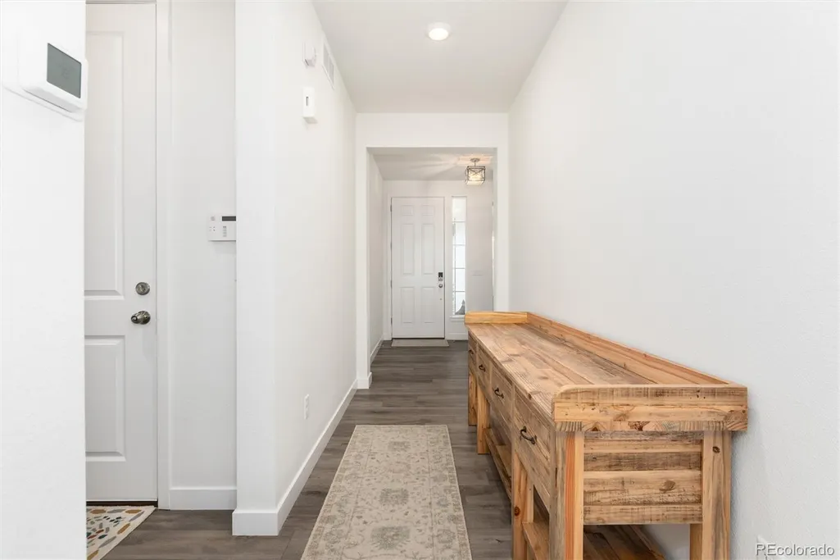
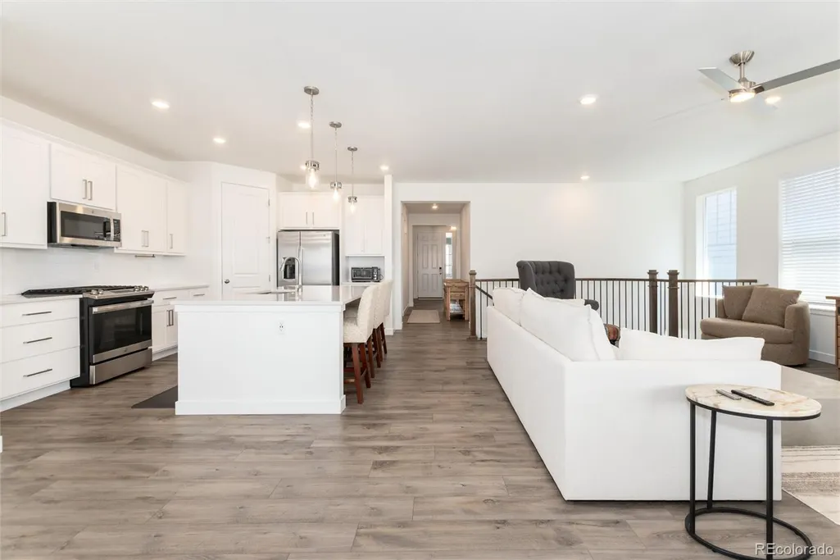
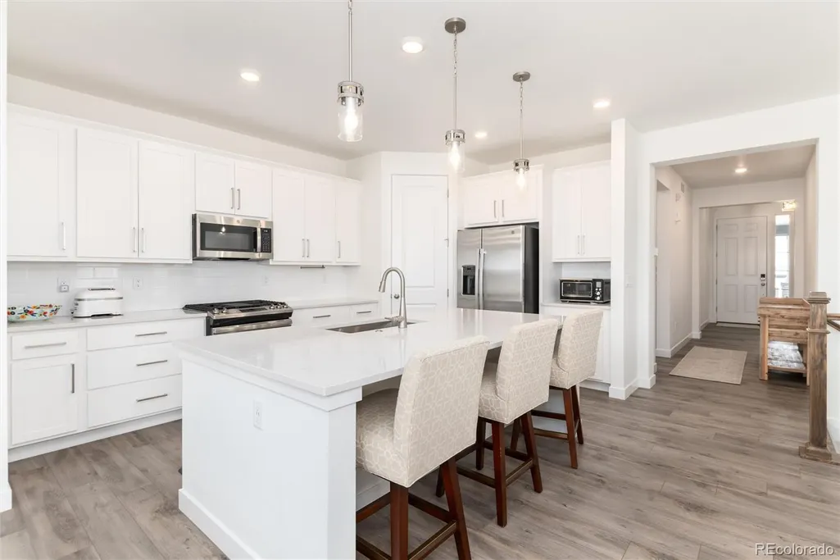
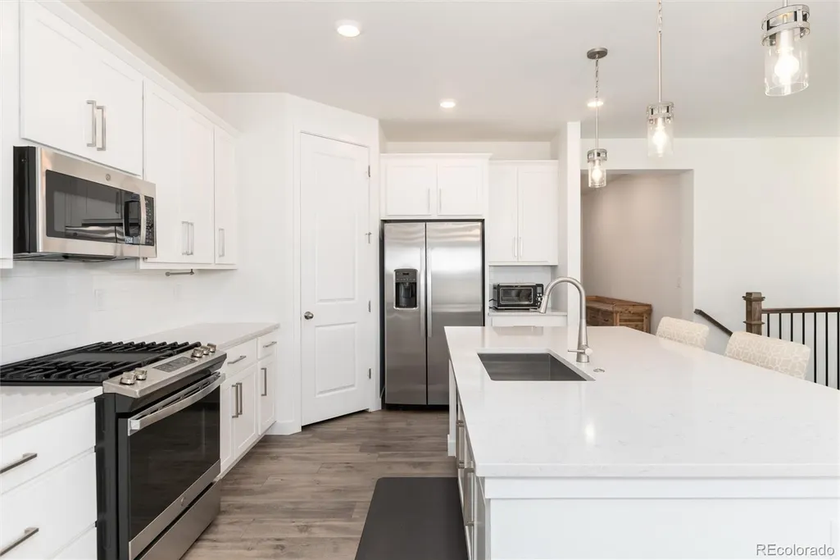
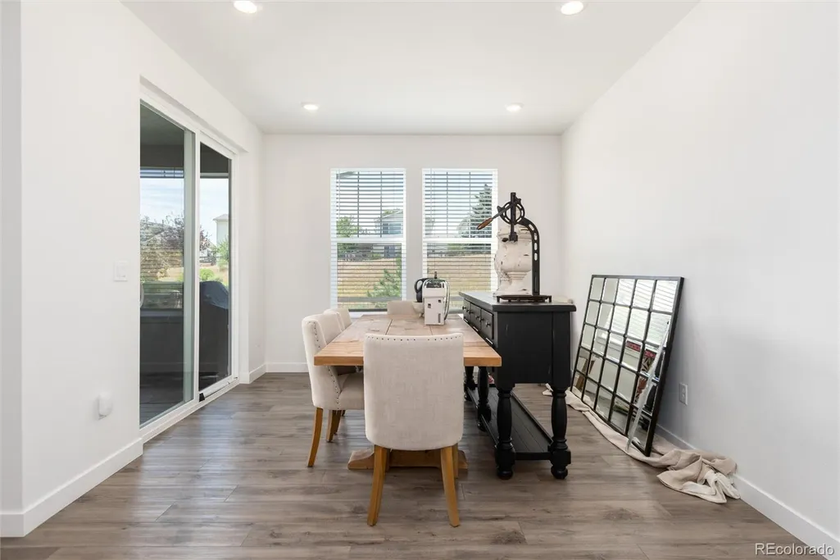
Address
8074 Mount Kataka Street, Littleton, CO
Price
$ 699,500
Property Attributes
- MLS#3134755
- TypeSingle Family
- Listing Status Pending
- CountyDOUGLAS
- CityLittleton
- NeighborhoodSterling Ranch
- Zip80125
- StyleTraditional
- Year Built2023
- Taxes$ 8218
- Price$ 699,500
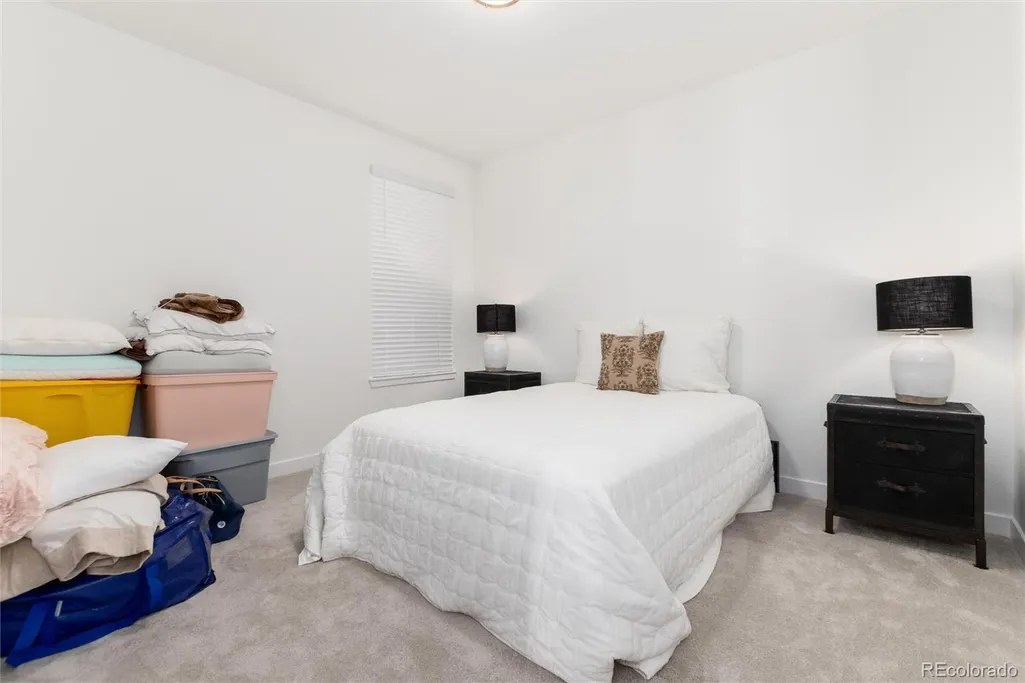
- Bedrooms3
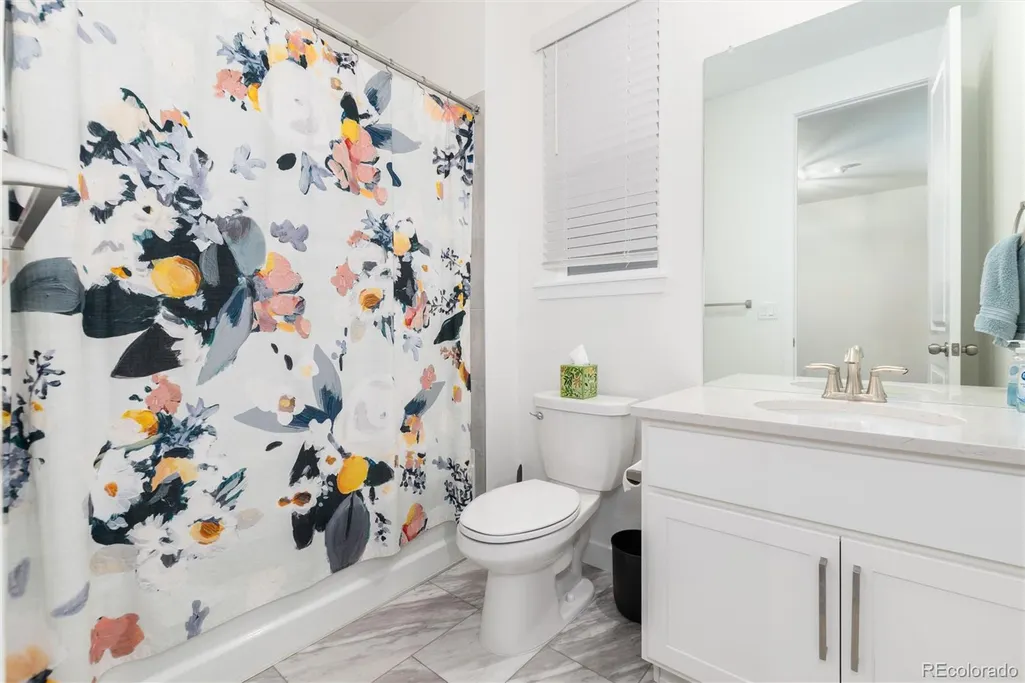
- Full Bathrooms2
- Half Bathrooms0
- Sqr Footage3968
- Lot Size0.13 Acres
Data Source:
REColorado (MTOMLS)
Property Description
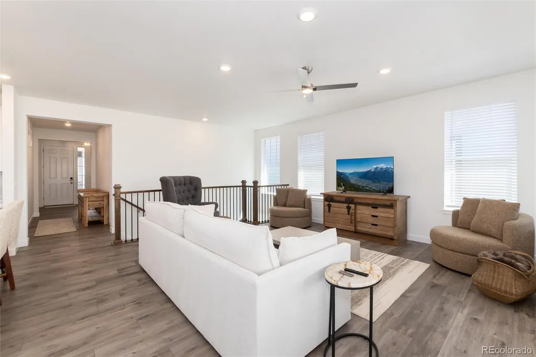
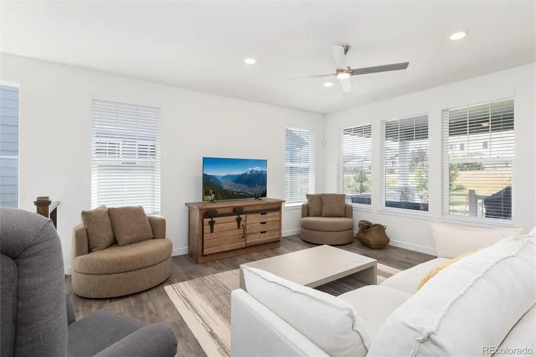
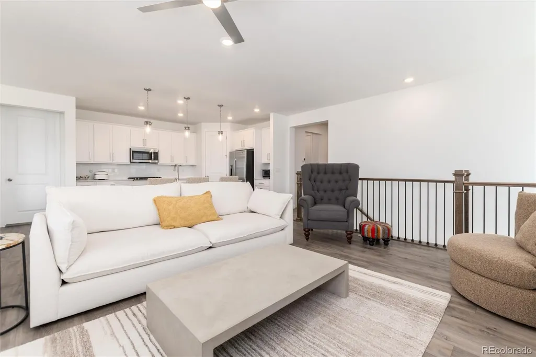
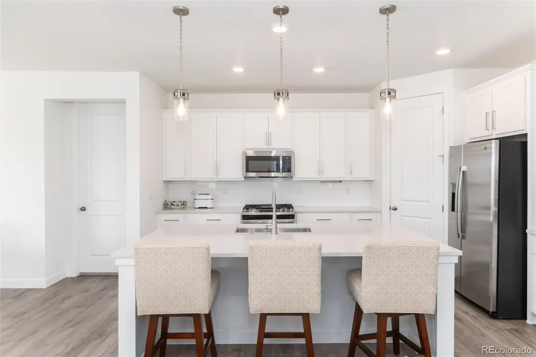
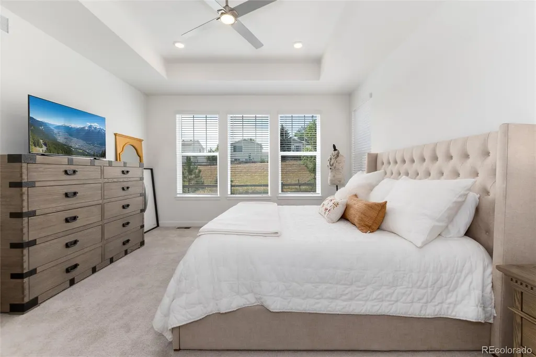
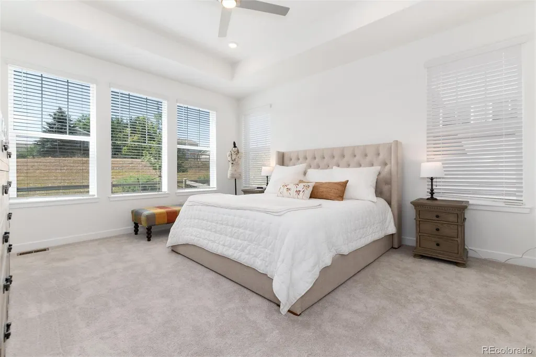
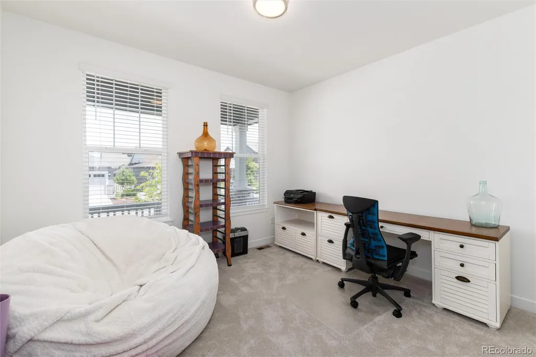
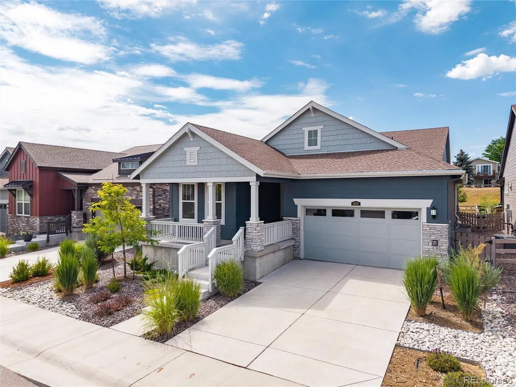
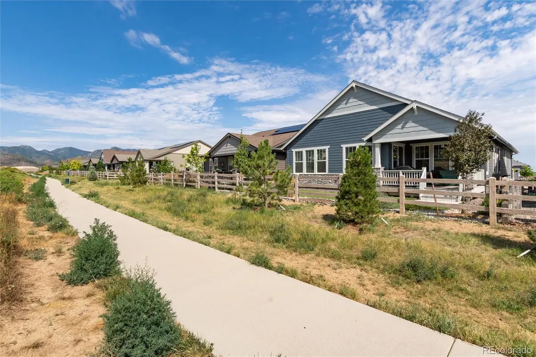
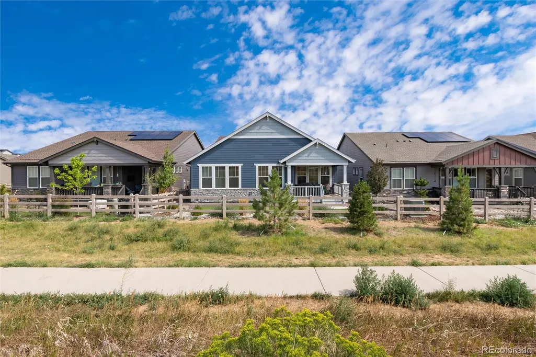
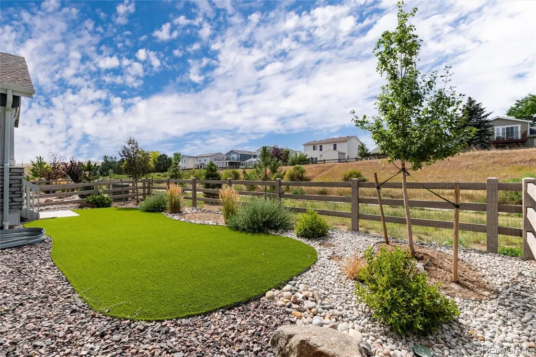
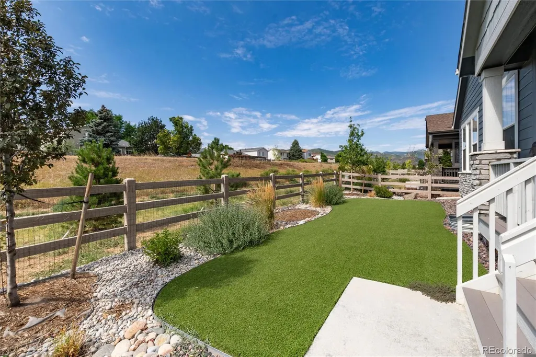
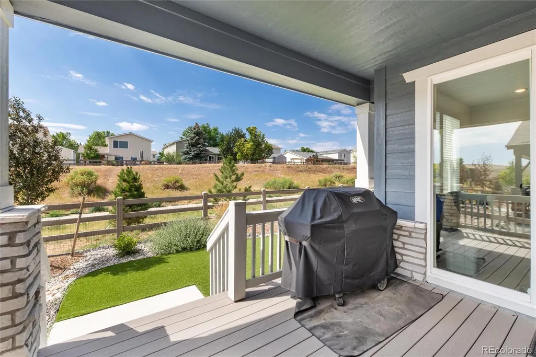
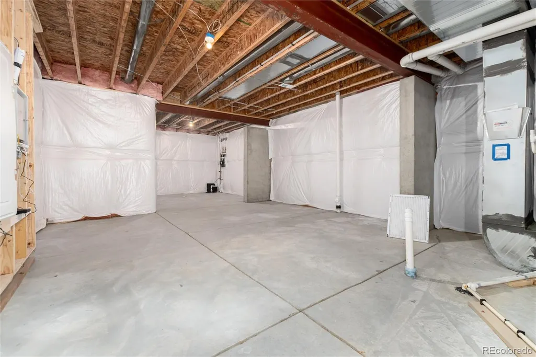
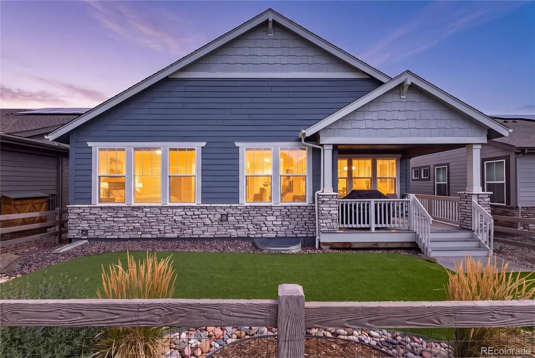
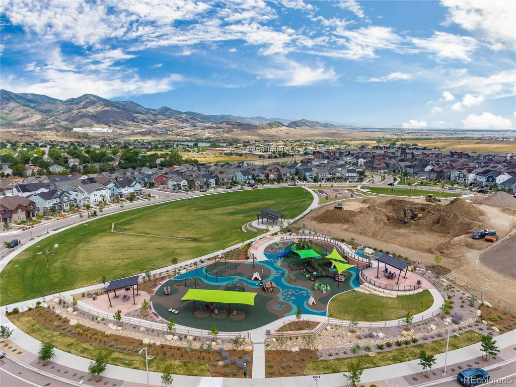
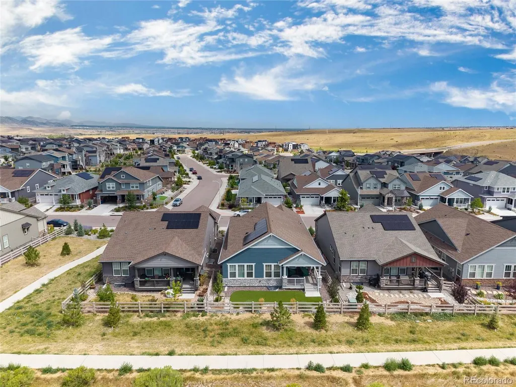
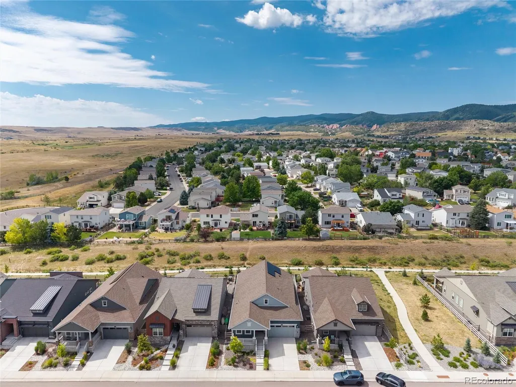
Welcome Home ~ This home has been meticulously maintained! Flooring, Carpet, Cabinetry, New Pendant Lights and Radon Mitigation has been installed. This home feels like it is a Newly Built Home. Since there is a buffer between the trail and the homes, you'll enjoy the Fully Fenced Yard w/low maintenance turf and Professionally Landscaped Yard. In addition, Also, the backyard has a view to the east and west mountain range. Both Extended Decks also makes it comfortable during mornings and evenings, time to sip your coffee and chat. Imagine what you would like to add in the unfinished basement, possibilities to finish or have great storage. This Home is just a couple of blocks away from the Play Park and Swimming Pool (will be completed in 2027)! There is not an HOA. Sterling Ranch Colorado Metropolitan District will have all the details. Solar Panel will need to be conveyed to Buyer at closing, current cost is $35/month. This home is within minutes to enjoy our Colorado outdoor activates at Roxborough Park, Waterton Canyon and Chatfield Reservoir! Please note to Buyers and Real Estate Agents, that All Information should be verified for accuracy relating to taxes, square footage, and all other items relating to this home and Metro District. Please note to Buyers and Real Estate Agents, that All Information should be verified for accuracy relating to taxes, square footage, and all other items relating to this home and Metro District.
| Elementary School | Middle School | High School |
|---|---|---|
| Roxborough Elementary School | Ranch View Middle School | Thunderridge High School |
| Price History | |
|---|---|
| 7/29/2026 | Listed $695,000 |
General Features
| Sewer | Public Sewer |
|---|---|
| Heating | Forced Air |
| Cooling | Central Air |
| Utilities | Electricity Available,Electricity Connected |
| Possession | Negotiable |
| Roof | Composition |
| Appliances | Cooktop,Dishwasher,Disposal,Down Draft,Microwave,Oven,Range Hood,Refrigerator,Sump Pump |
| Garage Spaces | 2 |
| Patio/Porch Features | Covered,Deck,Front Porch |
| Architectural Style | Traditional |
| Construction Materials | Frame |
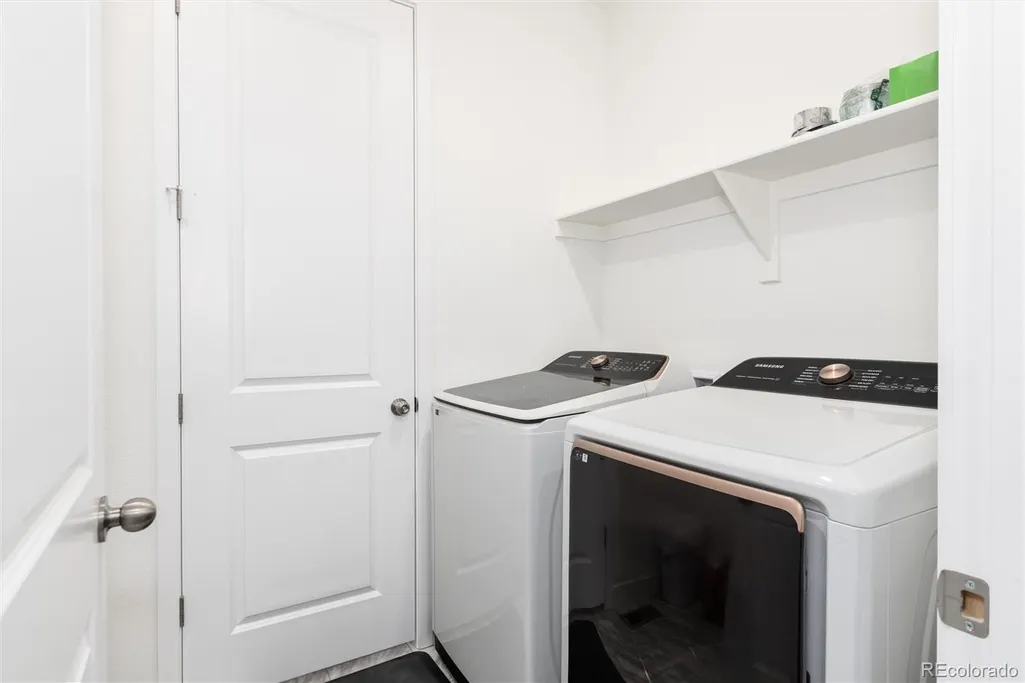
| Exclusions | Washer & Dryer and Personal Property |
| Pets Allowed | Yes |
| Year Built | 2023 |
| Electric | 220 Volts |
| View | Mountain(s) |
| Levels | One |
| Property Subtype | Single Family Residence |
| Tax Year | 2025 |
| Ownership | Individual |
| Assoc Fee Paid Per | Annually |
| County | Douglas |
| Property Type | Residential |
| Association Amenities | Clubhouse,Fitness Center,Playground,Pool,Trail(s) |
| HOA | Yes |
| Attached Garage | Yes |
| Contingency | None Known |
| Energy Efficient | Thermostat |
| Subdivision Name | Sterling Ranch |
| Facing Direction | North |
| Full Baths | 1 |
| Status | Pending |
| High School | Thunderridge |
| City | Littleton |
| Association Name | Sterling Ranch CAB |
| Entry Location | Ground |
| Senior Community Y/N | No |
| High School District | Douglas RE-1 |
| Lot Size Units | Acres |
| Lot Size Square Feet | 5662.8 |
| Listing Terms | Cash,Conventional,FHA,VA Loan |
| Elementary School | Roxborough |
| Tax Annual Amount | 8218 |
| Middle/Junior High School | Ranch View |
| Property Condition | Updated/Remodeled |
| Virtual Tour | https://www.listingsmagic.com/sps/tour-slider/index.php?property_ID=284763&ld_reg=Y |
| Structure Type | House |
| Builder Name | Lennar |
| Standard Status | Pending |
| Occupancy Type | Owner |
| Middle/Junior School District | Douglas RE-1 |
| Elementary School District | Douglas RE-1 |
Interior Features
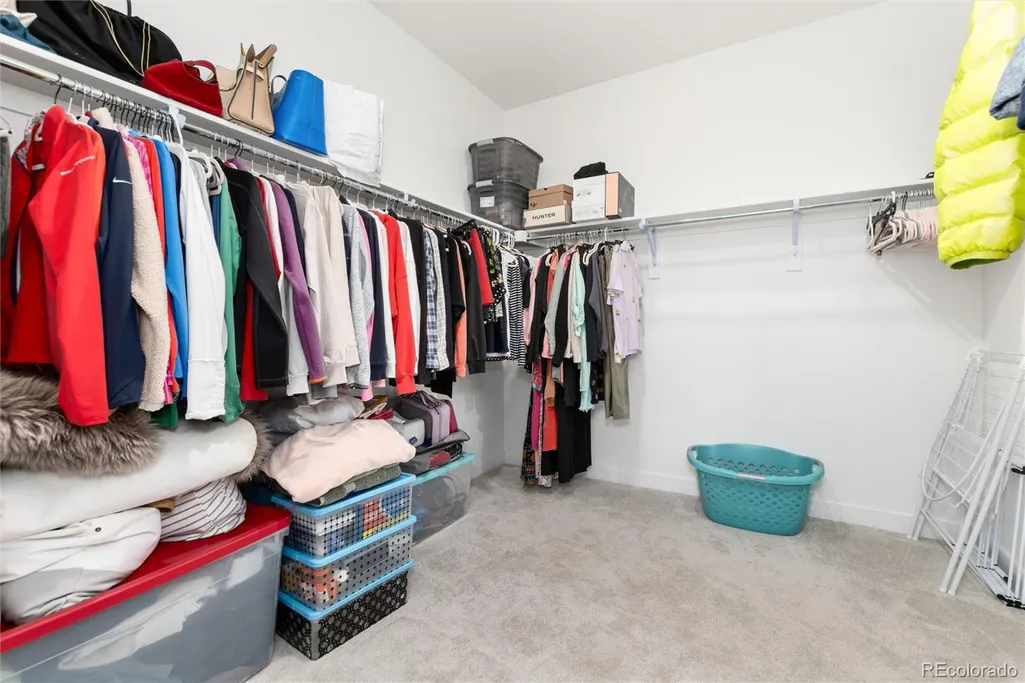
| Interior Amenities | Ceiling Fan(s),Eat-in Kitchen,Entrance Foyer,Five Piece Bath,High Ceilings,Kitchen Island,Open Floorplan,Pantry,Primary Suite,Smoke Free,Walk-In Closet(s) |
|---|---|
| Basement | Unfinished |
| Flooring | Carpet,Vinyl |
| Furnished Y/N | Unfurnished |
| Basement (Y/N) | Yes |
| Window Features | Window Coverings |
| Above Grade Finished Area | 1984 |
| 3/4 Baths | 1 |
| Total Bedrooms | 3 |
| Main Level Bedrooms | 3 |
| Main Level Bathrooms | 2 |
| Total Baths | 2 |
Exterior Features
| Exterior Amenities | Private Yard,Rain Gutters,Smart Irrigation |
|---|---|
| Fencing | Full |
| Parking Features | 220 Volts |
| Lot Features | Landscaped,Master Planned |
| Water Source | Public |
| Total Parking | 2 |
| Lot Size Area | 0.13 |
| Foundation Details | Slab |
| Building Area Total | 3968 |
| Lot Size Acres | 0.13 |
| Road Surface Type | Paved |
| Road Frontage Type | Public |
| Builder Model | Graham C/R |
| Road Responsibility | Public Maintained Road |
Amenities
- Foreclosure
- Views
- Short Sale
- New Construction
- Adult 55+
- Lease To Own
- No HOA Fees
- Furnished
- Primary On Main
- Air Conditioning
- Seller Finance
- Green
- Fixer Upper
- Horse
- Golf
- Fireplace
- Deck
- Garage
- Basement
- Pool
Property vs Single Family Average in 80125
Price
Taxes
Year Built
Visits
In The Neighborhood
Just Listed
Littleton
$ 999,950
- Type
- Single Family
- Size
- 5,220 SqFt
- Rooms
- 4 Beds + 4.5 Baths
 SH Realty, Inc. #6863326
Just Listed
Littleton
$ 850,899
- Type
- Single Family
- Size
- 3,679 SqFt
- Rooms
- 3 Beds + 2.5 Baths
RE/MAX Professionals #8160988
Just Listed
Littleton
$ 845,000
- Type
- Single Family
- Size
- 4,519 SqFt
- Rooms
- 7 Beds + 6.5 Baths
Berkshire Hathaway HomeServices Colorado, LLC - Highlands Ranch Real Estate #7193733
Just Listed
Littleton
$ 840,899
- Type
- Single Family
- Size
- 3,679 SqFt
- Rooms
- 4 Beds + 3.5 Baths
RE/MAX Professionals #9221242
Eco Friendly
Littleton
$ 1,329,900
- Type
- Single Family
- Size
- 6,368 SqFt
- Rooms
- 5 Beds + 5.5 Baths
JPAR Modern Real Estate #5142606
Views
Littleton
$ 753,099
- Type
- Single Family
- Size
- 3,046 SqFt
- Rooms
- 4 Beds + 3 Baths
RE/MAX Professionals #3593969
Eco Friendly
Littleton
$ 589,000
- Type
- Single Family
- Size
- 2,385 SqFt
- Rooms
- 3 Beds + 2.5 Baths
Trelora Realty, Inc. #4628658
Reduced
Littleton
$ 785,000
- Type
- Single Family
- Size
- 4,882 SqFt
- Rooms
- 2 Beds + 2.5 Baths
Compass - Denver #3168510
Reduced
Littleton
$ 590,000
- Type
- Single Family
- Size
- 1,987 SqFt
- Rooms
- 3 Beds + 2.5 Baths
Symbio Denver Corp. #3834235
Reduced
Littleton
$ 640,650
- Type
- Single Family
- Size
- 2,235 SqFt
- Rooms
- 4 Beds + 3.5 Baths
RE/MAX Professionals #8428797
Reduced
Littleton
$ 1,249,950
- Type
- Single Family
- Size
- 7,076 SqFt
- Rooms
- 7 Beds + 7.5 Baths
SH Realty, Inc. #6566372
Views
Littleton
$ 1,100,000
- Type
- Single Family
- Size
- 6,075 SqFt
- Rooms
- 5 Beds + 4.5 Baths
Lifestyle International Realty #8357403

