
Views - Golf Course

Address
638 Golden Eagle Circle, Golden, CO
Price
$ 1,340,000
Property Attributes
- MLS#3122323
- TypeSingle Family
- Listing Status Pending
- CountyJEFFERSON
- CityGolden
- NeighborhoodEagle Ridge
- Zip80401
- StyleHouse
- Year Built2001
- Taxes$ 7469
- Price$ 1,340,000
- Bedrooms4
- Full Bathrooms3
- Half Bathrooms0
- Sqr Footage3906
- Lot Size0.2 Acres
Data Source:
REColorado (MTOMLS)
Property Description
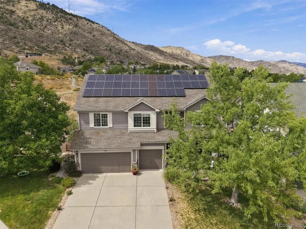
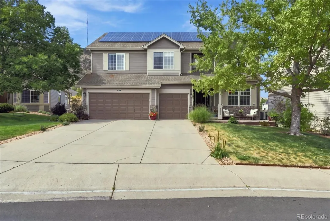
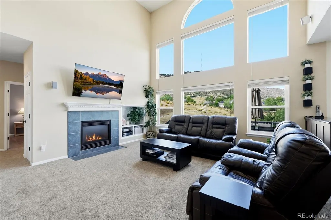
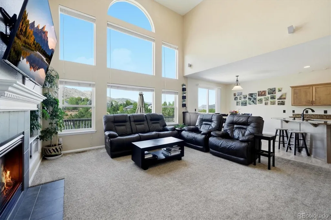
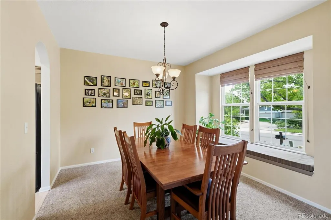
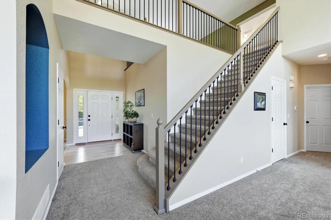
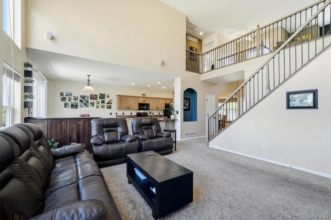
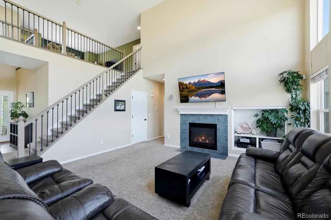
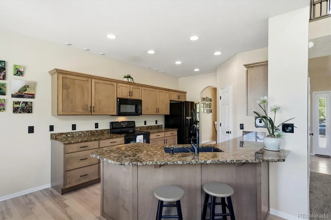
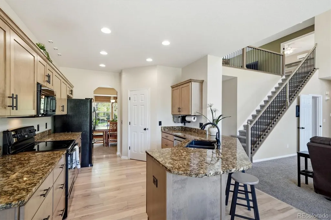
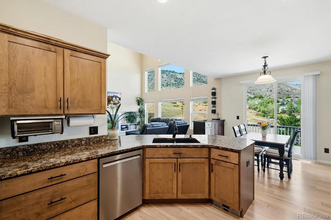
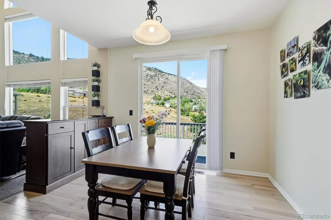
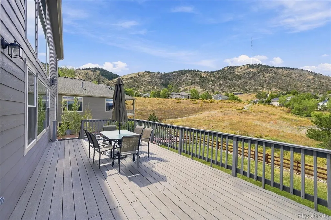
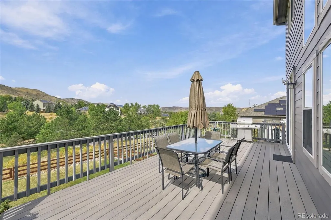
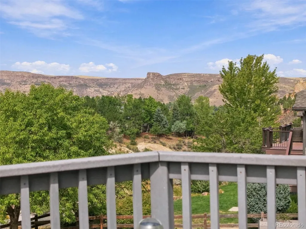
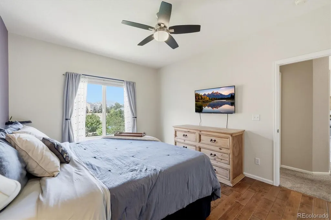
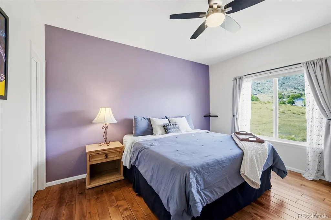
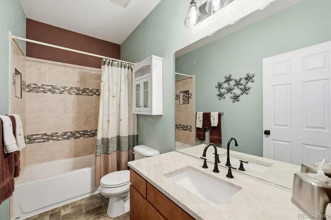
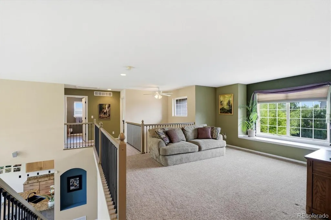
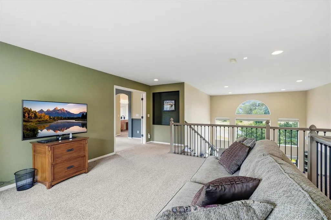
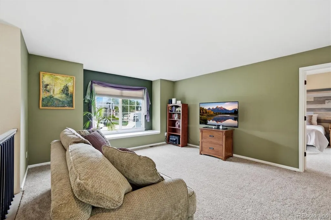
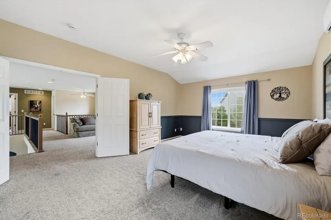
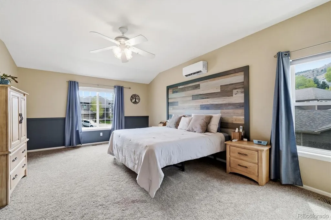
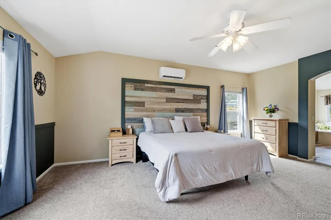
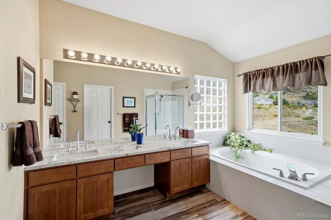
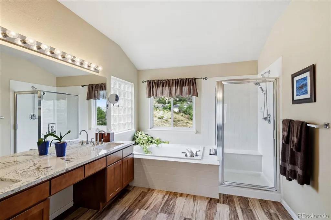
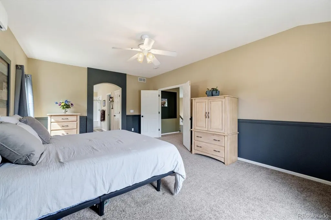
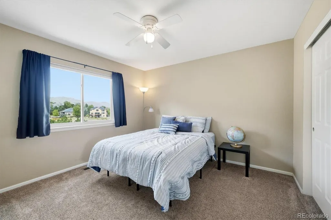
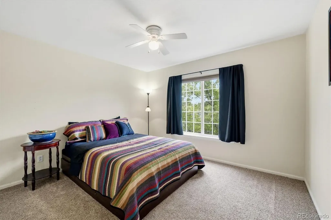
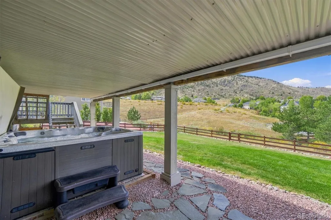
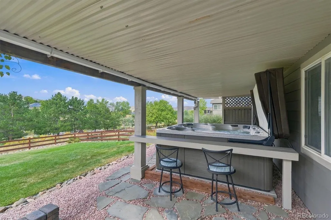
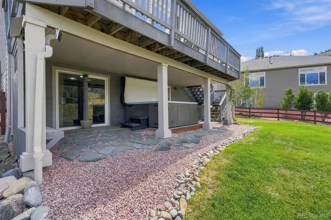
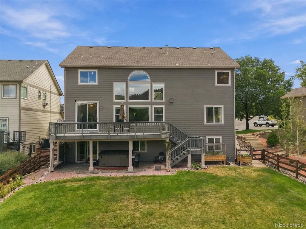
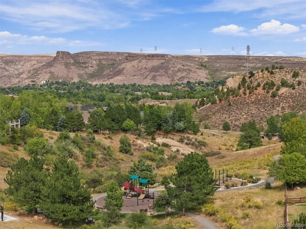
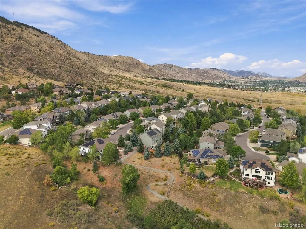
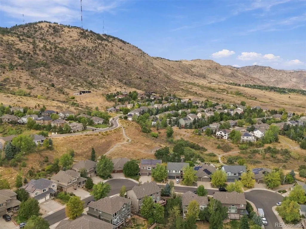
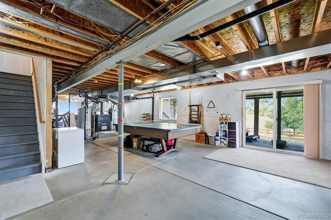
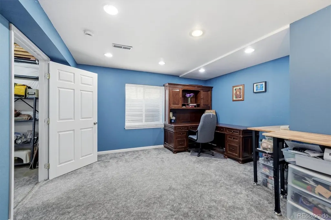
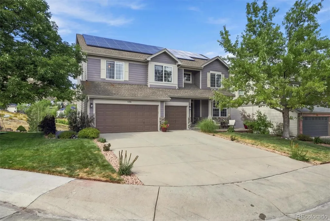
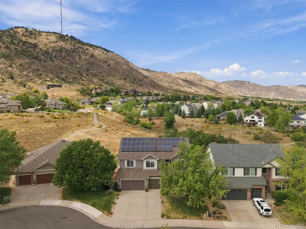
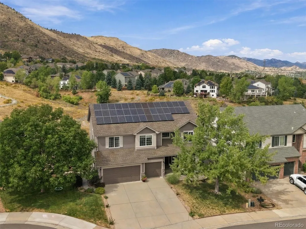
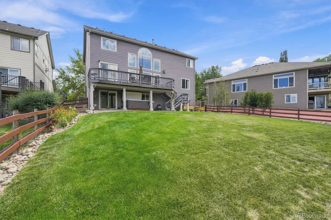
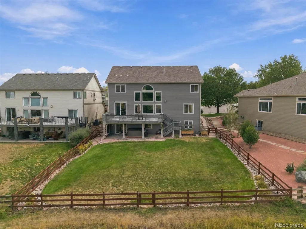
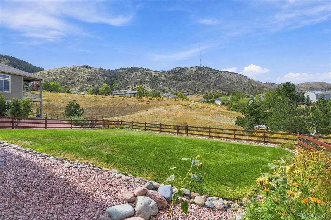
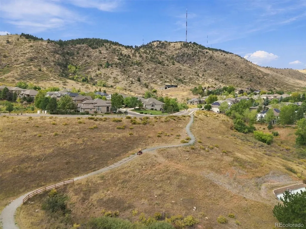
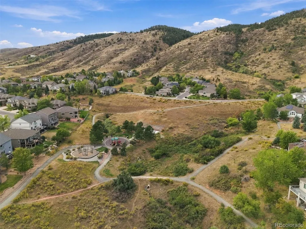
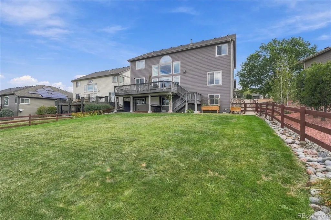
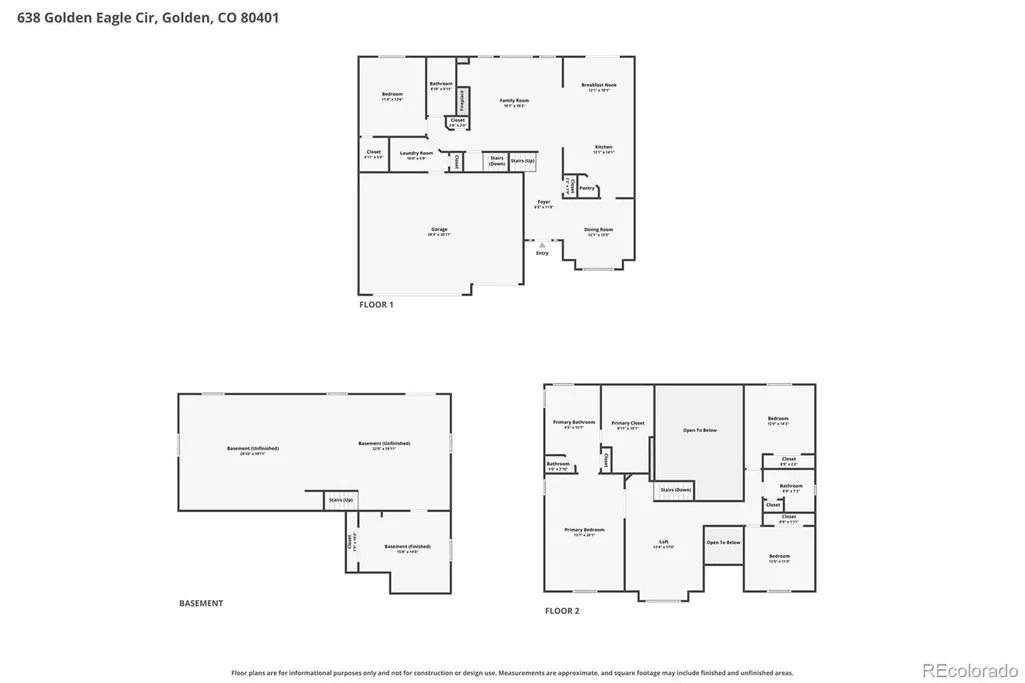
Welcome home to 638 Golden Eagle Cir. This property and lot location has the views and private backyard that everyone wants! Newer exterior paint done in 2024 and welcoming front patio immediately catch your eye, adding to the home's excellent curb appeal. Once in the front door, you see beautiful mountain views through a wall of windows from both the updated kitchen and family room. Custom bar height cabinet w/granite top for an extra touch. Features include 4 bedrooms, 3 full bathrooms, with a main-level bedroom that provides excellent flexibility for guests, an office, or multigenerational living. Spacious loft, wonderfully sized for whatever you want to do with it. Primary bedroom has a mini split A/C for maintaining the perfect temperature, an En Suite with a huge walk-in closet. 2 additional bedrooms and another updated full bathroom plus that loft complete the second level. The walk-out basement leads to a cozy and private hot tub and bar area and opens directly to an oversized yard with Lookout Mountain and all the amazing wildlife in the area.. And the DECK!!! Excellent for outdoor entertaining/dining/relaxing just enjoying the mountain views of Golden Colorado. 39 solar panels make for a very efficient home and they come with the house! With generous living space, a desirable layout, tasteful updates, and exceptional outdoor areas and views, this home offers the Colorado lifestyle you've been looking for. This location is minutes from the natural beauty, recreation, extensive walking and biking trails, golf courses, shopping and amenities plus all major thoroughfares including I70, 6th Ave, C470 and Highway 93 that make Golden such a special place to call home. Original owner with strong pride of ownership.
| Elementary School | Middle School | High School |
|---|---|---|
| Shelton Elementary School | Bell Middle School | Golden High School |
| Price History | |
|---|---|
| 9/16/2026 | Listed $1,340,000 |
General Features
| Sewer | Public Sewer |
|---|---|
| Heating | Forced Air,Solar |
| Cooling | Central Air,Other |
| Possession | Negotiable |
| Roof | Composition |
| Appliances | Dishwasher,Disposal,Dryer,Humidifier,Microwave,Oven,Range,Refrigerator,Sump Pump,Washer |
| HOA Fee | 185 |
| Garage Spaces | 3 |
| Association Fee Includes | Maintenance Grounds,Snow Removal |
| Patio/Porch Features | Deck,Patio |
| Construction Materials | Other |
| Exclusions | Grill,freezers(2) in basement,Arlo and Comcast security cameras and sellers personal property. |
| Year Built | 2001 |
| Levels | Two |
| Property Subtype | Single Family Residence |
| Tax Year | 2025 |
| Ownership | Individual |
| Assoc Fee Paid Per | Quarterly |
| County | Jefferson |
| Property Type | Residential |
| HOA | Yes |
| Attached Garage | Yes |
| Contingency | None Known |
| Subdivision Name | Eagle Ridge |
| Full Baths | 3 |
| Status | Pending |
| Directions | Please use your favorite gps app. |
| High School | Golden |
| City | Golden |
| Association Name | Stonebridge at Eagle Ridge |
| Senior Community Y/N | No |
| High School District | Jefferson County R-1 |
| Lot Size Units | Square Feet |
| Lot Size Square Feet | 8625 |
| Listing Terms | Cash,Conventional,FHA,VA Loan |
| Elementary School | Shelton |
| Tax Annual Amount | 7469 |
| Middle/Junior High School | Bell |
| Virtual Tour | https://iframe.videodelivery.net/d895b9f927ed4ff1ec988f573240a16f |
| Structure Type | House |
| Builder Name | Genesee Builders |
| Standard Status | Active Under Contract |
| Occupancy Type | Owner |
| Middle/Junior School District | Jefferson County R-1 |
| Elementary School District | Jefferson County R-1 |
Interior Features
| Interior Amenities | Ceiling Fan(s),Eat-in Kitchen,High Ceilings,Open Floorplan,Pantry,Smoke Free,Hot Tub,Walk-In Closet(s) |
|---|---|
| Basement | Full |
| Flooring | Carpet,Linoleum,Tile,Wood |
| Total Fireplaces | 1 |
| Fireplace Features | Family Room |
| Basement (Y/N) | Yes |
| Above Grade Finished Area | 2622 |
| Total Bedrooms | 4 |
| Below Grade Finished Area | 176 |
| Main Level Bedrooms | 1 |
| Main Level Bathrooms | 1 |
| Total Baths | 3 |
Exterior Features
| Water Source | Public |
|---|---|
| Total Parking | 3 |
| Lot Size Area | 8625 |
| Building Area Total | 3906 |
| Lot Size Acres | 0.2 |
| Builder Model | Georgetown |
Amenities
- Foreclosure
- Views
- Short Sale
- New Construction
- Adult 55+
- Lease To Own
- No HOA Fees
- Furnished
- Primary On Main
- Air Conditioning
- Seller Finance
- Green
- Fixer Upper
- Horse
- Golf
- Fireplace
- Deck
- Garage
- Basement
- Pool
Property vs Single Family Average in 80401
Price
Taxes
Year Built
Visits
 The content relating to real estate for sale in this Web site comes in part from the Internet Data eXchange (IDX) program of METROLIST, INC., DBA RECOLORADO©. Real estate listings held by brokers other than Luxe Haven Realty LLC are marked with the IDX Logo. This information is being provided for the consumers' personal, non-commercial use and may not be used for any other purpose. All information subject to change and should be independently verified. September 26, 2026 8:08 PM UTCd

