
Eco Friendly

Address
7861 Robin Lane, Denver, CO
Price
$ 675,000
Property Attributes
- MLS#3116876
- TypeSingle Family
- Listing Status Pending
- CountyADAMS
- CityDenver
- NeighborhoodFairview
- Zip80221
- StyleContemporary
- Year Built1955
- Taxes$ 4225
- Price$ 675,000
- Bedrooms4
- Full Bathrooms4
- Half Bathrooms0
- Sqr Footage2167
- Lot Size0.31 Acres
Data Source:
REColorado (MTOMLS)
Property Description
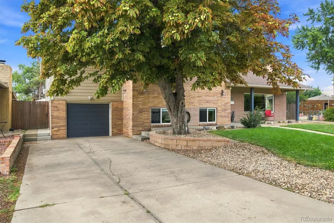
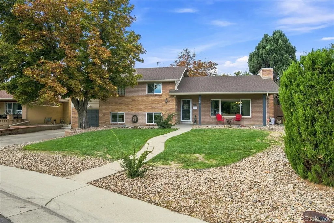
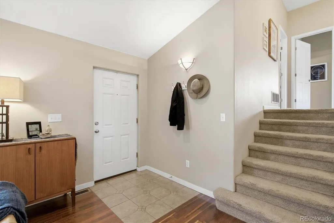
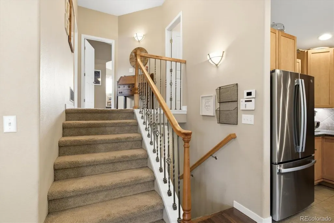
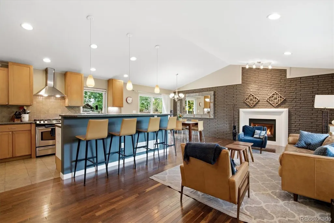
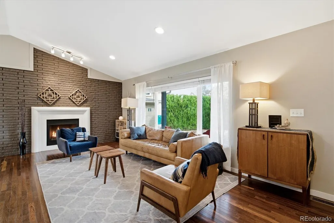
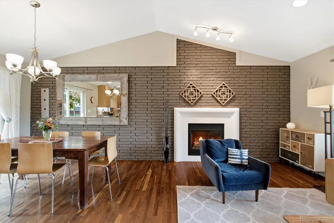
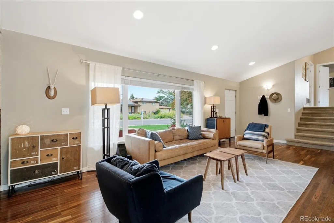
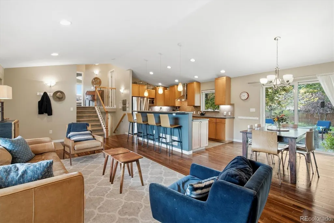
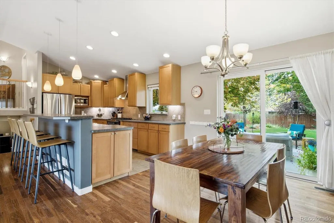
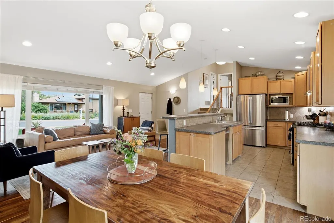
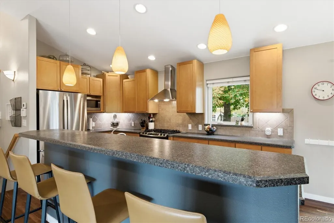
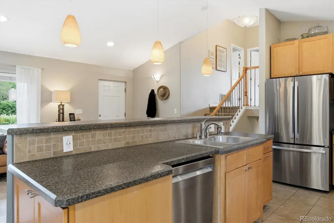
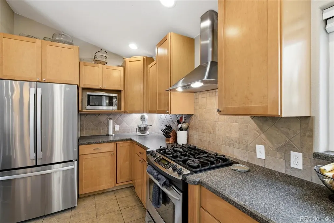
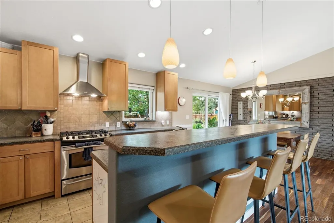
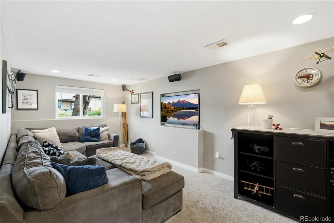
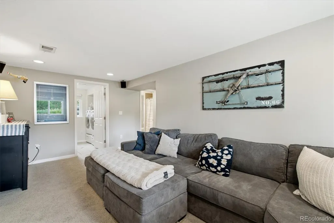
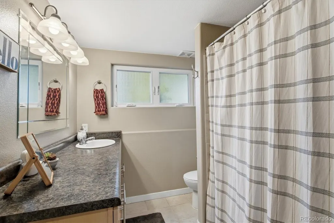
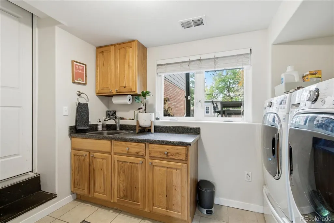
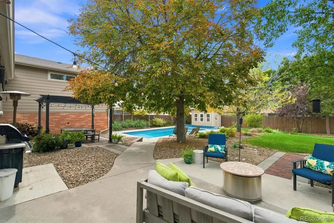
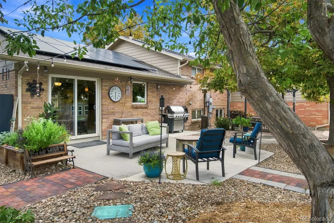
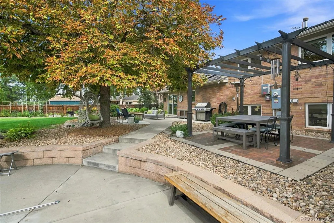
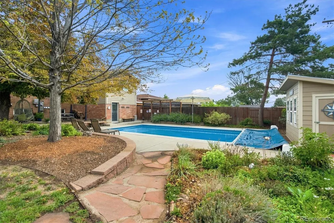
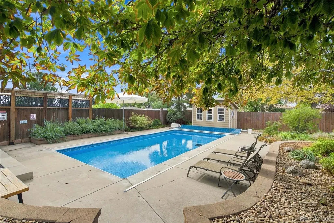
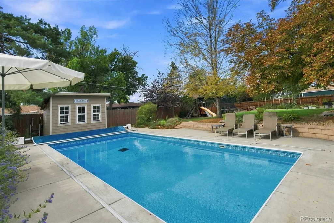
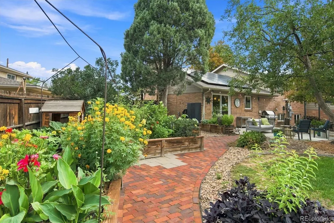
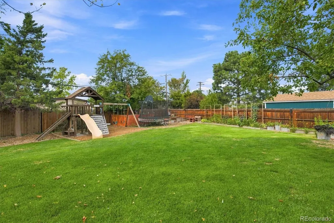
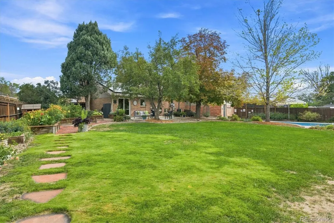
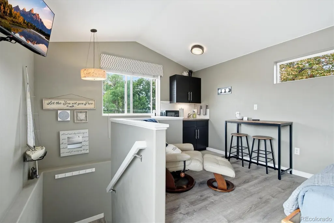
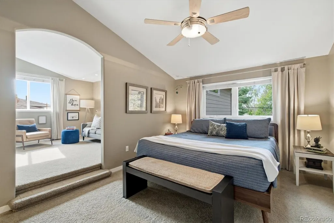
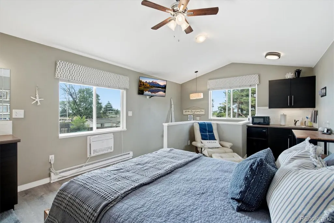
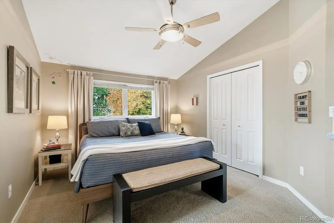
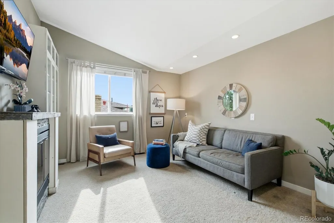
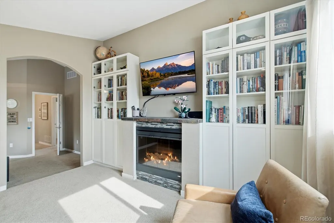
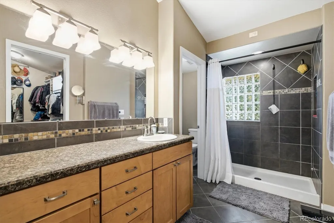
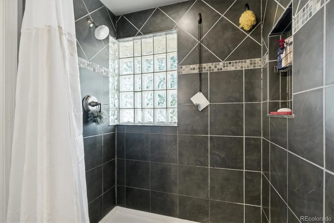
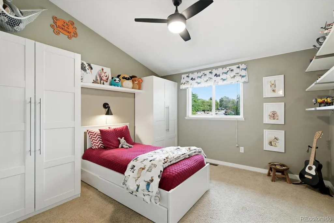
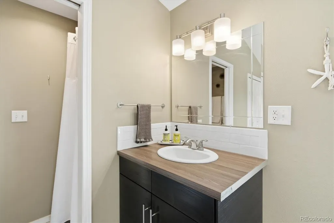
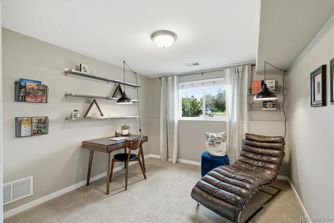
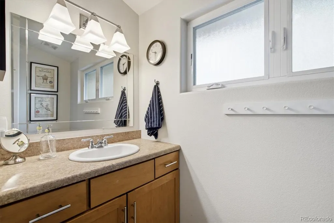
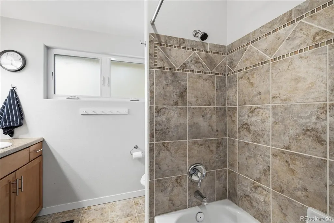
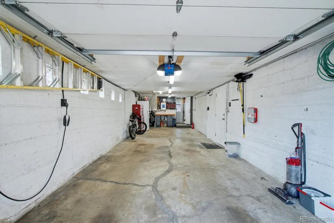
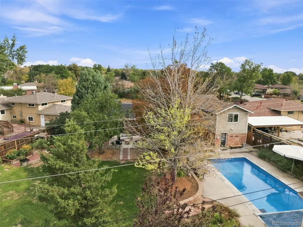
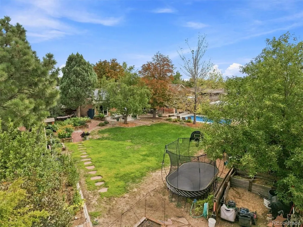
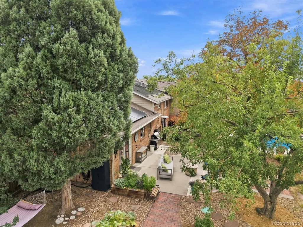
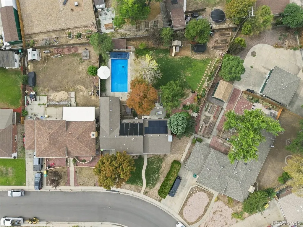
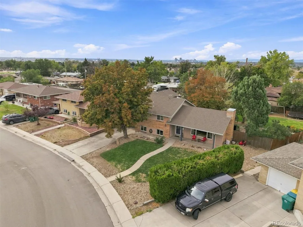
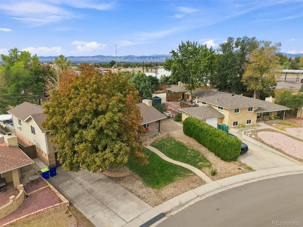
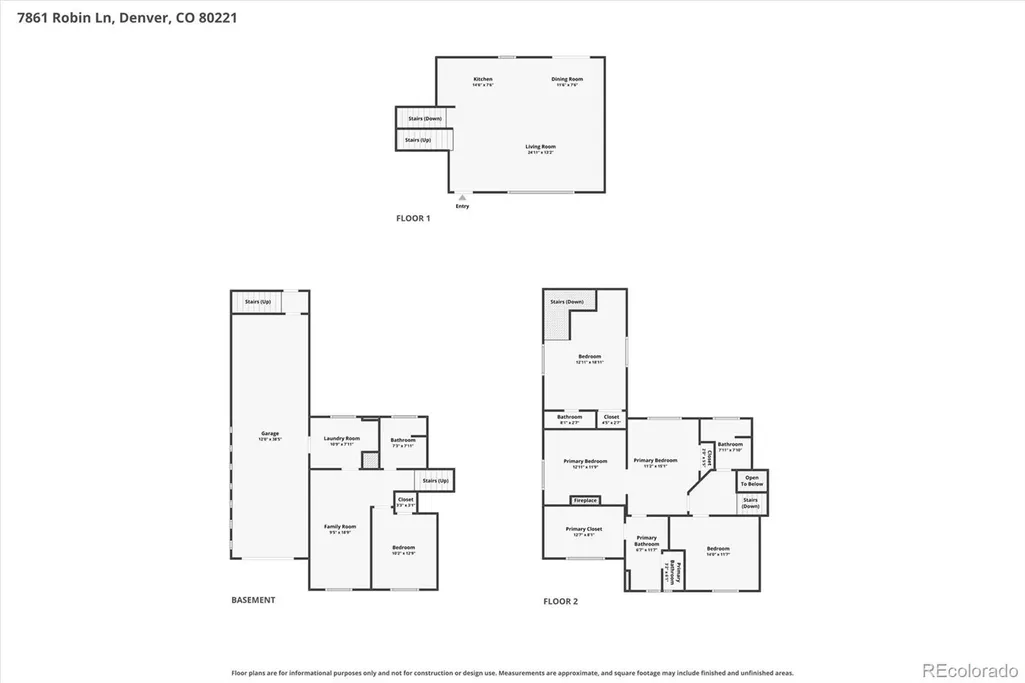
Discover the ultimate CO lifestyle in this renovated, multi-level sanctuary nestled on an expansive, fully fenced lot of over a 3rd of an acre in unincorporated Adams Cty. Adding incredible flexibility and income potential, the property also includes a separate 280-square-foot ADU apartment featuring its own private entrance, kitchen & bath, perfect for multi-gen living, guests, or a rental. Outside, your private backyard paradise awaits, featuring a solar-heated, salt-water in-ground pool w/a new vinyl liner in 2022 and an electric safety cover, a large patio with a pergola, a plumbed natural gas grill, & an urban garden setup complete with 9 irrigated garden beds & a compost bin. No HOA fees & lower taxes, this exceptional property blends freedom, sustainability, & modern luxury just min from DT Denver, Boulder, & Westminster. Orig gutted & completely rebuilt in 2007 w/solid exterior walls & well insulated, the home provides exceptional energy efficiency. The main residence features 4 BRs / 4 Baths, with stunning Brazilian walnut wood floors & a vaulted great room w/a fireplace & mantel. The gourmet kitchen has custom oversized cabinetry, a gas-and-electric dual-fuel range, SS appliances, a SS hood, an instant hot water tap, & an inviting breakfast bar w/a separate nook. Retreat to the luxurious primary suite, with a massive custom walk-in closet w/natural light, & a spa-like full bath featuring a steam shower, glass block windows, & a private commode. Upstairs, a vaulted flex space w/custom built-in bookcases & a 2nd fireplace serves as an ideal office, rec room, or playroom, w/a downstairs media area wired with 5.1 surround sound. Other updates include an HVAC system in 2020, updated copper wiring & plumbing throughout, Cat 5 wiring, & paid-for solar panels installed in 2023 that power both the home & the pool for incredible energy efficiency. There is also a storage shed in backyard. 2-car attached tandem garage w/EV charger, custom shelving. Rare gem!!!
| Elementary School | Middle School | High School |
|---|---|---|
| Fairview Elementary School | Ranum Middle School | Westminster High School |
| Price History | |
|---|---|
| 8/29/2026 | Listed $675,000 |
General Features
| Sewer | Public Sewer |
|---|---|
| Heating | Active Solar,Forced Air |
| Cooling | Central Air |
| Possession | Closing/DOD |
| Roof | Composition |
| Appliances | Cooktop,Dishwasher,Disposal,Dryer,Gas Water Heater,Microwave,Oven,Range,Range Hood,Refrigerator,Washer |
| Zoning | R-1-C |
| Garage Spaces | 2 |
| Patio/Porch Features | Patio |
| Architectural Style | Contemporary |
| Pool Features | Outdoor Pool,Private |
| Construction Materials | Frame |
| Exclusions | Sellers Personal Property. |
| Year Built | 1955 |
| Levels | Multi/Split |
| Property Subtype | Single Family Residence |
| Tax Year | 2025 |
| Ownership | Individual |
| Accessibility | Accessible Approach with Ramp,Accessible Central Living Area,Accessible Common Area,Accessible Entrance,Accessible Kitchen |
| County | Adams |
| Property Type | Residential |
| HOA | No |
| Attached Garage | Yes |
| Contingency | None Known |
| Subdivision Name | Fairview |
| Full Baths | 3 |
| Status | Pending |
| High School | Westminster |
| City | Denver |
| Entry Location | Ground |
| Senior Community Y/N | No |
| High School District | Westminster Public Schools |
| Lot Size Units | Acres |
| Lot Size Square Feet | 13503.6 |
| Listing Terms | Cash,Conventional,FHA,VA Loan |
| Elementary School | Fairview |
| Tax Annual Amount | 4225 |
| Middle/Junior High School | Ranum |
| Property Condition | Updated/Remodeled |
| Virtual Tour | https://www.zillow.com/view-imx/b4a2a50e-40a6-4b3b-b545-11f0fdba5680?setAttribution=mls&wl=true&initialViewType=pano |
| Structure Type | House |
| Standard Status | Active Under Contract |
| Occupancy Type | Owner |
| Middle/Junior School District | Westminster Public Schools |
| Elementary School District | Westminster Public Schools |
Interior Features
| Interior Amenities | Ceiling Fan(s),Eat-in Kitchen,Five Piece Bath,Granite Counters,High Speed Internet,In-Law Floorplan,Kitchen Island,Open Floorplan,Primary Suite,Smoke Free,Vaulted Ceiling(s),Walk-In Closet(s),Wired f |
|---|---|
| Flooring | Carpet,Tile,Vinyl,Wood |
| Total Fireplaces | 2 |
| Fireplace Features | Gas,Great Room,Recreation Room |
| Basement (Y/N) | No |
| Window Features | Double Pane Windows,Window Coverings |
| Above Grade Finished Area | 2167 |
| 3/4 Baths | 1 |
| Laundry Features | Sink |
| Total Bedrooms | 4 |
| Total Baths | 4 |
Exterior Features
| Exterior Amenities | Garden,Gas Grill,Playground,Private Yard |
|---|---|
| Fencing | Full |
| Parking Features | Concrete |
| Lot Features | Irrigated,Landscaped,Level,Many Trees,Near Public Transit,Sprinklers In Front,Sprinklers In Rear |
| Water Source | Public |
| Total Parking | 2 |
| Lot Size Area | 0.31 |
| Building Area Total | 2167 |
| Lot Size Acres | 0.31 |
Amenities
- Foreclosure
- Views
- Short Sale
- New Construction
- Adult 55+
- Lease To Own
- No HOA Fees
- Furnished
- Primary On Main
- Air Conditioning
- Seller Finance
- Green
- Fixer Upper
- Horse
- Golf
- Fireplace
- Deck
- Garage
- Basement
- Pool
Property vs Single Family Average in 80221
Price
Taxes
Year Built
Visits


