

Address
11168 Latigo Lane, Parker, CO
Price
$ 595,000
Property Attributes
- MLS#3107579
- TypeSingle Family
- Listing Status Pending
- CountyDOUGLAS
- CityParker
- NeighborhoodTurtle Creek
- Zip80138
- StyleTraditional
- Year Built1995
- Taxes$ 3703
- Price$ 595,000
- Bedrooms3
- Full Bathrooms2
- Half Bathrooms1
- Sqr Footage2151
- Lot Size0.25 Acres
Data Source:
REColorado (MTOMLS)
Property Description
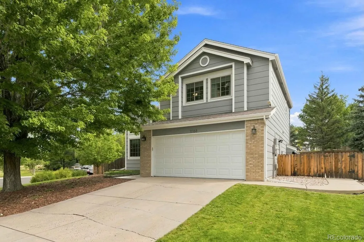
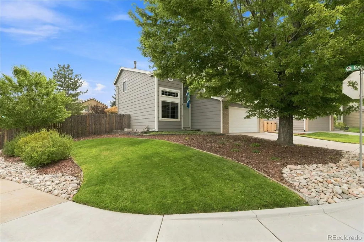
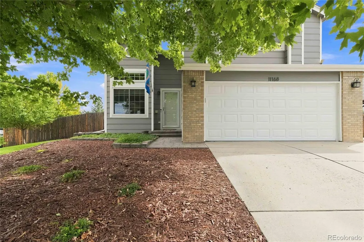
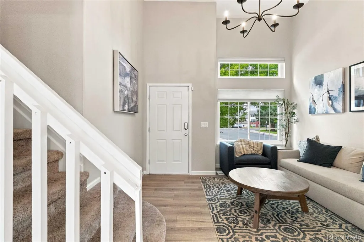
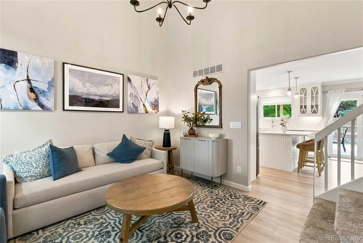
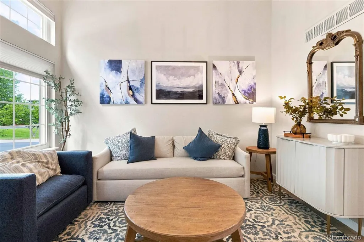
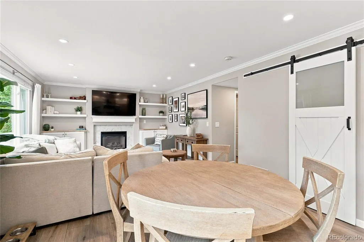
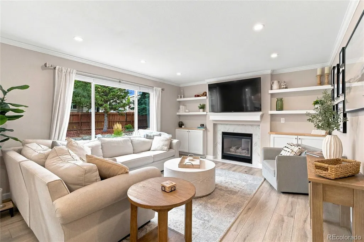
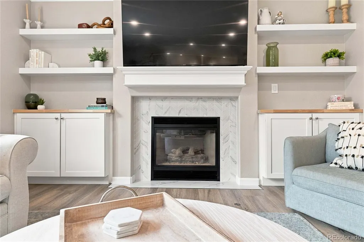
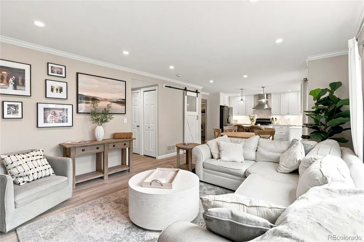
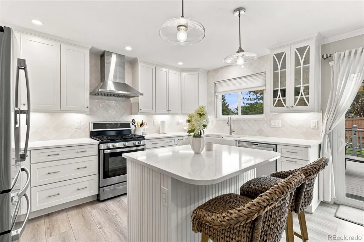
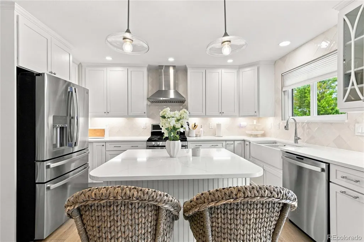
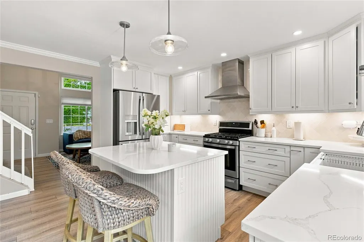
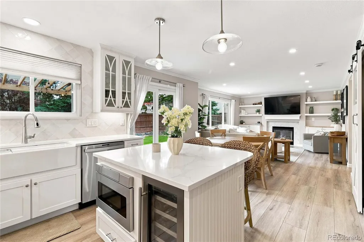
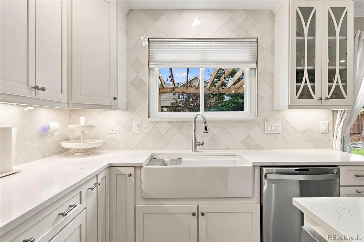
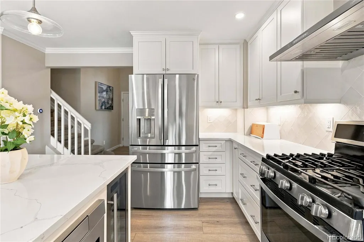
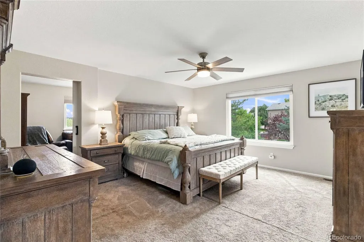
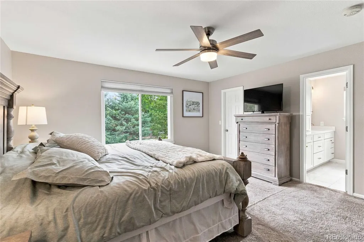
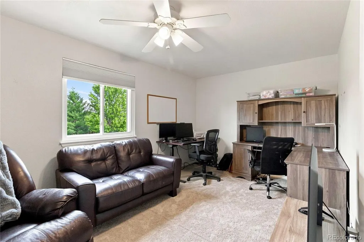
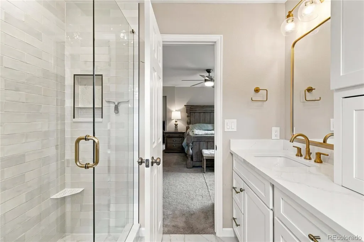
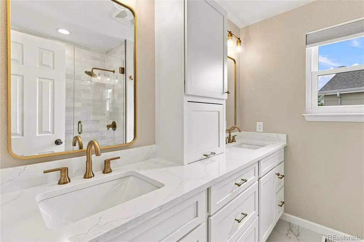
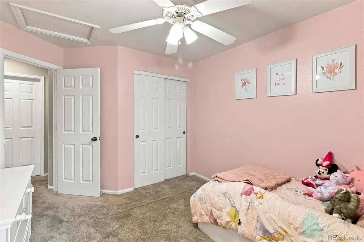
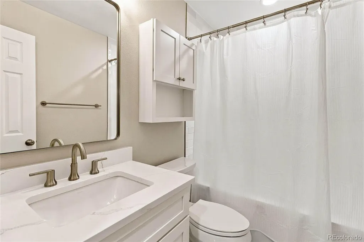
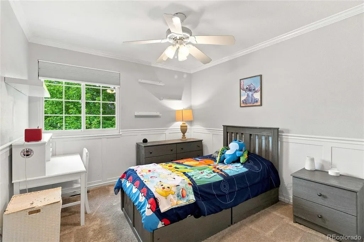
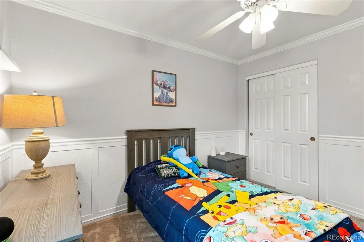
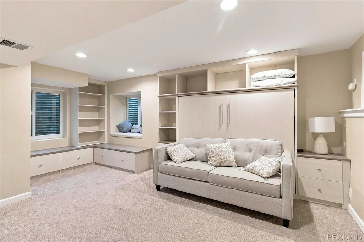
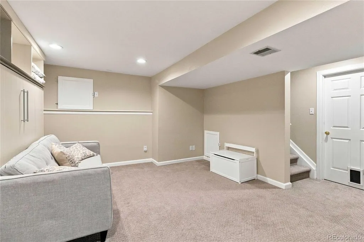
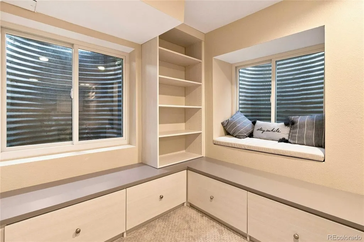
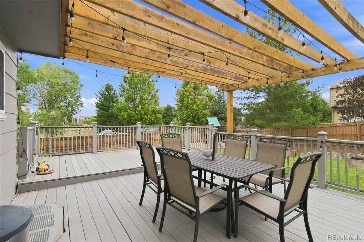
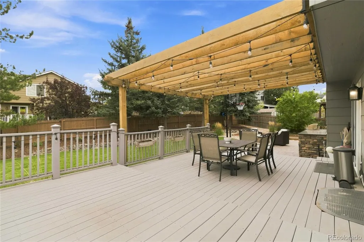
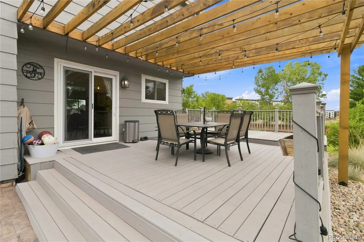
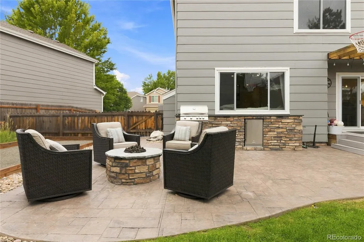
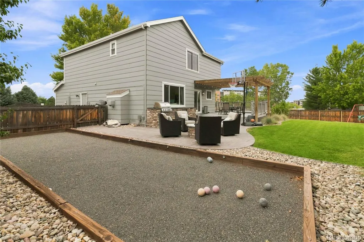
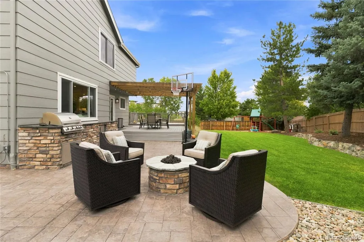
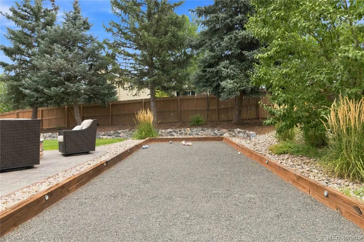
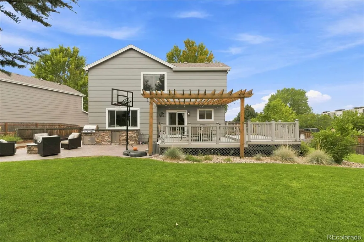
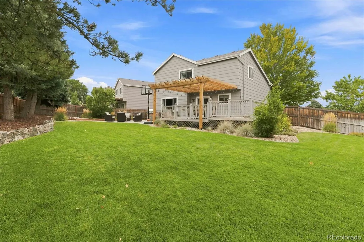
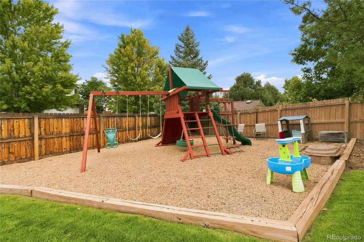
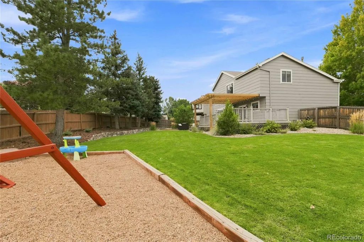
Welcome to this beautifully updated home in Parker’s desirable Turtle Creek neighborhood, where flexible living spaces and an exceptional backyard create something truly special. * THIS PROPERTY HAS THE LARGEST YARD IN THE NEIGHBORHOOD! * Set on a 10,846-square-foot corner lot near historic Downtown Parker, this 3-bedroom, 3-bath home offers more than 2,000 finished square feet, a finished basement, and an attached 2-car garage. *** Inside, wide plank flooring, an updated kitchen, formal dining area, and a family room with a gas fireplace create an inviting layout for everyday living and entertaining. Upstairs, the spacious primary suite includes an updated ensuite bath and an adjoining bonus room that works beautifully as a home office, nursery, fitness space, or dressing room. Two additional bedrooms and a full hall bath complete the upper level. *** The finished basement adds even more flexibility for a media room, playroom, guest area, or home office. The built-in murphy bed allow for an addition guest sleeping area in the basement. *** Outside is where this home truly stands apart. The fully fenced quarter-acre yard offers mature trees, a large lawn, expansive deck with pergola, patio entertaining space, built-in grill area, fire-pit seating, bocce court, and play area. *** With central air, generous indoor space, and a convenient location near Downtown Parker, this home delivers an outstanding combination of comfort, function, and outdoor living.
| Elementary School | Middle School | High School |
|---|---|---|
| Iron Horse Elementary School | Cimarron Middle School | Legend High School |
| Price History | |
|---|---|
| 9/8/2026 | Listed $595,000 |
General Features
| Sewer | Public Sewer |
|---|---|
| Heating | Forced Air |
| Cooling | Central Air |
| Utilities | Electricity Connected,Natural Gas Connected |
| Possession | Closing/DOD |
| Roof | Composition |
| Appliances | Dishwasher,Disposal,Dryer,Gas Water Heater,Microwave,Oven,Range,Range Hood,Refrigerator,Sump Pump,Washer,Wine Cooler |
| HOA Fee | 120 |
| Garage Spaces | 2 |
| Association Fee Includes | Recycling,Trash |
| Patio/Porch Features | Deck,Patio |
| Architectural Style | Traditional |
| Security Features | Carbon Monoxide Detector(s),Smoke Detector(s),Video Doorbell |
| Construction Materials | Frame |
| Exclusions | NONE |
| Year Built | 1995 |
| Levels | Two |
| Property Subtype | Single Family Residence |
| Tax Year | 2025 |
| Ownership | Individual |
| Assoc Fee Paid Per | Quarterly |
| County | Douglas |
| Property Type | Residential |
| HOA | Yes |
| Attached Garage | Yes |
| Contingency | None Known |
| Subdivision Name | Turtle Creek |
| Facing Direction | West |
| Full Baths | 1 |
| Status | Pending |
| High School | Legend |
| City | Parker |
| Association Name | Advance HOA |
| Senior Community Y/N | No |
| High School District | Douglas RE-1 |
| Lot Size Units | Square Feet |
| Lot Size Square Feet | 10846 |
| Listing Terms | Cash,Conventional,FHA,VA Loan |
| Elementary School | Iron Horse |
| Tax Annual Amount | 3703 |
| Home Warranty Y/N | No |
| Middle/Junior High School | Cimarron |
| Property Condition | Updated/Remodeled |
| Virtual Tour | https://youtu.be/lDLGEPpMLgY?si=UXotK8uQb2ywYhEn |
| Structure Type | House |
| Standard Status | Active Under Contract |
| Occupancy Type | Owner |
| Middle/Junior School District | Douglas RE-1 |
| Elementary School District | Douglas RE-1 |
Interior Features
| Interior Amenities | Built-in Features,Corian Counters,High Ceilings,Kitchen Island,Open Floorplan,Primary Suite,Smoke Free,Walk-In Closet(s) |
|---|---|
| Basement | Partial |
| Flooring | Carpet,Laminate,Tile |
| Total Fireplaces | 1 |
| Fireplace Features | Living Room |
| Basement (Y/N) | Yes |
| Window Features | Double Pane Windows |
| Above Grade Finished Area | 1687 |
| Half Baths | 1 |
| 3/4 Baths | 1 |
| Total Bedrooms | 3 |
| Below Grade Finished Area | 370 |
| Main Level Bathrooms | 1 |
| Total Baths | 3 |
Exterior Features
| Exterior Amenities | Fire Pit,Gas Grill,Playground,Private Yard,Rain Gutters |
|---|---|
| Vegetation | Grassed |
| Fencing | Full |
| Lot Features | Corner Lot,Landscaped,Sprinklers In Front,Sprinklers In Rear |
| Water Source | Public |
| Total Parking | 2 |
| Lot Size Area | 10846 |
| Foundation Details | Concrete Perimeter,Slab |
| Building Area Total | 2151 |
| Lot Size Acres | 0.25 |
| Road Surface Type | Paved |
| Road Frontage Type | Public |
| Road Responsibility | Public Maintained Road |
Amenities
- Foreclosure
- Views
- Short Sale
- New Construction
- Adult 55+
- Lease To Own
- No HOA Fees
- Furnished
- Primary On Main
- Air Conditioning
- Seller Finance
- Green
- Fixer Upper
- Horse
- Golf
- Fireplace
- Deck
- Garage
- Basement
- Pool
Property vs Single Family Average in 80138
Price
Taxes
Year Built
Visits


