
Golf Course


Address
2001 N Gaylord Street, Denver, CO
Price
$ 975,000
Property Attributes
- MLS#3058614
- TypeSingle Family
- Listing Status Pending
- CountyDENVER
- CityDenver
- NeighborhoodPark Side Sub
- Zip80205
- StyleDenver Square
- Year Built1906
- Taxes$ 5736
- Price$ 975,000
- Bedrooms4
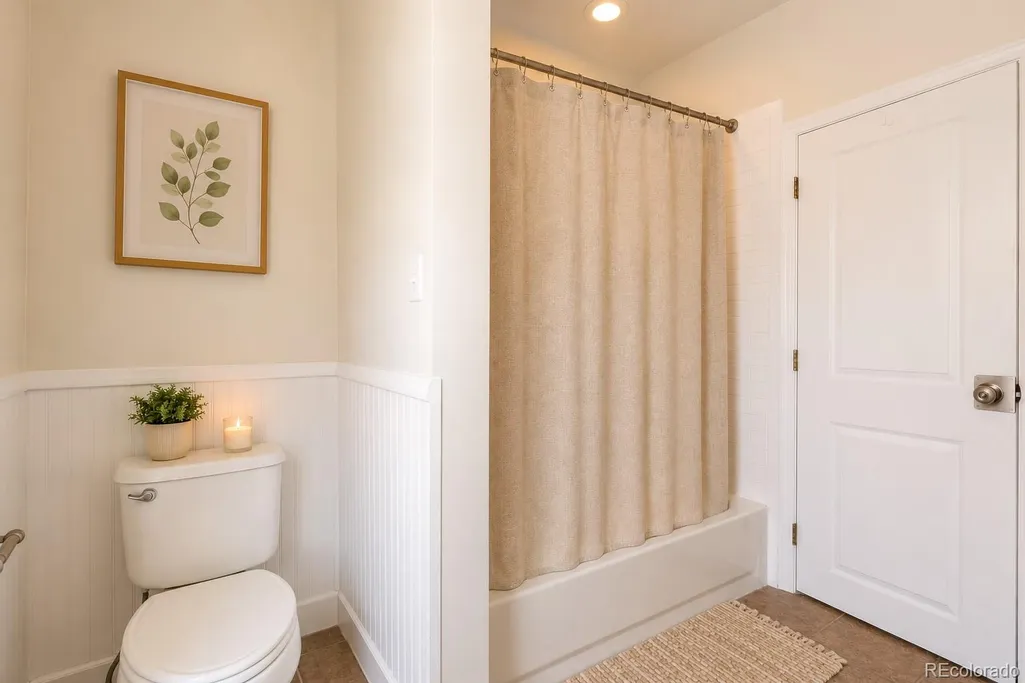
- Full Bathrooms2
- Half Bathrooms1
- Sqr Footage2499
- Lot Size0.11 Acres
Data Source:
REColorado (MTOMLS)
Property Description
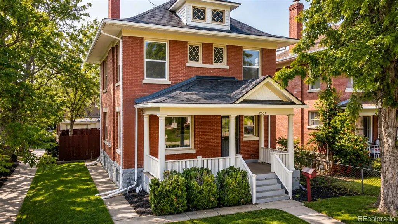
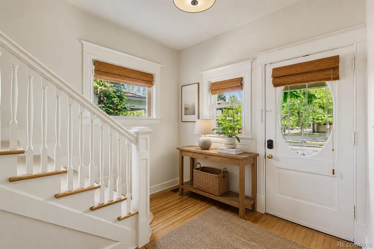
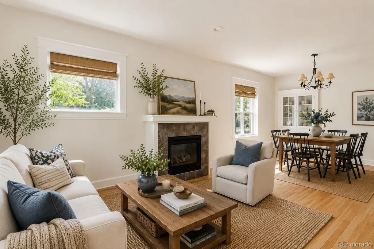
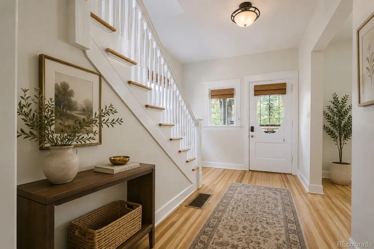
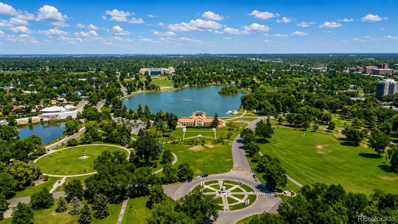
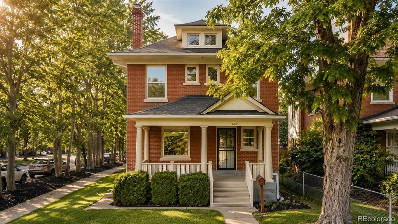
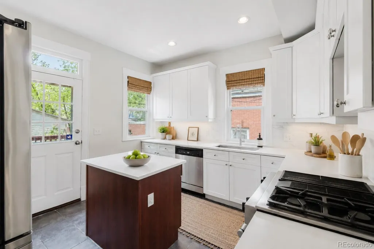
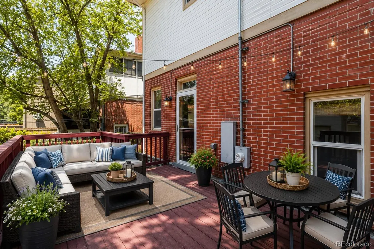
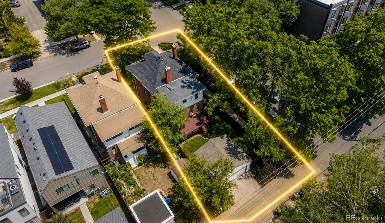
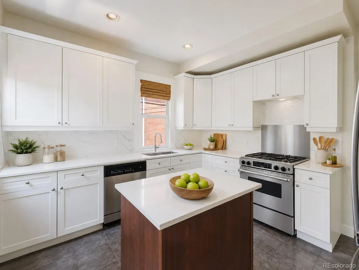
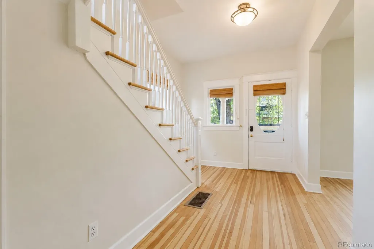
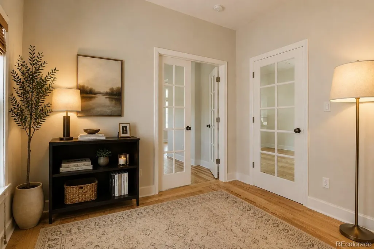
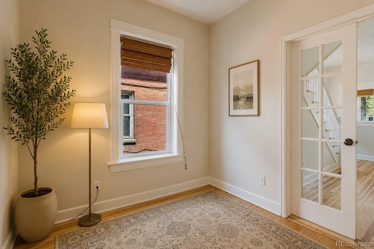
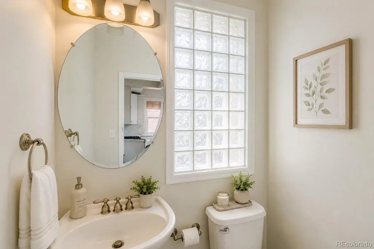
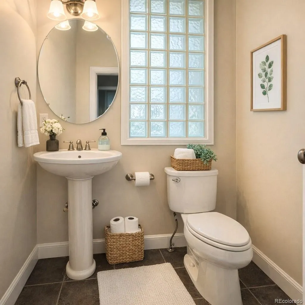
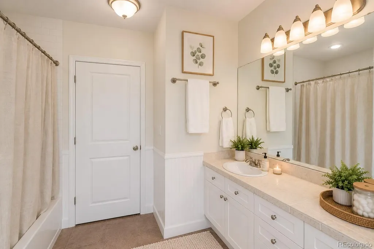
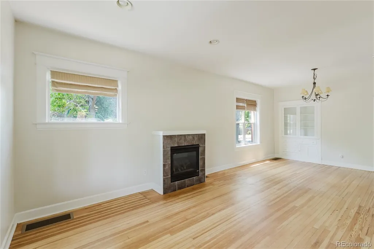
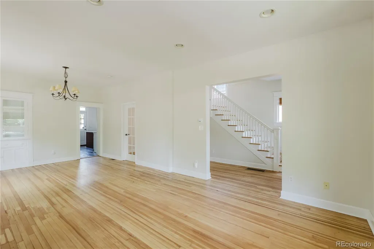
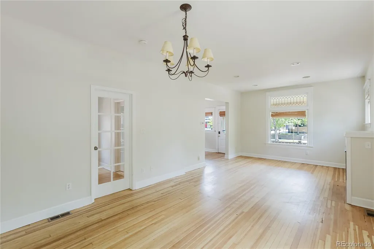
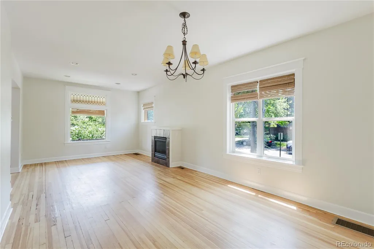
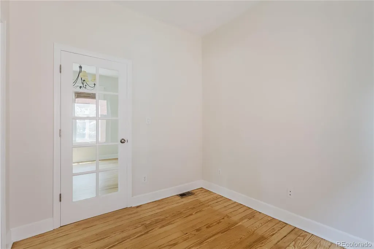
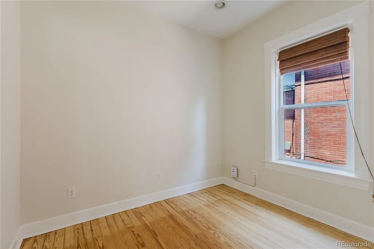
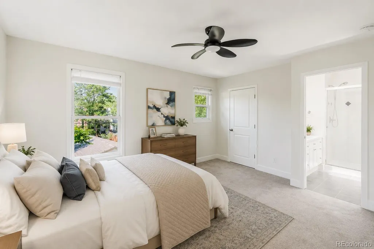
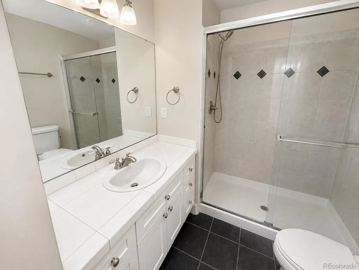
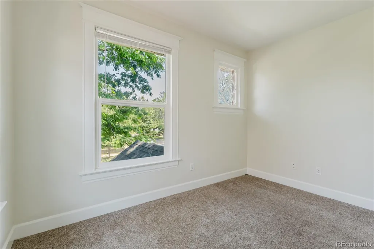
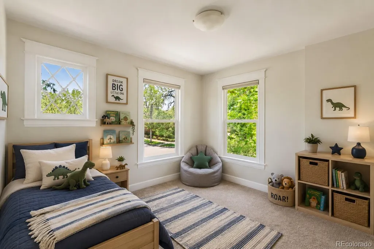
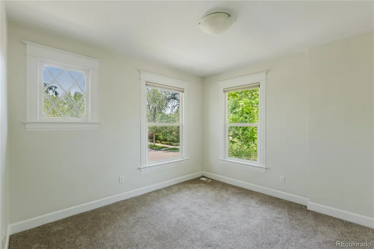
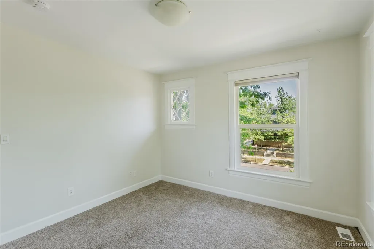
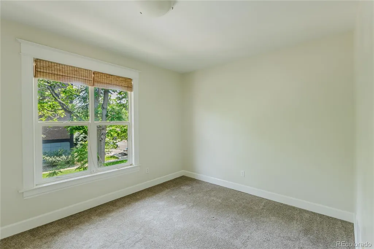
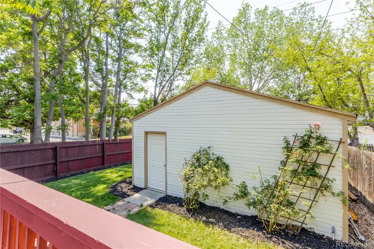
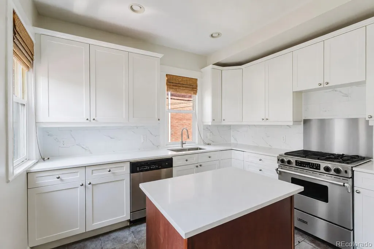
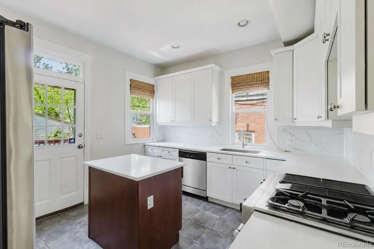
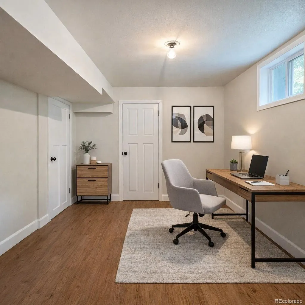
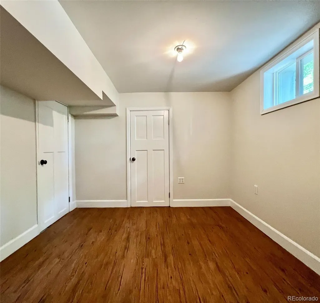
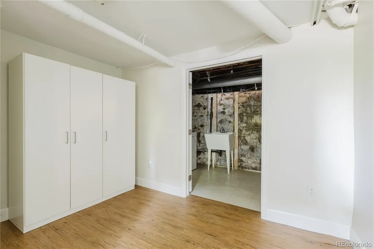
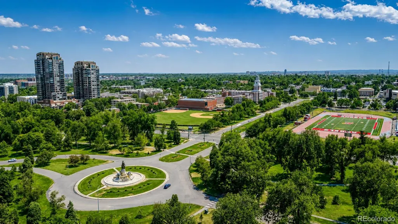
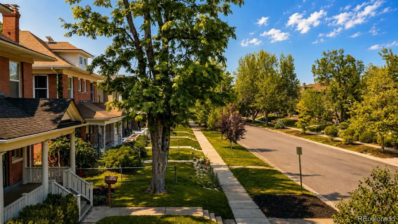
2001 N Gaylord St is a distinguished 1906 Denver Square that beautifully balances historic architecture with elevated modern living, just two blocks from City Park in one of Denver's most coveted and walkable neighborhoods. Built during Denver's early growth era, the home showcases timeless craftsmanship while offering the comfort and functionality today's buyers expect. Inside, original millwork, hardwood floors, abundant natural light, and generous windows create warm, inviting spaces filled with character. Thoughtful updates honor the home's architectural integrity, while the beautifully updated kitchen serves as the heart of the home for everyday living and effortless entertaining. Multiple living areas provide flexibility for gathering, relaxing, or working from home. The exceptionally functional floor plan features four bedrooms plus versatile spaces ideal for guest rooms, home offices, hobbies, or additional living areas. Every square foot is intentionally designed, with practical features including built-in crawlspace storage rarely found in historic homes. Outside, enjoy a welcoming front porch perfect for morning coffee or evening conversations, along with a private rear deck overlooking the mature landscaped yard. Situated on a desirable corner lot, the home enjoys abundant natural light, added privacy, and exceptional curb appeal. The location is second to none. City Park, with its lakes, trails, playgrounds, golf course, Denver Zoo, Museum of Nature & Science, and year-round events, is just steps away. The vibrant restaurants, cafés, coffee shops, and neighborhood favorites along 17th Avenue are an easy stroll, while downtown, Cherry Creek, and major medical campuses are just minutes away. Offering an exceptional blend of historic charm, thoughtful updates, flexible living, and one of Denver's premier urban locations, this is a rare opportunity to own a true Denver Square in the heart of the city. Be sure to experience the 3D tour!
| Elementary School | Middle School | High School |
|---|---|---|
| Cole Arts And Science Academy Elementary School | DSST: Cole Middle School | East High School |
| Price History | |
|---|---|
| 7/8/2026 | Listed $1,000,000 |
| 8/5/2026 | 3$975,000 |
General Features
| Sewer | Public Sewer |
|---|---|
| Heating | Forced Air |
| Cooling | Central Air |
| Utilities | Cable Available,Electricity Available,Electricity Connected,Natural Gas Connected,Phone Available |
| Possession | Closing/DOD |
| Roof | Composition |
| Appliances | Dishwasher,Disposal,Dryer,Oven,Range,Refrigerator,Washer |
| Zoning | U-TU-B |
| Garage Spaces | 2 |
| Patio/Porch Features | Covered,Deck,Front Porch |
| Architectural Style | Denver Square |
| Construction Materials | Brick |
| Exclusions | Seller's Personal Property |
| Year Built | 1906 |
| View | City |
| Levels | Two |
| Property Subtype | Single Family Residence |
| Tax Year | 2025 |
| Ownership | Individual |
| County | Denver |
| Property Type | Residential |
| HOA | No |
| Attached Garage | No |
| Contingency | None Known |
| Subdivision Name | Park Side Sub |
| Facing Direction | East |
| Full Baths | 2 |
| Status | Pending |
| Directions | From Lincoln,turn east on 17th,left on Gaylord. Property is on the corner of 20th and Gaylord. |
| High School | East |
| City | Denver |
| Senior Community Y/N | No |
| High School District | Denver 1 |
| Lot Size Units | Square Feet |
| Lot Size Square Feet | 4687 |
| Listing Terms | Cash,Conventional,FHA,VA Loan |
| Elementary School | Cole Arts And Science Academy |
| Tax Annual Amount | 5736 |
| Middle/Junior High School | DSST: Cole |
| Virtual Tour | https://www.zillow.com/view-imx/4f680565-10a4-43d4-8682-cac39e6296e7?setAttribution=mls&wl=true&initialViewType=pano |
| Structure Type | House |
| Standard Status | Active Under Contract |
| Middle/Junior School District | Denver 1 |
| Elementary School District | Denver 1 |
Interior Features
| Interior Amenities | Built-in Features,Ceiling Fan(s),Entrance Foyer,Kitchen Island,Primary Suite,Quartz Counters,Walk-In Closet(s) |
|---|---|
| Basement | Crawl Space,Partial |
| Flooring | Carpet,Wood |
| Total Fireplaces | 1 |
| Fireplace Features | Living Room |
| Basement (Y/N) | Yes |
| Above Grade Finished Area | 1994 |
| Half Baths | 1 |
| Laundry Features | Sink |
| Total Bedrooms | 4 |
| Below Grade Finished Area | 198 |
| Main Level Bathrooms | 1 |
| Total Baths | 3 |
Exterior Features
| Fencing | Full |
|---|---|
| Lot Features | Corner Lot,Level,Many Trees |
| Water Source | Public |
| Total Parking | 2 |
| Lot Size Area | 4687 |
| Building Area Total | 2499 |
| Lot Size Acres | 0.11 |
| Road Surface Type | Paved |
| Road Frontage Type | Public |
| Road Responsibility | Public Maintained Road |
Amenities
- Foreclosure
- Views
- Short Sale
- New Construction
- Adult 55+
- Lease To Own
- No HOA Fees
- Furnished
- Primary On Main
- Air Conditioning
- Seller Finance
- Green
- Fixer Upper
- Horse
- Golf
- Fireplace
- Deck
- Garage
- Basement
- Pool
Property vs Single Family Average in 80205
Price
Taxes
Year Built
Visits
 The content relating to real estate for sale in this Web site comes in part from the Internet Data eXchange (IDX) program of METROLIST, INC., DBA RECOLORADO©. Real estate listings held by brokers other than Luxe Haven Realty LLC are marked with the IDX Logo. This information is being provided for the consumers' personal, non-commercial use and may not be used for any other purpose. All information subject to change and should be independently verified. September 26, 2026 8:08 PM UTCd

