
New Construction
Address
3318 S Washington Street, Englewood, CO
Price
$ 595,000
Property Attributes
- MLS#3053524
- TypeTownhouse
- Listing Status Active
- CountyARAPAHOE
- CityEnglewood
- NeighborhoodSouth Washington Townhomes
- Zip80113
- StyleUrban Contemporary
- Year Built2017
- Taxes$ 3726
- Price$ 595,000
- Bedrooms2
- Full Bathrooms2
- Half Bathrooms2
- Sqr Footage1662
- Lot Size0.04 Acres
Data Source:
REColorado (MTOMLS)
Property Description
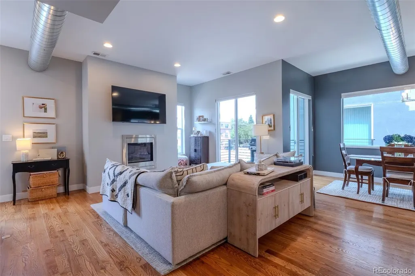
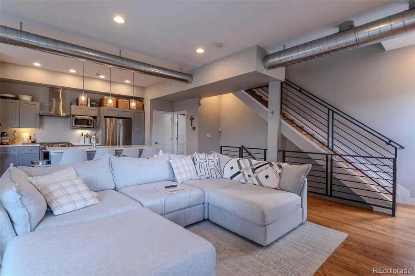
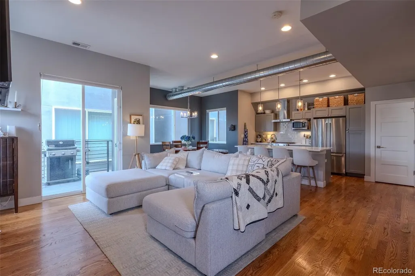
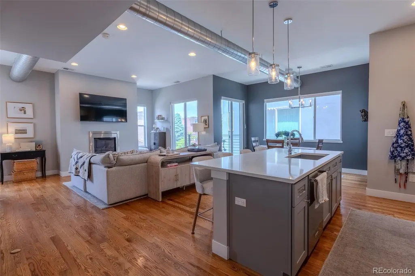
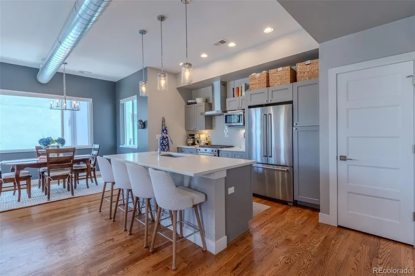
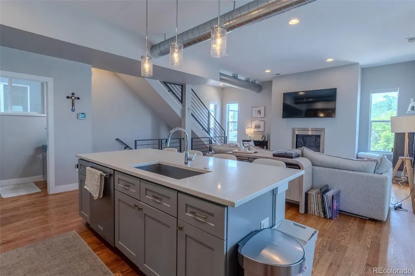
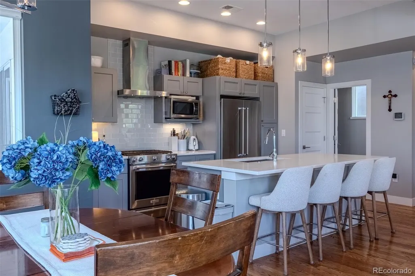
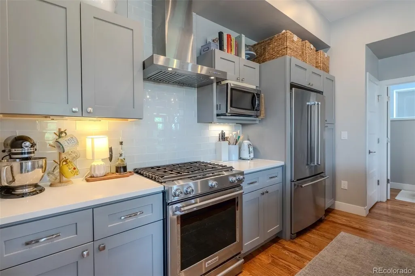
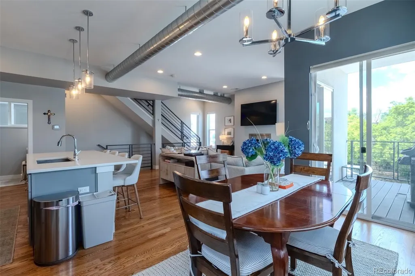
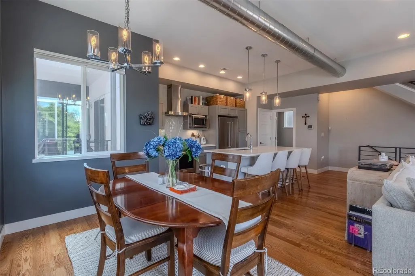
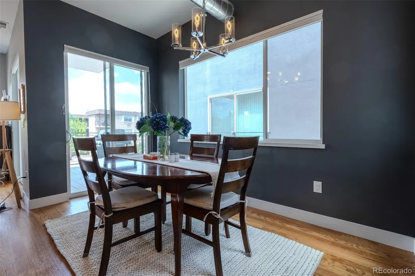
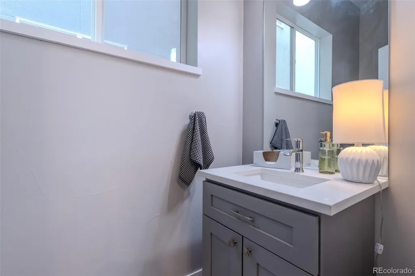
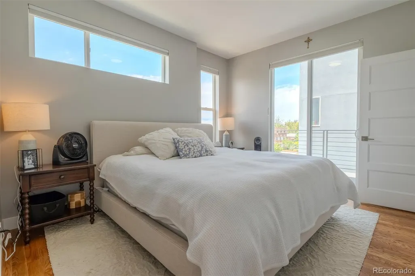
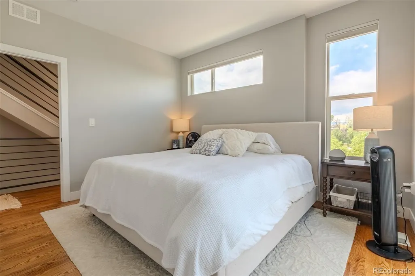
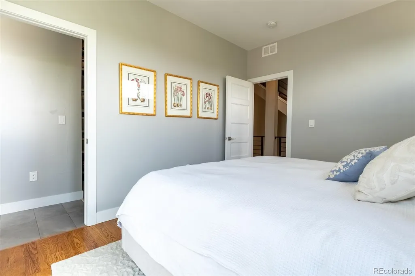
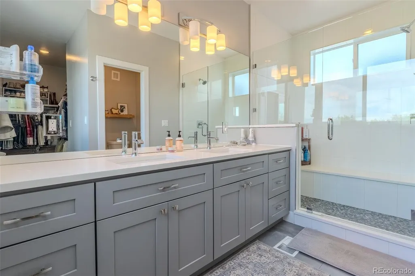
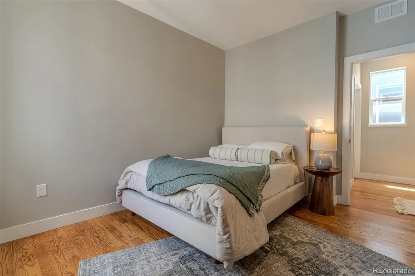
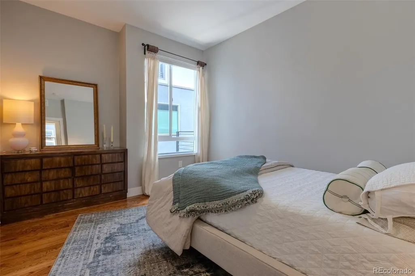
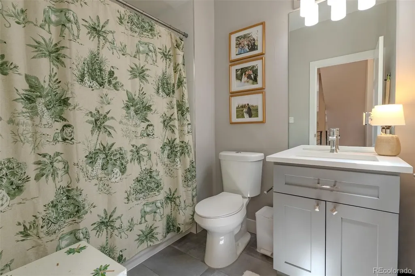
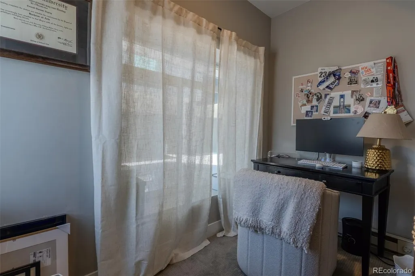
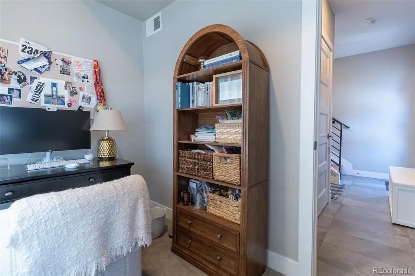
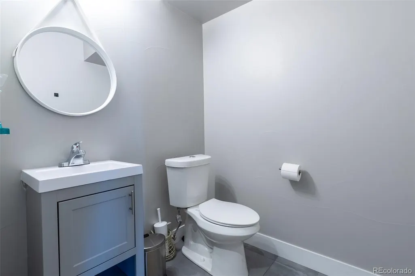
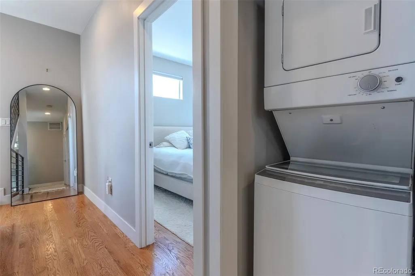
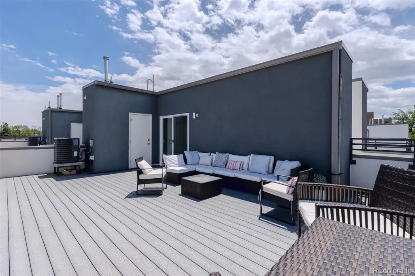
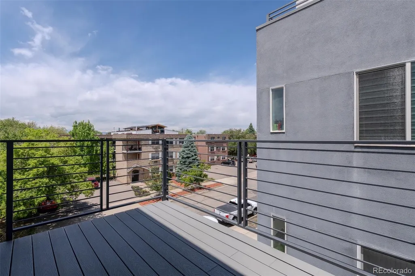
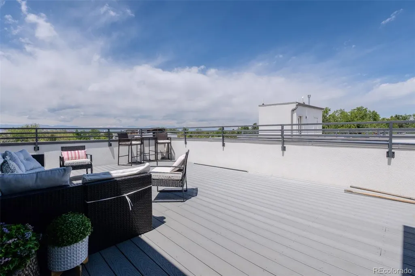
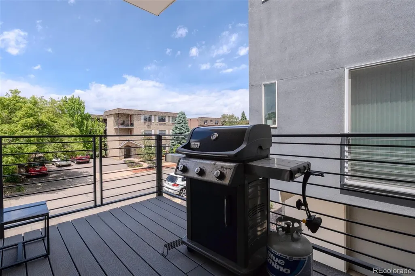
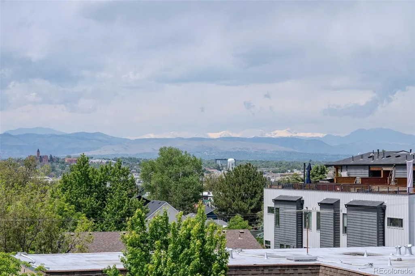
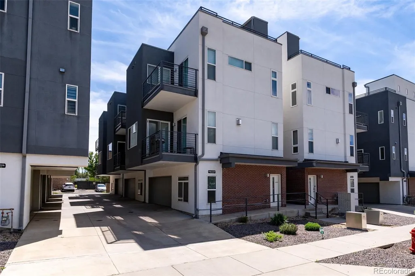
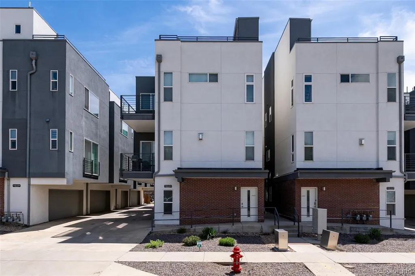
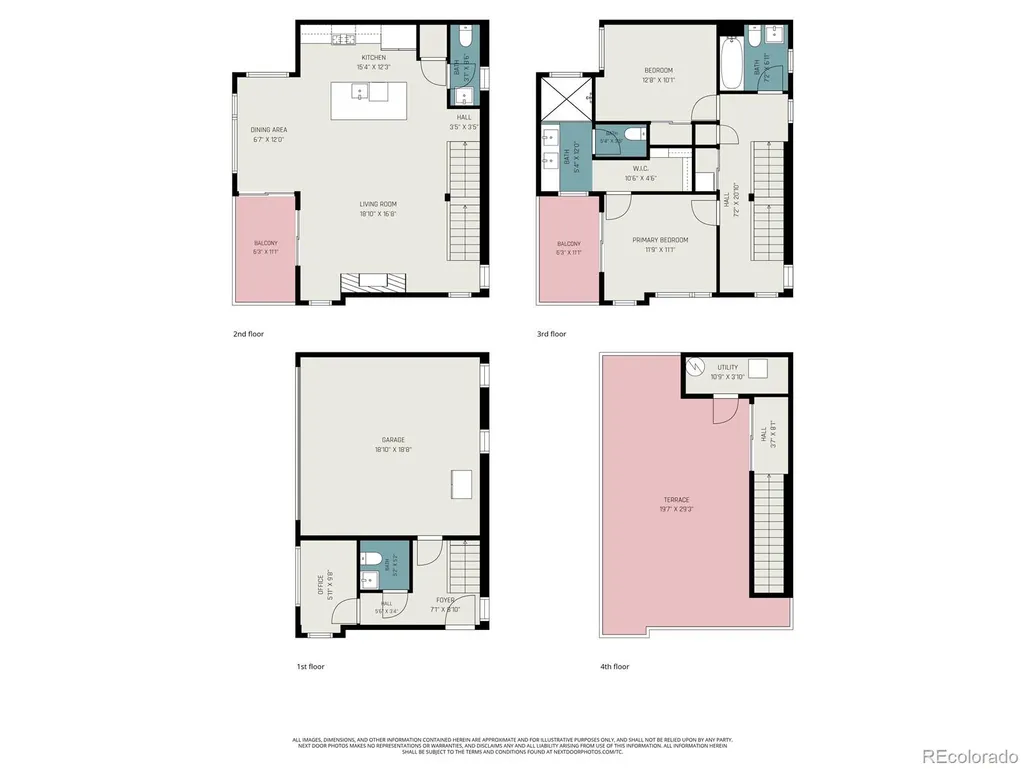
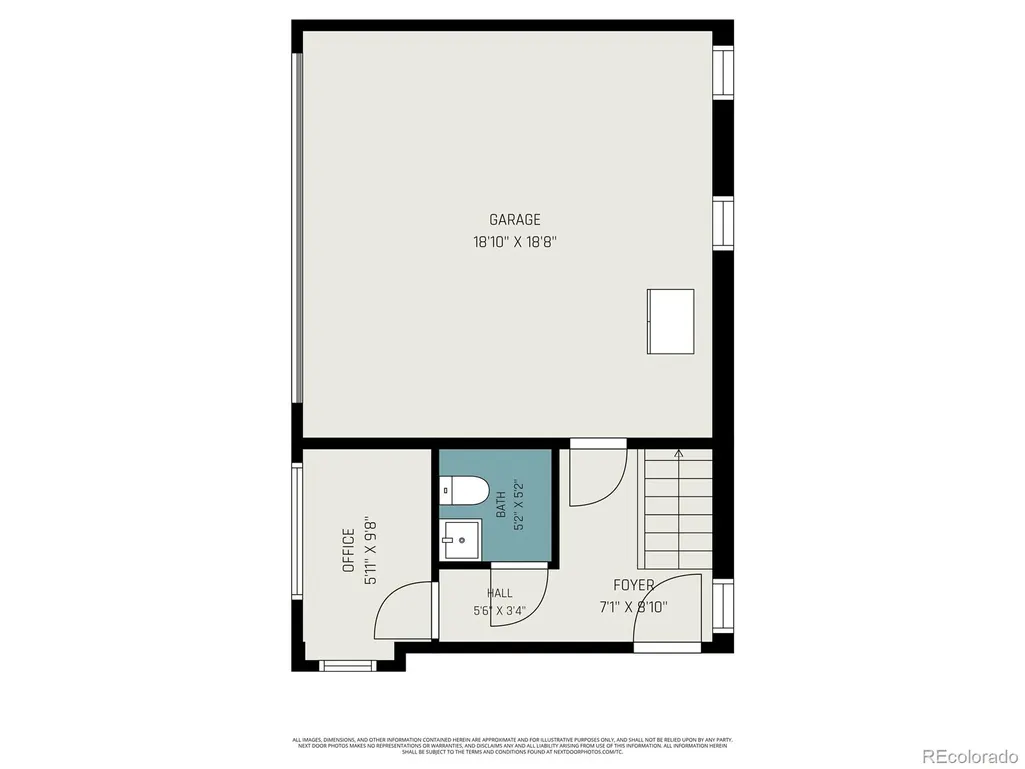
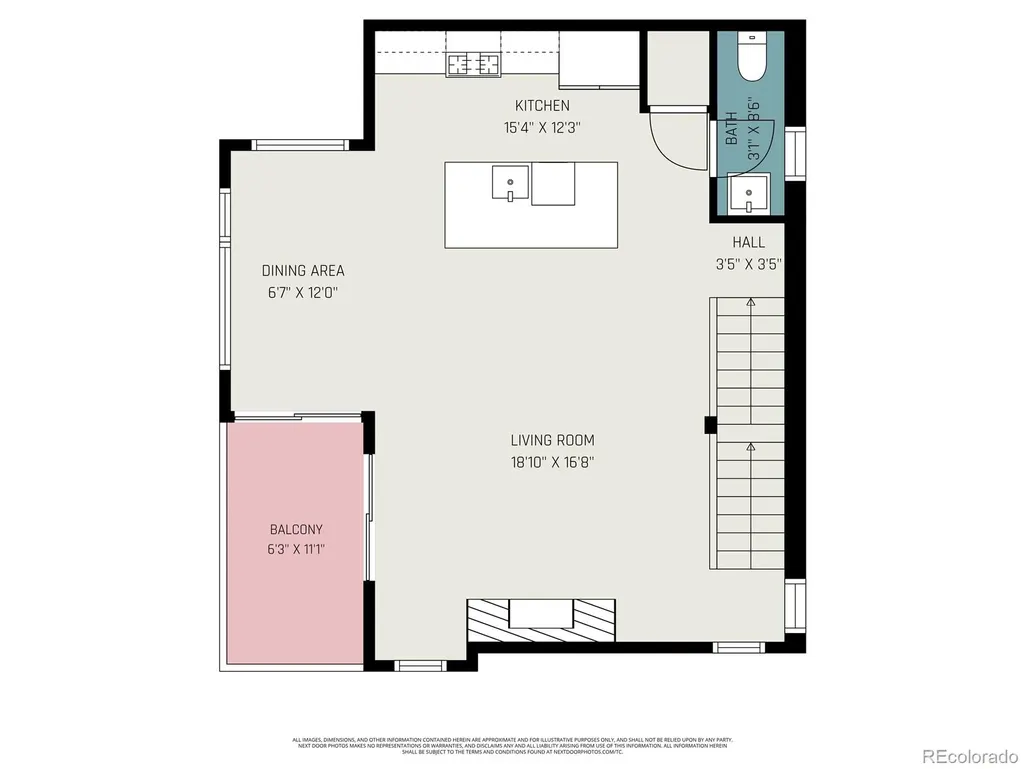
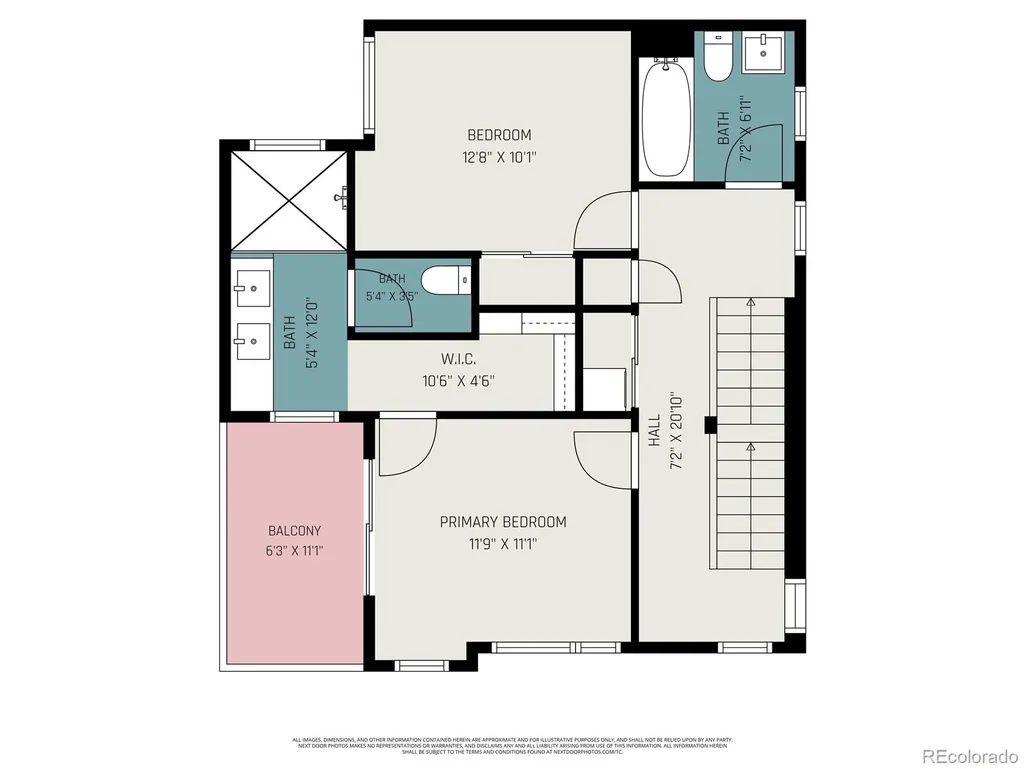
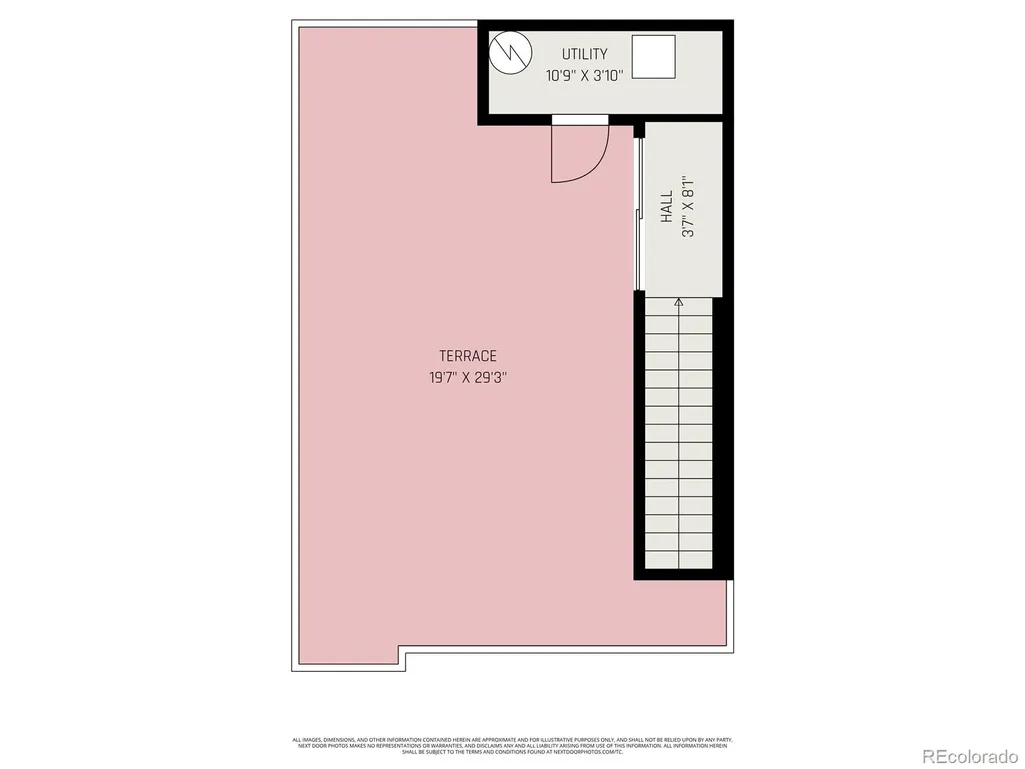
Assume a rate of 3.125%! FHA loan with a balance of $522,646.25 left with Carrington Home loans. Matures 5/1/2051 – grab this townhome with a cheap assumable mortgage costing $3,366.28 a month. Welcome to this beautifully appointed west-facing front-unit townhome, where modern design meets effortless livability. Bathed in natural light from expansive windows on three sides, the open-concept floor plan features soaring ceilings, rich hardwood floors, and a spacious layout that lives like a single-family home. Offering 2 bedrooms, 4 bathrooms, and 1,662 square feet, this home includes a versatile main-level bonus space—perfect for a home office, gym, or flex room—plus an attached 2-car garage and three exceptional outdoor living areas. The heart of the home is a sleek, contemporary kitchen outfitted with stainless steel KitchenAid appliances, a gas range, quartz countertops, custom cabinetry, and a generous eat-in island. It flows seamlessly into the dining area and inviting living room with a cozy gas fireplace, as well as a covered deck—ideal for indoor-outdoor entertaining. Upstairs, the serene primary suite offers a private retreat, complete with its own balcony, a spa-inspired bathroom with double vanity, quartz finishes, a spacious walk-in shower with upgraded Aroma Sense showerhead, and a large walk-in closet. A second bedroom, full bath, and convenient laundry are also located on this level. Crowning the home is a spectacular rooftop deck with sweeping mountain views—an entertainer’s dream and the perfect place to unwind. Additional highlights include two powder baths, a custom mudroom entry, new Whirlpool washer and dryer, SimpliSafe security system with Ring camera, and top-down/bottom-up honeycomb window treatments throughout. Ideally situated just south of Harvard Gulch and Platt Park, this unbeatable location offers easy access to South Broadway’s vibrant shops and dining.
| Elementary School | Middle School | High School |
|---|---|---|
| Charles Hay Elementary School | Englewood Middle School | Englewood High School |
| Price History | |
|---|---|
| 8/6/2026 | Listed $595,000 |
General Features
| Sewer | Public Sewer |
|---|---|
| Heating | Forced Air |
| Cooling | Central Air |
| Utilities | Electricity Connected,Natural Gas Connected |
| Possession | Closing/DOD |
| Roof | Membrane |
| Appliances | Dishwasher,Disposal,Dryer,Microwave,Range,Range Hood,Refrigerator,Self Cleaning Oven,Washer |
| HOA Fee | 375 |
| Garage Spaces | 2 |
| Association Fee Includes | Insurance,Irrigation,Maintenance Grounds,Sewer,Snow Removal,Trash,Water |
| Patio/Porch Features | Rooftop |
| Architectural Style | Urban Contemporary |
| Construction Materials | Concrete,Steel Siding,Stucco |
| Exclusions | Seller personal property |
| Pets Allowed | Yes |
| Year Built | 2017 |
| Levels | Three Or More |
| Property Subtype | Townhouse |
| Tax Year | 2025 |
| Ownership | Individual |
| Assoc Fee Paid Per | Monthly |
| County | Arapahoe |
| Property Type | Residential |
| HOA | Yes |
| Attached Garage | Yes |
| Subdivision Name | South Washington Townhomes |
| Full Baths | 1 |
| Status | Active |
| High School | Englewood |
| City | Englewood |
| Association Name | Westwork Management,South Washington Townhomes |
| Senior Community Y/N | No |
| High School District | Englewood 1 |
| Lot Size Units | Square Feet |
| Lot Size Square Feet | 1526 |
| Listing Terms | Cash,Conventional,FHA,VA Loan |
| Elementary School | Charles Hay |
| Tax Annual Amount | 3726 |
| Middle/Junior High School | Englewood |
| Property Condition | New Construction |
| Structure Type | Townhouse |
| Standard Status | Active |
| Occupancy Type | Owner |
| Middle/Junior School District | Englewood 1 |
| Elementary School District | Englewood 1 |
Interior Features
| Interior Amenities | Eat-in Kitchen,High Ceilings,Kitchen Island,Open Floorplan,Primary Suite,Quartz Counters,Smoke Free,Walk-In Closet(s) |
|---|---|
| Flooring | Carpet,Tile,Wood |
| Total Fireplaces | 1 |
| Fireplace Features | Gas,Living Room |
| Common Walls | End Unit |
| Basement (Y/N) | No |
| Window Features | Double Pane Windows,Window Coverings |
| Above Grade Finished Area | 1596 |
| Half Baths | 2 |
| 3/4 Baths | 1 |
| Laundry Features | In Unit |
| Total Bedrooms | 2 |
| Main Level Bathrooms | 1 |
| Total Baths | 4 |
Exterior Features
| Exterior Amenities | Balcony,Gas Valve |
|---|---|
| Water Source | Public |
| Total Parking | 2 |
| Lot Size Area | 1526 |
| Building Area Total | 1662 |
| Lot Size Acres | 0.04 |
Amenities
- Foreclosure
- Views
- Short Sale
- New Construction
- Adult 55+
- Lease To Own
- No HOA Fees
- Furnished
- Pets
- Primary On Main
- Air Conditioning
- Seller Finance
- Green
- Fixer Upper
- Horse
- Golf
- Fireplace
- Deck
- Garage
- Basement
- Pool
Property vs Townhouse Average in 80113
Price
Taxes
Year Built
Visits
 The content relating to real estate for sale in this Web site comes in part from the Internet Data eXchange (IDX) program of METROLIST, INC., DBA RECOLORADO©. Real estate listings held by brokers other than Luxe Haven Realty LLC are marked with the IDX Logo. This information is being provided for the consumers' personal, non-commercial use and may not be used for any other purpose. All information subject to change and should be independently verified. September 25, 2026 7:44 PM UTCd

