
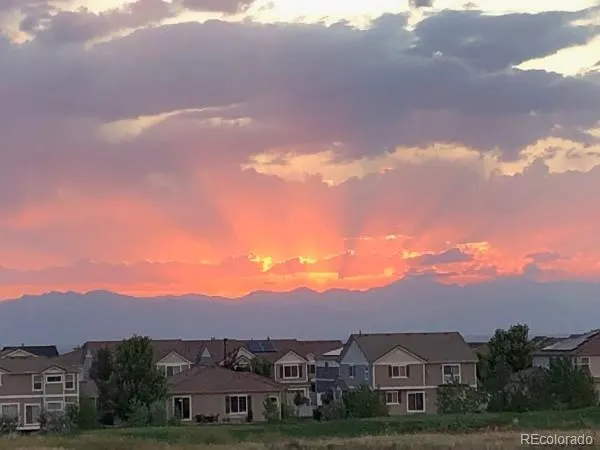
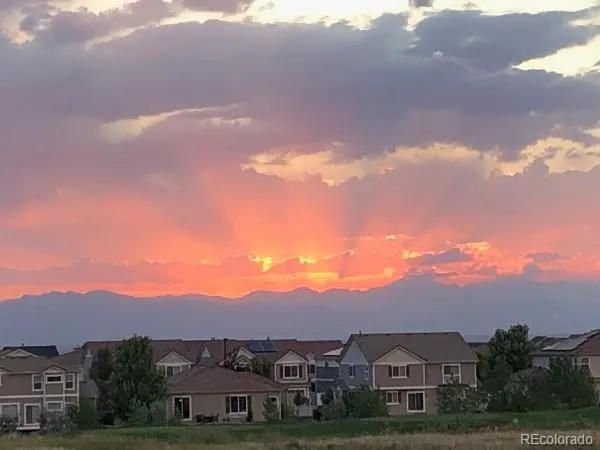
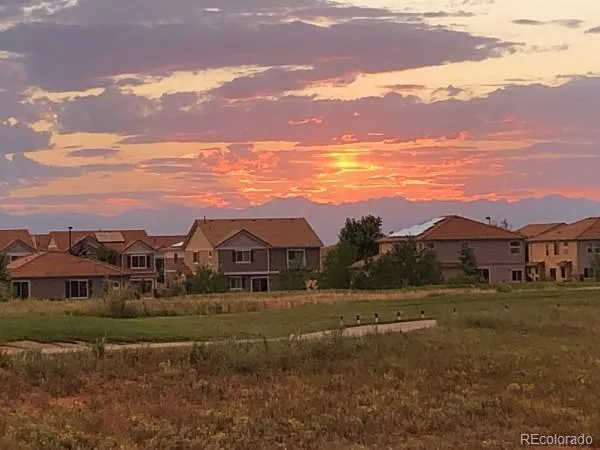
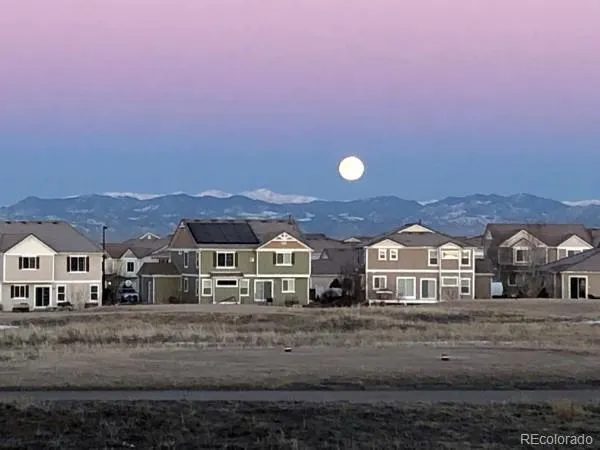
Views - Golf Course
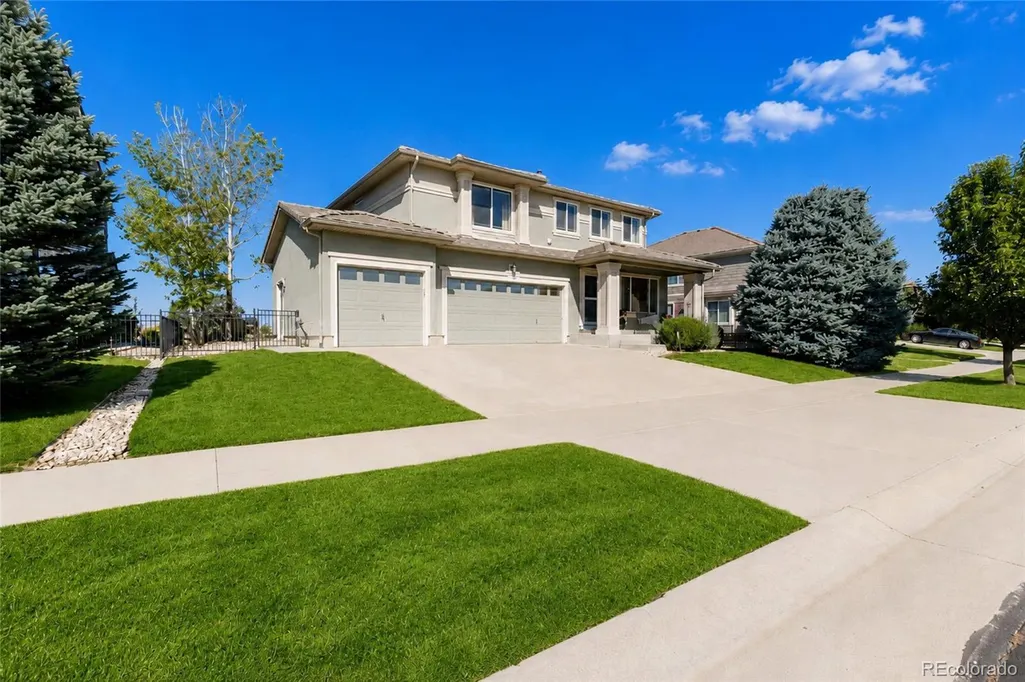

Address
5299 Netherland Street, Denver, CO
Price
$ 699,900
Property Attributes
- MLS#3028469
- TypeSingle Family
- Listing Status Active
- CountyDENVER
- CityDenver
- NeighborhoodGreen Valley Ranch
- Zip80249
- StyleHouse
- Year Built2006
- Taxes$ 6249
- Price$ 699,900
- Bedrooms4
- Full Bathrooms3
- Half Bathrooms1
- Sqr Footage4801
- Lot Size0.17 Acres
Data Source:
REColorado (MTOMLS)
Property Description
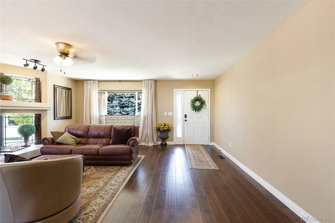
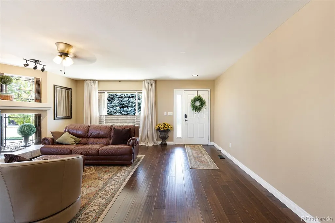
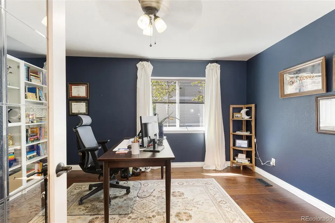
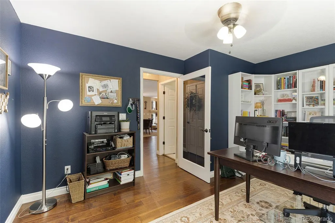
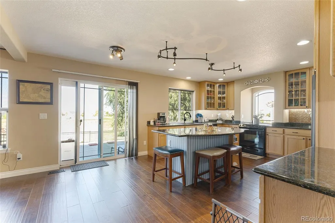
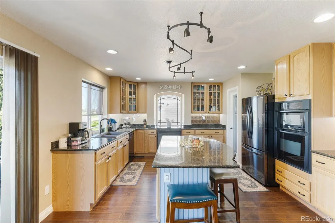
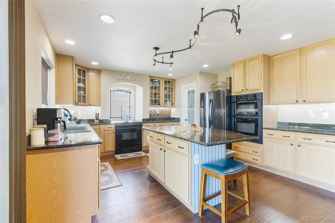
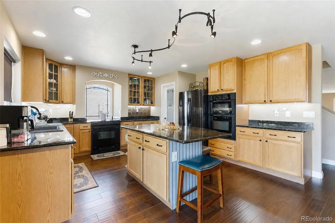
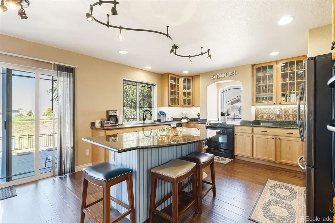
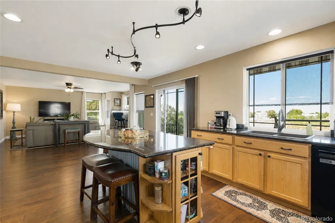
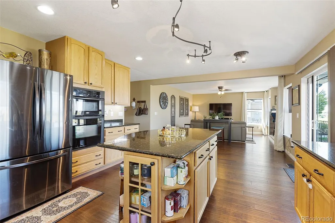
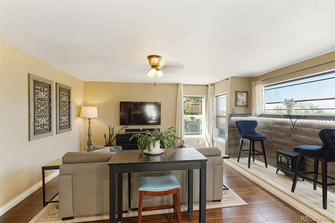
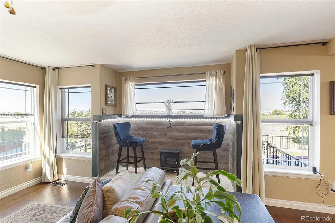
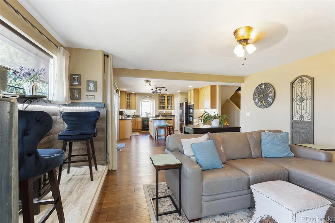
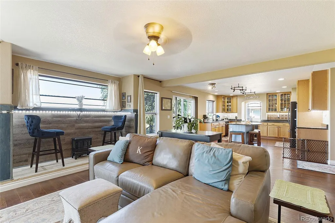
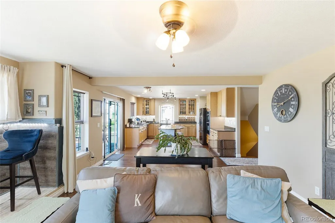
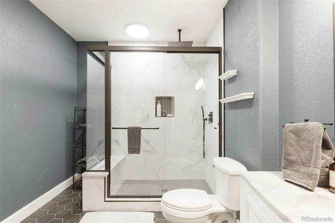
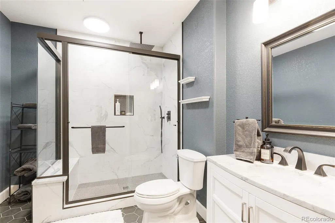
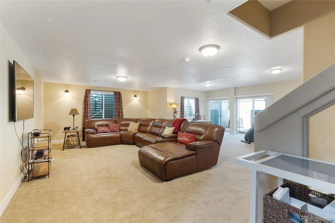
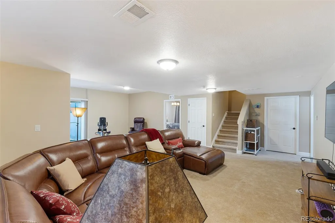
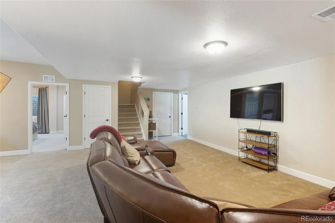
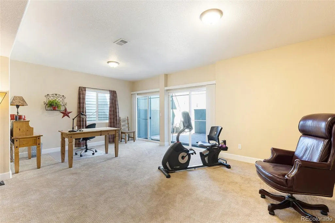
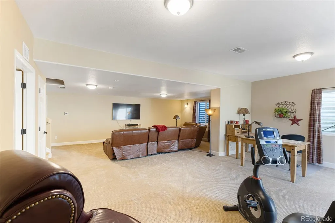
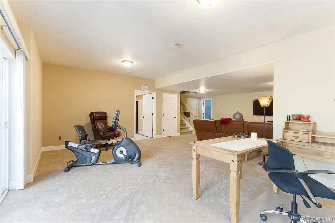
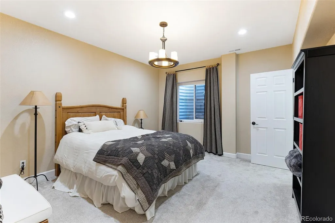
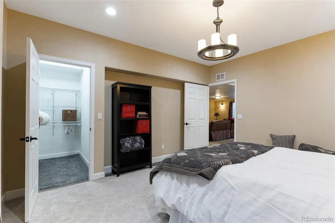
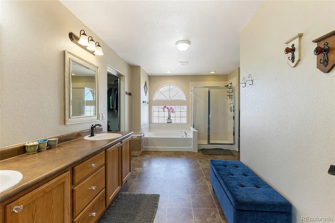
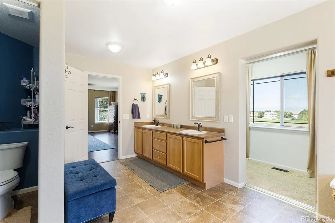
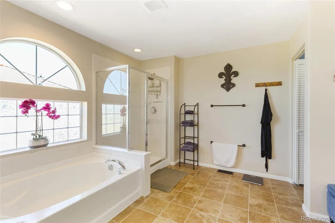
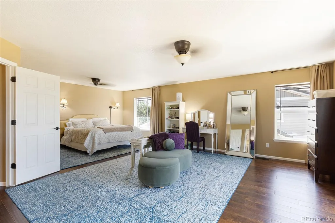
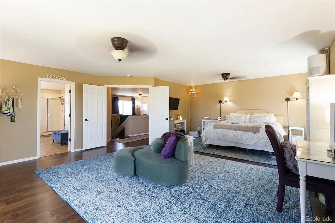
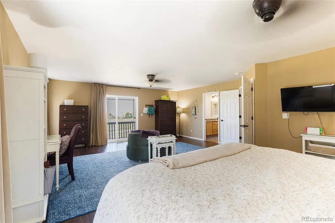
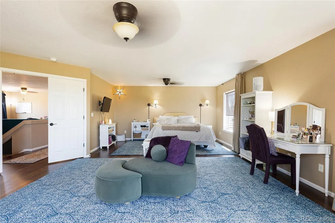
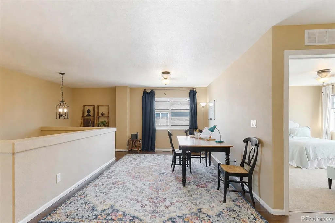
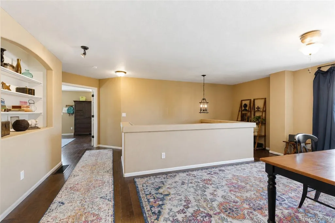
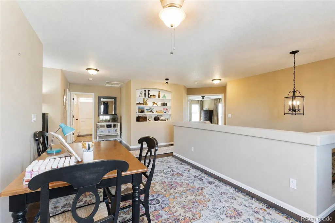
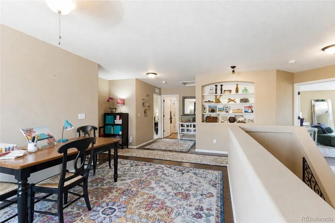
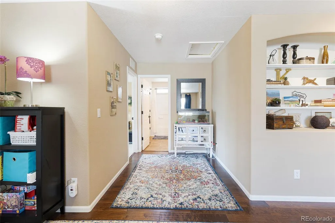
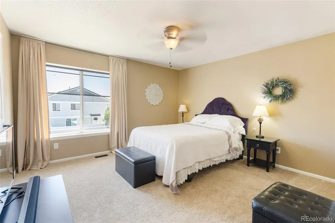
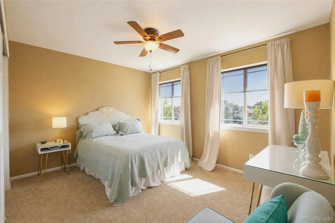
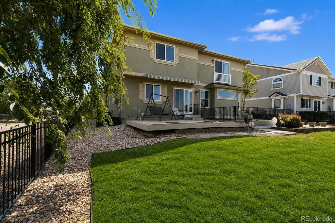
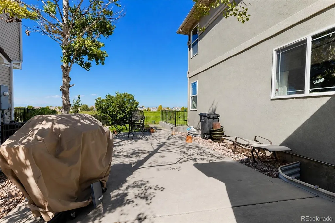
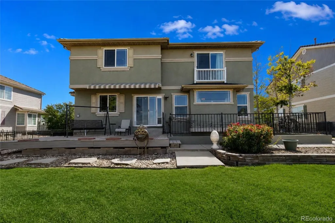
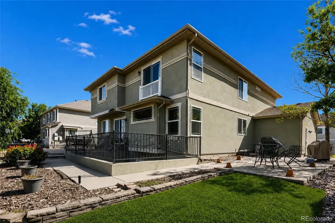
A rare golf course setting with unforgettable Colorado views. This 4-bedroom, 3.5-bath Green Valley Ranch home overlooks the fairway with approximately 180-degree views from Pikes Peak and the Front Range to downtown Denver. Walls of windows keep the scenery in view from the open main level, the oversized primary suite and the finished walkout basement. The main level offers a spacious kitchen, under-cabinet lighting, flexible dining and gathering spaces, and seamless access to outdoor entertaining. Upstairs, the expanded primary retreat delivers exceptional space, impressive views, a generous bath and a large walk-in closet, plus a versatile loft ideal for a home office. The finished walkout basement adds a conforming bedroom, full bath and recreation/theater space, an excellent setup for guests or multigenerational living. New HVAC and water heater in 2025; roof inspected and repaired after the most recent hailstorm. Garage includes Level 2 EV charging. **COLORADO SCHOOL EMPLOYEES:** Full-time public school employees may be eligible for the CHFA Schools To Home program, a deferred second mortgage of up to 25% of the first mortgage loan amount for down payment and closing costs, with a shared appreciation component; only one borrower must meet the employment requirement. This home feeds DSST: Green Valley Ranch. Programs are subject to eligibility, underwriting approval and availability, and may change or end at any time; buyers should verify all terms with their lender. Walkable to trails, parks and Green Valley Ranch Golf Club, with Sprouts and Costco nearby and the Link 56 district bringing Target and dining to Tower Road. About 15 minutes to DIA with easy access to I-70 and the A Line. More than a beautiful home, this is a front-row seat to the Colorado skyline.
| Elementary School | Middle School | High School |
|---|---|---|
| Highline Academy Charter School Elementary School | DSST: Green Valley Ranch Middle School | DSST: Green Valley Ranch High School |
| Price History | |
|---|---|
| 8/21/2026 | Listed $699,900 |
General Features
| Sewer | Public Sewer |
|---|---|
| Heating | Forced Air |
| Cooling | Central Air |
| Utilities | Cable Available,Electricity Available,Electricity Connected,Electricity Not Available,Electricity To Lot Line,Internet Access (Wired),Natural Gas Available,Natural Gas Connected,Phone Available |
| Possession | Negotiable |
| Roof | Spanish Tile |
| Appliances | Dishwasher,Disposal,Dryer,Gas Water Heater,Microwave,Oven,Range,Range Hood,Refrigerator,Washer |
| Zoning | C-MU-20 |
| Garage Spaces | 3 |
| Patio/Porch Features | Front Porch,Patio |
| Security Features | Carbon Monoxide Detector(s),Smoke Detector(s) |
| Construction Materials | Stucco |
| Exclusions | Seller's personal property |
| Pets Allowed | Yes |
| Year Built | 2006 |
| Electric | 220 Volts |
| View | Golf Course |
| Levels | Two |
| Property Subtype | Single Family Residence |
| Tax Year | 2025 |
| Current Use | Live/Work |
| Ownership | Individual |
| Assoc Fee Paid Per | Included in Property Tax |
| County | Denver |
| Property Type | Residential |
| HOA | Yes |
| Attached Garage | Yes |
| Subdivision Name | Green Valley Ranch |
| Facing Direction | East |
| Full Baths | 3 |
| Status | Active |
| High School | DSST: Green Valley Ranch |
| City | Denver |
| Association Name | Ebert Metropolitan District |
| Entry Location | Ground |
| Senior Community Y/N | No |
| High School District | Denver 1 |
| Lot Size Units | Square Feet |
| Lot Size Square Feet | 7465 |
| Listing Terms | 1031 Exchange,Cash,Conventional,FHA,VA Loan |
| Elementary School | Highline Academy Charter School |
| Tax Annual Amount | 6249 |
| Home Warranty Y/N | No |
| Middle/Junior High School | DSST: Green Valley Ranch |
| Virtual Tour | https://www.zillow.com/view-imx/7d80677d-80a7-4b0d-9c2c-7bd93a08ed4d?setAttribution=mls&wl=true&initialViewType=pano |
| Structure Type | House |
| Standard Status | Active |
| Occupancy Type | Owner |
| Middle/Junior School District | Denver 1 |
| Elementary School District | Denver 1 |
Interior Features
| Interior Amenities | Breakfast Bar,Ceiling Fan(s),Eat-in Kitchen,Five Piece Bath,Granite Counters,High Ceilings,High Speed Internet,Kitchen Island,Open Floorplan,Pantry,Primary Suite,Smoke Free,Walk-In Closet(s) |
|---|---|
| Basement | Full |
| Flooring | Carpet,Tile |
| Furnished Y/N | Unfurnished |
| Basement (Y/N) | Yes |
| Above Grade Finished Area | 3301 |
| Half Baths | 1 |
| Laundry Features | Laundry Closet |
| Total Bedrooms | 4 |
| Main Level Bathrooms | 1 |
| Total Baths | 4 |
Exterior Features
| Exterior Amenities | Lighting,Private Yard |
|---|---|
| Fencing | Full |
| Parking Features | Concrete,Dry Walled,Insulated Garage,Lighted |
| Lot Features | Irrigated,Landscaped,Level,Master Planned,Near Public Transit,On Golf Course,Open Space,Sprinklers In Front,Sprinklers In Rear |
| Water Source | Public |
| Total Parking | 3 |
| Lot Size Area | 7465 |
| Building Area Total | 4801 |
| Lot Size Acres | 0.17 |
| Road Surface Type | Paved |
| Road Frontage Type | Public |
| Road Responsibility | Public Maintained Road |
| Horse Y/N | No |
Amenities
- Foreclosure
- Views
- Short Sale
- New Construction
- Adult 55+
- Lease To Own
- No HOA Fees
- Furnished
- Primary On Main
- Air Conditioning
- Seller Finance
- Green
- Fixer Upper
- Horse
- Golf
- Fireplace
- Deck
- Garage
- Basement
- Pool
Property vs Single Family Average in 80249
Price
Taxes
Year Built
Visits
In The Neighborhood
Aurora
$ 475,000
- Type
- Single Family
- Size
- 1,958 SqFt
- Rooms
- 4 Beds + 2.5 Baths
 Compass-Denver #IR1069488
Denver
$ 429,900
- Type
- Single Family
- Size
- 1,444 SqFt
- Rooms
- 3 Beds + 2 Baths
Keller Williams DTC #2772135
Denver
$ 418,000
- Type
- Single Family
- Size
- 1,116 SqFt
- Rooms
- 3 Beds + 1 Baths
Serhant Colorado LLC #8911094
Denver
$ 469,000
- Type
- Single Family
- Size
- 1,903 SqFt
- Rooms
- 4 Beds + 3 Baths
Invalesco Real Estate #3816622
Denver
$ 475,000
- Type
- Single Family
- Size
- 1,731 SqFt
- Rooms
- 3 Beds + 2.5 Baths
Keller Williams Advantage Realty LLC #6203451
Golf Course
Denver
$ 440,000
- Type
- Single Family
- Size
- 1,649 SqFt
- Rooms
- 3 Beds + 2.5 Baths
Real Broker, LLC DBA Real #6272169
New Construction
Denver
$ 464,990
- Type
- Single Family
- Size
- 1,708 SqFt
- Rooms
- 3 Beds + 2.5 Baths
A&T Colorado Realty #9216352
Reduced
Denver
$ 535,000
- Type
- Single Family
- Size
- 2,430 SqFt
- Rooms
- 3 Beds + 2.5 Baths
High Ridge Realty #6647832
Denver
$ 541,800
- Type
- Single Family
- Size
- 2,566 SqFt
- Rooms
- 4 Beds + 2.5 Baths
Realty One Group Premier Colorado #6249162
Denver
$ 450,000
- Type
- Single Family
- Size
- 1,815 SqFt
- Rooms
- 2 Beds + 3.5 Baths
One Stop Realty, LLC #9700476
Denver
$ 590,000
- Type
- Single Family
- Size
- 3,321 SqFt
- Rooms
- 6 Beds + 2.5 Baths
Trelora Realty, Inc. #7006154

