



Address
4613 S Jellison Street, Littleton, CO
Price
$ 525,000
Property Attributes
- MLS#3020521
- TypeSingle Family
- Listing Status Pending
- CountyDENVER
- CityLittleton
- NeighborhoodPark West
- Zip80123
- StyleHouse
- Year Built1978
- Taxes$ 2680
- Price$ 525,000
- Bedrooms3
- Full Bathrooms2
- Half Bathrooms0
- Sqr Footage1353
- Lot Size0.16 Acres
Data Source:
REColorado (MTOMLS)
Property Description
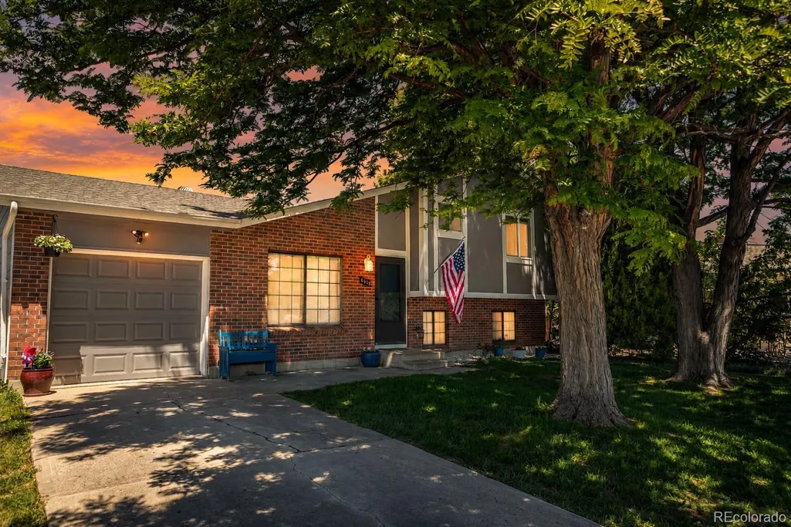
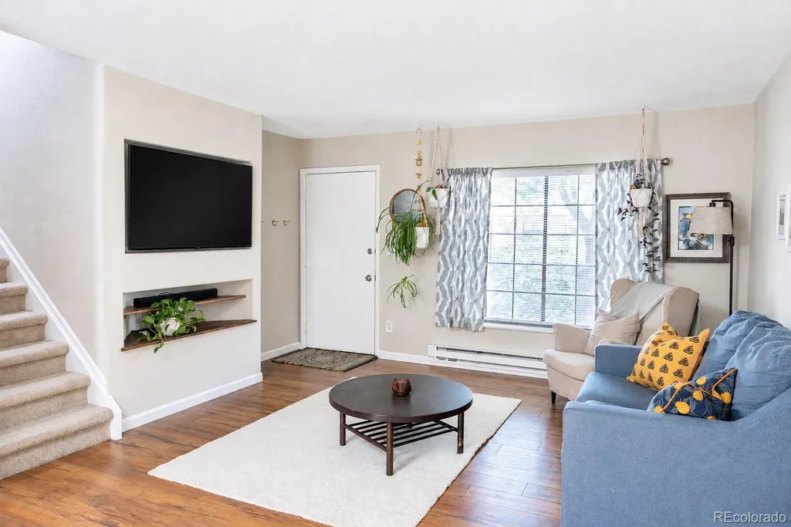
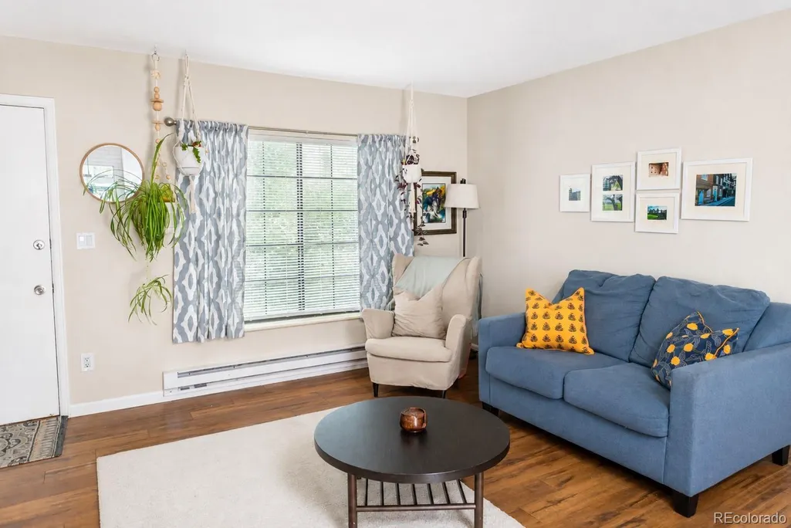
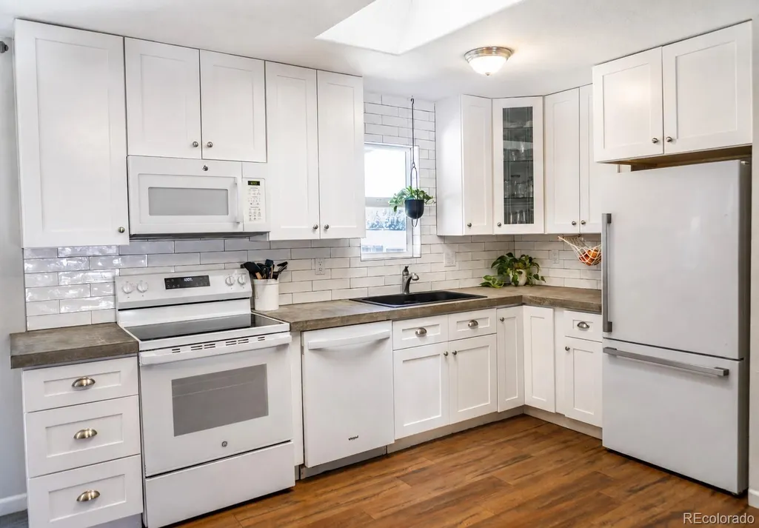
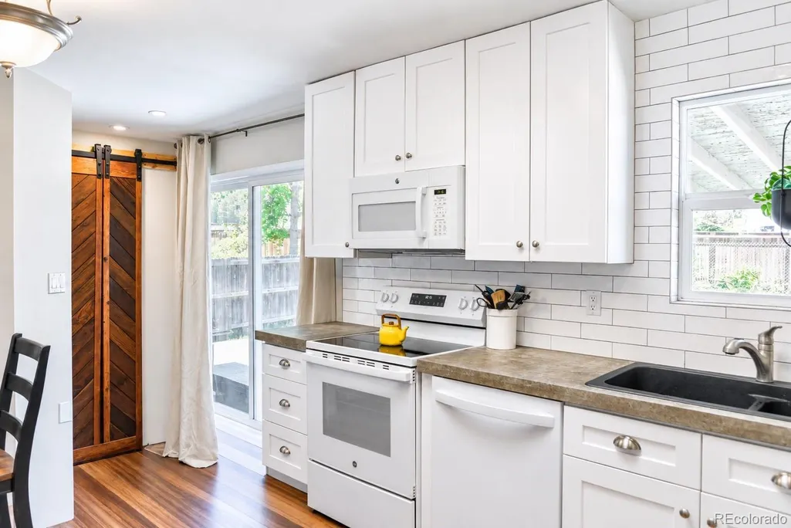
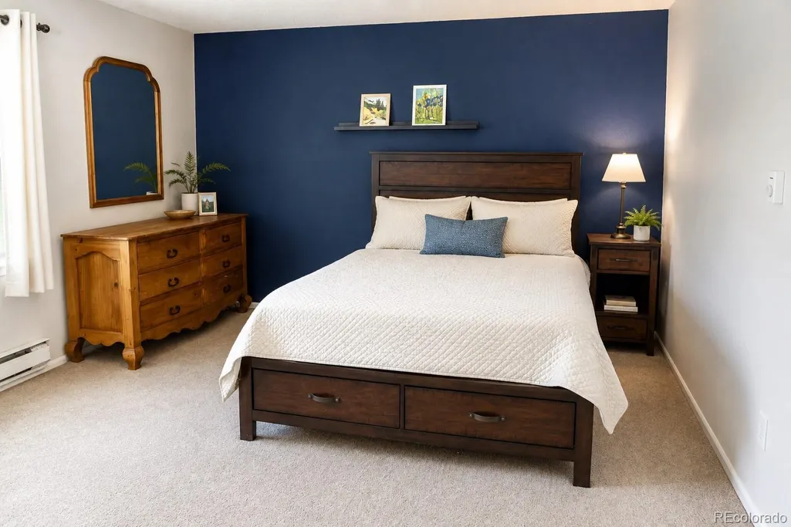
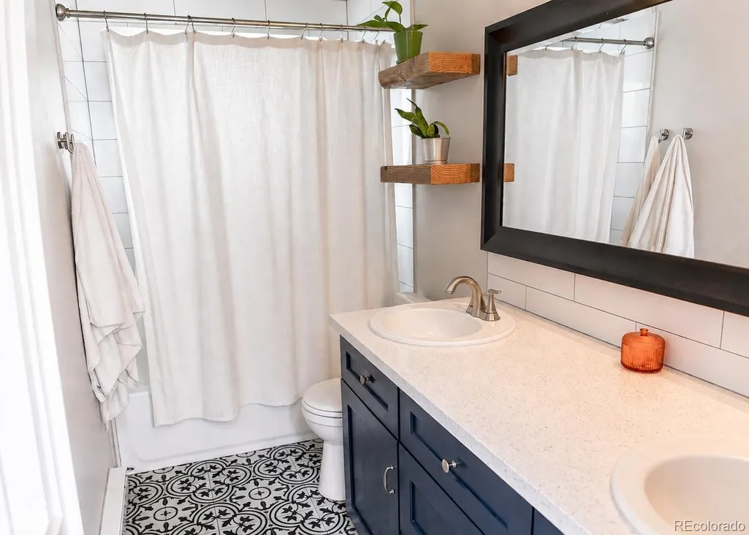
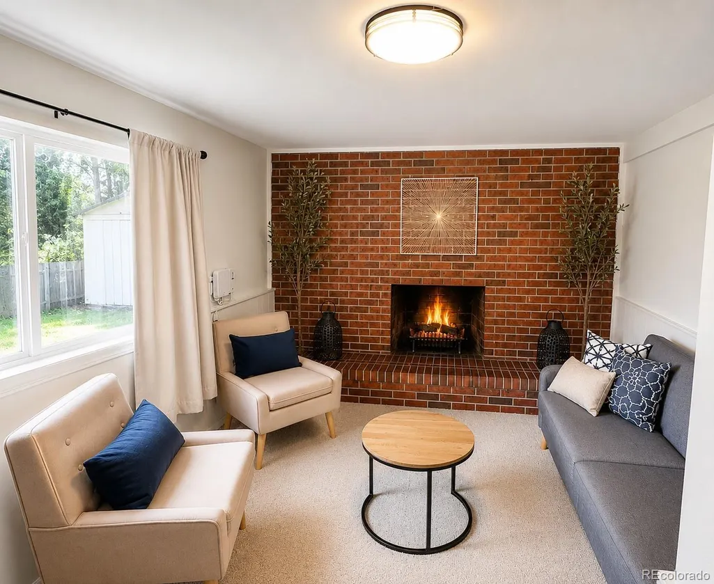
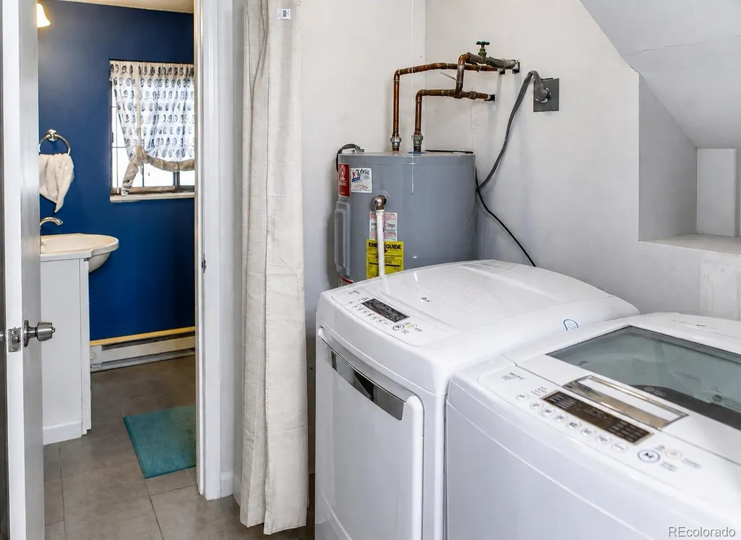
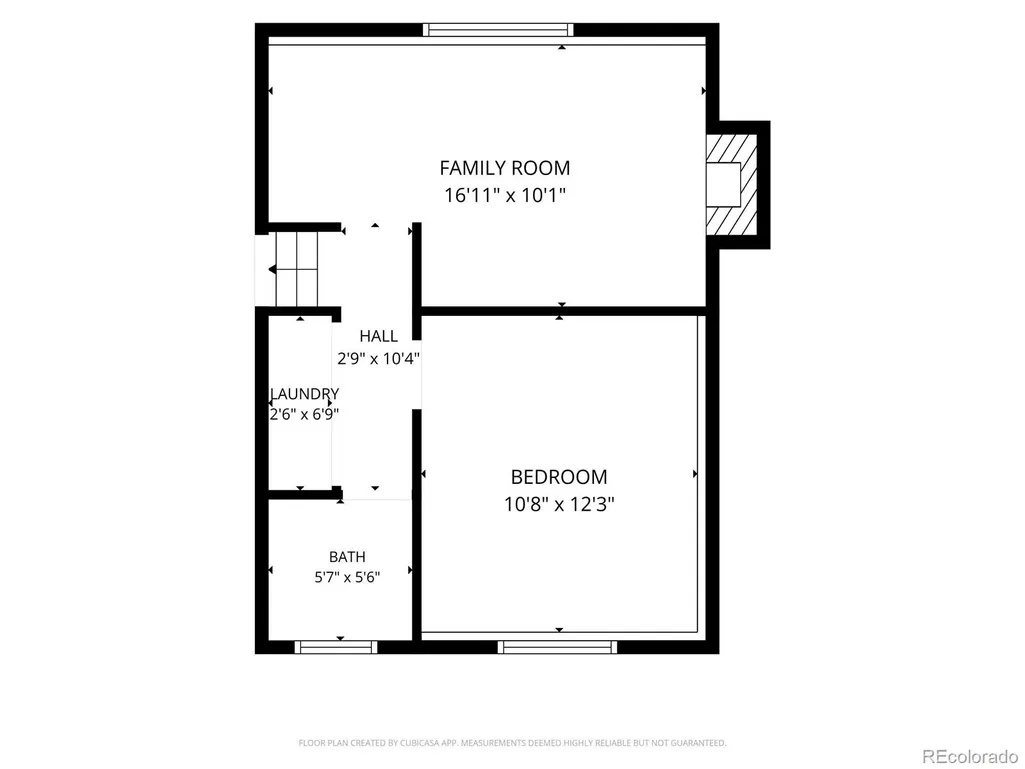
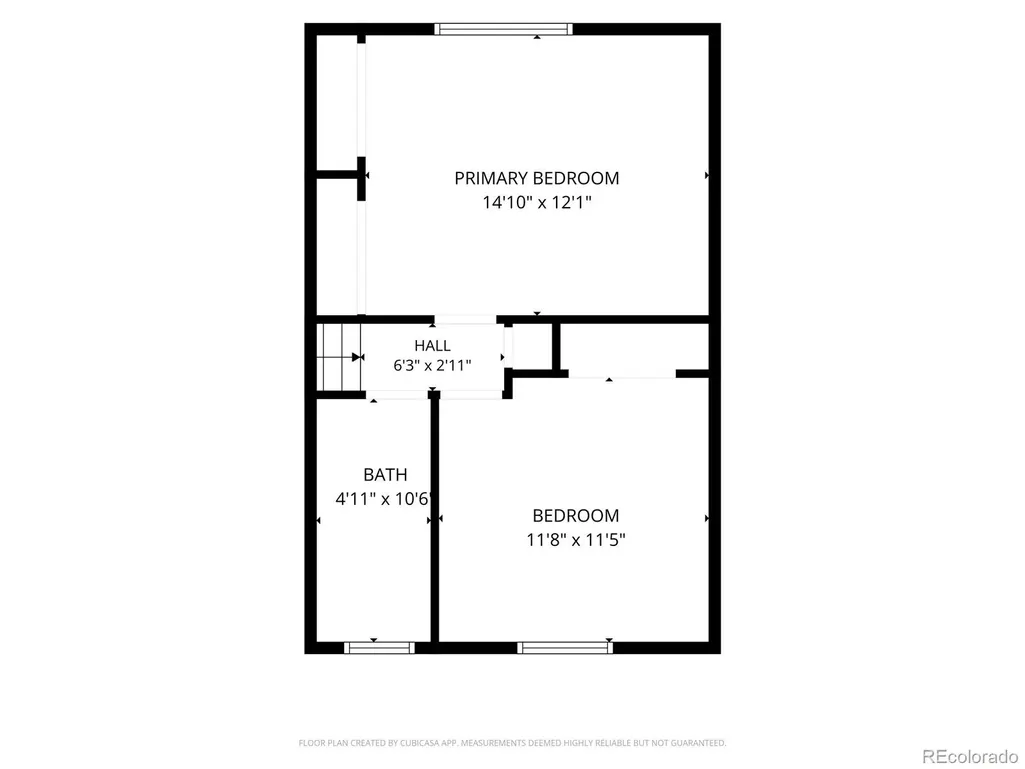
Don't miss this incredible opportunity! Motivated sellers are ready to consider your offer. As an added bonus, the home includes a one-year Home Warranty for peace of mind at closing and a brand-new window A/C unit. Making your move in experience even more comfortable! This charming home offers 1,353 square feet of comfortable living space in an established Littleton neighborhood with NO HOA! Framed by two mature trees that provide beautiful shade and curb appeal, this home blends thoughtful updates with functional spaces inside and out. The open concept main level is filled with natural light from oversized windows and a kitchen skylight. The updated kitchen features newer cabinetry, custom concrete countertops, a newly installed range (2026), an added pantry with charming barn doors, and convenient sliding door access to the backyard deck. Making indoor-outdoor living and entertaining a breeze. Downstairs, the finished basement expands your living options with a cozy fireplace and versatile bonus room. Perfect for movie nights, a home office, playroom, or fitness space. A rare three-quarter bathroom with an updated vanity adds additional convenience and flexibility. Upstairs, the spacious primary bedroom offers double closets, while the upstairs bathroom has been refreshed with newer flooring and an updated vanity. Outside, enjoy a generously sized backyard complete with a deck and detached storage shed. Offering plenty of space for gardening, entertaining, or simply relaxing. Conveniently located near parks, shopping, dining, and commuter routes, this charming Littleton home offers a wonderful blend of comfort, character, and thoughtful updates in a desirable location. For more information visit: https://homesmart.com/gallery/HS0017/REColorado/3020521
| Elementary School | Middle School | High School |
|---|---|---|
| Grant Ranch E-8 Elementary School | Grant Ranch E-8 Middle School | John F. Kennedy High School |
| Price History | |
|---|---|
| 6/13/2026 | Listed $550,000 |
| 6/23/2026 | 1$545,000 |
| 7/13/2026 | 2$535,000 |
| 8/6/2026 | 1$530,000 |
| 8/13/2026 | 1$525,000 |
General Features
| Sewer | Public Sewer |
|---|---|
| Heating | Baseboard,Electric |
| Cooling | None |
| Possession | Immediate |
| Roof | Composition |
| Appliances | Dishwasher,Dryer,Microwave,Refrigerator,Self Cleaning Oven,Washer |
| Zoning | R-1 |
| Garage Spaces | 1 |
| Security Features | Smart Cameras |
| Construction Materials | Brick,Frame,Wood Siding |
| Exclusions | Sellers Personal Property and All Furniture,Televisions,and Staging Items |
| Year Built | 1978 |
| Levels | Two |
| Property Subtype | Single Family Residence |
| Tax Year | 2025 |
| Ownership | Individual |
| County | Denver |
| Property Type | Residential |
| HOA | No |
| Attached Garage | Yes |
| Contingency | None Known |
| Subdivision Name | Park West |
| Full Baths | 1 |
| Status | Pending |
| Directions | From C470: Exit on Quincy,make a right on Kipling,Left on Stanford,Right on Jellison,Stay on Jellison (it goes to the right),Property will be on the right side of the street. |
| High School | John F. Kennedy |
| City | Littleton |
| Senior Community Y/N | No |
| High School District | Denver 1 |
| Lot Size Units | Square Feet |
| Lot Size Square Feet | 6780 |
| Listing Terms | Cash,Conventional |
| Elementary School | Grant Ranch E-8 |
| Tax Annual Amount | 2680 |
| Home Warranty Y/N | Yes |
| Middle/Junior High School | Grant Ranch E-8 |
| Structure Type | House |
| Standard Status | Active Under Contract |
| Occupancy Type | Owner |
| Middle/Junior School District | Denver 1 |
| Elementary School District | Denver 1 |
Interior Features
| Interior Amenities | Concrete Counters,Eat-in Kitchen,High Speed Internet,Smoke Free |
|---|---|
| Basement | Finished |
| Flooring | Carpet,Laminate,Tile,Wood |
| Total Fireplaces | 1 |
| Fireplace Features | Basement,Wood Burning |
| Basement (Y/N) | Yes |
| Above Grade Finished Area | 893 |
| 3/4 Baths | 1 |
| Laundry Features | In Unit |
| Total Bedrooms | 3 |
| Below Grade Finished Area | 460 |
| Total Baths | 2 |
Exterior Features
| Fencing | Full |
|---|---|
| Lot Features | Level |
| Water Source | Public |
| Total Parking | 1 |
| Lot Size Area | 6780 |
| Building Area Total | 1353 |
| Lot Size Acres | 0.16 |
| Road Surface Type | Paved |
| Road Frontage Type | Public |
| Road Responsibility | Public Maintained Road |
Amenities
- Foreclosure
- Views
- Short Sale
- New Construction
- Adult 55+
- Lease To Own
- No HOA Fees
- Furnished
- Primary On Main
- Air Conditioning
- Seller Finance
- Green
- Fixer Upper
- Horse
- Golf
- Fireplace
- Deck
- Garage
- Basement
- Pool
Property vs Single Family Average in 80123
Price
Taxes
Year Built
Visits
In The Neighborhood
Denver
$ 525,000
- Type
- Single Family
- Size
- 1,321 SqFt
- Rooms
- 3 Beds + 2 Baths
 EXIT Realty DTC, Cherry Creek, Pikes Peak. #4394956
Denver
$ 550,000
- Type
- Single Family
- Size
- 1,892 SqFt
- Rooms
- 4 Beds + 2 Baths
RE/MAX Professionals #5009467

