
Address
4530 W Aberdeen Avenue, Littleton, CO
Price
$ 1,450,000
Property Attributes
- MLS#3009873
- TypeSingle Family
- Listing Status Pending
- CountyARAPAHOE
- CityLittleton
- NeighborhoodHowarth Farm
- Zip80123
- StyleTraditional
- Year Built1997
- Taxes$ 9440
- Price$ 1,450,000
- Bedrooms5
- Full Bathrooms4
- Half Bathrooms1
- Sqr Footage5544
- Lot Size0.27 Acres
Data Source:
REColorado (MTOMLS)
Property Description
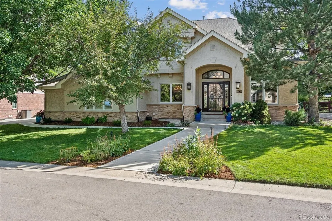
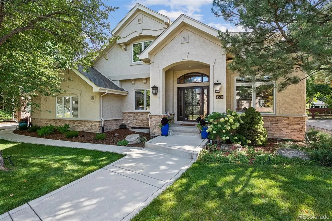
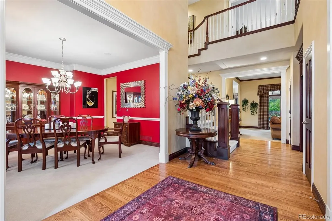
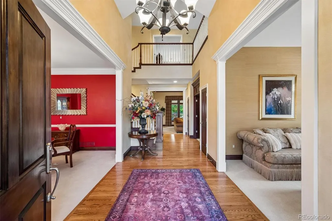
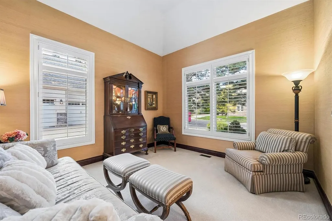
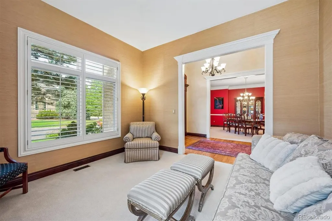
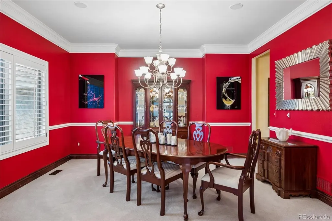
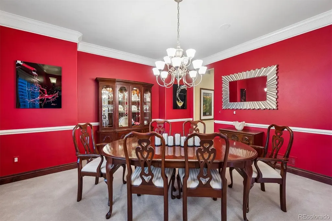
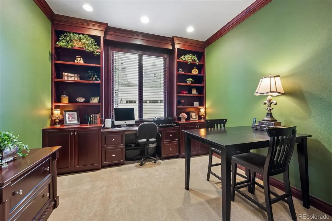
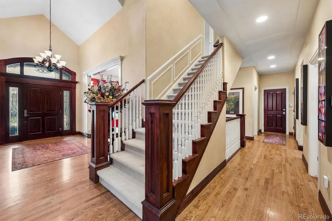
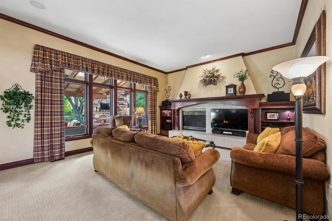
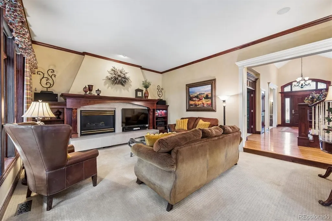
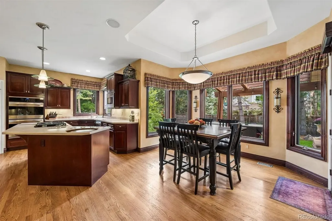
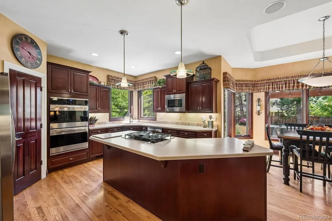
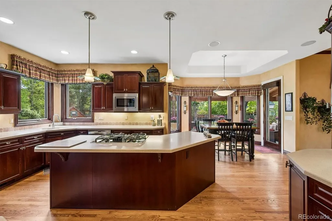
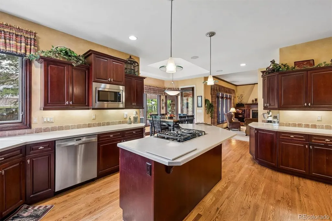
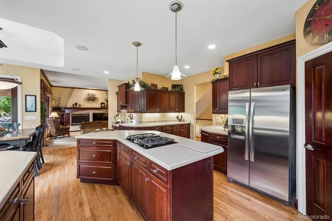
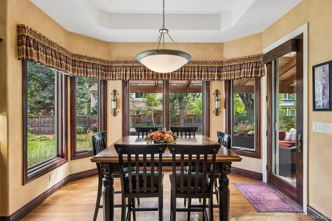
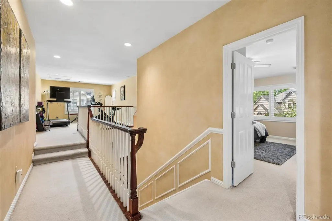
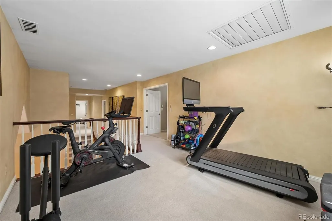
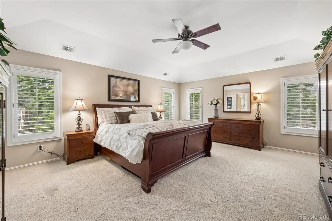
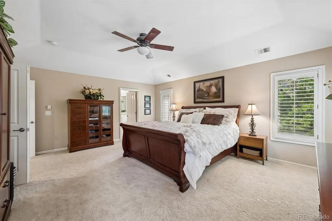
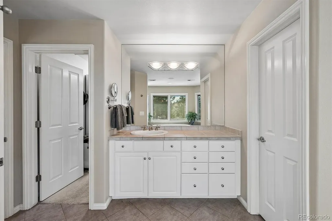
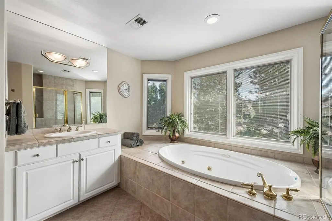
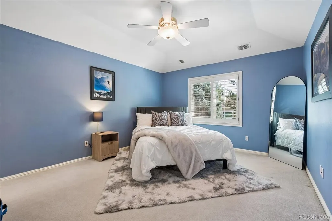
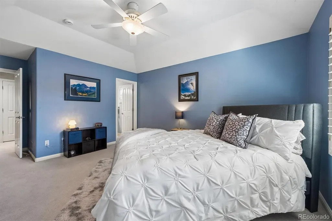
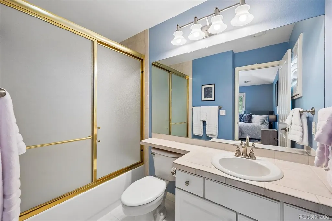
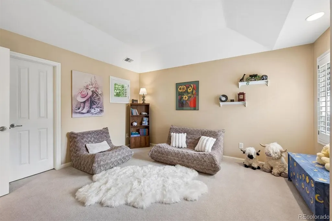
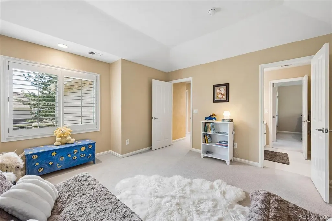
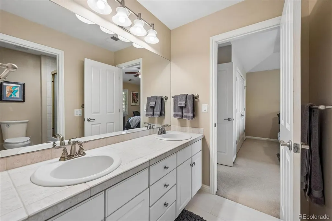
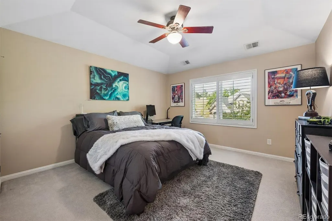
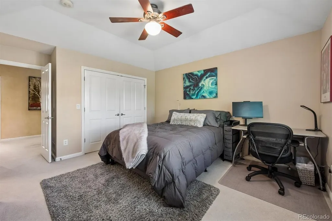
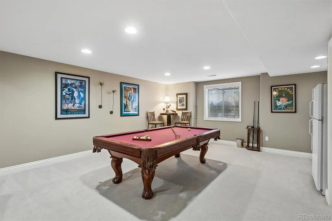
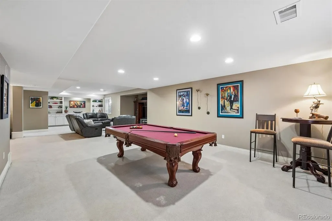
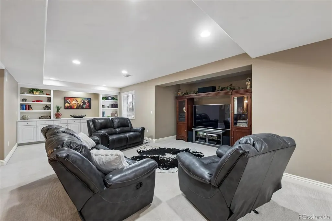
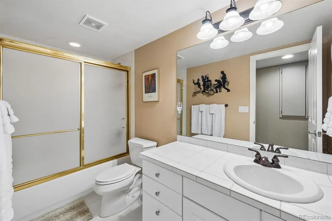
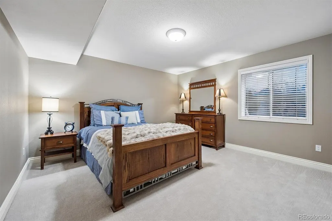
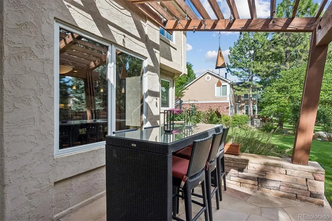
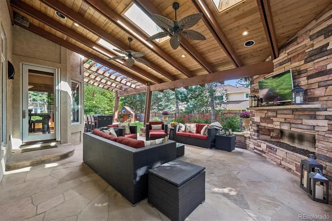
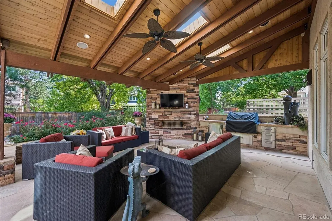
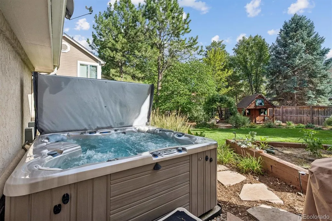
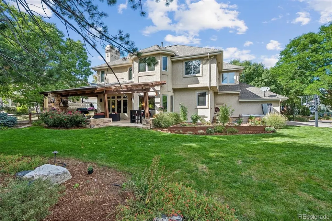
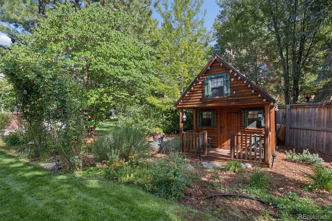
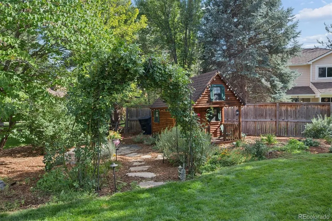
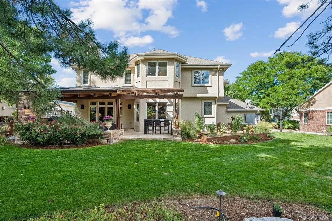
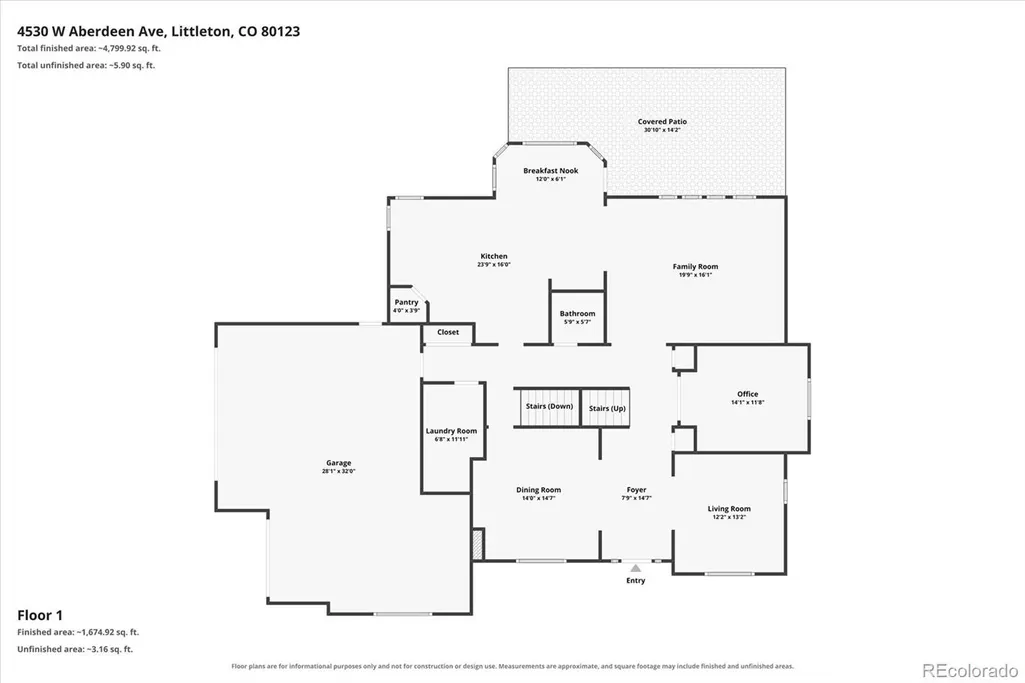
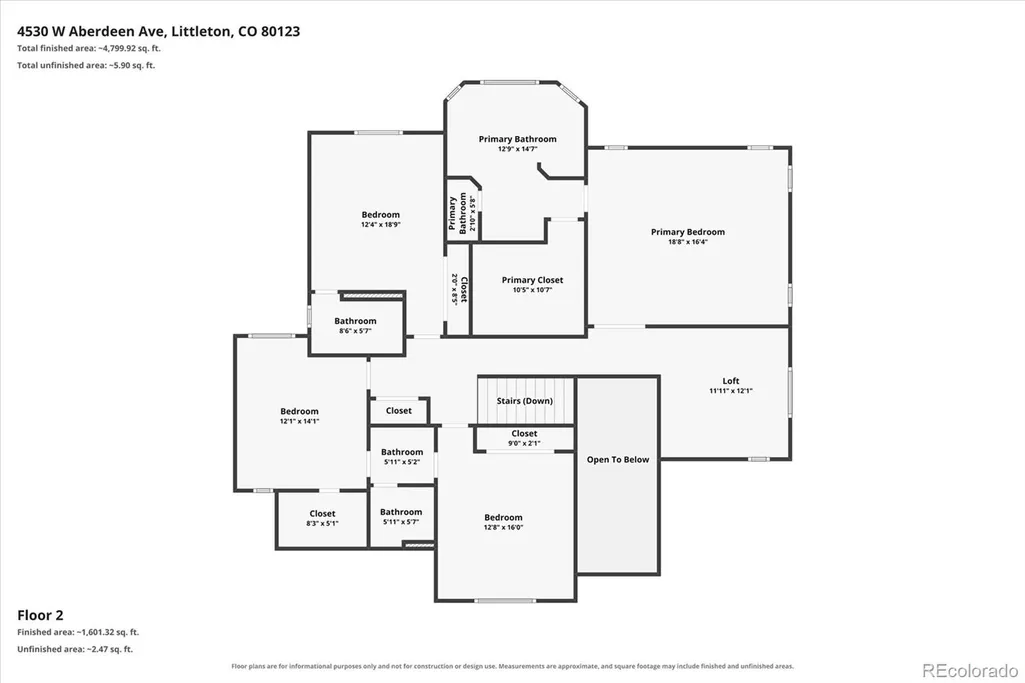
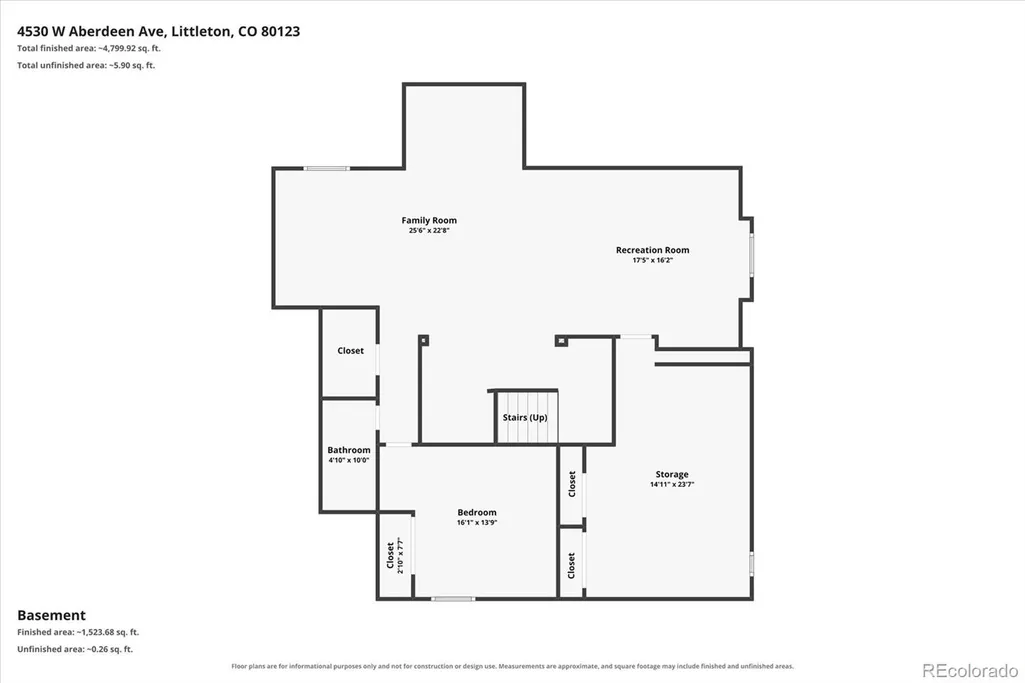
Rare Opportunity in Howarth Farms at Bell Flower Estates! Welcome to this beautiful 5-bedroom, 5-bath home in The Hamlet at Bell Flower Estates, where homes rarely become available! Offering spacious living areas, wonderful entertaining spaces and an exceptional backyard, this home has something for everyone. Step inside to a beautiful entryway flanked by a gracious sitting or piano room and a private home office featuring built-in bookshelves and cabinetry. The inviting family room is centered around a beautiful brick fireplace and flows seamlessly into the spacious eat-in kitchen. The kitchen offers a gas cooktop, double ovens, walk-in pantry, abundant cabinetry and plenty of room for gathering. An elegant formal dining room with a beautiful chandelier provides the perfect setting for holidays and special occasions. Upstairs, the spacious primary suite features a private 5-piece bath. A second bedroom enjoys its own en-suite full bath, while the third and fourth bedrooms share a convenient Jack-and-Jill bath. A versatile loft offers additional living space and would make a wonderful workout area, playroom, homework space or second family room. The finished basement is made for entertaining, with a bonus/rec room offering plenty of space for a pool table, game area or media space, along with built-in cabinetry. A comfortable 5th bedroom and full bath create an ideal private space for guests. The outdoor living areas are truly special. Relax or entertain year-round on the covered patio with its own fireplace and built-in grill, then enjoy meals beneath the additional pergola-covered dining area. The backyard also features a charming playhouse “cabin” and a grassy area with room to play and enjoy the outdoors. A 3-car side-entry garage completes this exceptional home.
| Elementary School | Middle School | High School |
|---|---|---|
| Wilder Elementary School | Goddard Middle School | Heritage High School |
| Price History | |
|---|---|
| 9/10/2026 | Listed $1,450,000 |
General Features
| Sewer | Public Sewer |
|---|---|
| Heating | Forced Air |
| Cooling | Central Air |
| Utilities | Cable Available,Electricity Connected,Internet Access (Wired),Natural Gas Connected |
| Possession | Close Plus 3 Days |
| Roof | Composition |
| Appliances | Dishwasher,Disposal,Dryer,Oven,Range,Washer |
| Zoning | R1 |
| HOA Fee | 400 |
| Garage Spaces | 3 |
| Association Fee Includes | Recycling,Trash |
| Patio/Porch Features | Covered,Front Porch,Patio |
| Architectural Style | Traditional |
| Security Features | Carbon Monoxide Detector(s),Smoke Detector(s) |
| Construction Materials | Frame,Stucco |
| Exclusions | Pool Table,yard art,various pots in the yard,storage shelves in the basement,and the seller's personal property. |
| Year Built | 1997 |
| Electric | 220 Volts |
| Levels | Two |
| Property Subtype | Single Family Residence |
| Tax Year | 2025 |
| Ownership | Individual |
| Assoc Fee Paid Per | Quarterly |
| County | Arapahoe |
| Property Type | Residential |
| HOA | Yes |
| Attached Garage | Yes |
| Contingency | None Known |
| Subdivision Name | Howarth Farm |
| Facing Direction | North |
| Full Baths | 4 |
| Status | Pending |
| High School | Heritage |
| City | Littleton |
| Association Name | The Nabo Group |
| Senior Community Y/N | No |
| High School District | Littleton 6 |
| Lot Size Units | Square Feet |
| Lot Size Square Feet | 11892 |
| Listing Terms | Cash,Conventional,Jumbo |
| Elementary School | Wilder |
| Tax Annual Amount | 9440 |
| Middle/Junior High School | Goddard |
| Virtual Tour | https://www.listingsmagic.com/sps/tour-slider/index.php?property_ID=285819&ld_reg=Y |
| Structure Type | House |
| Standard Status | Active Under Contract |
| Occupancy Type | Owner |
| Middle/Junior School District | Littleton 6 |
| Elementary School District | Littleton 6 |
Interior Features
| Interior Amenities | Breakfast Bar,Ceiling Fan(s),Eat-in Kitchen,Five Piece Bath,Jack & Jill Bathroom,Kitchen Island,Pantry,Primary Suite,Smoke Free,Synthetic Counters,Walk-In Closet(s) |
|---|---|
| Basement | Finished,Full,Sump Pump |
| Flooring | Carpet,Tile,Wood |
| Total Fireplaces | 2 |
| Fireplace Features | Family Room,Gas,Outside |
| Basement (Y/N) | Yes |
| Window Features | Double Pane Windows,Egress Windows,Window Coverings,Window Treatments |
| Above Grade Finished Area | 3682 |
| Half Baths | 1 |
| Laundry Features | In Unit |
| Total Bedrooms | 5 |
| Below Grade Finished Area | 1055 |
| Main Level Bathrooms | 1 |
| Total Baths | 5 |
Exterior Features
| Exterior Amenities | Barbecue,Garden,Playground,Spa/Hot Tub |
|---|---|
| Parking Features | Concrete,Dry Walled |
| Lot Features | Level |
| Water Source | Public |
| Total Parking | 3 |
| Lot Size Area | 11892 |
| Foundation Details | Structural |
| Building Area Total | 5544 |
| Lot Size Acres | 0.27 |
| Road Surface Type | Paved |
| Road Frontage Type | Public |
| Road Responsibility | Public Maintained Road |
| Horse Y/N | No |
Amenities
- Foreclosure
- Views
- Short Sale
- New Construction
- Adult 55+
- Lease To Own
- No HOA Fees
- Furnished
- Primary On Main
- Air Conditioning
- Seller Finance
- Green
- Fixer Upper
- Horse
- Golf
- Fireplace
- Deck
- Garage
- Basement
- Pool
Property vs Single Family Average in 80123
Price
Taxes
Year Built
Visits
 The content relating to real estate for sale in this Web site comes in part from the Internet Data eXchange (IDX) program of METROLIST, INC., DBA RECOLORADO©. Real estate listings held by brokers other than Luxe Haven Realty LLC are marked with the IDX Logo. This information is being provided for the consumers' personal, non-commercial use and may not be used for any other purpose. All information subject to change and should be independently verified. September 25, 2026 7:44 PM UTCd

