
Price Reduction - Water Views - New Construction


Address
2601 Yates Street, Denver, CO
Price
$ 1,424,900
Property Attributes
- MLS#2977138
- TypeSingle Family
- Listing Status Active
- CountyDENVER
- CityDenver
- NeighborhoodSloans Lake
- Zip80212
- StyleVictorian
- Year Built1905
- Taxes$ 7826
- Price$ 1,424,900
- Bedrooms5
- Full Bathrooms4
- Half Bathrooms0
- Sqr Footage3426
- Lot Size0.14 Acres
Data Source:
REColorado (MTOMLS)
Property Description
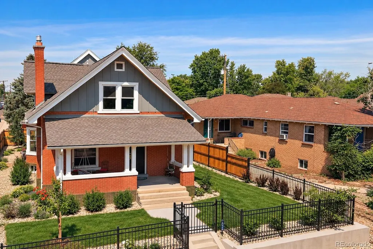
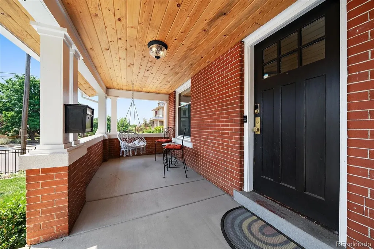
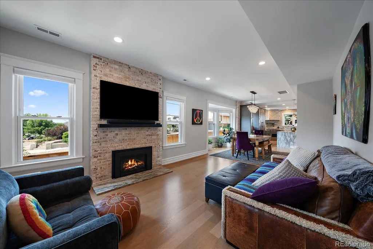
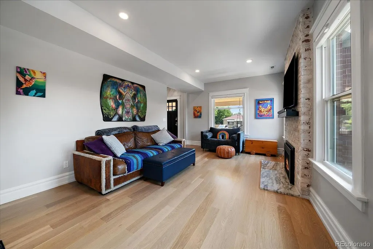
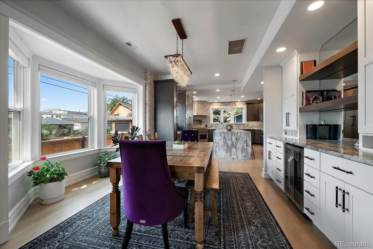
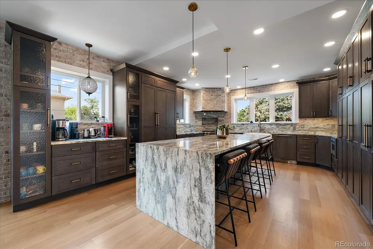
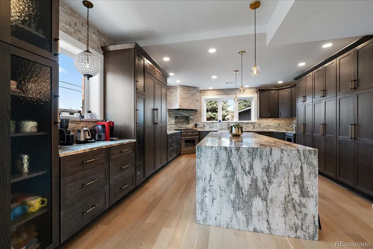
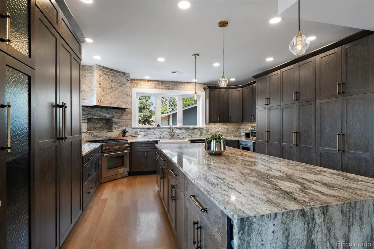
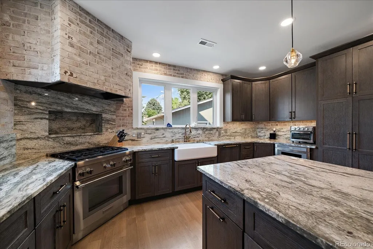
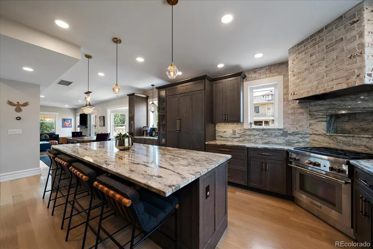
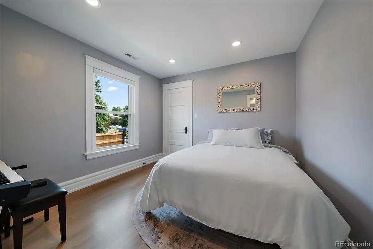
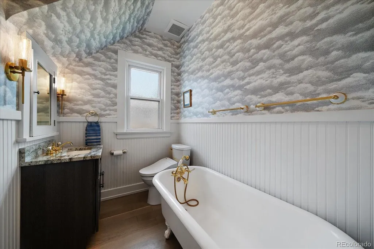
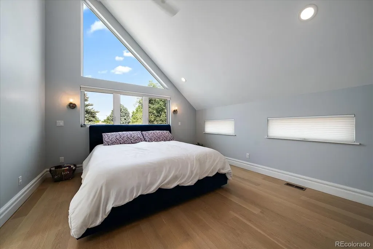
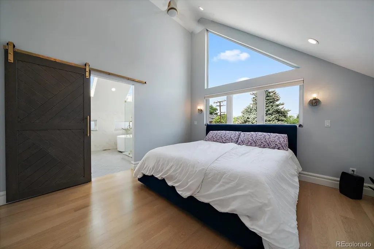
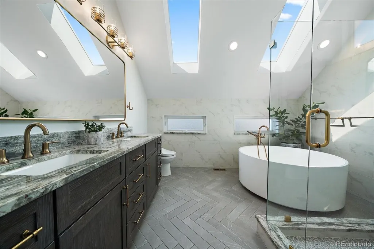
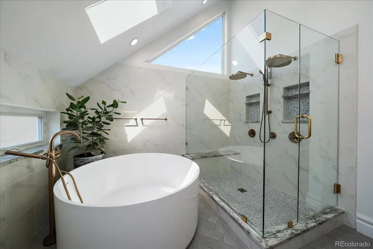
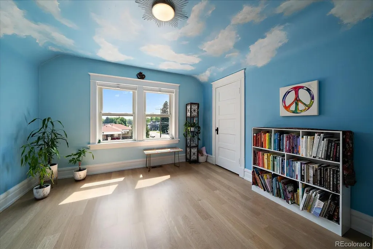
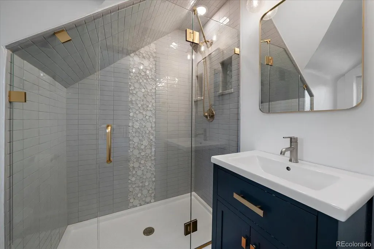
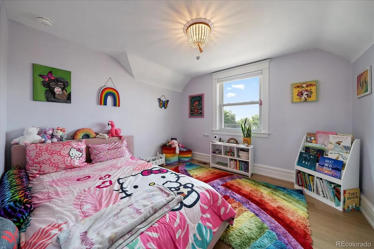
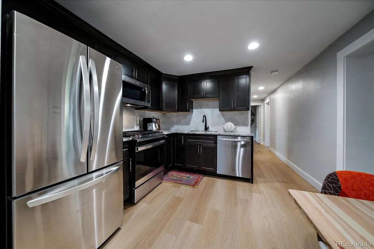
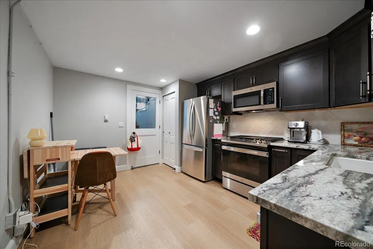
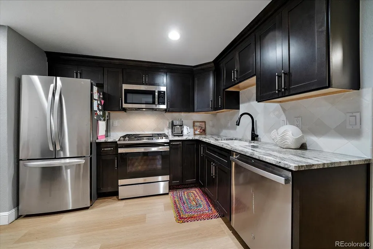
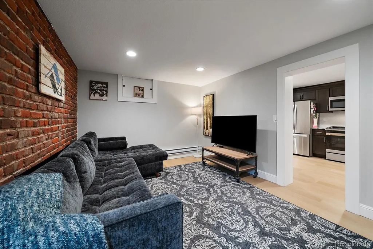
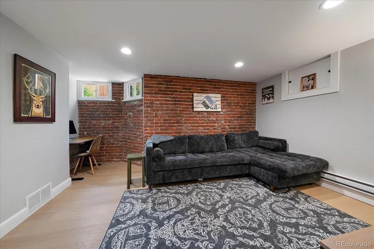
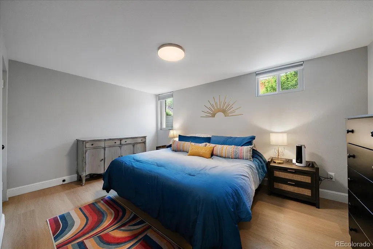
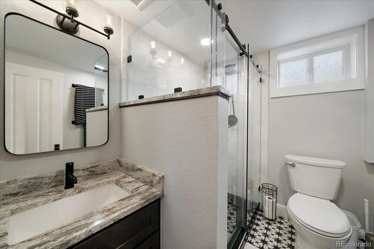
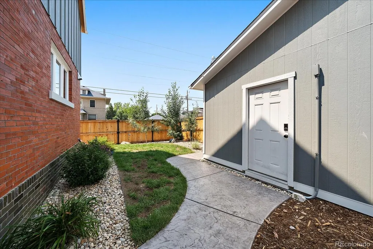
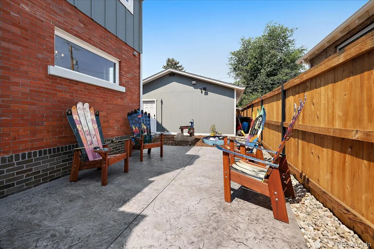
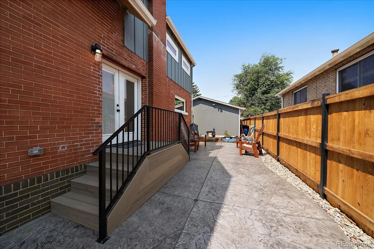
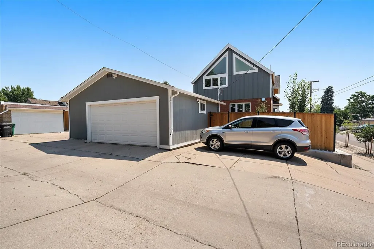
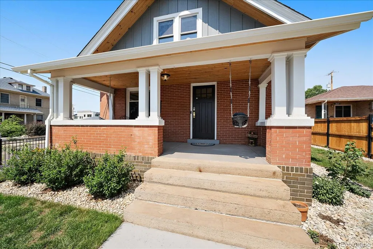
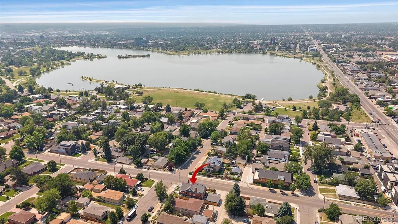
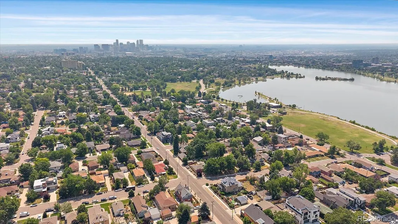
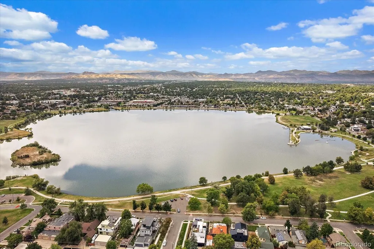
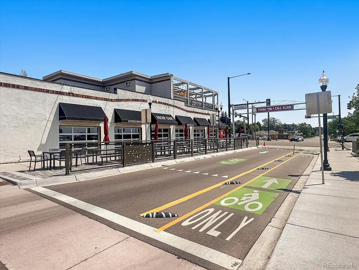
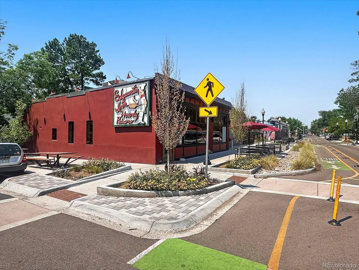
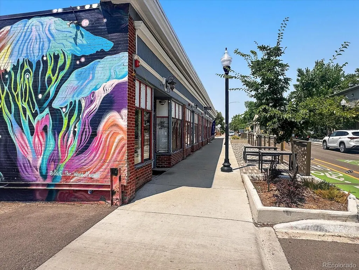
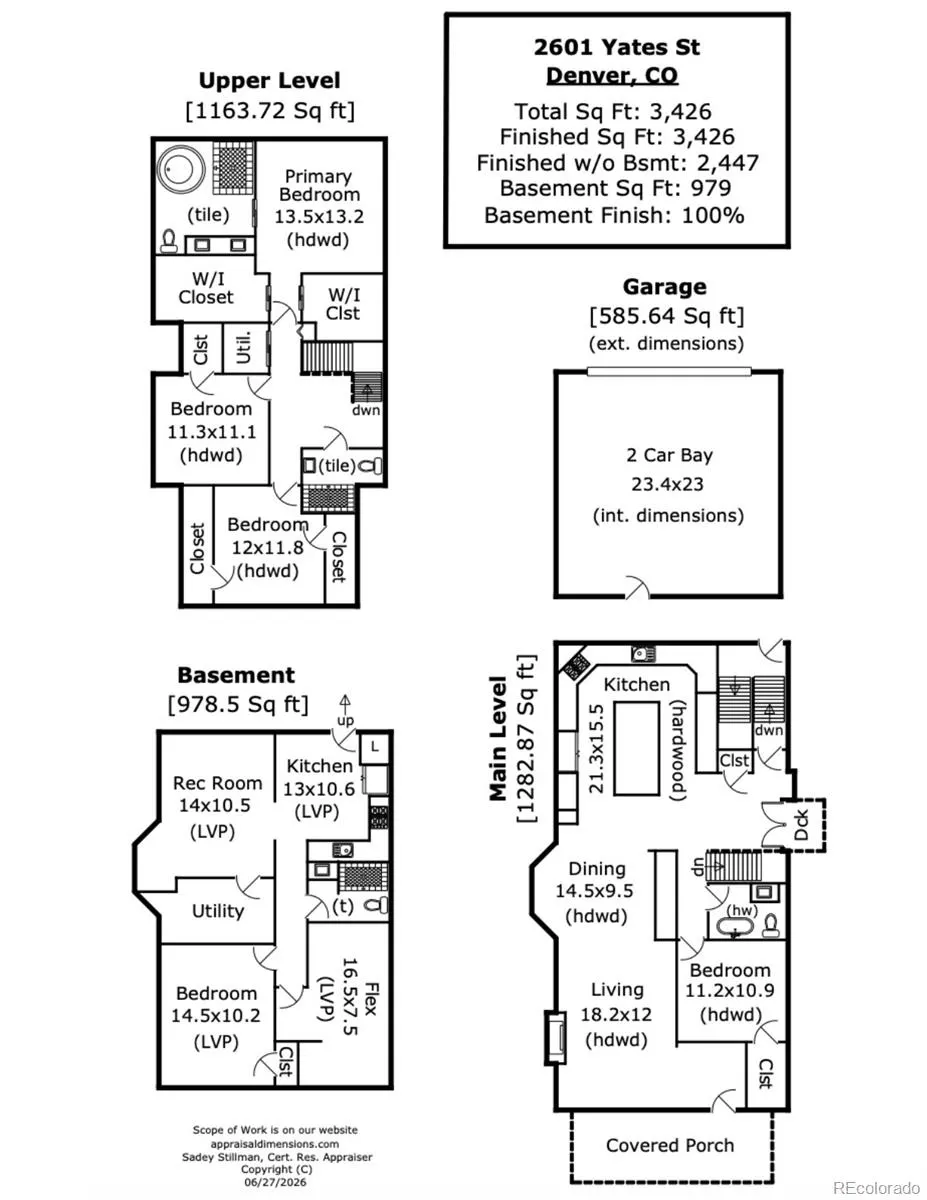
Turn-of-the-Century Victorian Elegantly Restored One Block from Sloan’s Lake. Two Story Red Brick with Finished Basement Offering 5 Bedrooms, 4 Baths, Office and Nearly 3,500 Finished Sq Ft. Thoughtfully Curated with Modern Amenities While Preserving Character. Vintage Details in Exposed Brick, Wide Plank Hardwoods, Tall Ceilings, Wainscoting, Clawfoot Tub, Solid Doors, Traditional Millwork for Baseboards and Trim. Open Concept Seamlessly Integrates Living, Dining and Kitchen Spaces with Smart Recessed Lighting. Kitchen Features Voluminous High End Cabinetry, Waterfall Countertop, Gas Range, Farmhouse Sink, Full Height Backsplash, Vast Island, Integrated French Door Refrigerator and Dishwasher. Built-In Buffet with Beverage Cooler and Bay Window in Dining Room. Gas Fireplace in Living Room Plus Mountain and Lake Views. Foyer Entry, Bedroom, Full Bath and Mud Room Complete the Main Level. Desired Second Story Layout Extends Three Bedrooms, Including Primary Retreat, Two Baths and Laundry. Primary Suite Boasts a Vaulted Ceiling, Two Walk-In Closets and Private En Suite. Five Piece Primary Bath has Roomy Circular Soaking Tub, Walk-In Shower with Sleek Tile, Double Shower Heads, Bench Seating and Frameless Glass Enclosure. Basement can be Locked Off from Upstairs, Providing Versatility for Long or Short Term Renters, Au Pair or In Laws. Two Bedrooms (One NonConf), Laundry, LVP Flooring and Almost 1,000 Finished Sq Ft. Wall of Exposed Brick in Family Room and Full Sized Kitchen with Dining Area. Outdoor Spaces Include Covered Front Porch with Beadboard Ceiling, Stamped Concrete Patio, Multiple Lawn Areas and Wrought Iron Fenced Front Yard. Extra Wide Two Car Drywalled Garage with Attic Storage. Terrific Walkability to Sloan‘s Lake, Edgewater and Tennyson Street with Direct Access to the Mountains and Downtown. Avoid the Stress, Hassle and Construction Costs of an Addition or Basement Dig Out. Considerably More Affordable Option than New Construction with Similar Specs.
| Elementary School | Middle School | High School |
|---|---|---|
| Brown Elementary School | Skinner Middle School | North High School |
| Price History | |
|---|---|
| 7/2/2026 | Listed $1,500,000 |
| 8/17/2026 | 2$1,477,777 |
| 9/9/2026 | 4$1,424,900 |
General Features
| Sewer | Public Sewer |
|---|---|
| Heating | Baseboard,Electric,Forced Air,Natural Gas |
| Cooling | Central Air |
| Possession | Negotiable |
| Roof | Composition |
| Appliances | Bar Fridge,Dishwasher,Disposal,Dryer,Humidifier,Microwave,Range,Refrigerator,Washer |
| Zoning | U-SU-C1 |
| Garage Spaces | 2 |
| Patio/Porch Features | Covered,Front Porch,Patio |
| Architectural Style | Victorian |
| Construction Materials | Brick,Frame,Wood Siding |
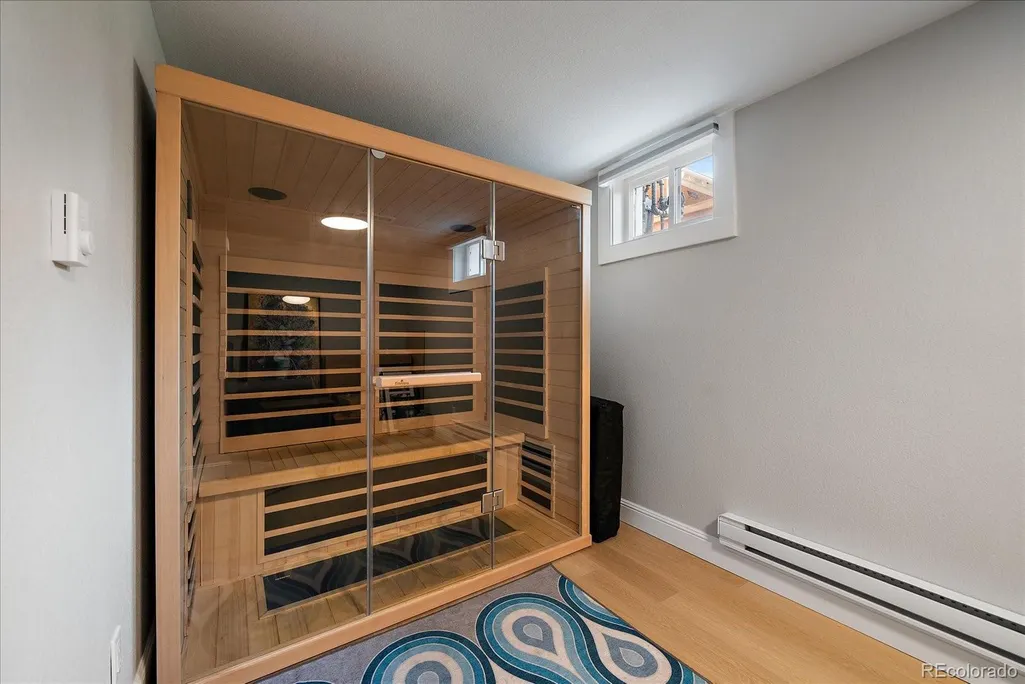
| Exclusions | Seller's Personal Property and Sauna |
| Pets Allowed | Yes |
| Year Built | 1905 |
| View | Lake,Mountain(s) |
| Levels | Two |
| Property Subtype | Single Family Residence |
| Tax Year | 2025 |
| Ownership | Individual |
| County | Denver |
| Property Type | Residential |
| HOA | No |
| Attached Garage | No |
| Subdivision Name | Sloans Lake |
| Full Baths | 2 |
| Status | Active |
| Directions | From Sloan's Lake,North o.n Yates One Block. Home on NorthWest Corner of Yates & 26th. |
| High School | North |
| City | Denver |
| Senior Community Y/N | No |
| High School District | Denver 1 |
| Lot Size Units | Square Feet |
| Lot Size Square Feet | 5910 |
| Listing Terms | Cash,Conventional,VA Loan |
| Elementary School | Brown |
| Tax Annual Amount | 7826 |
| Middle/Junior High School | Skinner |
| Property Condition | Updated/Remodeled |
| Virtual Tour | https://www.zillow.com/view-imx/7756e33d-c3b0-46b3-bd86-2844b1c45438?setAttribution=mls&wl=true&initialViewType=pano |
| Structure Type | House |
| Standard Status | Active |
| Occupancy Type | Owner |
| Middle/Junior School District | Denver 1 |
| Elementary School District | Denver 1 |
Interior Features
| Interior Amenities | Built-in Features,Ceiling Fan(s),Eat-in Kitchen,Entrance Foyer,Five Piece Bath,Granite Counters,High Ceilings,In-Law Floorplan,Kitchen Island,Open Floorplan,Pantry,Primary Suite,Smart Light(s),Vaulte |
|---|---|
| Basement | Exterior Entry,Finished,Full,Interior Entry |
| Flooring | Tile,Vinyl,Wood |
| Total Fireplaces | 1 |
| Fireplace Features | Gas,Living Room |
| Basement (Y/N) | Yes |
| Window Features | Bay Window(s),Double Pane Windows,Egress Windows,Skylight(s),Window Coverings |
| Above Grade Finished Area | 2447 |
| 3/4 Baths | 2 |
| Laundry Features | In Unit,Laundry Closet |
| Total Bedrooms | 5 |
| Below Grade Finished Area | 979 |
| Main Level Bedrooms | 1 |
| Main Level Bathrooms | 1 |
| Total Baths | 4 |
Exterior Features
| Exterior Amenities | Gas Valve,Private Yard |
|---|---|
| Fencing | Full |
| Parking Features | Dry Walled,Exterior Access Door,Oversized,Storage |
| Lot Features | Corner Lot,Landscaped,Level,Sprinklers In Front,Sprinklers In Rear |
| Water Source | Public |
| Total Parking | 2 |
| Lot Size Area | 5910 |
| Building Area Total | 3426 |
| Lot Size Acres | 0.14 |
Amenities
- Foreclosure
- Views
- Short Sale
- New Construction
- Adult 55+
- Lease To Own
- No HOA Fees
- Furnished
- Primary On Main
- Air Conditioning
- Seller Finance
- Green
- Fixer Upper
- Horse
- Golf
- Fireplace
- Deck
- Garage
- Basement
- Pool
Property vs Single Family Average in 80212
Price
Taxes
Year Built
Visits
In The Neighborhood
Open House
Denver
$ 950,000
- Type
- Single Family
- Size
- 2,714 SqFt
- Rooms
- 4 Beds + 3 Baths
 Hatch Realty, LLC #9003464
Open House
Denver
$ 825,000
- Type
- Single Family
- Size
- 1,809 SqFt
- Rooms
- 3 Beds + 1.5 Baths
Hatch Realty, LLC #8949593
Denver
$ 870,000
- Type
- Single Family
- Size
- 1,982 SqFt
- Rooms
- 4 Beds + 2.5 Baths
Compass - Denver #4367090
Open House
Denver
$ 1,499,000
- Type
- Single Family
- Size
- 3,913 SqFt
- Rooms
- 4 Beds + 4.5 Baths
MODUS Real Estate #6297040
Views
Denver
$ 1,495,000
- Type
- Single Family
- Size
- 3,296 SqFt
- Rooms
- 4 Beds + 4 Baths
MODUS Real Estate #6517425
Reduced
Denver
$ 1,950,000
- Type
- Single Family
- Size
- 2,854 SqFt
- Rooms
- 5 Beds + 3 Baths
Compass - Denver #7153577
Denver
$ 1,400,000
- Type
- Single Family
- Size
- 4,434 SqFt
- Rooms
- 8 Beds + 6 Baths
Keller Williams Advantage Realty LLC #1512093
Reduced
Denver
$ 549,000
- Type
- Single Family
- Size
- 1,105 SqFt
- Rooms
- 3 Beds + 1 Baths
Aloha Real Estate LLC #4289549
Reduced
Denver
$ 1,390,000
- Type
- Single Family
- Size
- 2,475 SqFt
- Rooms
- 4 Beds + 2 Baths
Atrium Realty LLC #2305697
Reduced
Denver
$ 910,000
- Type
- Single Family
- Size
- 2,616 SqFt
- Rooms
- 4 Beds + 3 Baths
Emerson Real Estate #7759230
Reduced
Denver
$ 1,049,000
- Type
- Single Family
- Size
- 2,242 SqFt
- Rooms
- 3 Beds + 3 Baths
Apex Real Estate Solutions Llc #5204725
Water Views
Denver
$ 1,185,000
- Type
- Single Family
- Size
- 2,397 SqFt
- Rooms
- 3 Beds + 3.5 Baths
MODUS Real Estate #3332367
Open House
Denver
$ 1,049,999
- Type
- Single Family
- Size
- 2,463 SqFt
- Rooms
- 4 Beds + 3.5 Baths
Epique Realty #5606095
Reduced
Denver
$ 1,475,000
- Type
- Single Family
- Size
- 4,014 SqFt
- Rooms
- 5 Beds + 4 Baths
REDT LLC #5313629
Open House
Denver
$ 1,290,000
- Type
- Single Family
- Size
- 2,593 SqFt
- Rooms
- 4 Beds + 3.5 Baths
Milehimodern #4469028

