
Price Reduction






Address
6530 Marshall Street, Arvada, CO
Price
$ 525,000
Property Attributes
- MLS#2948475
- TypeSingle Family
- Listing Status Active
- CountyJEFFERSON
- CityArvada
- NeighborhoodLamar heights
- Zip80003
- StyleHouse
- Year Built1958
- Taxes$ 3645
- Price$ 525,000
- Bedrooms5
- Full Bathrooms2
- Half Bathrooms0
- Sqr Footage2358
- Lot Size0.19 Acres
Data Source:
REColorado (MTOMLS)
Property Description
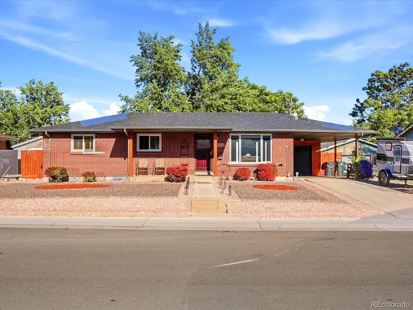
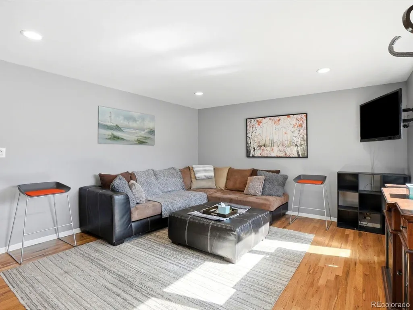
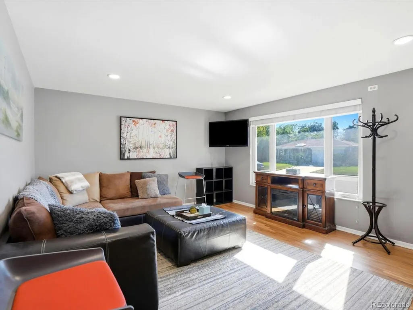
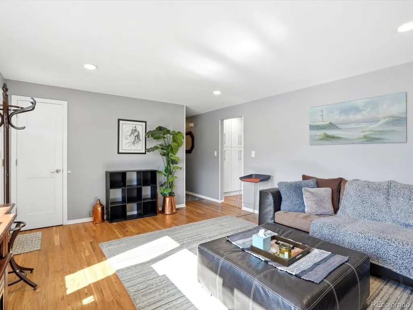
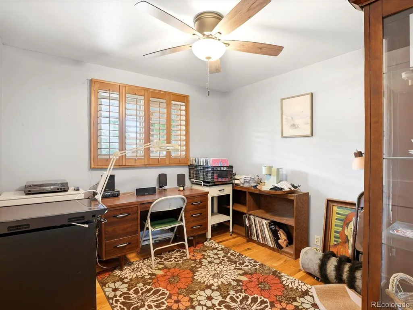
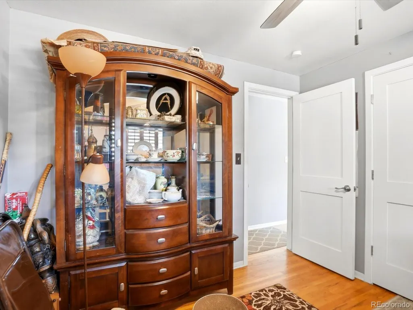
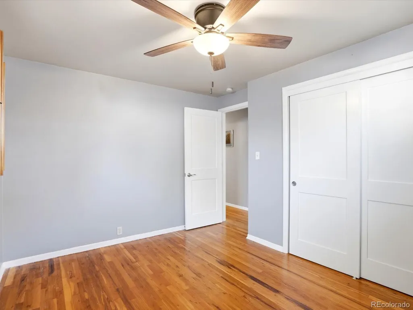
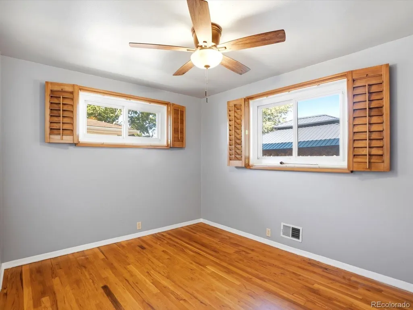
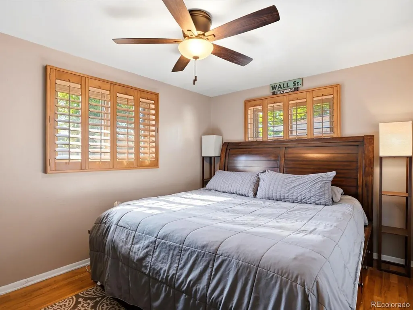
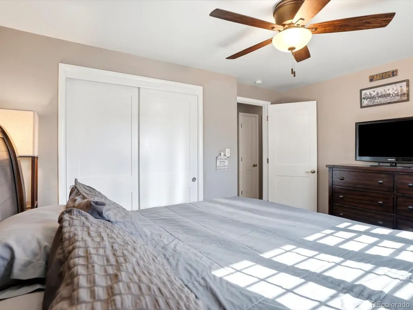
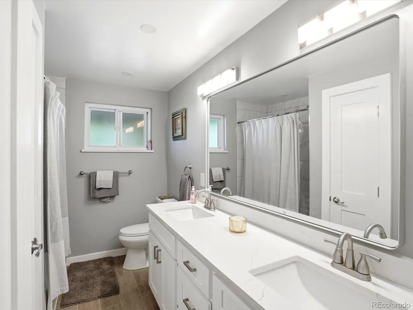
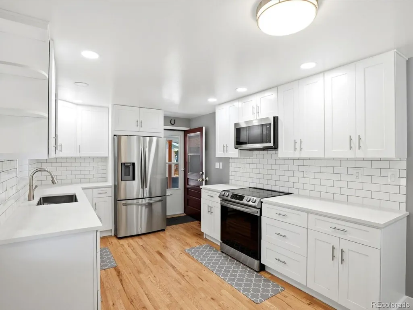
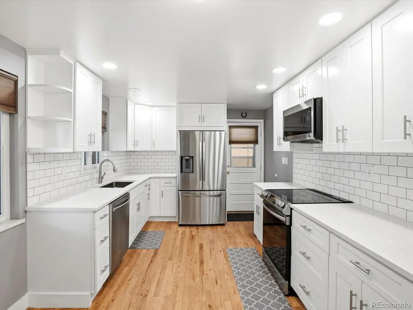
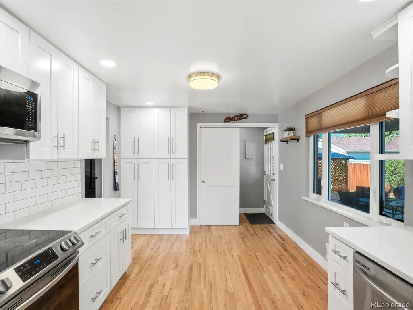
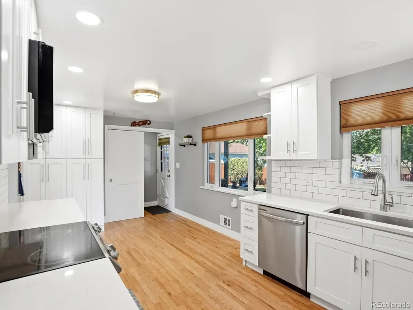
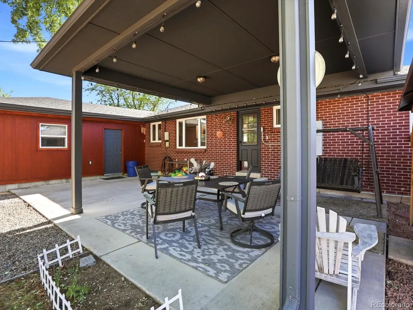
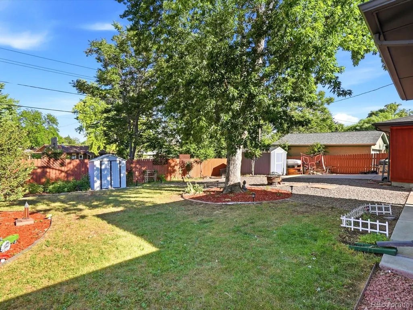
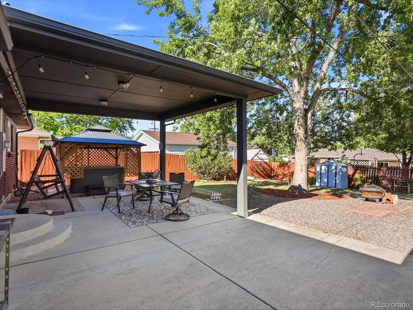
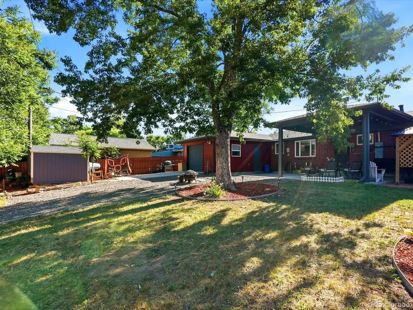
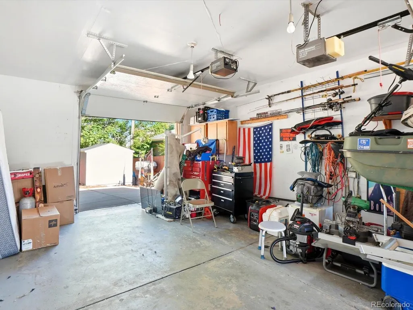
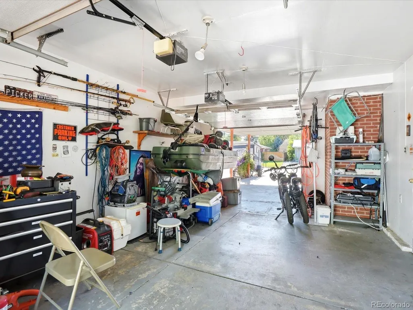
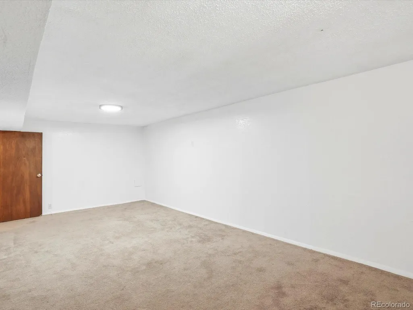
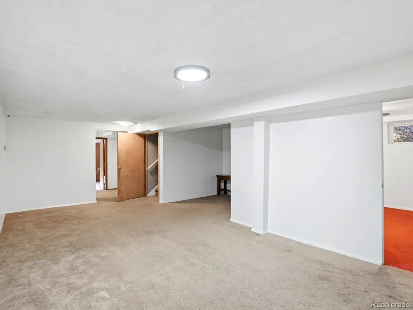
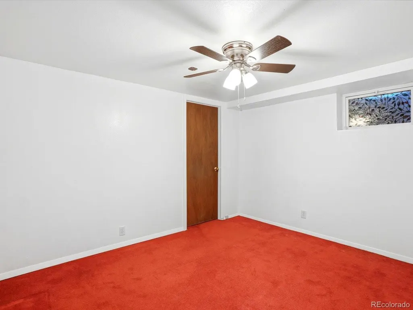
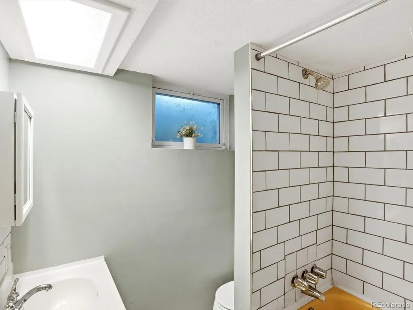
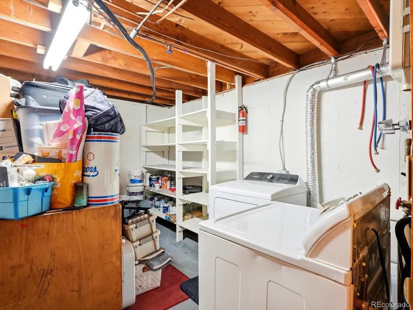
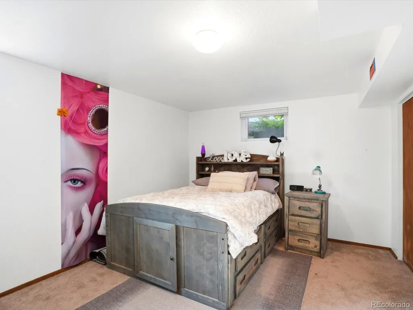
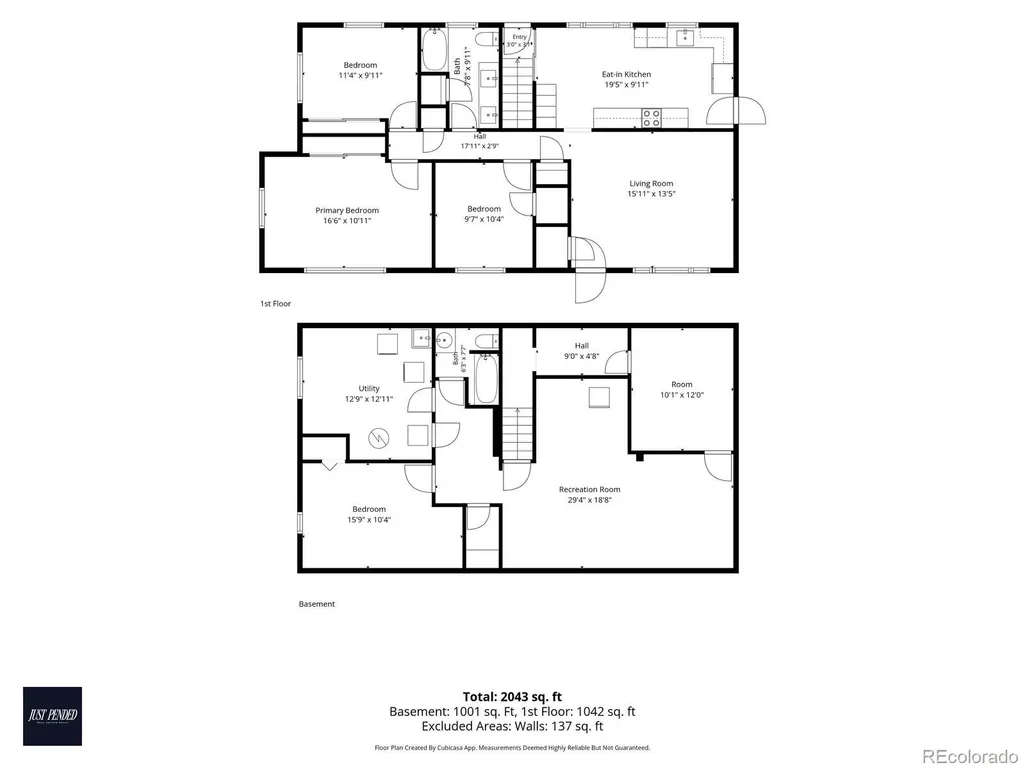
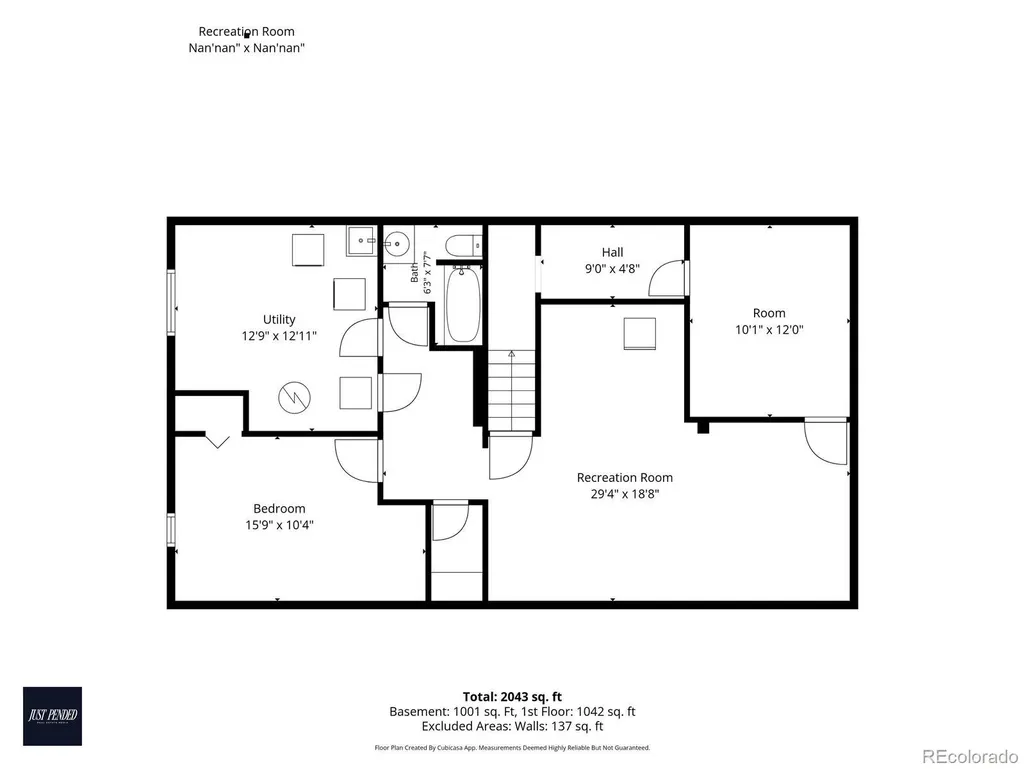
MOTIVATED SELLER! Welcome to this 5 bedroom, 2 bath ranch home in Arvada, offering flexible living space, a spacious backyard, multiple parking options, and convenient access to shopping, dining, parks, light rail, and major commuter routes. A brand new sewer line was completely replaced on 08/25/2026. The upper level has received numerous updates in recent years, including refinished hardwood floors, updated interior doors, refreshed cabinets, countertops, paint, and appliances. Additional improvements include a roof installed within the last six years with Class 4 impact-resistant shingles and a radon mitigation system. The finished basement provides additional living space with two non-conforming bedrooms, a full bathroom, and updated gray carpeting. Outside, the fully xeriscaped front yard offers low-maintenance landscaping. The attached 1 car garage includes a rear garage door opening directly to the backyard and an extended paved area. Additional parking includes a 1 car carport and expanded rock parking area. The spacious backyard features a large covered patio, expansive usable yard space, and a hot tub beneath a gazebo, ideal for relaxing, entertaining, gardening, or enjoying Colorado’s outdoors. Conveniently located near Olde Town Arvada, Costco, shopping, restaurants, parks, light rail, I-70, and I-76, with easy access to downtown Denver and the mountains. With updated finishes, major system improvements, flexible basement space, outdoor amenities, and room to make it your own, this home offers plenty of opportunity.
| Elementary School | Middle School | High School |
|---|---|---|
| Swanson Elementary School | North Arvada Middle School | Arvada High School |
| Price History | |
|---|---|
| 6/15/2026 | Listed $599,900 |
| 7/6/2026 | 4$579,900 |
| 8/24/2026 | 3$565,000 |
| 9/14/2026 | 2$554,000 |
| 9/24/2026 | 6$525,000 |
General Features
| Sewer | Public Sewer |
|---|---|
| Heating | Forced Air |
| Cooling | Central Air |
| Roof | Composition |
| Appliances | Dishwasher,Disposal,Dryer,Microwave,Oven,Refrigerator,Washer |
| Garage Spaces | 1 |
| Patio/Porch Features | Covered |
| Construction Materials | Brick |
| Exclusions | Sellers personal property. |
| Year Built | 1958 |
| Levels | One |
| Property Subtype | Single Family Residence |
| Tax Year | 2025 |
| Ownership | Individual |
| County | Jefferson |
| Property Type | Residential |
| HOA | No |
| Attached Garage | Yes |
| Subdivision Name | Lamar heights |
| Full Baths | 2 |
| Status | Active |
| Directions | GPS is best |
| High School | Arvada |
| City | Arvada |
| Senior Community Y/N | No |
| High School District | Jefferson County R-1 |
| Lot Size Units | Square Feet |
| Lot Size Square Feet | 8320 |
| Listing Terms | Cash,Conventional,FHA,Other,VA Loan |
| Elementary School | Swanson |
| Tax Annual Amount | 3645 |
| Middle/Junior High School | North Arvada |
| Structure Type | House |
| Standard Status | Active |
| Occupancy Type | Owner |
| Middle/Junior School District | Jefferson County R-1 |
| Elementary School District | Jefferson County R-1 |
Interior Features
| Basement | Finished,Unfinished |
|---|---|
| Flooring | Carpet,Wood |
| Basement (Y/N) | Yes |
| Above Grade Finished Area | 1179 |
| Total Bedrooms | 5 |
| Below Grade Finished Area | 836 |
| Main Level Bedrooms | 3 |
| Main Level Bathrooms | 1 |
| Total Baths | 2 |
Exterior Features
| Exterior Amenities | Spa/Hot Tub |
|---|---|
| Water Source | Public |
| Total Parking | 1 |
| Lot Size Area | 8320 |
| Building Area Total | 2358 |
| Lot Size Acres | 0.19 |
Amenities
- Foreclosure
- Views
- Short Sale
- New Construction
- Adult 55+
- Lease To Own
- No HOA Fees
- Furnished
- Primary On Main
- Air Conditioning
- Seller Finance
- Green
- Fixer Upper
- Horse
- Golf
- Fireplace
- Deck
- Garage
- Basement
- Pool
Property vs Single Family Average in 80003
Price
Taxes
Year Built
Visits
In The Neighborhood
Just Listed
Arvada
$ 555,000
- Type
- Single Family
- Size
- 1,850 SqFt
- Rooms
- 4 Beds + 2 Baths
 JPAR Modern Real Estate #2616232
Arvada
$ 595,000
- Type
- Single Family
- Size
- 2,336 SqFt
- Rooms
- 5 Beds + 2.5 Baths
House2Home LLC #6444267
Arvada
$ 510,000
- Type
- Single Family
- Size
- 2,028 SqFt
- Rooms
- 5 Beds + 2 Baths
RE/MAX Northwest #IR1068527
Eco Friendly
Arvada
$ 550,000
- Type
- Single Family
- Size
- 2,040 SqFt
- Rooms
- 3 Beds + 2 Baths
Keller Williams Realty Downtown LLC #6588663
Arvada
$ 515,000
- Type
- Single Family
- Size
- 2,002 SqFt
- Rooms
- 5 Beds + 2 Baths
Compass - Denver #6996865
Views
Arvada
$ 1,099,999
- Type
- Single Family
- Size
- 3,984 SqFt
- Rooms
- 5 Beds + 4.5 Baths
HomeSmart Realty #9532310
Arvada
$ 559,900
- Type
- Single Family
- Size
- 1,800 SqFt
- Rooms
- 4 Beds + 2 Baths
Berkshire Hathaway HomeServices RE of the Rockies #6232830
Reduced
Arvada
$ 440,000
- Type
- Single Family
- Size
- 955 SqFt
- Rooms
- 2 Beds + 1 Baths
Compass - Denver #6130559
Arvada
$ 660,000
- Type
- Single Family
- Size
- 2,260 SqFt
- Rooms
- 4 Beds + 2.5 Baths
Resident Realty South Metro #4920761
Reduced
Arvada
$ 510,000
- Type
- Single Family
- Size
- 2,028 SqFt
- Rooms
- 5 Beds + 2 Baths
RE/MAX Northwest Inc #5619755
Reduced
Arvada
$ 600,000
- Type
- Single Family
- Size
- 2,722 SqFt
- Rooms
- 3 Beds + 2 Baths
Equity Colorado Real Estate #1606811
Reduced
Arvada
$ 495,000
- Type
- Single Family
- Size
- 1,948 SqFt
- Rooms
- 4 Beds + 2 Baths
Key Team Real Estate Corp. #3835372

