
Views


Address
26348 Columbine Glen Trail, Golden, CO
Price
$ 2,300,000
Property Attributes
- MLS#2942756
- TypeSingle Family
- Listing Status Pending
- CountyJEFFERSON
- CityGolden
- NeighborhoodColumbine Glen
- Zip80401
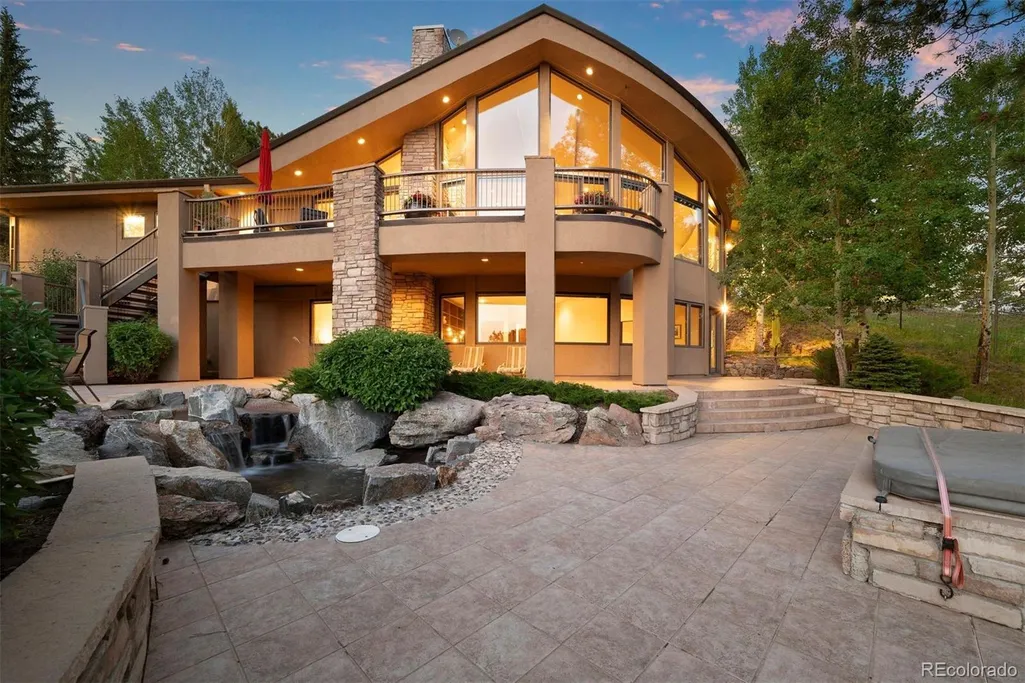
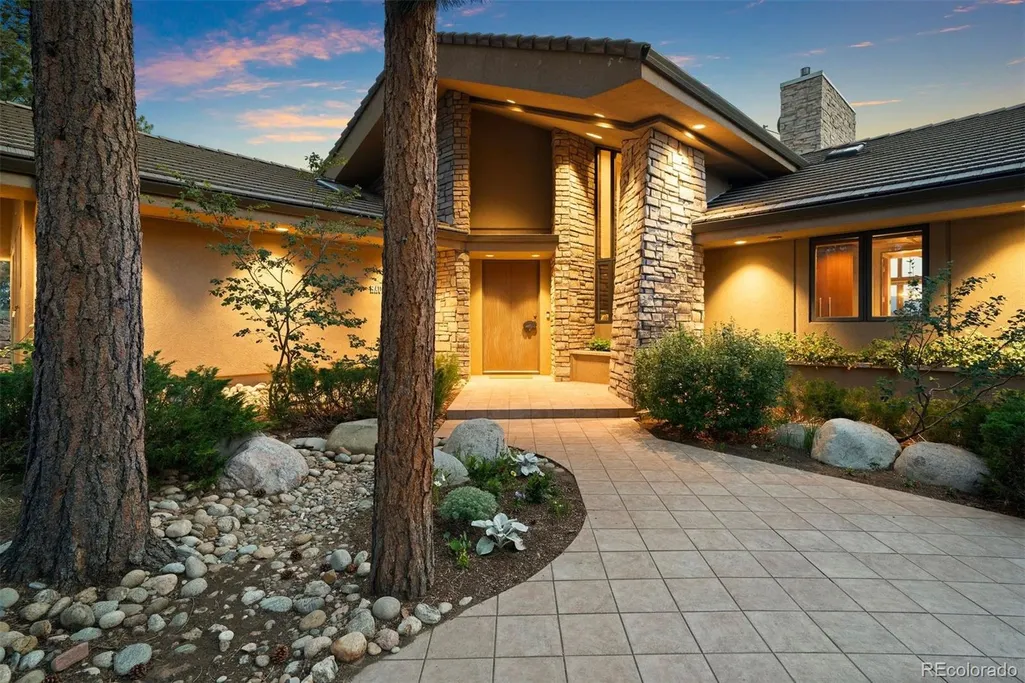
- StyleMountain Contemporary
- Year Built2000
- Taxes$ 9476
- Price$ 2,300,000
- Bedrooms4
- Full Bathrooms3
- Half Bathrooms1
- Sqr Footage4690
- Lot Size5.12 Acres
Data Source:
REColorado (MTOMLS)
Property Description
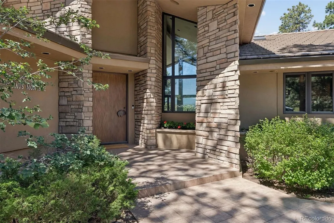
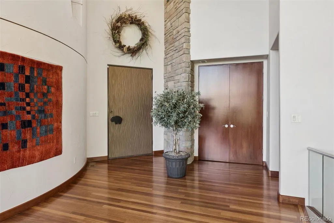
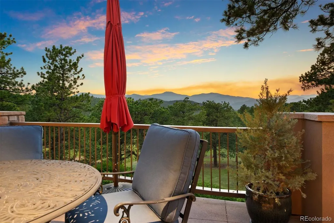
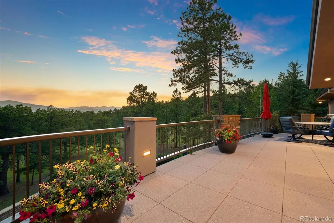
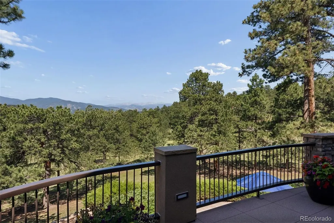
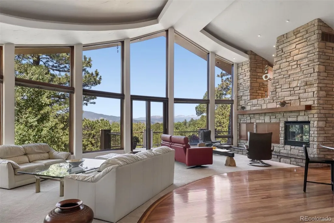
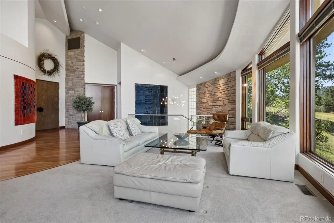
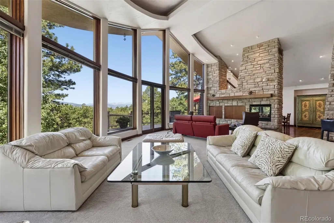
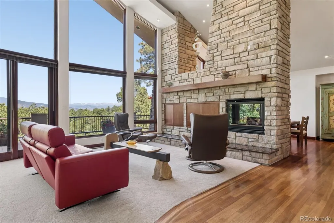
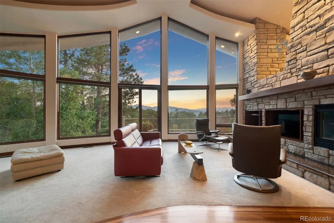
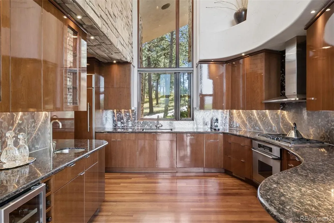
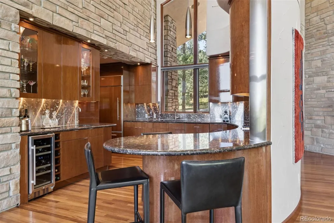
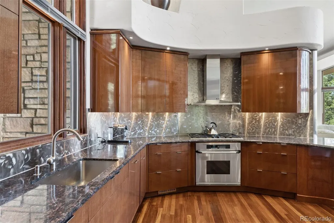
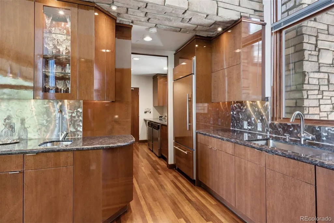
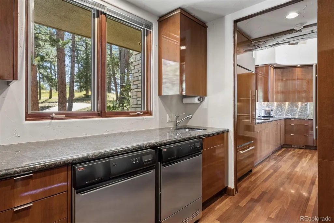
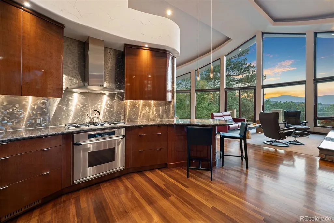
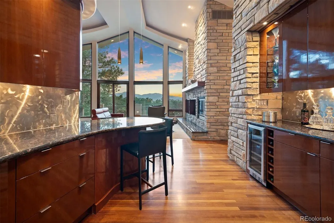
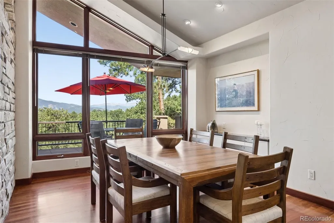
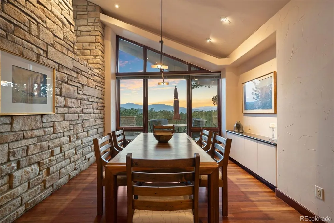
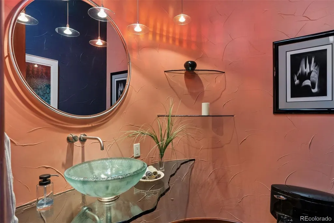
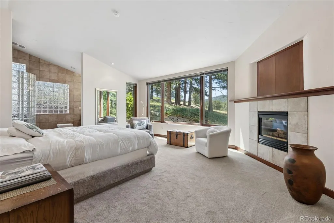
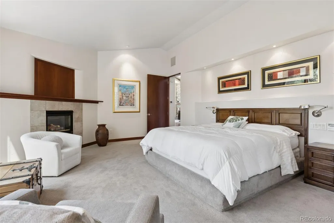
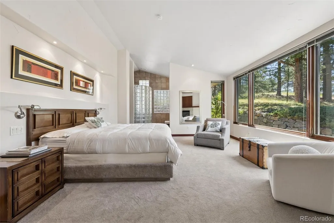
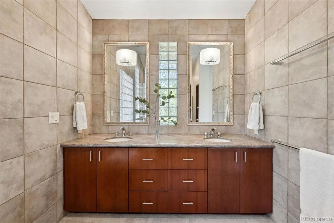
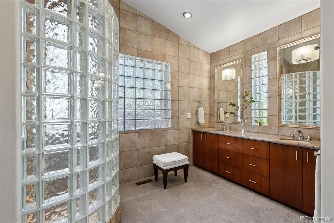
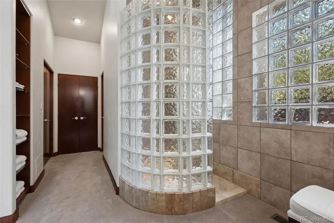
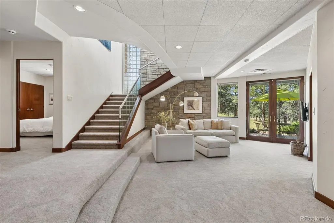
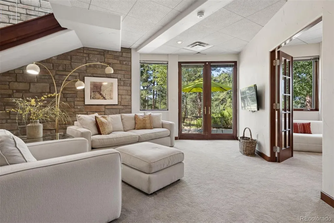
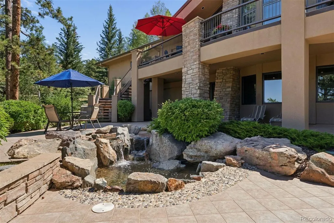
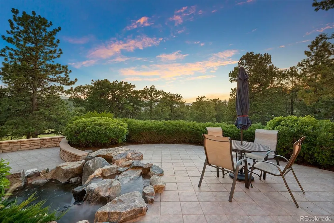
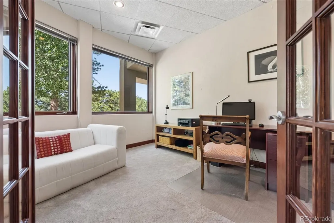
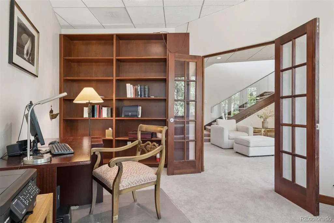
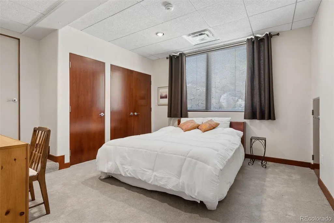
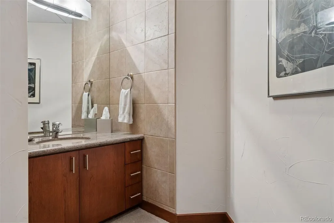
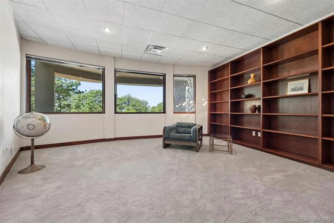
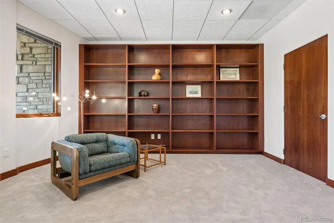
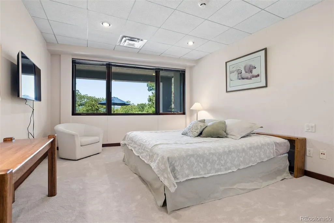
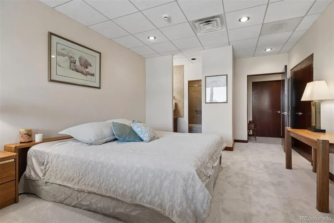
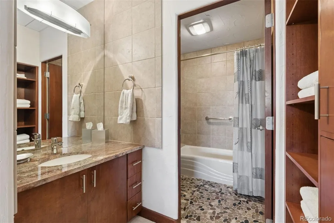
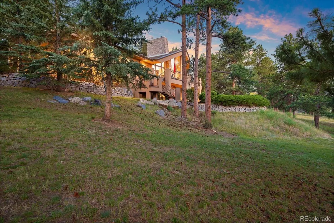
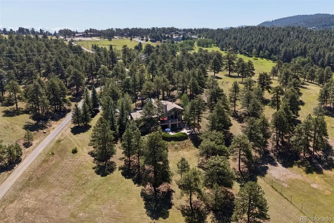
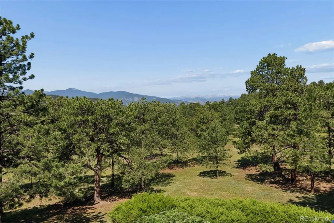
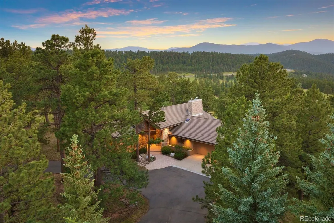
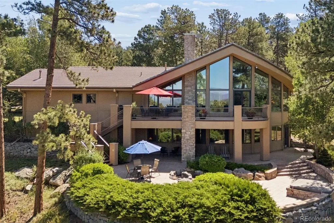
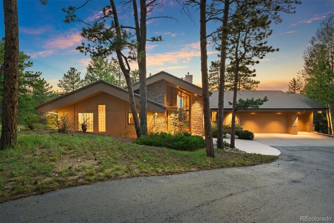
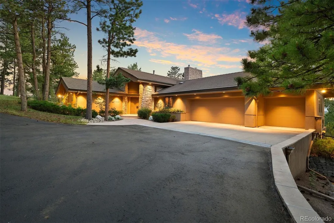
Property Highlights • Setting & Views: 5+ private, tree-mitigated acres with unblocked, snowcap Continental Divide views; directly adjoins Denver’s famous Bison Enclosure. • Architecture & Details: Single owner custom home has great room with soaring ceilings and walls of glass, Brazilian cherry flooring, copper front door with custom buffalo handle, hand-troweled walls, glass block and stone accents plus custom Urban Lights fixture. • Featured Kitchen & Dining: Featured in Colorado Homes & Lifestyles magazine; includes Thurston custom cherry cabinetry, slab granite, stainless steel backsplash, Sub-Zero/Dacor/Asko appliances, pantry, and a butler’s pantry leading to an oversized dining room. • Layout: Main-level primary suite with custom bath and sky-lit walk-in closet; curving glass-walled staircase down to a walk-out lower level featuring a family room, 3 bedrooms, 2 baths, office, flex project space, storage and access to wrap-around patio. • Outdoor & Location: Expansive tiled patio with fountain, space for a future guest cottage or studio, attached 3-car garage, and 30-minute proximity to Denver or the mountains. Walk to Mt. Vernon Country Club and Ralston Elementary. Abundant recreational opportunities nearby.
| Elementary School | Middle School | High School |
|---|---|---|
| Ralston Elementary School | Bell Middle School | Golden High School |
| Price History | |
|---|---|
| 7/1/2026 | Listed $2,459,000 |
| 8/7/2026 | 7$2,300,000 |
General Features
| Sewer | Septic Tank |
|---|---|
| Heating | Forced Air,Natural Gas,Passive Solar |
| Cooling | Central Air |
| Utilities | Electricity Connected,Natural Gas Connected,Phone Connected |
| Possession | Negotiable |
| Roof | Concrete |
| Appliances | Convection Oven,Cooktop,Dishwasher,Disposal,Dryer,Humidifier,Microwave,Oven,Range Hood,Refrigerator,Self Cleaning Oven,Washer,Wine Cooler |
| Zoning | MR-1 |
| Garage Spaces | 3 |
| Patio/Porch Features | Deck,Patio |
| Architectural Style | Mountain Contemporary |
| Security Features | Carbon Monoxide Detector(s),Security System,Smoke Detector(s),Video Doorbell |
| Construction Materials | EIFS,Frame,Stone |
| Exclusions | Living Room TV; gas grill on deck |
| Year Built | 2000 |
| Electric | 220 Volts |
| View | Mountain(s) |
| Levels | Two |
| Property Subtype | Single Family Residence |
| Tax Year | 2025 |
| Ownership | Individual |
| Accessibility | Accessible Bedroom,Accessible Central Living Area,Accessible Common Area,Accessible Doors,Accessible Entrance,Accessible Hallway(s),Accessible Kitchen,Accessible Washer/Dryer |
| County | Jefferson |
| Property Type | Residential |
| HOA | No |
| Attached Garage | Yes |
| Contingency | None Known |
| Subdivision Name | Columbine Glen |
| Facing Direction | West |
| Full Baths | 3 |
| Status | Pending |
| High School | Golden |
| City | Golden |
| Senior Community Y/N | No |
| High School District | Jefferson County R-1 |
| Lot Size Units | Acres |
| Lot Size Square Feet | 223027.2 |
| Listing Terms | Cash,Conventional,Jumbo |
| Elementary School | Ralston |
| Tax Annual Amount | 9476 |
| Home Warranty Y/N | No |
| Middle/Junior High School | Bell |
| Virtual Tour | https://players.brightcove.net/5699924528001/default_default/index.html?videoId=6400550080112 |
| Structure Type | House |
| Standard Status | Active Under Contract |
| Occupancy Type | Owner |
| Middle/Junior School District | Jefferson County R-1 |
| Elementary School District | Jefferson County R-1 |
Interior Features
| Interior Amenities | Built-in Features,Entrance Foyer,Granite Counters,High Ceilings,High Speed Internet,In-Law Floorplan,Kitchen Island,Open Floorplan,Pantry,Primary Suite,Vaulted Ceiling(s),Walk-In Closet(s) |
|---|---|
| Basement | Finished,Full,Walk-Out Access |
| Flooring | Carpet,Tile,Wood |
| Furnished Y/N | Unfurnished |
| Total Fireplaces | 2 |
| Fireplace Features | Gas Log,Great Room,Primary Bedroom |
| Basement (Y/N) | Yes |
| Window Features | Double Pane Windows,Skylight(s),Window Coverings |
| Above Grade Finished Area | 2378 |
| Half Baths | 1 |
| Laundry Features | Sink |
| Total Bedrooms | 4 |
| Below Grade Finished Area | 1965 |
| Main Level Bedrooms | 1 |
| Main Level Bathrooms | 2 |
| Total Baths | 4 |
Exterior Features
| Exterior Amenities | Balcony,Garden,Lighting,Private Yard,Rain Gutters,Water Feature |
|---|---|
| Vegetation | Aspen,Mixed,Natural State,Partially Wooded,Pine |
| Fencing | Partial |
| Parking Features | Asphalt,Circular Driveway,Dry Walled,Exterior Access Door,Finished Garage,Heated Garage,Insulated Garage,Lighted,Oversized,Storage |
| Lot Features | Cul-De-Sac,Fire Mitigation,Foothills,Landscaped,Level,Meadow,Near Public Transit,Sprinklers In Front,Sprinklers In Rear |
| Water Source | Public |
| Total Parking | 3 |
| Lot Size Area | 5.12 |
| Foundation Details | Slab |
| Building Area Total | 4690 |
| Lot Size Acres | 5.12 |
| Road Surface Type | Paved |
| Road Frontage Type | Private Road,Year Round |
| Builder Model | Custom Home |
| Road Responsibility | Private Maintained Road |
Amenities
- Foreclosure
- Views
- Short Sale
- New Construction
- Adult 55+
- Lease To Own
- No HOA Fees
- Furnished
- Primary On Main
- Air Conditioning
- Seller Finance
- Green
- Fixer Upper
- Horse
- Golf
- Fireplace
- Deck
- Garage
- Basement
- Pool
Property vs Single Family Average in 80401
Price
Taxes
Year Built
Visits
 The content relating to real estate for sale in this Web site comes in part from the Internet Data eXchange (IDX) program of METROLIST, INC., DBA RECOLORADO©. Real estate listings held by brokers other than Luxe Haven Realty LLC are marked with the IDX Logo. This information is being provided for the consumers' personal, non-commercial use and may not be used for any other purpose. All information subject to change and should be independently verified. September 25, 2026 7:44 PM UTCd

