
Price Reduction - Golf Course


Address
7000 W Yale Avenue, Denver, CO
Price
$ 575,000
Property Attributes
- MLS#2939005
- TypeSingle Family
- Listing Status Pending
- CountyDENVER
- CityDenver
- NeighborhoodBear Valley
- Zip80227
- StyleHouse
- Year Built1992
- Taxes$ 2926
- Price$ 575,000
- Bedrooms3
- Full Bathrooms3
- Half Bathrooms0
- Sqr Footage2280
- Lot Size0.14 Acres
Data Source:
REColorado (MTOMLS)
Property Description
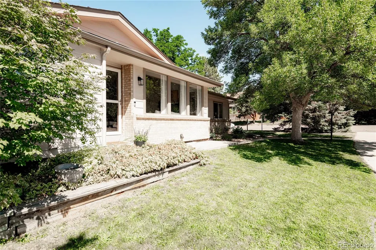
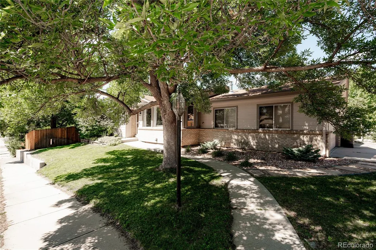
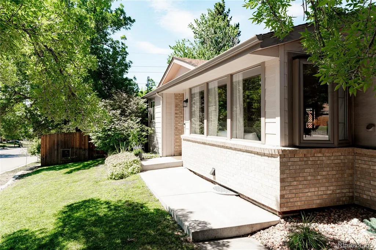
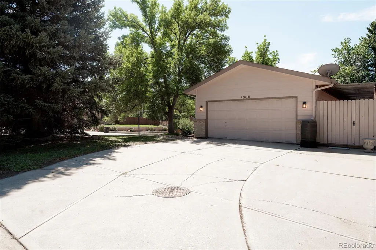
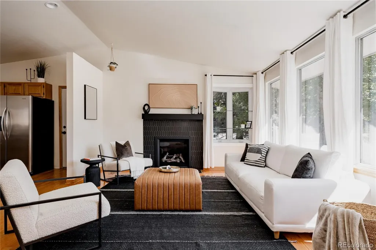
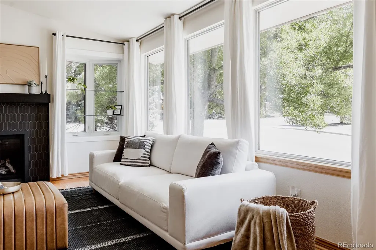
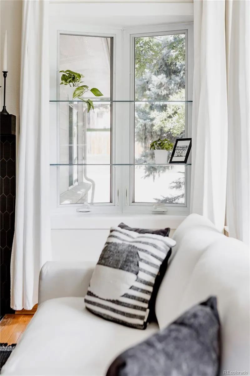
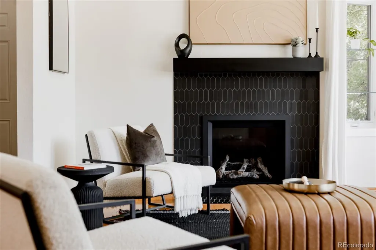
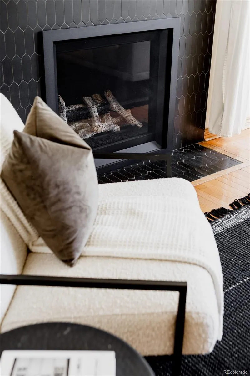
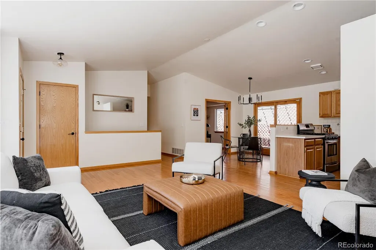
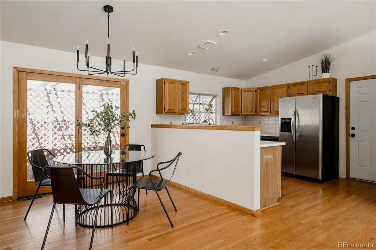
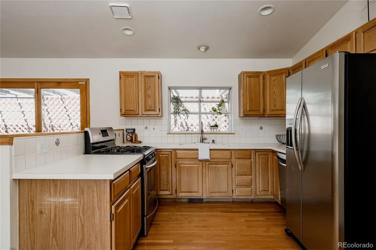
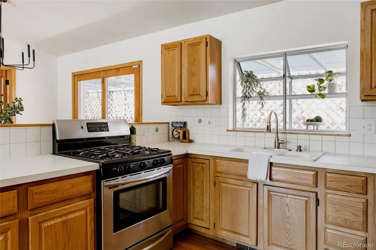
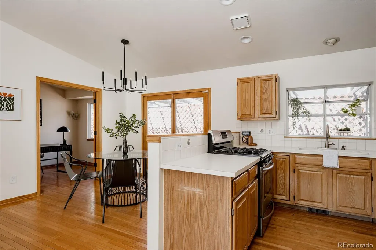
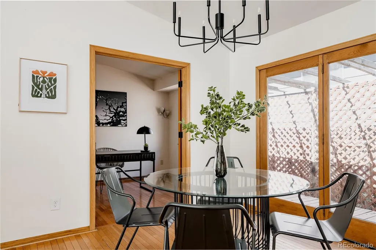
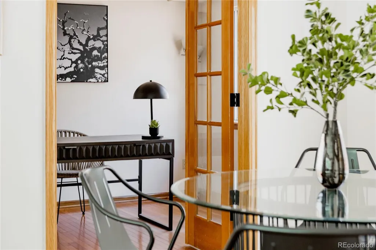
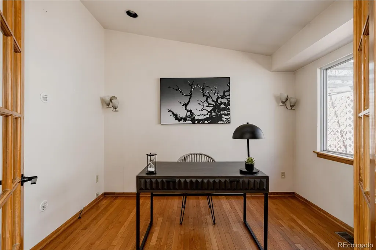
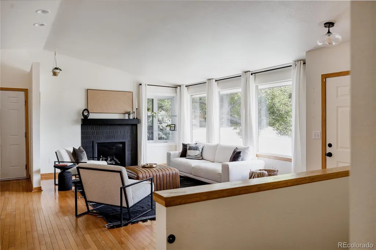
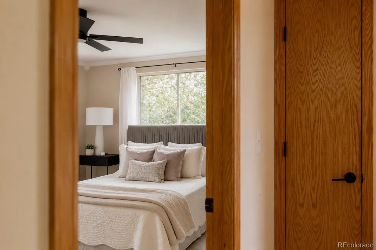
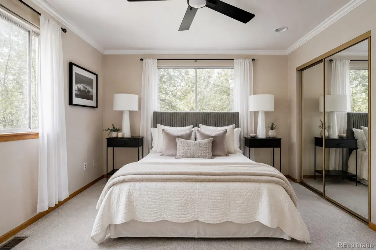
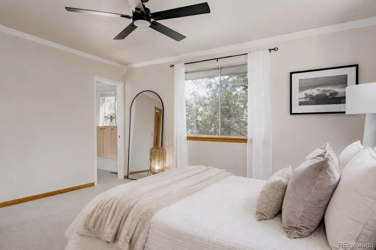
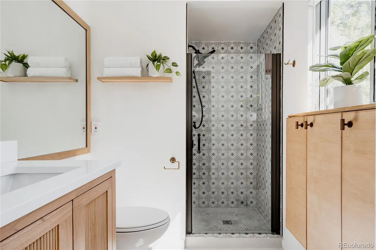
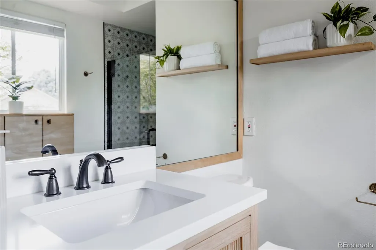
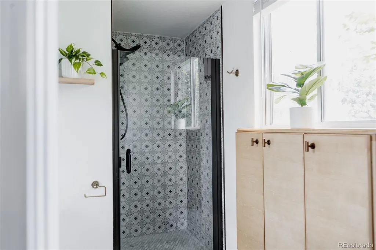
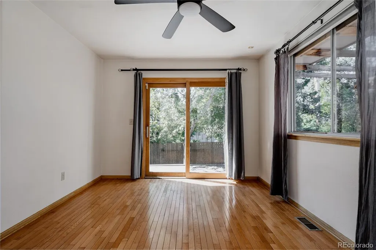
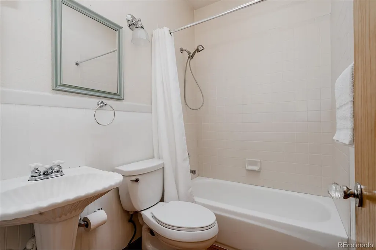
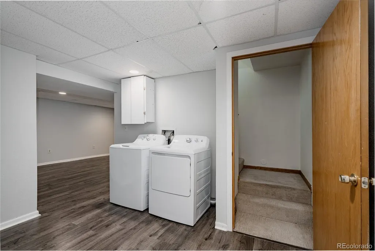
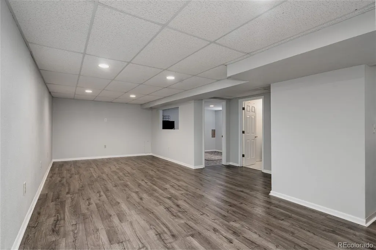
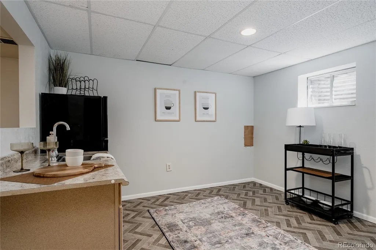
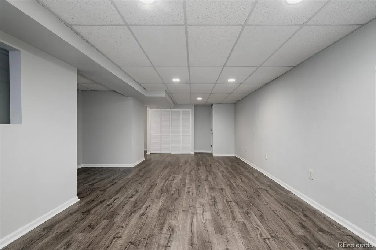
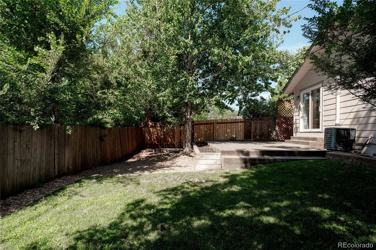
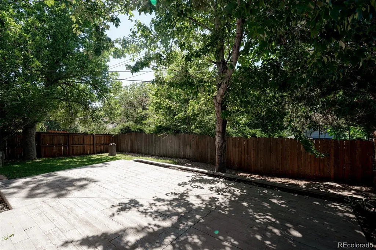
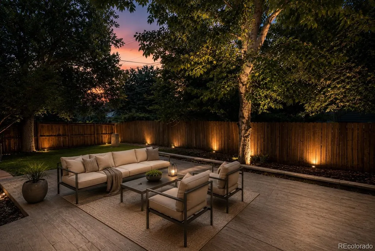
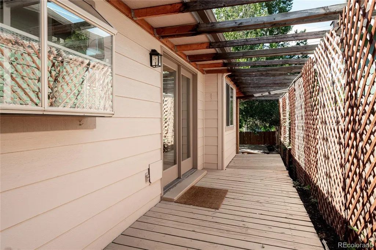
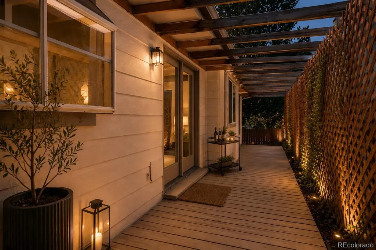
Located on a sunny corner lot in Denver’s desirable Bear Valley neighborhood, this beautifully maintained 3 bed + office, 3 bath home combines vaulted ceilings, a finished basement with kitchenette, private backyard, and attached 2-car garage with the space and flexibility today’s buyers are searching for. Welcome to 7000 W. Yale Ave., offering 2,280 sq. ft. of light-filled living space in southwest Denver. Inside, soaring vaulted ceilings and oversized picture windows create a bright, open feel throughout the main living areas. The inviting living room centers around a striking fireplace, while the adjacent kitchen features stainless steel appliances, generous cabinetry, ample prep space, and an easy flow into the dining and living spaces. A dedicated main-level office provides the ideal work-from-home setup, study, or bonus room. The primary suite features an updated 3/4 bath with newer vanity, lighting, and shower tile, while the secondary bedroom offers sliding-door access to the backyard for seamless indoor-outdoor living. Downstairs, the finished basement expands the home’s versatility with an oversized third bedroom, spacious recreation room, full bathroom, and kitchenette complete with wet bar and included refrigerator. Outside, enjoy a private, fully fenced backyard shaded by mature trees with a spacious patio, lush lawn, and plenty of room for entertaining, gardening, pets, or relaxing outdoors. The corner lot adds privacy, outdoor space, and curb appeal in one of southwest Denver’s most established neighborhoods. Bear Valley is known for its mature tree-lined streets, larger lots, nearby parks, and convenient access to outdoor recreation and Denver amenities. Enjoy miles of Bear Creek trails, nearby golf courses, parks, and recreation centers, with shopping, dining, and everyday conveniences minutes away. Easy access to Hwy. 285, Wadsworth Blvd., and C-470 simplifies commuting, while Red Rocks, foothills, and mountain recreation are within easy reach!
| Elementary School | Middle School | High School |
|---|---|---|
| Traylor Academy Elementary School | Strive Federal Middle School | John F. Kennedy High School |
| Price History | |
|---|---|
| 7/31/2026 | Listed $585,000 |
| 8/29/2026 | 2$575,000 |
General Features
| Sewer | Public Sewer |
|---|---|
| Heating | Forced Air,Natural Gas |
| Cooling | Central Air |
| Possession | Closing/DOD |
| Roof | Composition |
| Appliances | Dishwasher,Disposal,Dryer,Microwave,Range,Range Hood,Refrigerator,Sump Pump,Washer |
| Zoning | S-SU-D |
| Garage Spaces | 2 |
| Patio/Porch Features | Deck,Patio |
| Construction Materials | Brick,Frame,Wood Siding |
| Exclusions | Seller`s personal property and staging items. |
| Year Built | 1992 |
| Levels | One |
| Property Subtype | Single Family Residence |
| Tax Year | 2025 |
| Ownership | Individual |
| County | Denver |
| Property Type | Residential |
| HOA | No |
| Attached Garage | Yes |
| Contingency | None Known |
| Subdivision Name | Bear Valley |
| Full Baths | 2 |
| Status | Pending |
| High School | John F. Kennedy |
| City | Denver |
| Senior Community Y/N | No |
| High School District | Denver 1 |
| Lot Size Units | Square Feet |
| Lot Size Square Feet | 6030 |
| Listing Terms | Cash,Conventional,FHA,VA Loan |
| Elementary School | Traylor Academy |
| Tax Annual Amount | 2926 |
| Middle/Junior High School | Strive Federal |
| Structure Type | House |
| Standard Status | Active Under Contract |
| Middle/Junior School District | Denver 1 |
| Elementary School District | Denver 1 |
Interior Features
| Interior Amenities | Ceiling Fan(s),High Ceilings,In-Law Floorplan,Open Floorplan,Primary Suite,Smoke Free,Vaulted Ceiling(s) |
|---|---|
| Basement | Finished,Full |
| Flooring | Carpet,Wood |
| Total Fireplaces | 1 |
| Fireplace Features | Family Room |
| Basement (Y/N) | Yes |
| Window Features | Bay Window(s),Skylight(s) |
| Above Grade Finished Area | 1140 |
| 3/4 Baths | 1 |
| Total Bedrooms | 3 |
| Below Grade Finished Area | 1060 |
| Main Level Bedrooms | 2 |
| Main Level Bathrooms | 2 |
| Total Baths | 3 |
Exterior Features
| Exterior Amenities | Garden,Private Yard |
|---|---|
| Parking Features | Oversized |
| Lot Features | Corner Lot |
| Water Source | Public |
| Total Parking | 2 |
| Lot Size Area | 6030 |
| Building Area Total | 2280 |
| Lot Size Acres | 0.14 |
| Road Surface Type | Paved |
| Road Frontage Type | Public |
| Road Responsibility | Public Maintained Road |
Amenities
- Foreclosure
- Views
- Short Sale
- New Construction
- Adult 55+
- Lease To Own
- No HOA Fees
- Furnished
- Primary On Main
- Air Conditioning
- Seller Finance
- Green
- Fixer Upper
- Horse
- Golf
- Fireplace
- Deck
- Garage
- Basement
- Pool
Property vs Single Family Average in 80227
Price
Taxes
Year Built
Visits
In The Neighborhood
Just Listed
Denver
$ 575,000
- Type
- Single Family
- Size
- 2,422 SqFt
- Rooms
- 4 Beds + 2 Baths
 Compass - Denver #5788286
Denver
$ 573,900
- Type
- Single Family
- Size
- 2,012 SqFt
- Rooms
- 4 Beds + 2 Baths
Jennifer Premac, Individual Proprietor #1544234
Denver
$ 739,900
- Type
- Single Family
- Size
- 2,604 SqFt
- Rooms
- 4 Beds + 2 Baths
Real Broker, LLC DBA Real #6941707
Reduced
Denver
$ 599,000
- Type
- Single Family
- Size
- 2,405 SqFt
- Rooms
- 4 Beds + 3 Baths
HomeSmart #8513740
Reduced
Denver
$ 509,000
- Type
- Single Family
- Size
- 1,222 SqFt
- Rooms
- 3 Beds + 2 Baths
Vision Real Estate Llc #8989733
Reduced
Denver
$ 599,000
- Type
- Single Family
- Size
- 2,626 SqFt
- Rooms
- 4 Beds + 3 Baths
RE/MAX Professionals #9429052
Reduced
Denver
$ 575,000
- Type
- Single Family
- Size
- 2,832 SqFt
- Rooms
- 4 Beds + 3 Baths
Coldwell Banker Realty 28 #6923927

