
Views


Address
6568 Leilani Lane, Castle Rock, CO
Price
$ 875,000
Property Attributes
- MLS#2925561
- TypeSingle Family
- Listing Status Pending
- CountyDOUGLAS
- CityCastle Rock
- NeighborhoodCobblestone Ranch
- Zip80108
- StyleTraditional
- Year Built2019
- Taxes$ 7532
- Price$ 875,000
- Bedrooms4
- Full Bathrooms3
- Half Bathrooms1
- Sqr Footage4643
- Lot Size0.17 Acres
Data Source:
REColorado (MTOMLS)
Property Description
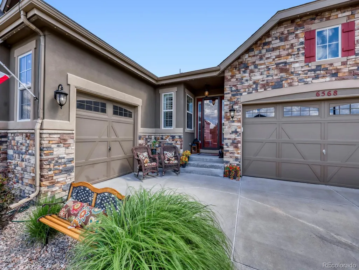
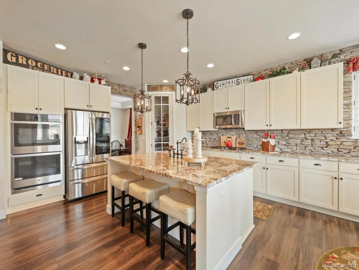
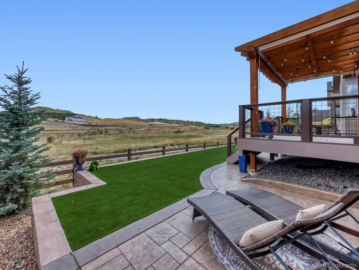
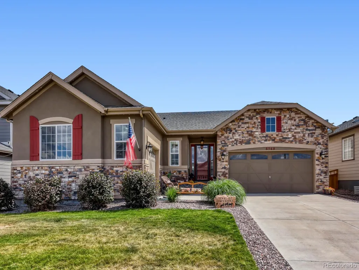
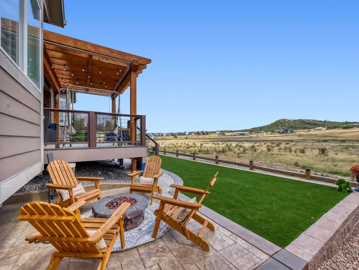
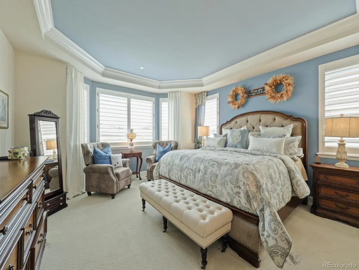
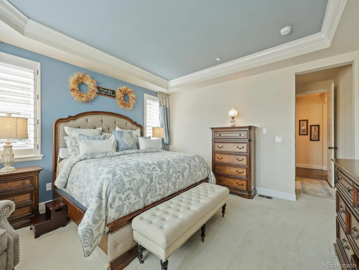
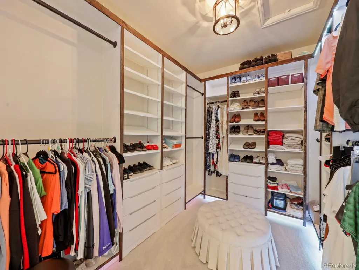
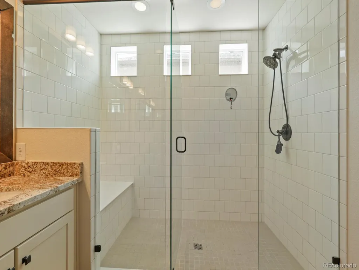
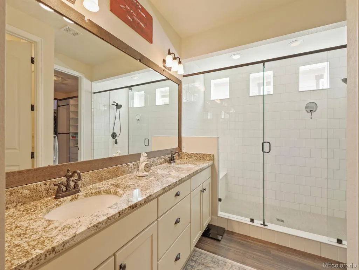
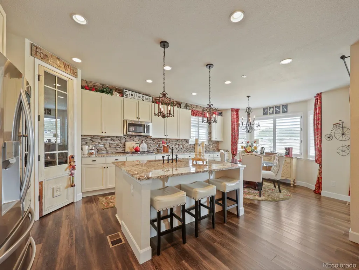
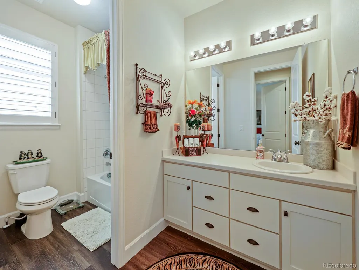
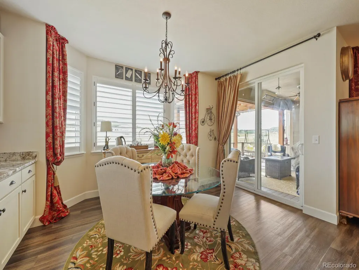
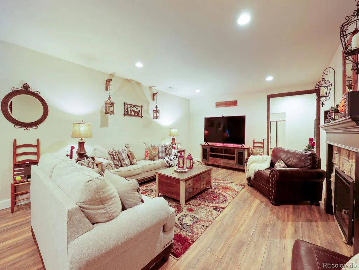
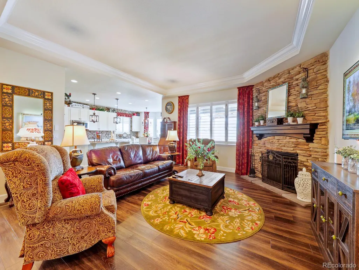
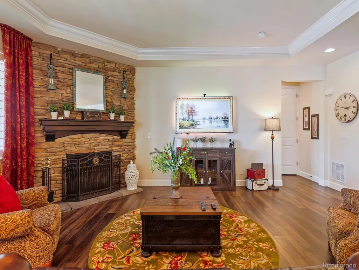
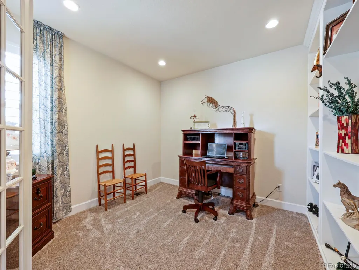
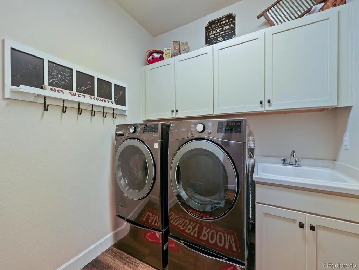
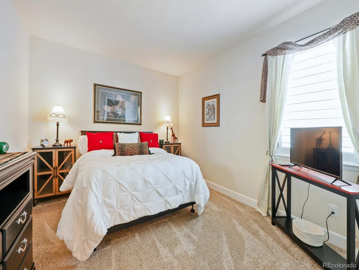
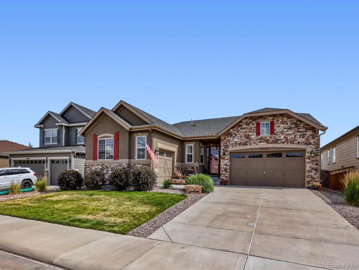
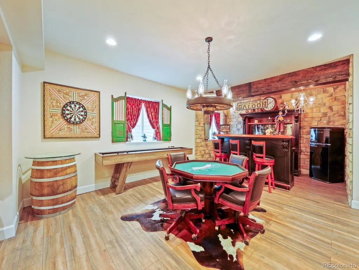
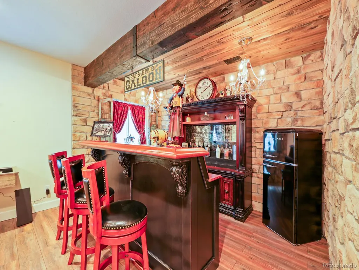
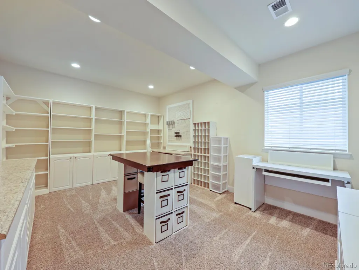
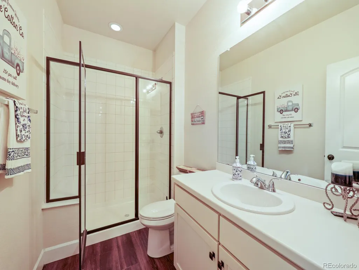
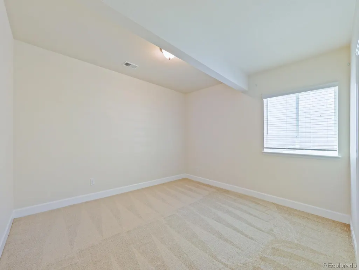
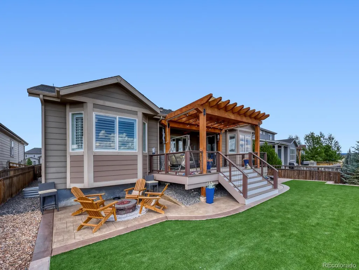
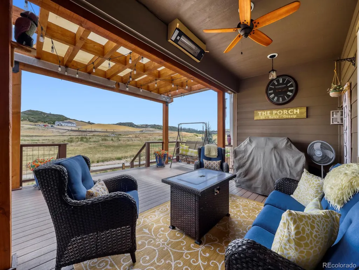
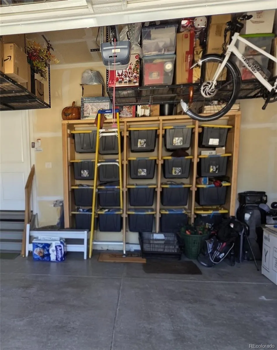
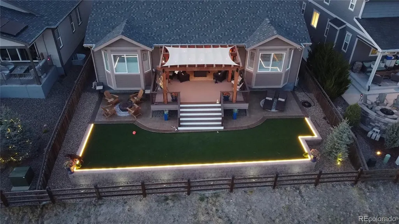
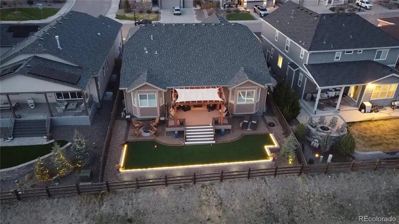
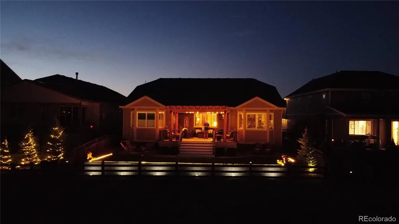
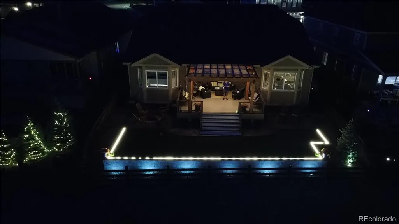
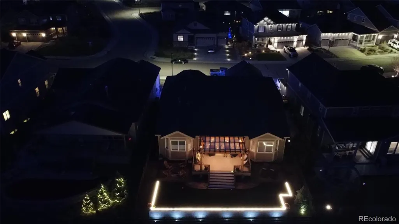
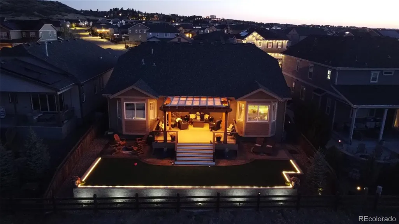
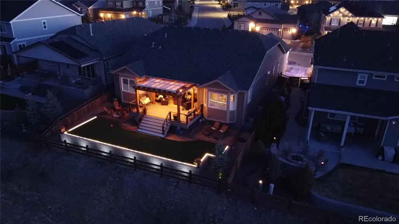
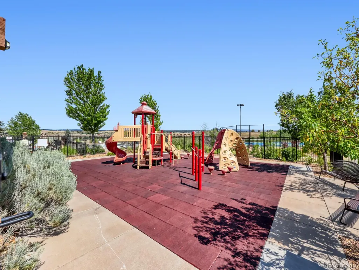
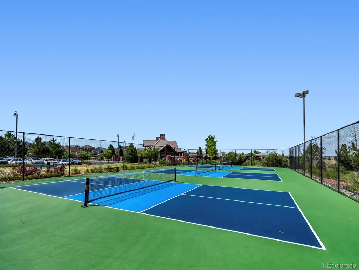
Exceptional Ranch Backing to Open Space in Cobblestone Ranch! Welcome to this beautifully upgraded ranch-style home offering 3,805 finished square feet of thoughtfully designed living space in one of Castle Rock's most desirable communities. Perfectly positioned backing to open space, this home combines privacy, comfort, and Colorado outdoor living at its finest. The open-concept floor plan features a spacious great room with abundant natural light, a gourmet kitchen with a large center island, quality finishes, and an inviting dining area ideal for everyday living or entertaining. The main-level primary suite offers a private retreat with a luxurious en-suite bath and generous walk-in closet. The professionally finished basement expands the home's versatility with additional living space, guest accommodations, recreation areas, and ample storage. Step outside to an exceptional backyard designed for year-round enjoyment. Relax or entertain on the custom stamped concrete patio, gather beneath the pergola, and enjoy the beauty of the artificial turf, decorative block retaining wall, and peaceful open-space views beyond your fence. Additional features include: Custom Plantation Shutters throughout 2019 Richmond American ranch floor plan Finished basement Attached 3-car garage Numerous interior upgrades throughout Beautifully landscaped, low-maintenance yard Permanent outdoor holiday digital lighting ready to celebrate any occassion. Located in the highly sought-after Cobblestone Ranch community featuring a community pool, parks, playgrounds, tennis and pickleball courts, trails, and convenient access to Castle Rock, Parker, shopping, dining, and top-rated Douglas County schools. This is a rare opportunity to own a move-in-ready home that offers the perfect balance of luxury, functionality, and outdoor living.
| Elementary School | Middle School | High School |
|---|---|---|
| Franktown Elementary School | Sagewood Middle School | Ponderosa High School |
| Price History | |
|---|---|
| 7/17/2026 | Listed $875,000 |
General Features
| Sewer | Public Sewer |
|---|---|
| Heating | Forced Air,Natural Gas |
| Cooling | Central Air |
| Utilities | Electricity Connected,Internet Access (Wired),Natural Gas Connected |
| Possession | Negotiable |
| Roof | Composition |
| Appliances | Dishwasher,Disposal,Double Oven,Dryer,Gas Water Heater,Microwave,Oven,Refrigerator,Sump Pump,Washer,Water Purifier,Water Softener |
| HOA Fee | 100 |
| Garage Spaces | 3 |
| Association Fee Includes | Reserves,Maintenance Grounds,Recycling,Trash |
| Patio/Porch Features | Covered,Deck,Front Porch |
| Architectural Style | Traditional |
| Security Features | Carbon Monoxide Detector(s),Smart Cameras,Smart Locks,Smoke Detector(s),Video Doorbell |
| Construction Materials | Stone,Stucco,Wood Siding |
| Exclusions | Monument Stone,Drapes in Primary Bedroom,Sconces over Fireplace in living Room,Dining Room Chandelier,Dining Room Wall Sconces,Stairway Chandelier,Bath,Laundry and Office Signs,Guest Room Drapes,Gues |
| Pets Allowed | Cats OK,Dogs OK |
| Year Built | 2019 |
| Electric | 110V,220 Volts |
| View | Meadow,Mountain(s) |
| Levels | One |
| Property Subtype | Single Family Residence |
| Tax Year | 2025 |
| Current Use | Live/Work |
| Ownership | Individual |
| Assoc Fee Paid Per | Monthly |
| County | Douglas |
| Property Type | Residential |
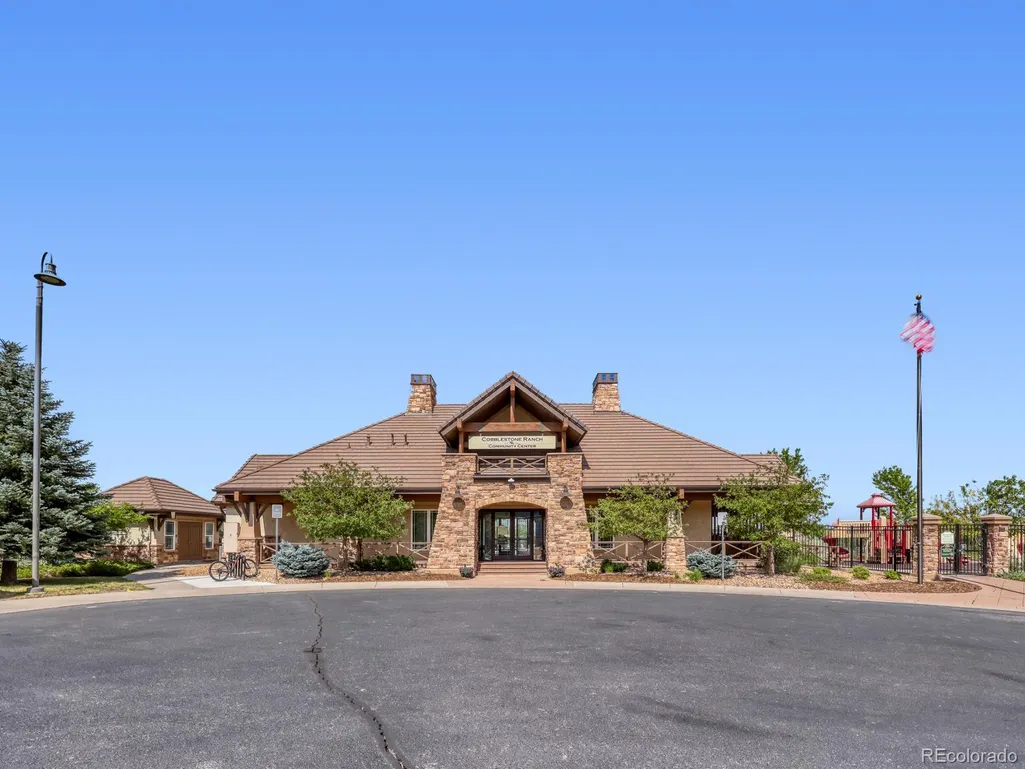
| Association Amenities | Clubhouse,Park,Playground,Pool,Tennis Court(s) |
| HOA | Yes |
| Attached Garage | Yes |
| Contingency | Kickout - Contingent on home sale |
| Subdivision Name | Cobblestone Ranch |
| Full Baths | 2 |
| Status | Pending |
| Directions | GPS |
| High School | Ponderosa |
| City | Castle Rock |
| Association Name | Service Plus Community Management |
| Senior Community Y/N | No |
| High School District | Douglas RE-1 |
| Lot Size Units | Acres |
| Lot Size Square Feet | 7405.2 |
| Listing Terms | Cash,Conventional,FHA,VA Loan |
| Elementary School | Franktown |
| Tax Annual Amount | 7532 |
| Home Warranty Y/N | No |
| Middle/Junior High School | Sagewood |
| Property Condition | Updated/Remodeled |
| Virtual Tour | https://www.zillow.com/view-imx/a9ec6548-3a97-4c4f-9c0a-4517bc3b435f?setAttribution=mls&wl=true&initialViewType=pano |
| Structure Type | House |
| Builder Name | Richmond American Homes |
| Standard Status | Active Under Contract |
| Occupancy Type | Owner |
| Middle/Junior School District | Douglas RE-1 |
| Elementary School District | Douglas RE-1 |
Interior Features
| Interior Amenities | Breakfast Bar,Ceiling Fan(s),Entrance Foyer,Five Piece Bath,High Ceilings,High Speed Internet,Kitchen Island,Open Floorplan,Pantry,Primary Suite,Quartz Counters,Radon Mitigation System,Smart Thermost |
|---|---|
| Basement | Finished,Full,Sump Pump |
| Flooring | Carpet,Laminate,Tile |
| Furnished Y/N | Unfurnished |
| Total Fireplaces | 2 |
| Fireplace Features | Basement,Electric,Gas,Gas Log,Living Room |
| Basement (Y/N) | Yes |
| Window Features | Bay Window(s),Double Pane Windows,Egress Windows,Window Coverings,Window Treatments |
| Above Grade Finished Area | 2339 |
| Half Baths | 1 |
| 3/4 Baths | 1 |
| Laundry Features | Sink,In Unit |
| Total Bedrooms | 4 |
| Below Grade Finished Area | 1466 |
| Main Level Bedrooms | 2 |
| Main Level Bathrooms | 3 |
| Total Baths | 4 |
Exterior Features
| Exterior Amenities | Lighting,Private Yard,Rain Gutters,Smart Irrigation |
|---|---|
| Fencing | Full |
| Parking Features | Concrete,Storage |
| Lot Features | Greenbelt,Landscaped,Open Space,Sprinklers In Front |
| Water Source | Public |
| Total Parking | 3 |
| Lot Size Area | 0.17 |
| Foundation Details | Slab |
| Building Area Total | 4643 |
| Lot Size Acres | 0.17 |
| Road Surface Type | Paved |
| Road Frontage Type | Public |
| Builder Model | Delaney |
| Road Responsibility | Public Maintained Road |
| Horse Y/N | No |
Amenities
- Foreclosure
- Views
- Short Sale
- New Construction
- Adult 55+
- Lease To Own
- No HOA Fees
- Furnished
- Primary On Main
- Air Conditioning
- Seller Finance
- Green
- Fixer Upper
- Horse
- Golf
- Fireplace
- Deck
- Garage
- Basement
- Pool
Property vs Single Family Average in 80108
Price
Taxes
Year Built
Visits
In The Neighborhood
Castle Rock
$ 586,999
- Type
- Single Family
- Size
- 3,109 SqFt
- Rooms
- 3 Beds + 2.5 Baths
 MB Metro Brokers Realty Oasis #9454007
Reduced
Castle Rock
$ 725,000
- Type
- Single Family
- Size
- 4,608 SqFt
- Rooms
- 4 Beds + 2.5 Baths
Keller Williams Real Estate LLC #7911218
Reduced
Castle Rock
$ 749,950
- Type
- Single Family
- Size
- 5,103 SqFt
- Rooms
- 5 Beds + 4 Baths
Keller Williams Real Estate LLC #7897314
Reduced
Castle Rock
$ 825,000
- Type
- Single Family
- Size
- 5,060 SqFt
- Rooms
- 5 Beds + 4.5 Baths
eXp Realty, LLC #1583409
Castle Rock
$ 800,000
- Type
- Single Family
- Size
- 5,276 SqFt
- Rooms
- 6 Beds + 4.5 Baths
Keller Williams Real Estate LLC #6747056
Reduced
Castle Rock
$ 799,900
- Type
- Single Family
- Size
- 4,907 SqFt
- Rooms
- 5 Beds + 4.5 Baths
Engel and Volkers: Castle Rock & Castle Pines #8665569
Reduced
Castle Rock
$ 725,000
- Type
- Single Family
- Size
- 4,623 SqFt
- Rooms
- 4 Beds + 3.5 Baths
8z Real Estate #2474709
Reduced
Castle Rock
$ 699,000
- Type
- Single Family
- Size
- 3,890 SqFt
- Rooms
- 4 Beds + 3 Baths
1 Percent Lists Mile High #6640950
Reduced
Castle Rock
$ 1,124,900
- Type
- Single Family
- Size
- 6,414 SqFt
- Rooms
- 4 Beds + 3.5 Baths
LPT Realty #4170896

