
Price Reduction

Address
360 Adams Street, Denver, CO
Price
$ 2,550,000
Property Attributes
- MLS#2883186
- TypeSingle Family
- Listing Status Pending
- CountyDENVER
- CityDenver
- NeighborhoodCherry Creek North
- Zip80206
- StyleHouse
- Year Built1890
- Taxes$ 14986
- Price$ 2,550,000
- Bedrooms4
- Full Bathrooms3
- Half Bathrooms1
- Sqr Footage3570
- Lot Size0.14 Acres
Data Source:
REColorado (MTOMLS)
Property Description
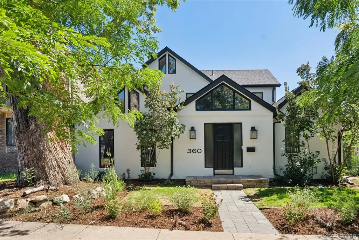
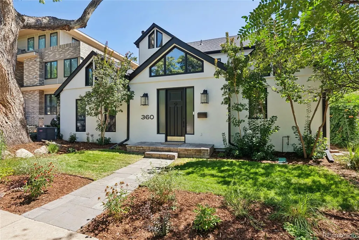
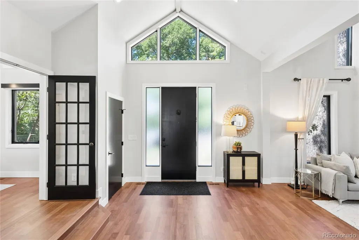
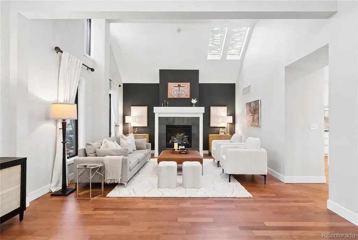
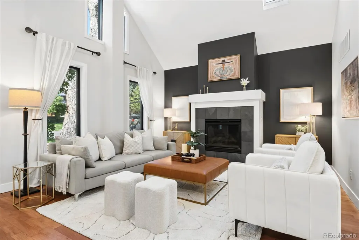
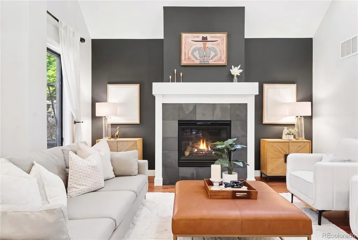
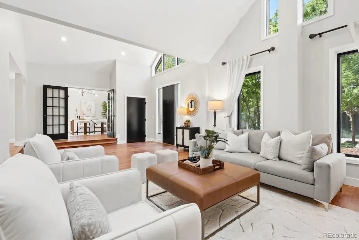
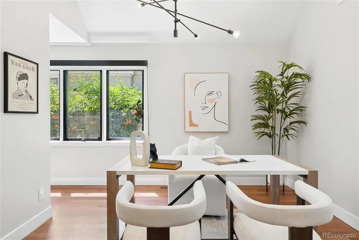
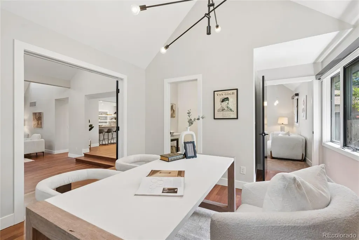
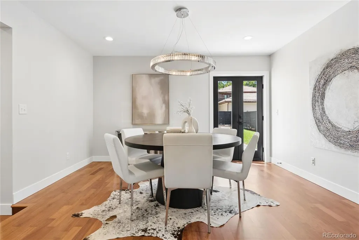
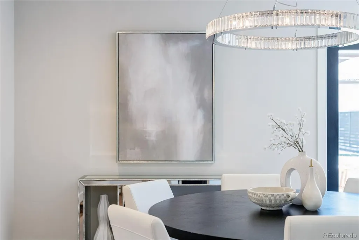
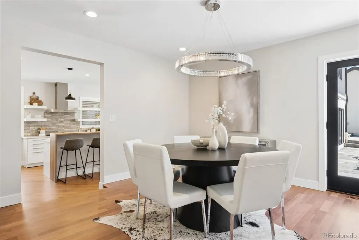
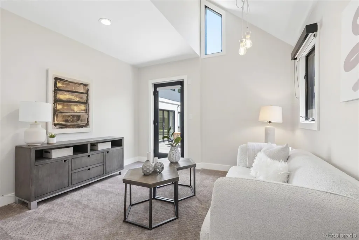
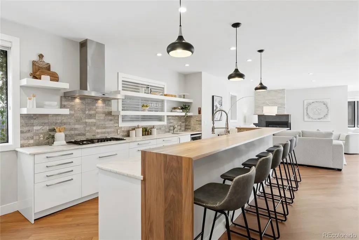
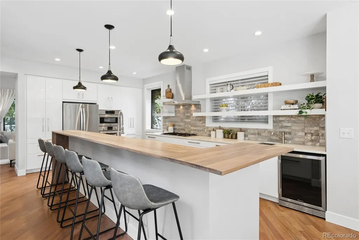
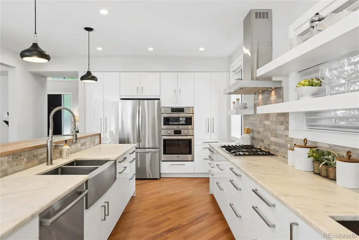
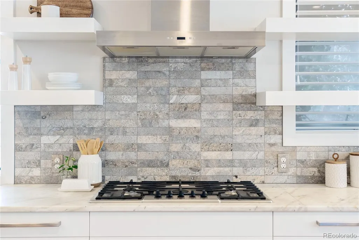
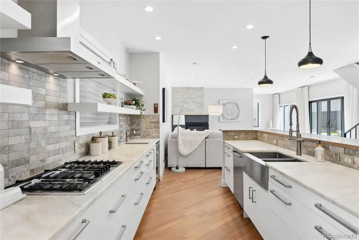
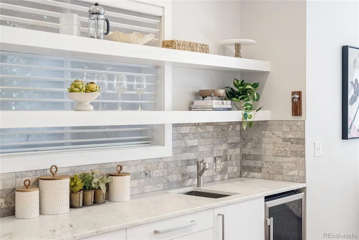
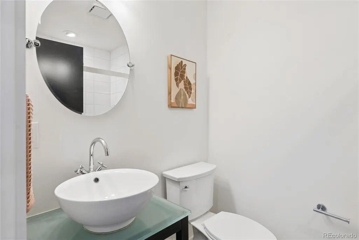
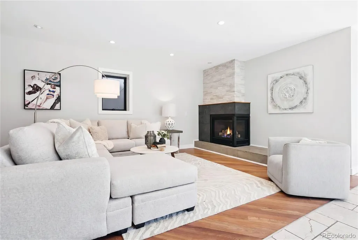
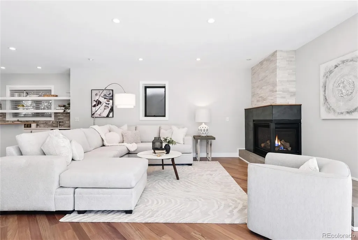
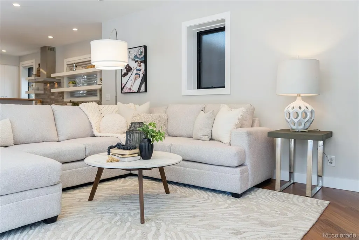
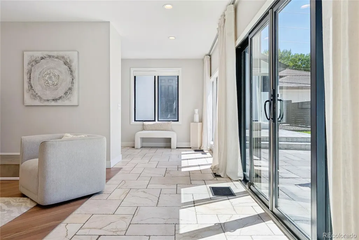
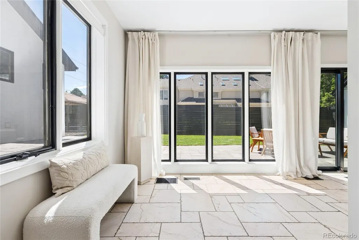
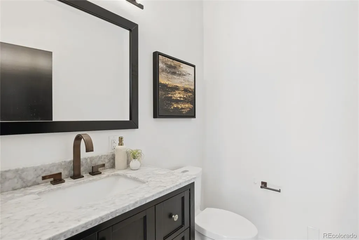
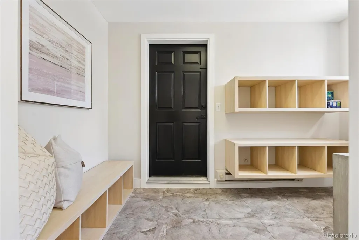
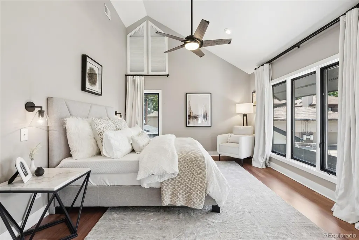
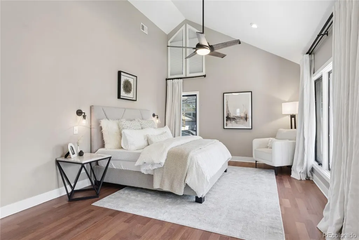
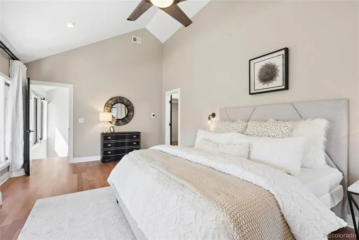
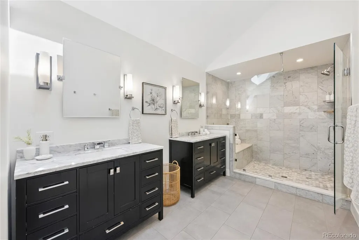
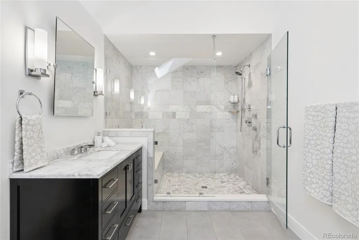
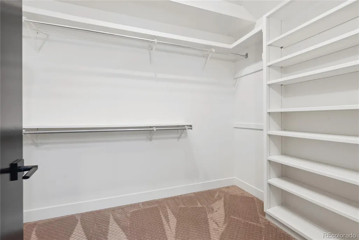
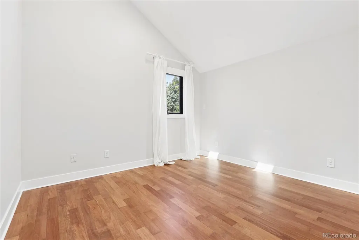
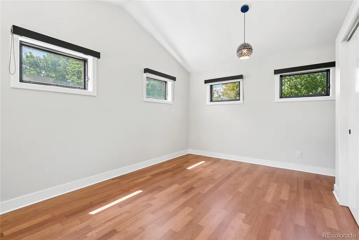
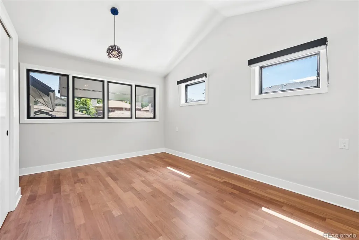
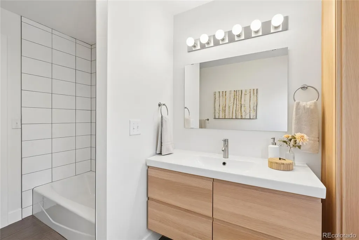
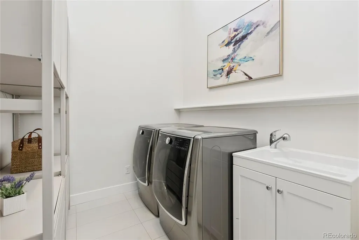
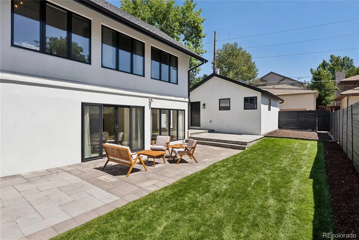
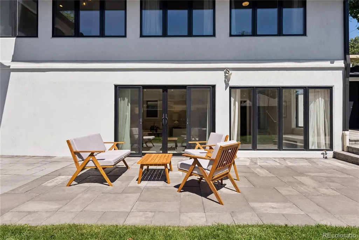
Located on a prime block in the heart of Cherry Creek North, 360 Adams Street is a beautifully remodeled home with a clean, contemporary interior and a thoughtful floorplan. With a full stud-down rebuild in 2016, the home has been meticulously cared for by the Sellers. The main level centers around the kitchen and family room, with hardwood floors, a wall of windows, and large sliding doors opening to the backyard. The kitchen is designed for both cooking and entertaining, with a large island and direct connection to the dining and living areas. The sliding doors extend the living space to the patio and an amazing, landscaped yard. A main-level study with a 3/4 bathroom provides an excellent private office. The adjoining flex space can be used as a main-level bedroom, second office, or den. A large mud room connects the interior with the oversized three-car garage. Upstairs, the primary suite is set apart from the additional bedrooms and features vaulted ceilings, a beautiful primary bathroom, and a large walk-in closet. Two additional upstairs bedrooms share a full bathroom, with a spacious laundry room conveniently located on the same level. The backyard is an exceptional size for Cherry Creek North, offering a depth and scale rarely found among nearby properties. A large, multi-level patio provides space for outdoor dining and entertaining, with generous lawn space for kids or pets. A remarkable tree anchors the front yard, while carefully maintained landscaping carries throughout the property and complements the architecture of the home. Just blocks from the restaurants, boutiques, galleries, and cafes of Cherry Creek North, the location offers easy access to the neighborhood while remaining on a quiet residential street. A complete 2016 renovation, four bedrooms, three-car garage, and beautiful outdoor space make 360 Adams Street a distinctive Cherry Creek North residence.
| Elementary School | Middle School | High School |
|---|---|---|
| Steck Elementary School | Hill Middle School | George Washington High School |
| Price History | |
|---|---|
| 8/20/2026 | Listed $2,625,000 |
| 9/17/2026 | 3$2,550,000 |
General Features
| Sewer | Public Sewer |
|---|---|
| Heating | Forced Air,Natural Gas |
| Cooling | Central Air |
| Possession | Closing/DOD |
| Roof | Composition |
| Appliances | Dishwasher,Disposal,Dryer,Microwave,Oven,Range,Range Hood,Refrigerator,Washer |
| Zoning | G-RH-3 |
| Garage Spaces | 3 |
| Patio/Porch Features | Front Porch,Patio |
| Construction Materials | Brick,Stucco |
| Exclusions | Staging items |
| Year Built | 1890 |
| Levels | Two |
| Property Subtype | Single Family Residence |
| Tax Year | 2025 |
| Ownership | Individual |
| County | Denver |
| Property Type | Residential |
| HOA | No |
| Attached Garage | Yes |
| Contingency | None Known |
| Subdivision Name | Cherry Creek North |
| Full Baths | 1 |
| Status | Pending |
| High School | George Washington |
| City | Denver |
| Senior Community Y/N | No |
| High School District | Denver 1 |
| Lot Size Units | Square Feet |
| Lot Size Square Feet | 6250 |
| Listing Terms | 1031 Exchange,Cash,Conventional,FHA,Jumbo |
| Elementary School | Steck |
| Tax Annual Amount | 14986 |
| Middle/Junior High School | Hill |
| Property Condition | Updated/Remodeled |
| Structure Type | House |
| Standard Status | Active Under Contract |
| Middle/Junior School District | Denver 1 |
| Elementary School District | Denver 1 |
Interior Features
| Interior Amenities | Eat-in Kitchen,Granite Counters,High Ceilings,Kitchen Island,Open Floorplan,Walk-In Closet(s) |
|---|---|
| Basement | Crawl Space |
| Flooring | Carpet,Wood |
| Basement (Y/N) | No |
| Above Grade Finished Area | 3570 |
| Half Baths | 1 |
| 3/4 Baths | 2 |
| Total Bedrooms | 4 |
| Main Level Bedrooms | 1 |
| Main Level Bathrooms | 2 |
| Total Baths | 4 |
Exterior Features
| Exterior Amenities | Dog Run,Private Yard |
|---|---|
| Lot Features | Level |
| Total Parking | 3 |
| Lot Size Area | 6250 |
| Building Area Total | 3570 |
| Lot Size Acres | 0.14 |
Amenities
- Foreclosure
- Views
- Short Sale
- New Construction
- Adult 55+
- Lease To Own
- No HOA Fees
- Furnished
- Primary On Main
- Air Conditioning
- Seller Finance
- Green
- Fixer Upper
- Horse
- Golf
- Fireplace
- Deck
- Garage
- Basement
- Pool
Property vs Single Family Average in 80206
Price
Taxes
Year Built
Visits
In The Neighborhood
Open House
Denver
$ 2,375,000
- Type
- Single Family
- Size
- 4,281 SqFt
- Rooms
- 4 Beds + 5 Baths
 LIV Sotheby's International Realty #9229015
Open House
Denver
$ 1,825,000
- Type
- Single Family
- Size
- 3,490 SqFt
- Rooms
- 4 Beds + 3.5 Baths
LIV Sotheby's International Realty #6411854
Denver
$ 1,600,000
- Type
- Single Family
- Size
- 3,664 SqFt
- Rooms
- 3 Beds + 3.5 Baths
Serhant Colorado LLC #6881711
Views
Denver
$ 1,399,000
- Type
- Single Family
- Size
- 3,150 SqFt
- Rooms
- 3 Beds + 3.5 Baths
RE/MAX Professionals #4585754
Open House
Denver
$ 1,995,000
- Type
- Single Family
- Size
- 4,026 SqFt
- Rooms
- 4 Beds + 2.5 Baths
LIV Sotheby's International Realty #9082618
Denver
$ 749,000
- Type
- Single Family
- Size
- 2,370 SqFt
- Rooms
- 3 Beds + 3.5 Baths
Compass - Denver #5653305
Open House
Denver
$ 1,999,000
- Type
- Single Family
- Size
- 3,462 SqFt
- Rooms
- 4 Beds + 3.5 Baths
Redfin Corporation #9771916
Views
Denver
$ 5,595,000
- Type
- Single Family
- Size
- 5,420 SqFt
- Rooms
- 4 Beds + 5.5 Baths
LIV Sotheby's International Realty #3593453
Denver
$ 4,250,000
- Type
- Single Family
- Size
- 5,527 SqFt
- Rooms
- 3 Beds + 3.5 Baths
REMAX PROPERTIES #3889838

