

Address
13588 Raritan Way, Denver, CO
Price
$ 640,000
Property Attributes
- MLS#2862261
- TypeSingle Family
- Listing Status Pending
- CountyADAMS
- CityDenver
- NeighborhoodAmherst
- Zip80234
- StyleContemporary
- Year Built1996
- Taxes$ 4045
- Price$ 640,000
- Bedrooms3
- Full Bathrooms2
- Half Bathrooms1
- Sqr Footage2801
- Lot Size0.2 Acres
Data Source:
REColorado (MTOMLS)
Property Description
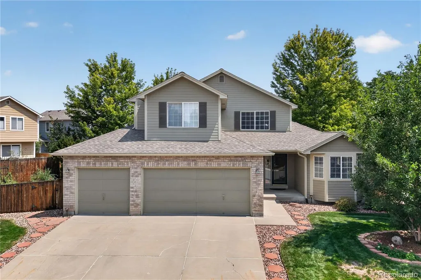
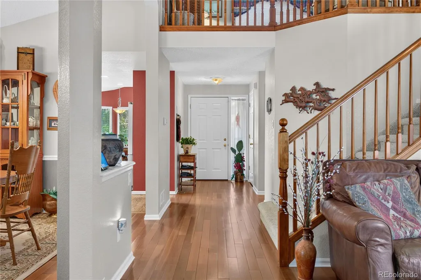
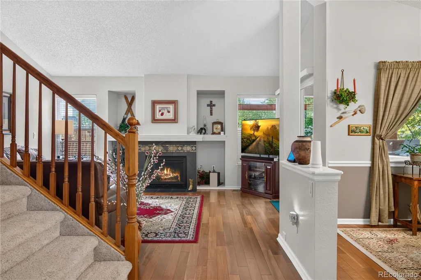
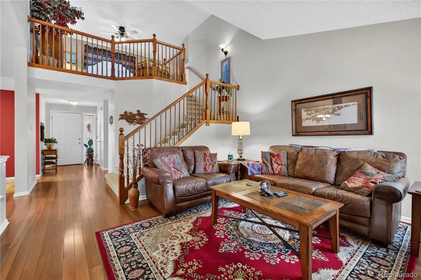
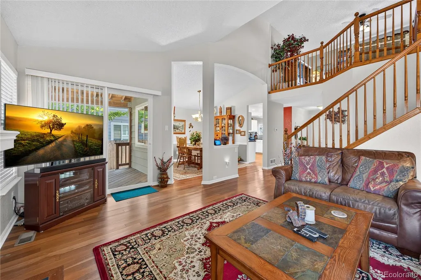
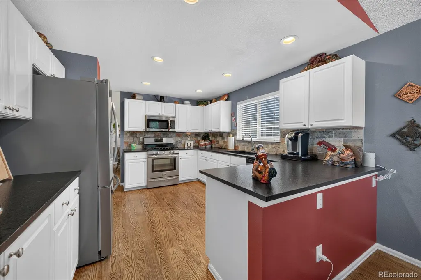
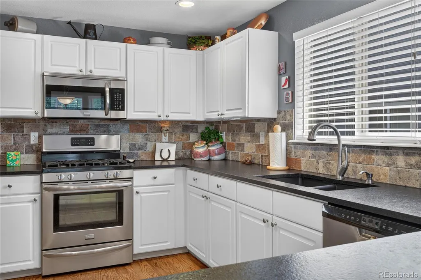
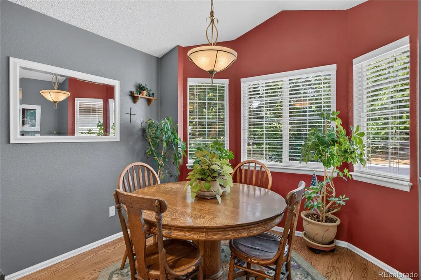
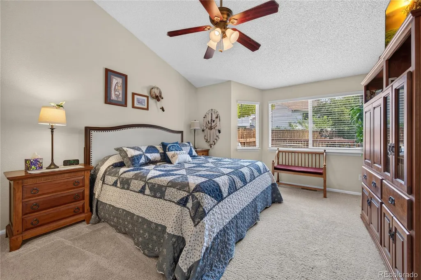
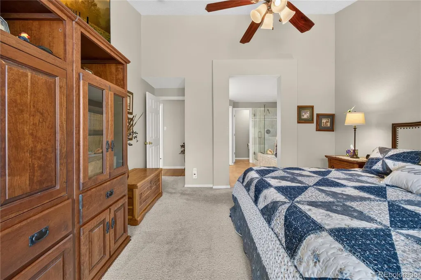
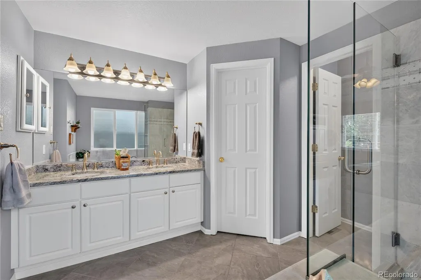
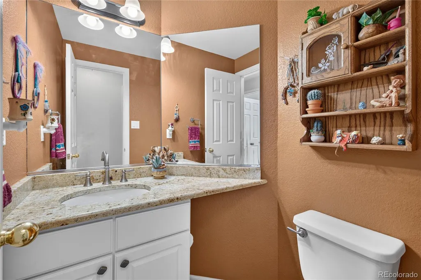
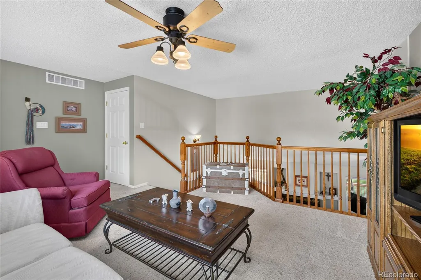
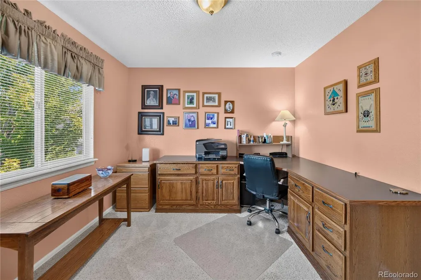
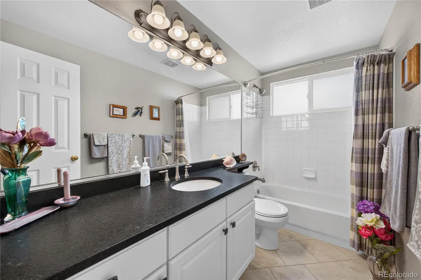
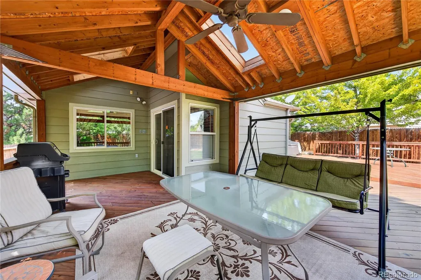
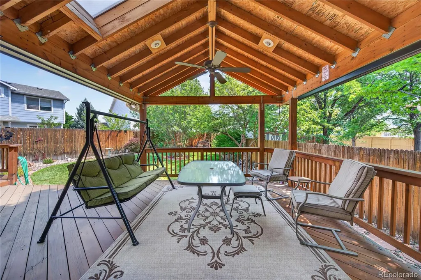
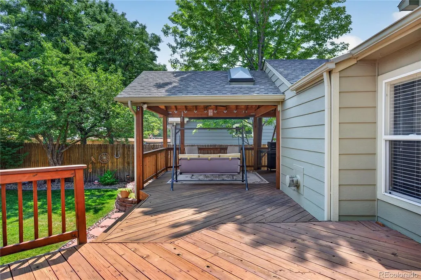
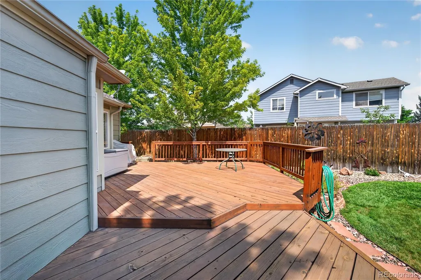
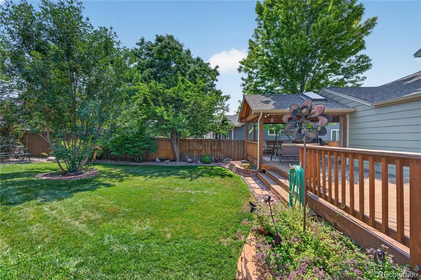
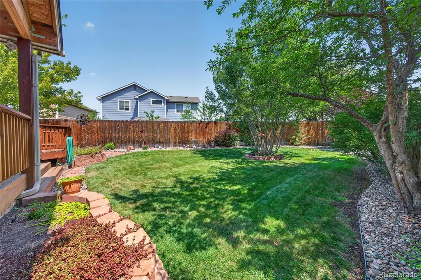
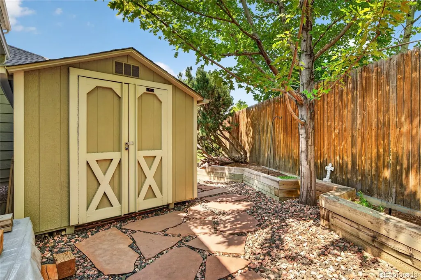
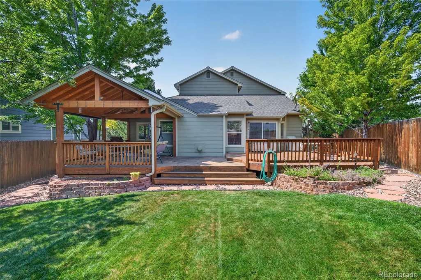
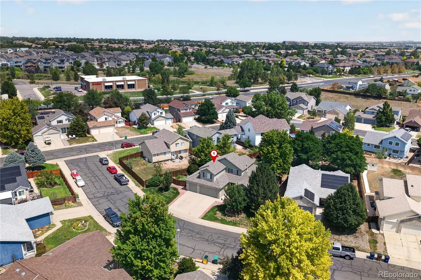
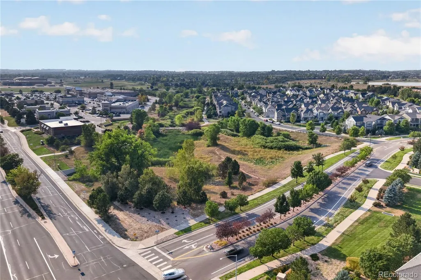
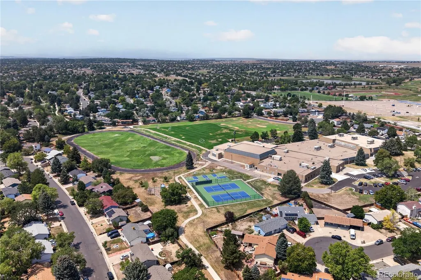
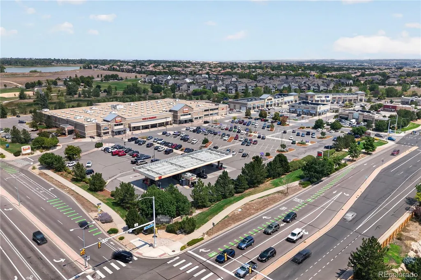
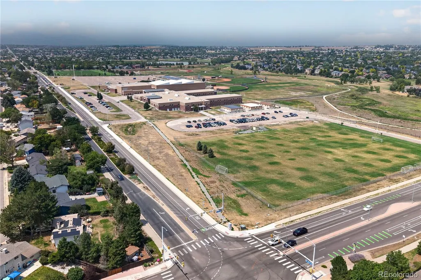
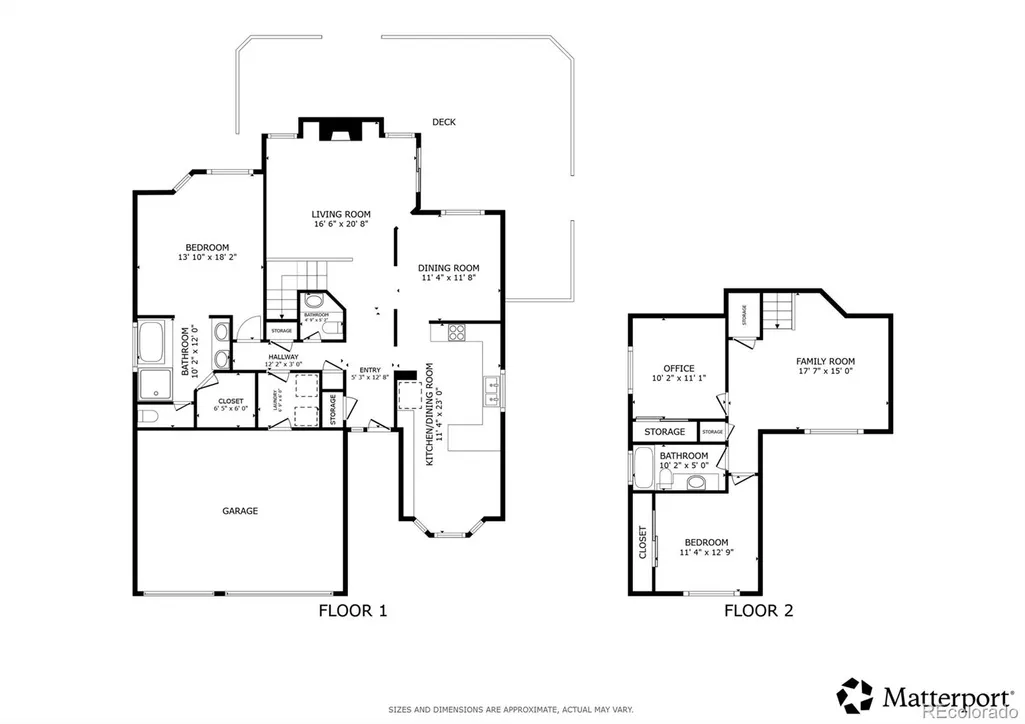
Welcome to this stunning home in the highly desirable Amherst neighborhood! Beautiful architectural details and an abundance of natural light welcome you into a thoughtful, spacious floor plan designed for comfortable living and effortless entertaining. At the heart of the home is a gorgeous kitchen complete with sleek granite countertops, stainless steel appliances, and a sunny informal dining area featuring vaulted ceilings and charming bay windows. This space flows gracefully into the formal dining room and adjacent living room, where dramatic vaulted ceilings amplify the open, airy feel. The cozy living room is anchored by a warm gas fireplace and features sliding glass doors that open directly out to the back deck. Tucked away down the main-level hallway for maximum privacy, the primary bedroom suite boasts soaring vaulted ceilings, a large walk-in closet, and a spa-like 5-piece en-suite bathroom showcasing a luxurious marble shower. A dedicated laundry room with direct access to the attached 3-car garage and a main-floor half bath complete this level. Upstairs, an expansive open loft overlooks the main level below, offering a versatile space ideal for a home office, reading nook, or family room. Two additional light-filled bedrooms and a full hallway bathroom round out the upper floor. The outdoor space is a true highlight of the home, featuring an extraordinary covered patio complete with vaulted ceilings and skylights—a massive outdoor sanctuary that functions like another living room! Step out onto the adjoining sunny deck, which leads to a spacious, fully landscaped lawn surrounded by mature trees. A dedicated storage shed in the backyard provides plenty of room for all your garden tools and outdoor gear. Situated in an amazing location, this home offers easy access to neighborhood parks, top-rated schools, local shopping centers, and convenient commuter routes!
| Elementary School | Middle School | High School |
|---|---|---|
| Arapahoe Ridge Elementary School | Silver Hills Middle School | Legacy High School |
| Price History | |
|---|---|
| 8/13/2026 | Listed $640,000 |
General Features
| Sewer | Public Sewer |
|---|---|
| Heating | Forced Air,Natural Gas |
| Cooling | Air Conditioning-Room |
| Utilities | Cable Available,Electricity Available,Electricity Connected,Internet Access (Wired),Natural Gas Available,Natural Gas Connected,Phone Available |
| Possession | Closing/DOD |
| Roof | Composition |
| Appliances | Dishwasher,Disposal,Gas Water Heater,Microwave,Oven,Range,Self Cleaning Oven |
| Garage Spaces | 3 |
| Patio/Porch Features | Covered,Deck,Front Porch,Patio |
| Architectural Style | Contemporary |
| Construction Materials | Frame,Wood Siding |
| Exclusions | Sellers personal property. |
| Pets Allowed | Yes |
| Year Built | 1996 |
| Electric | 110V,220 Volts |
| Levels | Two |
| Property Subtype | Single Family Residence |
| Tax Year | 2025 |
| Ownership | Individual |
| County | Adams |
| Property Type | Residential |
| HOA | No |
| Attached Garage | Yes |
| Contingency | None Known |
| Energy Efficient | HVAC,Insulation,Thermostat |
| Subdivision Name | Amherst |
| Full Baths | 2 |
| Status | Pending |
| High School | Legacy |
| City | Denver |
| Senior Community Y/N | No |
| High School District | Adams 12 5 Star Schl |
| Lot Size Units | Square Feet |
| Lot Size Square Feet | 8710 |
| Listing Terms | Cash,Conventional,FHA,VA Loan |
| Elementary School | Arapahoe Ridge |
| Tax Annual Amount | 4045 |
| Middle/Junior High School | Silver Hills |
| Virtual Tour | https://my.matterport.com/show/?m=84D4eGGaie6&mls=1 |
| Structure Type | House |
| Standard Status | Active Under Contract |
| Occupancy Type | Owner |
| Middle/Junior School District | Adams 12 5 Star Schl |
| Elementary School District | Adams 12 5 Star Schl |
Interior Features
| Interior Amenities | Ceiling Fan(s),Entrance Foyer,Five Piece Bath,Granite Counters,High Ceilings,High Speed Internet,Primary Suite,Smart Thermostat,Smoke Free,Vaulted Ceiling(s),Walk-In Closet(s) |
|---|---|
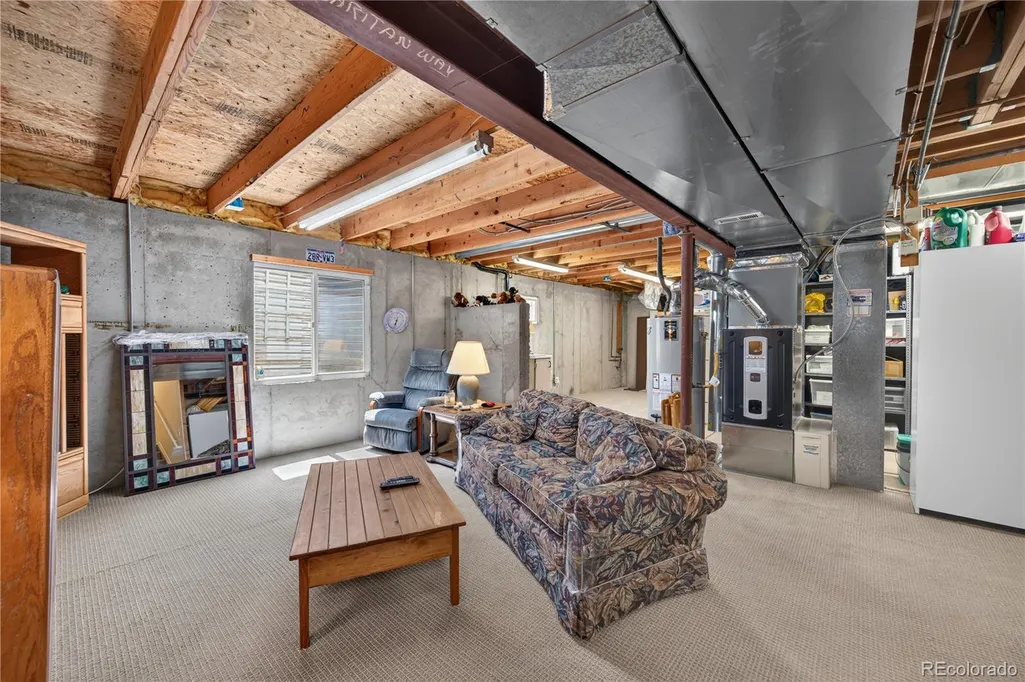
| Basement | Bath/Stubbed,Crawl Space,Daylight,Interior Entry,Unfinished |
| Flooring | Carpet,Tile,Wood |
| Total Fireplaces | 1 |
| Fireplace Features | Gas,Living Room |
| Basement (Y/N) | Yes |
| Window Features | Bay Window(s),Double Pane Windows,Egress Windows,Window Coverings |
| Above Grade Finished Area | 1942 |
| Half Baths | 1 |
| Laundry Features | Sink |
| Total Bedrooms | 3 |
| Main Level Bedrooms | 1 |
| Main Level Bathrooms | 2 |
| Total Baths | 3 |
Exterior Features
| Exterior Amenities | Private Yard,Rain Gutters,Smart Irrigation |
|---|---|
| Fencing | Full |
| Parking Features | Concrete,Exterior Access Door,Lighted,Storage |
| Lot Features | Landscaped,Sprinklers In Front,Sprinklers In Rear |
| Water Source | Public |
| Total Parking | 3 |
| Lot Size Area | 8710 |
| Building Area Total | 2801 |
| Lot Size Acres | 0.2 |
| Road Surface Type | Paved |
| Other Equipment | Satellite Dish |
Amenities
- Foreclosure
- Views
- Short Sale
- New Construction
- Adult 55+
- Lease To Own
- No HOA Fees
- Furnished
- Primary On Main
- Air Conditioning
- Seller Finance
- Green
- Fixer Upper
- Horse
- Golf
- Fireplace
- Deck
- Garage
- Basement
- Pool
Property vs Single Family Average in 80234
Price
Taxes
Year Built
Visits
In The Neighborhood
Westminster
$ 635,000
- Type
- Single Family
- Size
- 2,482 SqFt
- Rooms
- 4 Beds + 3.5 Baths
 Keller Williams Preferred Realty #9079479
Reduced
Denver
$ 615,000
- Type
- Single Family
- Size
- 2,317 SqFt
- Rooms
- 5 Beds + 3 Baths
Tallent Co. Real Estate #9265307

