
Views - Golf Course






Address
10525 Hobbit Lane, Westminster, CO
Price
$ 535,000
Property Attributes
- MLS#2849424
- TypeSingle Family
- Listing Status Active
- CountyADAMS
- CityWestminster
- NeighborhoodWandering View
- Zip80031
- StyleContemporary
- Year Built1985
- Taxes$ 4319
- Price$ 535,000
- Bedrooms4
- Full Bathrooms2
- Half Bathrooms1
- Sqr Footage2623
- Lot Size0.18 Acres
Data Source:
REColorado (MTOMLS)
Property Description
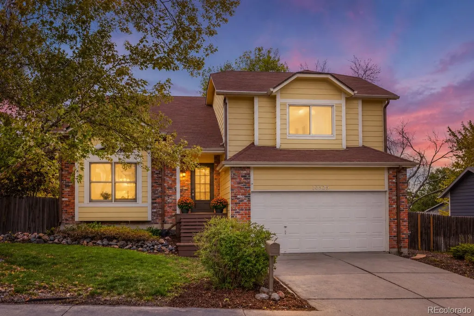
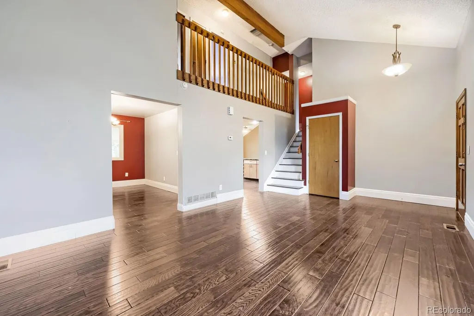
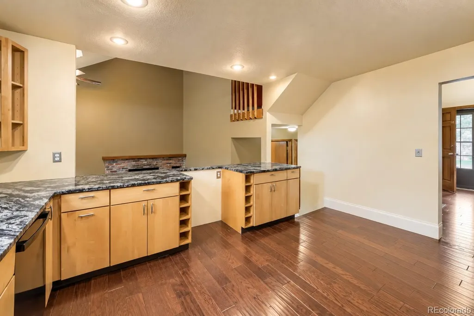
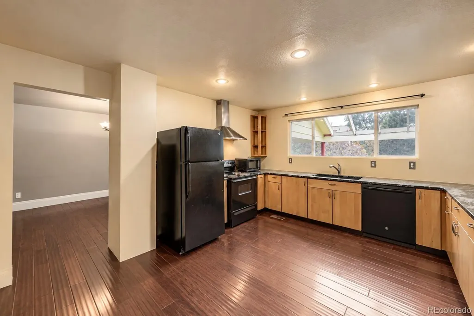
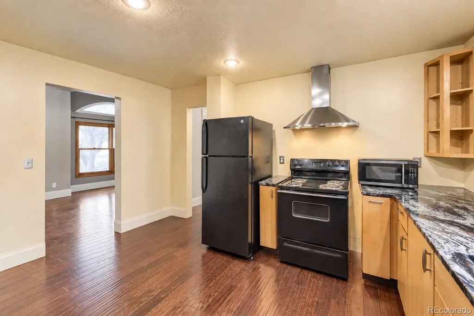
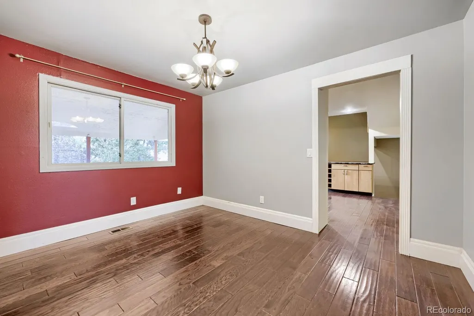
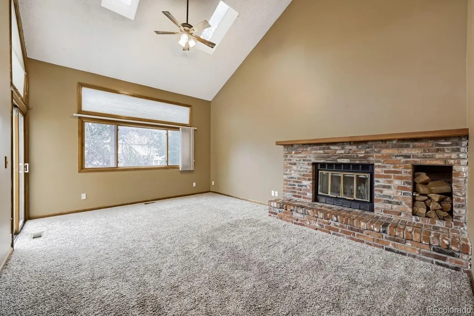
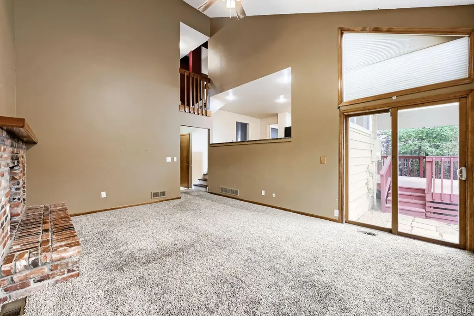
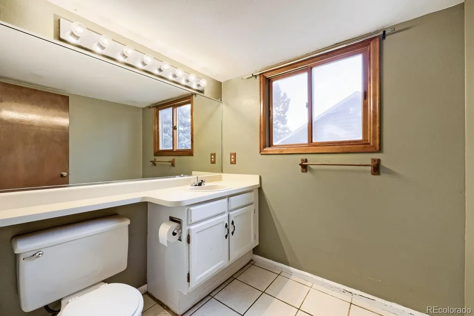
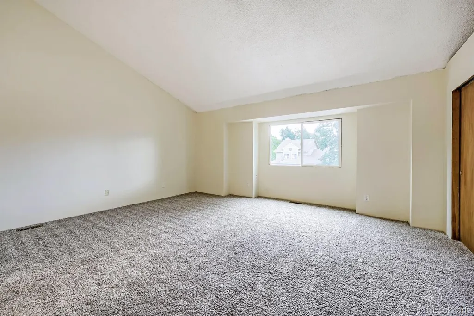
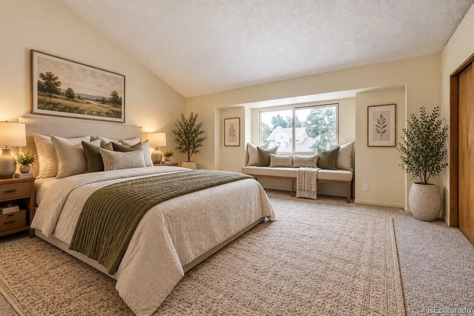
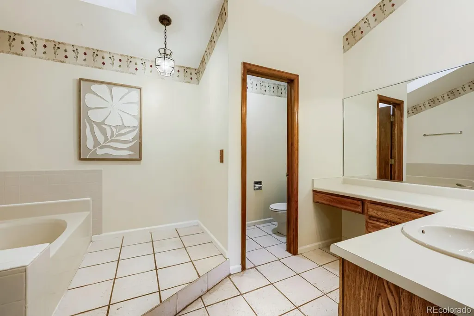
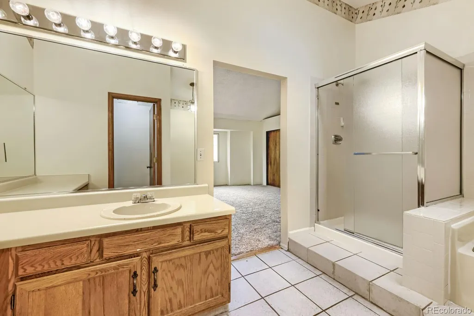
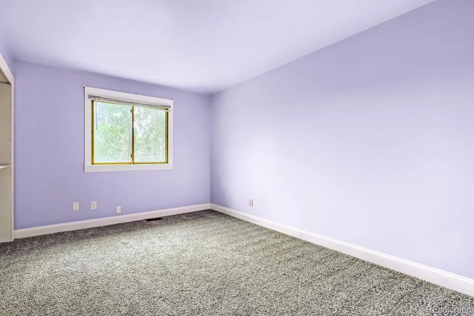
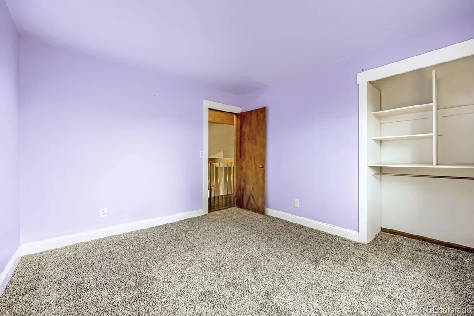
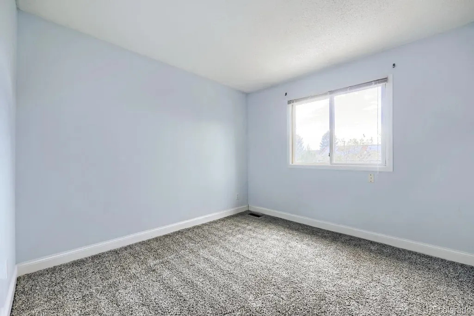
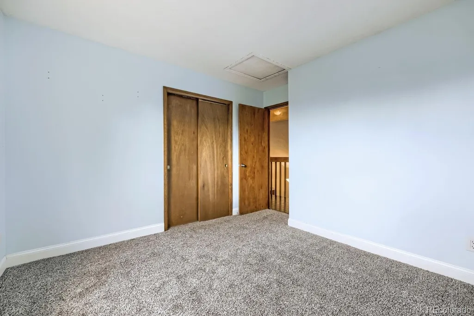
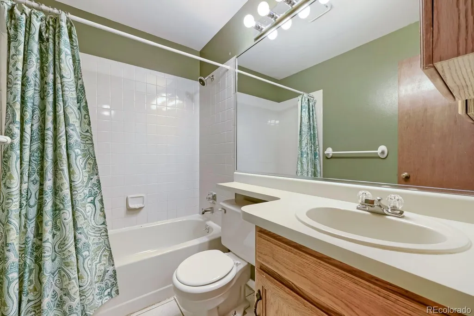
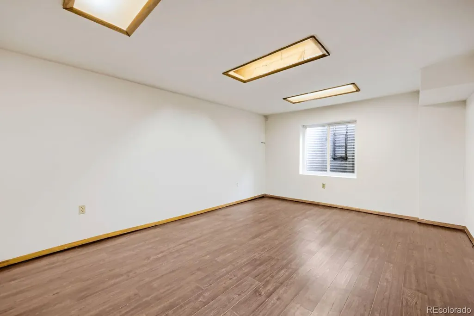
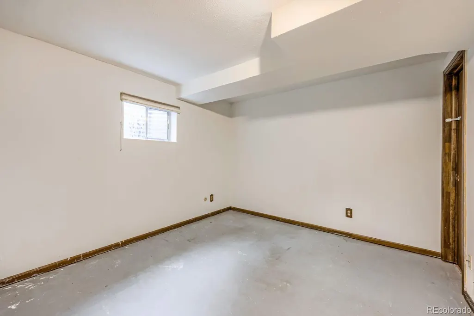
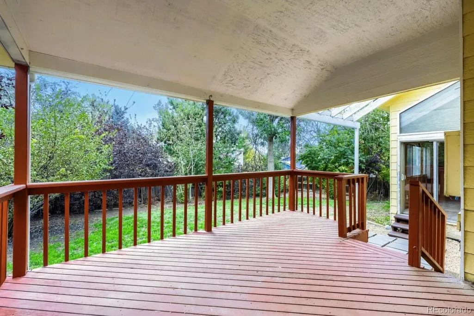
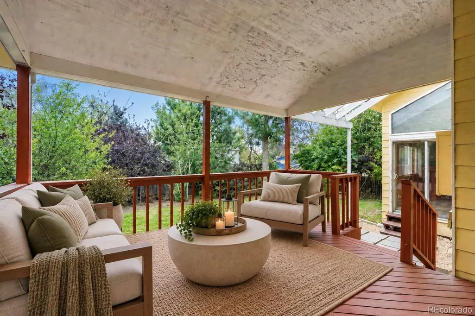
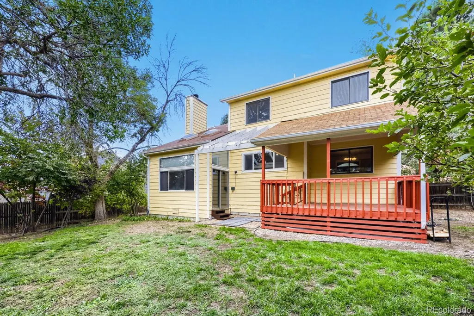
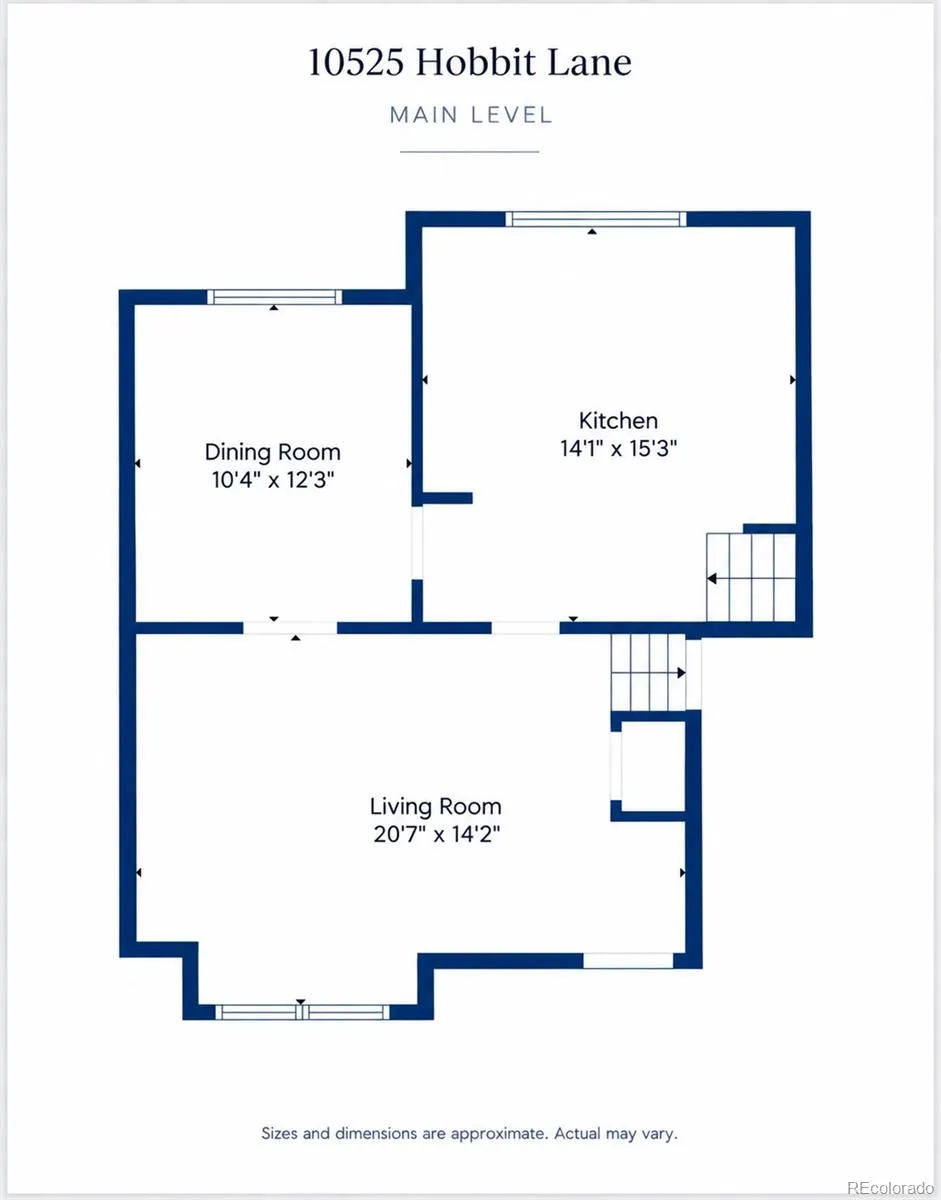
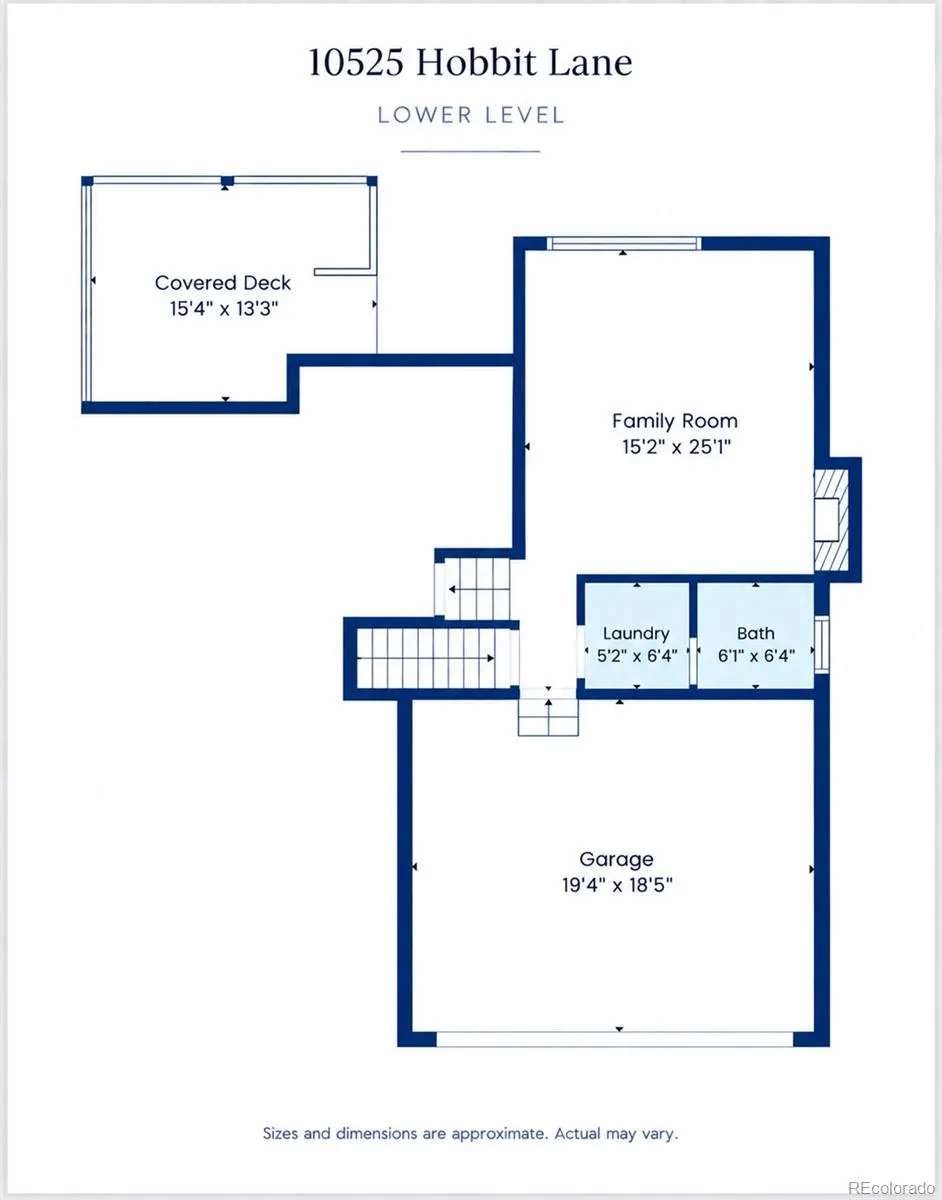
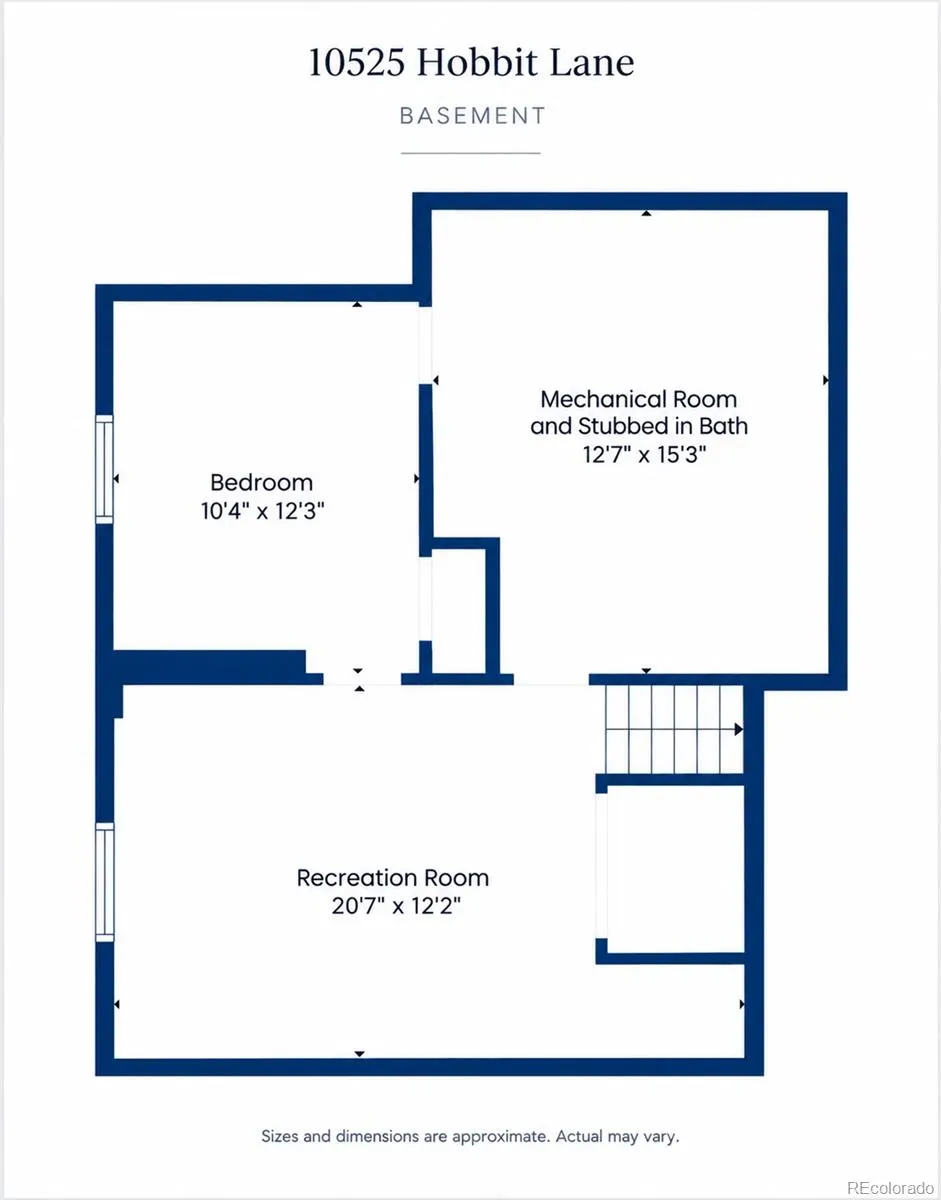
Welcome to 10525 Hobbit Lane, a spacious 4-bed, 3-bath single-family home in Westminster, Colorado’s charming Wandering View neighborhood—with no HOA or Metro District. Ideally located with convenient access to I-25 and US-36, the home offers an easy commute to both Denver and Boulder. Legacy Ridge Golf Course is just minutes away, along with nearby shopping, restaurants, coffee shops, parks and everyday conveniences. With its modern multi-level layout and abundant natural light, this home offers an excellent opportunity to update and make it your own. Soaring vaulted ceilings and oversized windows create an open, airy feel, while the spacious living and dining areas offer plenty of room to gather. The kitchen is centrally located, and the inviting family room with a wood-burning fireplace creates another comfortable place to relax, with easy access to the covered deck and backyard. The generously sized primary suite features a private en-suite bath, while two additional bedrooms and a full bath offer plenty of space for family, guests or a home office. A large covered deck overlooks the fully fenced backyard, creating a great outdoor space for entertaining, relaxing or giving the dogs room to roam. An attached 2-car garage adds everyday convenience. The basement adds even more flexibility with a recreation room, bedroom and storage, along with a rough-in for a future bath. Whether you’re looking for a primary residence or an investment opportunity, the 4-bedroom floor plan, multiple living areas, oversized lot and convenient Westminster location offer plenty of possibilities. The property also has the potential for short-term rental use; buyers should independently verify eligibility, licensing, zoning, etc., with the City of Westminster. THE HOME HAS BEEN A RENTAL PROPERTY AND IS BEING SOLD IN "AS-IS" CONDITION, offering an opportunity to add value through thoughtful updates over time.
| Elementary School | Middle School | High School |
|---|---|---|
| Cotton Creek Elementary School | Silver Hills Middle School | Northglenn High School |
| Price History | |
|---|---|
| 9/25/2026 | Listed $535,000 |
General Features
| Sewer | Public Sewer |
|---|---|
| Heating | Forced Air,Natural Gas |
| Cooling | Central Air |
| Utilities | Cable Available,Electricity Connected |
| Possession | Negotiable |
| Roof | Composition |
| Appliances | Dishwasher,Disposal,Dryer,Gas Water Heater,Microwave,Oven,Range Hood,Refrigerator,Washer |
| Garage Spaces | 2 |
| Patio/Porch Features | Covered,Deck,Front Porch |
| Architectural Style | Contemporary |
| Security Features | Radon Detector |
| Construction Materials | Brick,Frame |
| Exclusions | Any staging or personal items. |
| Year Built | 1985 |
| Electric | 110V |
| Levels | Multi/Split |
| Property Subtype | Single Family Residence |
| Tax Year | 2025 |
| Ownership | Individual |
| County | Adams |
| Property Type | Residential |
| HOA | No |
| Attached Garage | Yes |
| Subdivision Name | Wandering View |
| Facing Direction | Southeast |
| Full Baths | 2 |
| Status | Active |
| High School | Northglenn |
| City | Westminster |
| Senior Community Y/N | No |
| High School District | Adams 12 5 Star Schl |
| Lot Size Units | Square Feet |
| Lot Size Square Feet | 7950 |
| Listing Terms | 1031 Exchange,Cash,Conventional,FHA,VA Loan |
| Elementary School | Cotton Creek |
| Tax Annual Amount | 4319 |
| Home Warranty Y/N | No |
| Middle/Junior High School | Silver Hills |
| Structure Type | House |
| Standard Status | Active |
| Middle/Junior School District | Adams 12 5 Star Schl |
| Elementary School District | Adams 12 5 Star Schl |
Interior Features
| Interior Amenities | Ceiling Fan(s),Five Piece Bath,Granite Counters,High Ceilings,Laminate Counters,Primary Suite,Vaulted Ceiling(s) |
|---|---|
| Basement | Finished |
| Flooring | Carpet,Tile,Vinyl,Wood |
| Total Fireplaces | 1 |
| Fireplace Features | Family Room,Wood Burning |
| Basement (Y/N) | Yes |
| Window Features | Double Pane Windows,Egress Windows |
| Above Grade Finished Area | 2017 |
| Half Baths | 1 |
| Total Bedrooms | 4 |
| Below Grade Finished Area | 515 |
| Total Baths | 3 |
Exterior Features
| Exterior Amenities | Private Yard,Rain Gutters,Smart Irrigation |
|---|---|
| Fencing | Partial |
| Parking Features | Concrete,Lighted |
| Lot Features | Level,Sprinklers In Front,Sprinklers In Rear |
| Water Source | Public |
| Total Parking | 2 |
| Lot Size Area | 7950 |
| Foundation Details | Concrete Perimeter |
| Building Area Total | 2623 |
| Lot Size Acres | 0.18 |
| Road Surface Type | Paved |
| Road Frontage Type | Public |
| Road Responsibility | Public Maintained Road |
Amenities
- Foreclosure
- Views
- Short Sale
- New Construction
- Adult 55+
- Lease To Own
- No HOA Fees
- Furnished
- Primary On Main
- Air Conditioning
- Seller Finance
- Green
- Fixer Upper
- Horse
- Golf
- Fireplace
- Deck
- Garage
- Basement
- Pool
Property vs Single Family Average in 80031
Price
Taxes
Year Built


