
Views
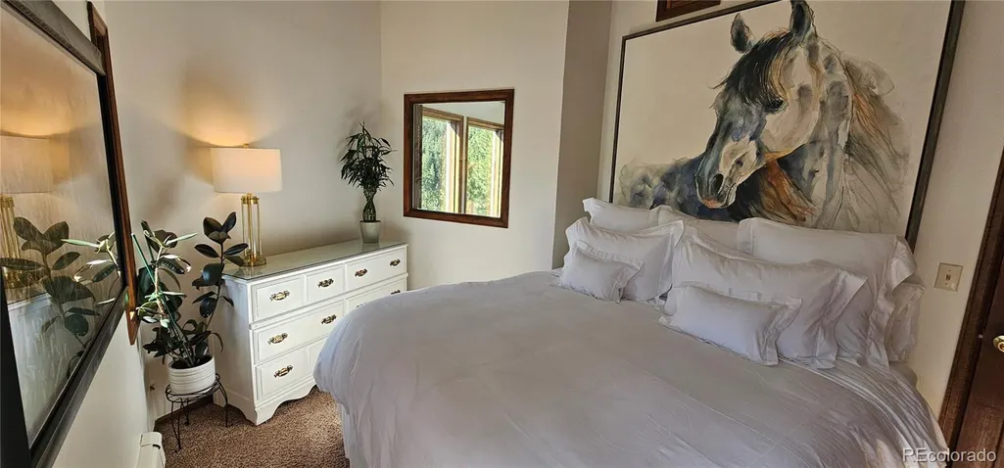
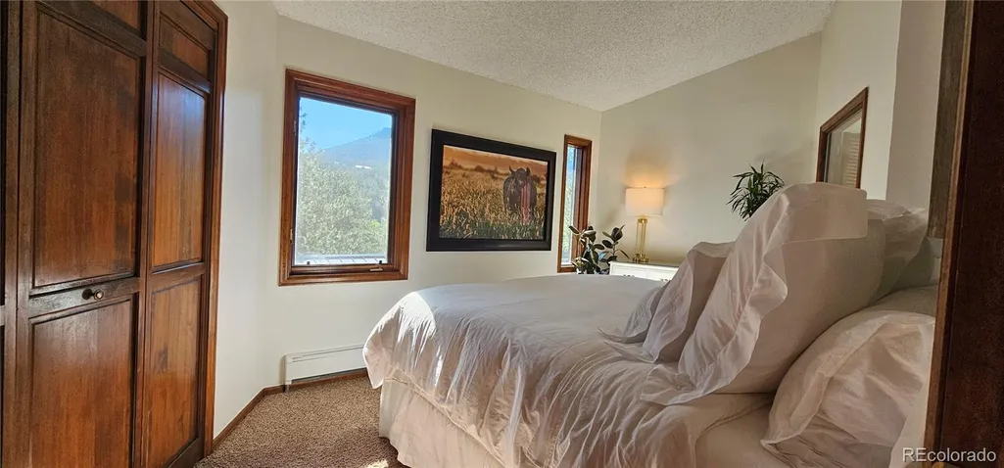
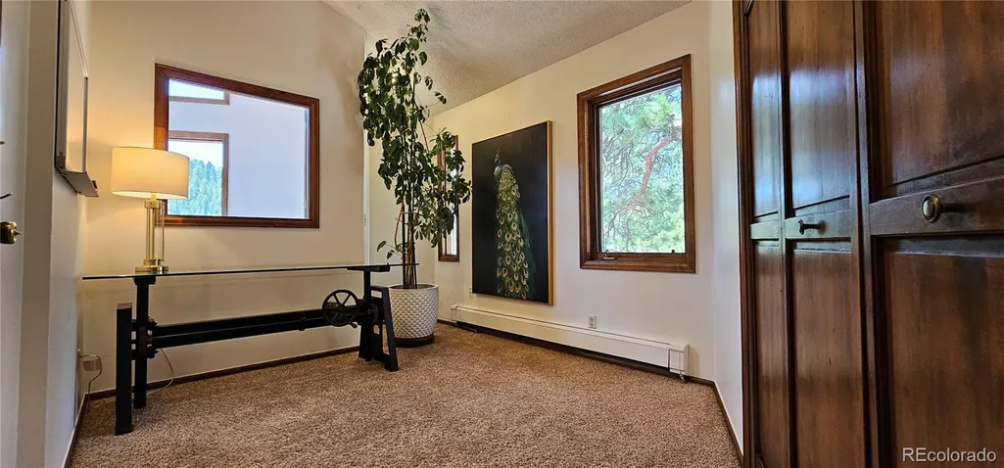
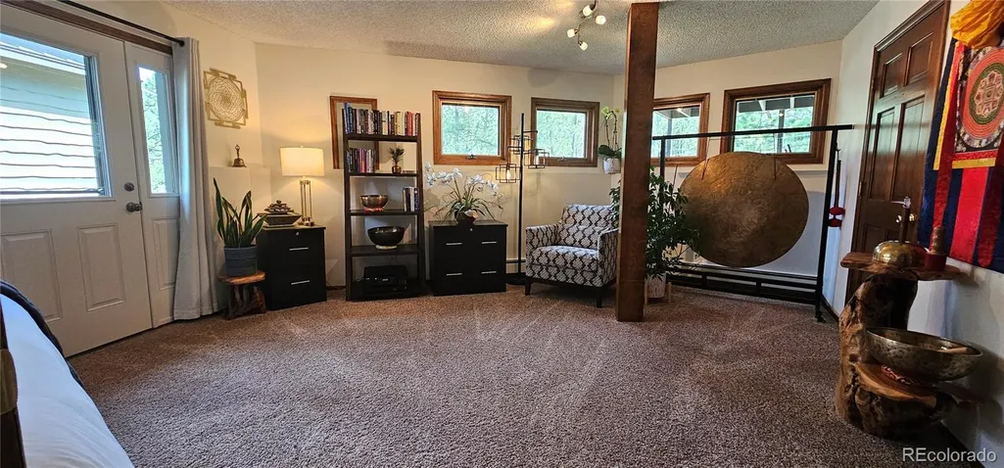
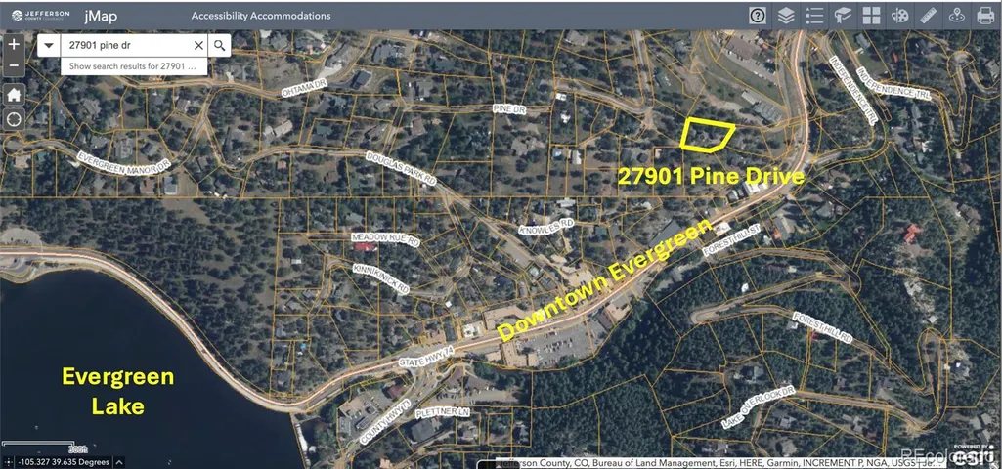
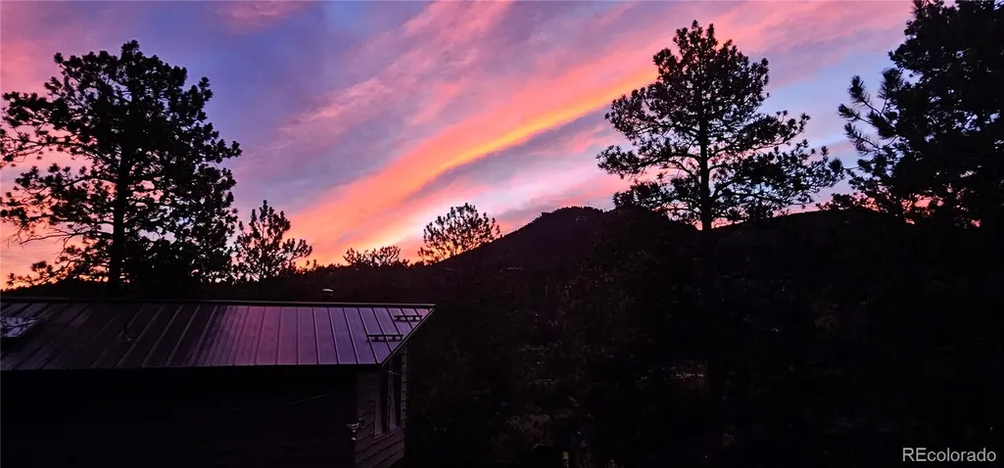
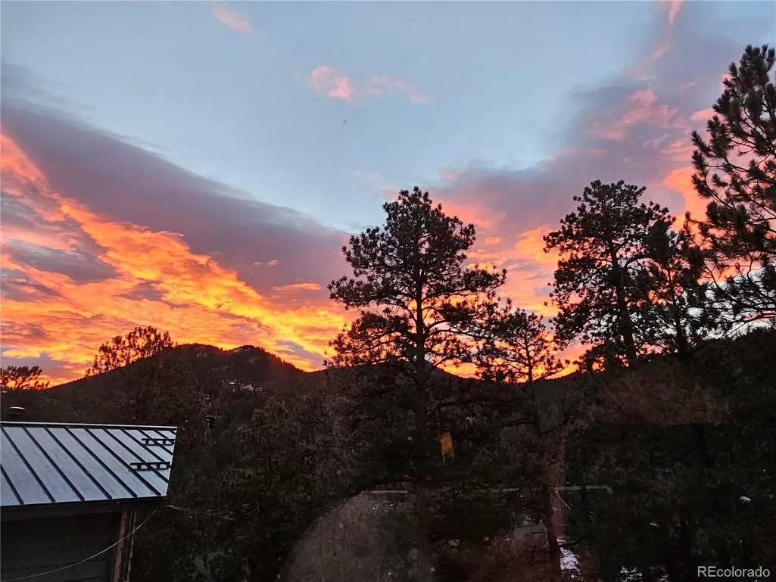
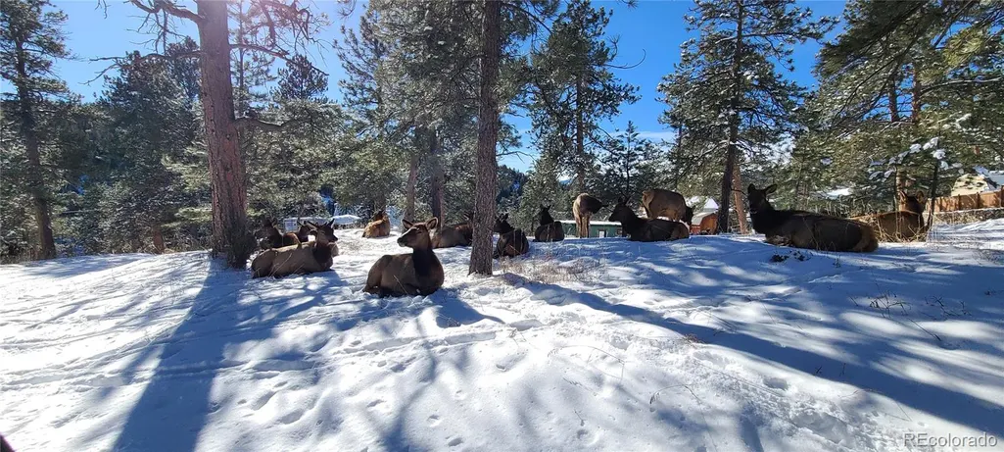
Address
27901 Pine Drive, Evergreen, CO
Price
$ 1,390,000
Property Attributes
- MLS#2804813
- TypeSingle Family
- Listing Status Active
- CountyJEFFERSON
- CityEvergreen
- Zip80439
- StyleMountain Contemporary
- Year Built1978
- Taxes$ 3421
- Price$ 1,390,000
- Bedrooms3
- Full Bathrooms2
- Half Bathrooms0
- Sqr Footage1748
- Lot Size0.48 Acres
Data Source:
REColorado (MTOMLS)
Property Description
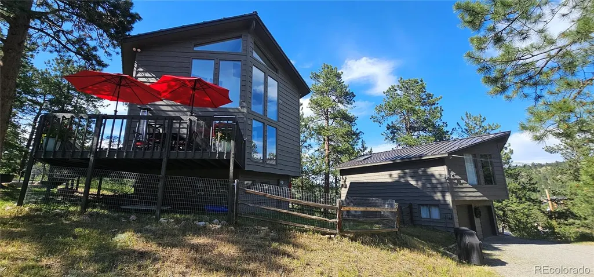
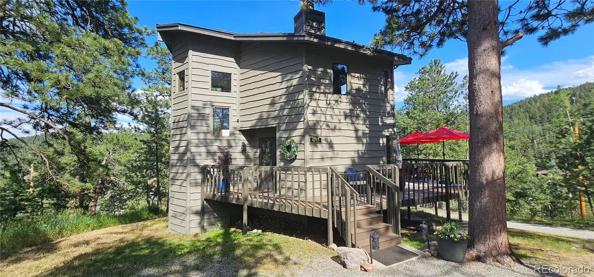
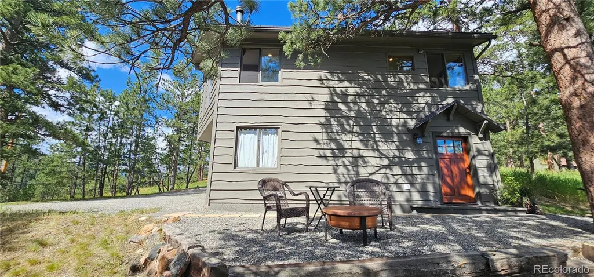
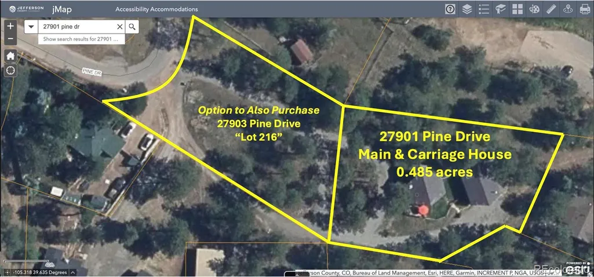
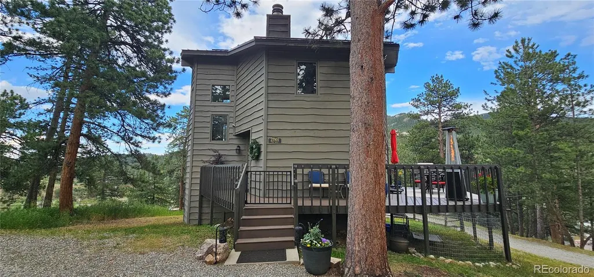
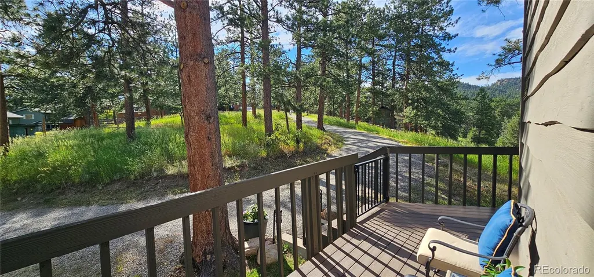
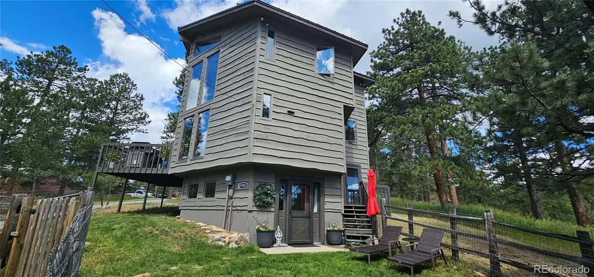
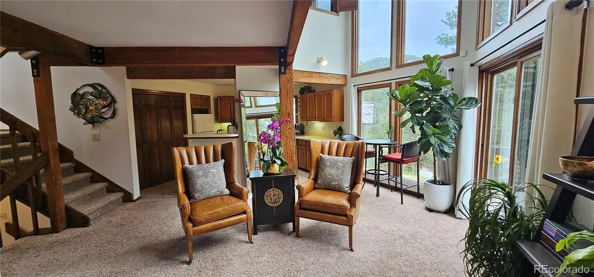
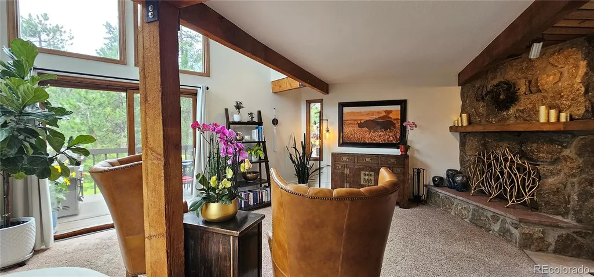
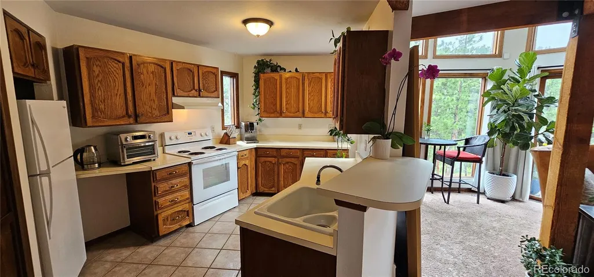
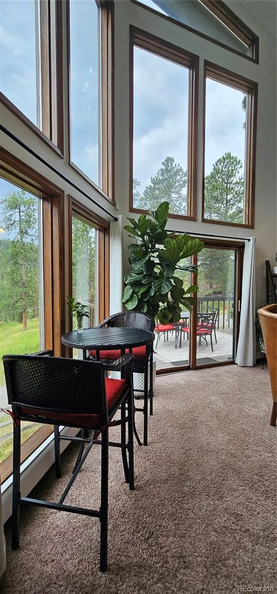
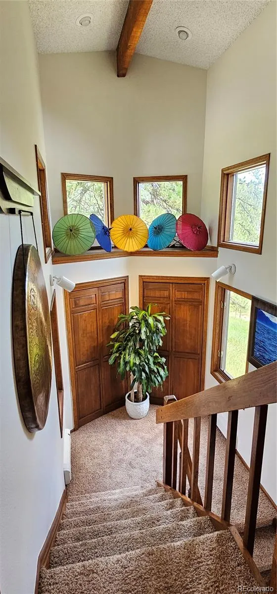
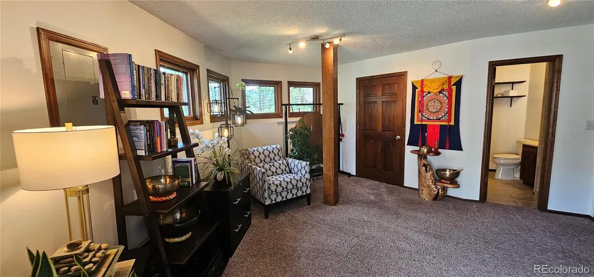
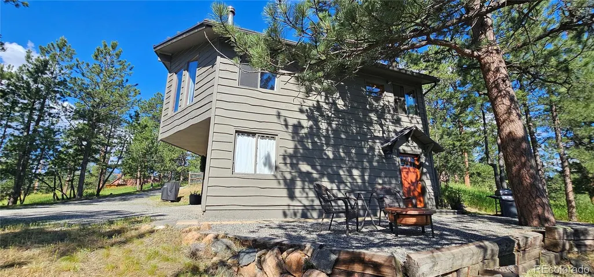
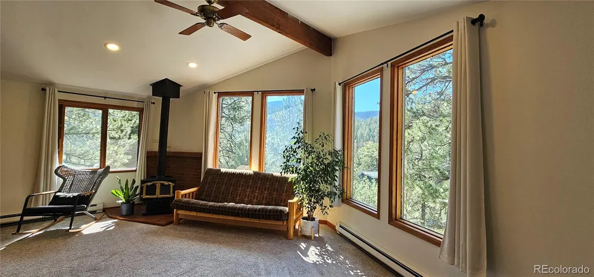
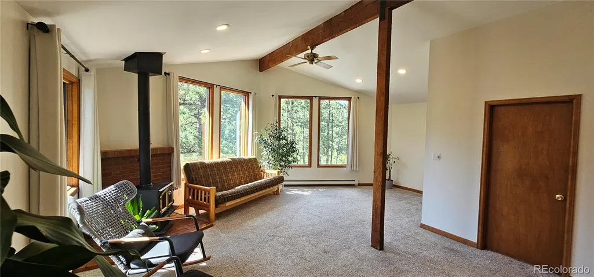
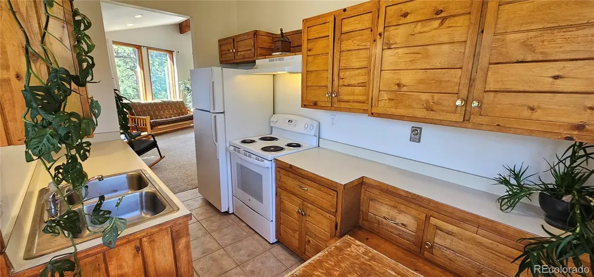
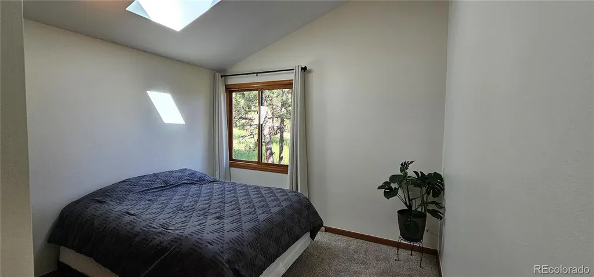
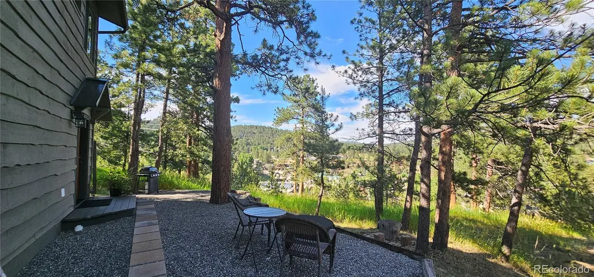
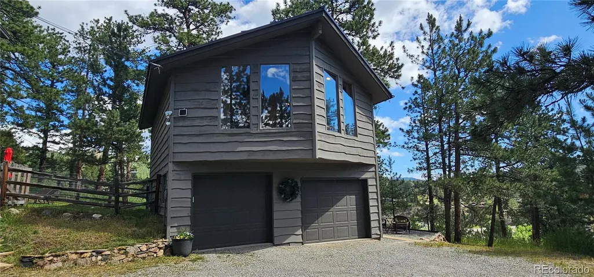
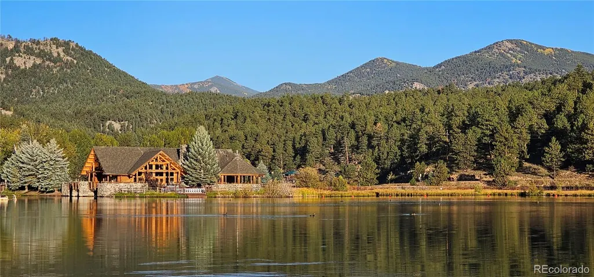
Your Downtown Evergreen dream property with a Main House (3BR/2BA 1,748 sqft including basement walkout) and detached Jeffco permitted ODP Carriage House (1BR/1BA, 735 sqft) over a 2-Car Garage. This property has proven its diverse, lucrative and flexible uses as both a multi-unit rental investment and a multi-generational family compound - make the detached ODP Carriage House an income generator as a long-term rental or file for a county permit as a potential short-term rental for AirBnB, Vrbo, etc or use it as your own personal office or guest house. Nestled on a sunny exposure lot, it is only a short walk to Downtown restaurants and shops or Evergreen Lake and Jeffco Open Space. Cut down your drive time by being North of the Hwy 73 traffic light. Both homes feel like you are living in a sunny tree house with vaulted ceilings, cedar beams and large windows surrounded by Ponderosa Pines yet secluded and private setting back from Pine Drive and surrounding neighbors. The ODP Carriage House is complete with in-unit laundry, a full kitchen and a wood-burning stove. Complete privacy between the Main House and ODP Carriage House. Both dwellings were recently renovated with new Class 4 metal roofs, TimberTech composite decking and exterior/interior paint with newer appliances, carpet and garage doors. Divided two-car detached garage with separate garage doors and secure entrances to use both for the main house or include one with the Carriage House. City Water and Sewer, High Speed Internet, county maintained paved road on Pine Drive and no HOA. Option to purchase the adjacent 0.42 acre vacant lot bordering the property is negotiable - expand a family compound or develop for investment opportunities or maintain open space. Don’t miss this multi-purpose, potential income generating and prime North Evergreen Main Home + Detached ODP Carriage House opportunity right in the heart of Downtown!
| Elementary School | Middle School | High School |
|---|---|---|
| Bergen Elementary School | Evergreen Middle School | Evergreen High School |
| Price History | |
|---|---|
| 8/21/2026 | Listed $1,390,000 |
General Features
| Sewer | Public Sewer |
|---|---|
| Heating | Hot Water,Natural Gas,Passive Solar,Wood,Wood Stove |
| Cooling | None |
| Utilities | Cable Available,Electricity Connected,Internet Access (Wired),Natural Gas Connected,Phone Available |
| Possession | Closing/DOD |
| Roof | Metal |
| Appliances | Dishwasher,Disposal,Gas Water Heater,Oven,Range,Range Hood,Refrigerator,Self Cleaning Oven |
| Zoning | P-D |
| Garage Spaces | 2 |
| Patio/Porch Features | Deck,Patio,Wrap Around |
| Architectural Style | Mountain Contemporary |
| Security Features | Carbon Monoxide Detector(s),Smoke Detector(s) |
| Construction Materials | Cedar,Concrete,Frame,Wood Siding |
| Exclusions | Exclusions List: - all indoor and outdoor furniture,decor and lighting (not electrically hard wired to house) - all art pieces and decor hung on walls - main house washer and dryer - small kitc |
| Pets Allowed | Cats OK,Dogs OK,Number Limit,Yes |
| Year Built | 1978 |
| Electric | 110V,220 Volts |
| View | Meadow,Mountain(s) |
| Levels | Multi/Split |
| Property Subtype | Single Family Residence |
| Tax Year | 2025 |
| Current Use | Live/Work |
| Ownership | Agent Owner |
| County | Jefferson |
| Property Type | Residential |
| HOA | No |
| Attached Garage | No |
| Energy Efficient | Appliances,Roof |
| Subdivision Name | No Subdivision |
| Facing Direction | Northwest |
| Full Baths | 1 |
| Status | Active |
| Directions | Evergreen Parkway Hwy 74 to Douglas Park Road. 2nd Right is Pine Drive (Off Meadow Drive). |
| High School | Evergreen |
| City | Evergreen |
| Senior Community Y/N | No |
| High School District | Jefferson County R-1 |
| Number Of Units Total | 2 |
| Lot Size Units | Acres |
| Lot Size Square Feet | 20908.8 |
| Listing Terms | Cash,Conventional |
| Elementary School | Bergen |
| Tax Annual Amount | 3421.74 |
| Home Warranty Y/N | No |
| Middle/Junior High School | Evergreen |
| Property Condition | Updated/Remodeled |
| Structure Type | House |
| Standard Status | Active |
| Occupancy Type | Owner |
| Middle/Junior School District | Jefferson County R-1 |
| Elementary School District | Jefferson County R-1 |
Interior Features
| Interior Amenities | Ceiling Fan(s),High Ceilings,High Speed Internet,Laminate Counters,Open Floorplan,Pantry,Smoke Free,Vaulted Ceiling(s) |
|---|---|
| Basement | Bath/Stubbed,Crawl Space,Daylight,Exterior Entry,Finished,Interior Entry,Walk-Out Access |
| Flooring | Carpet,Tile,Wood |
| Furnished Y/N | Unfurnished |
| Total Fireplaces | 1 |
| Fireplace Features | Living Room,Wood Burning |
| Basement (Y/N) | Yes |
| Window Features | Double Pane Windows,Window Coverings |
| Above Grade Finished Area | 1248 |
| 3/4 Baths | 1 |
| Laundry Features | In Unit |
| Total Bedrooms | 3 |
| Below Grade Finished Area | 500 |
| Total Baths | 2 |
Exterior Features
| Exterior Amenities | Private Yard |
|---|---|
| Vegetation | Mixed,Natural State,Pine,Wooded |
| Fencing | Partial |
| Parking Features | Gravel,Guest,Insulated Garage,Lighted,Oversized,Storage |
| Lot Features | Foothills,Many Trees,Rolling Slope |
| Water Source | Public |
| Total Parking | 2 |
| Lot Size Area | 0.48 |
| Foundation Details | Concrete Perimeter,Slab |
| Building Area Total | 1748 |
| Lot Size Acres | 0.48 |
| Road Surface Type | Paved |
| Road Frontage Type | Easement,Shared Drive,Year Round |
| Road Responsibility | Public Maintained Road |
| Horse Y/N | No |
Amenities
- Foreclosure
- Views
- Short Sale
- New Construction
- Adult 55+
- Lease To Own
- No HOA Fees
- Furnished
- Primary On Main
- Air Conditioning
- Seller Finance
- Green
- Fixer Upper
- Horse
- Golf
- Fireplace
- Deck
- Garage
- Basement
- Pool
Property vs Single Family Average in 80439
Price
Taxes
Year Built
Visits
 The content relating to real estate for sale in this Web site comes in part from the Internet Data eXchange (IDX) program of METROLIST, INC., DBA RECOLORADO©. Real estate listings held by brokers other than Luxe Haven Realty LLC are marked with the IDX Logo. This information is being provided for the consumers' personal, non-commercial use and may not be used for any other purpose. All information subject to change and should be independently verified. September 25, 2026 7:44 PM UTCd

