
Address
13903 Hillsboro Drive, Parker, CO
Price
$ 720,000
Property Attributes
- MLS#2781226
- TypeSingle Family
- Listing Status Pending
- CountyDOUGLAS
- CityParker
- NeighborhoodMeridian
- Zip80134
- StyleHouse
- Year Built2010
- Taxes$ 5839
- Price$ 720,000
- Bedrooms5
- Full Bathrooms3
- Half Bathrooms1
- Sqr Footage3584
- Lot Size0.14 Acres
Data Source:
REColorado (MTOMLS)
Property Description
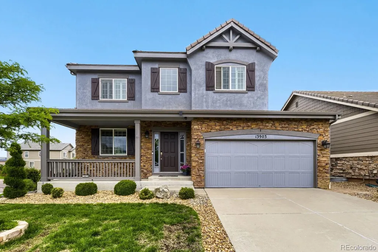
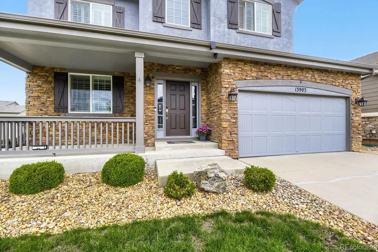
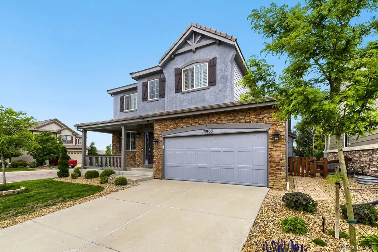
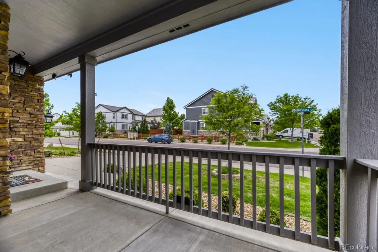
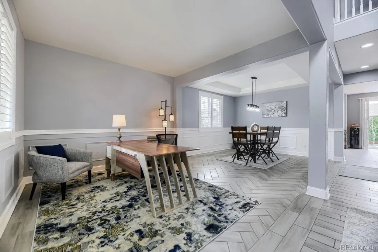
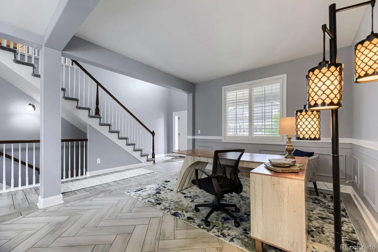
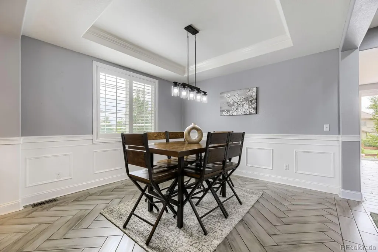
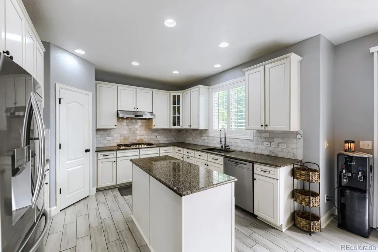
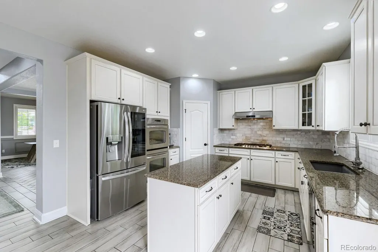
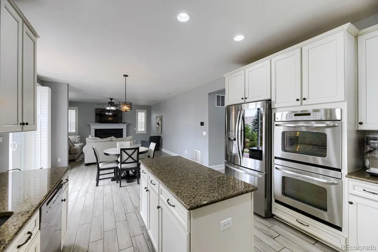
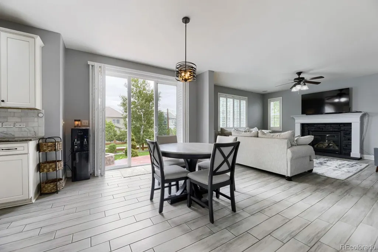
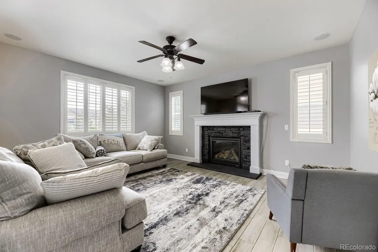
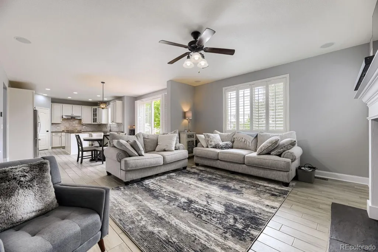
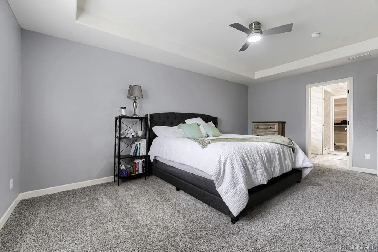
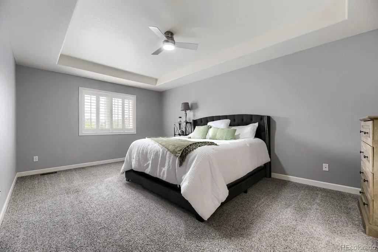
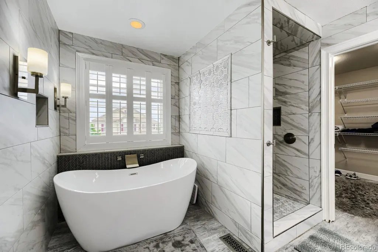
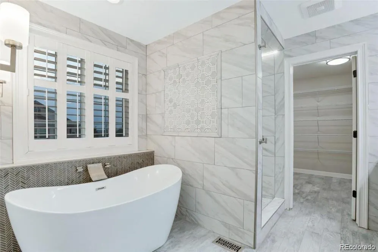
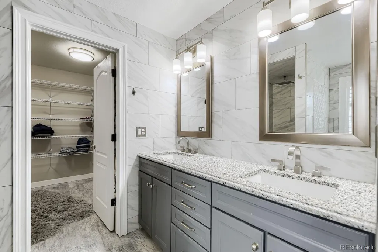
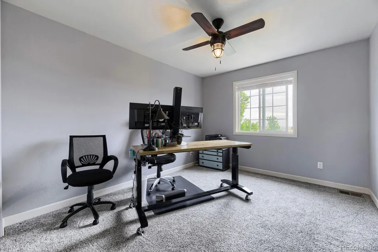
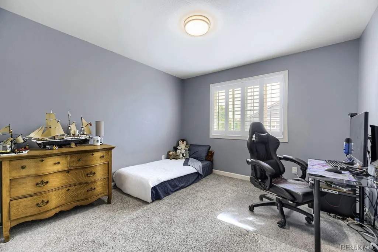
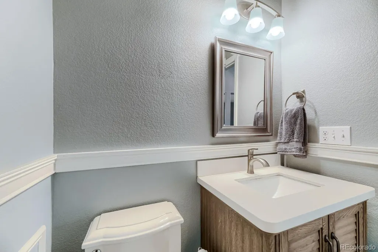
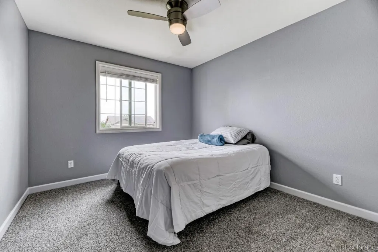
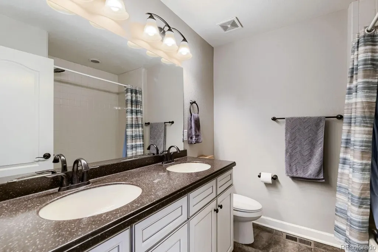
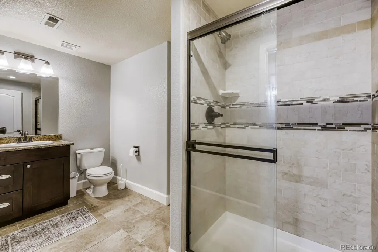
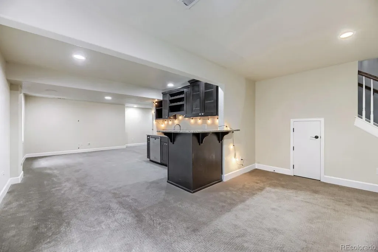
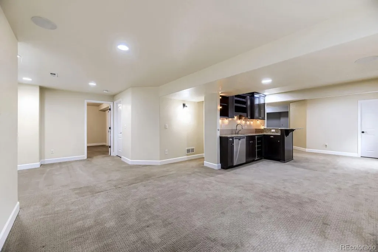
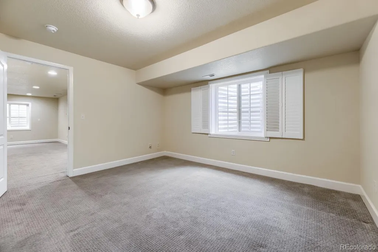
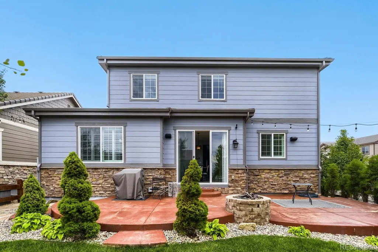
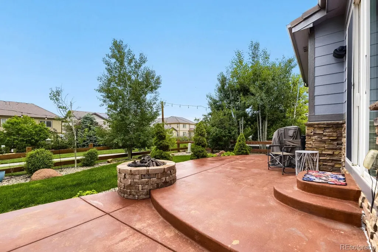
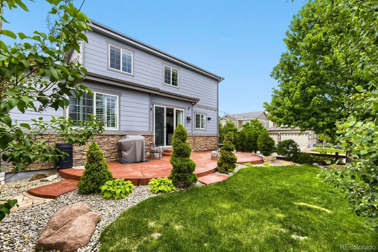
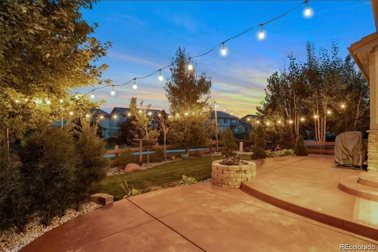
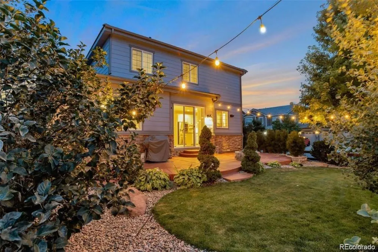
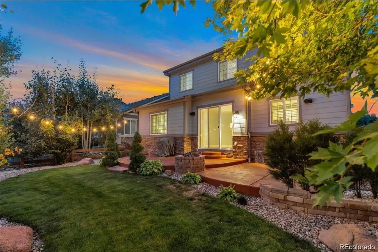
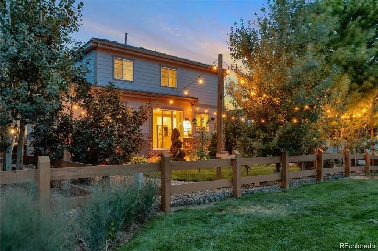
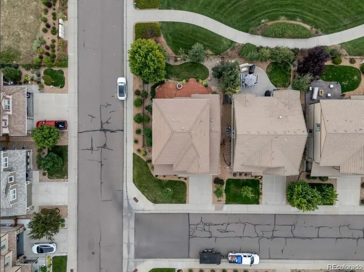
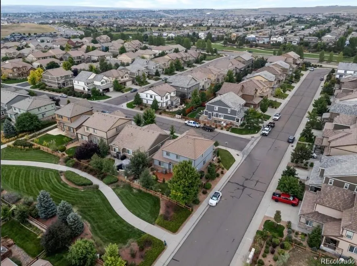
Welcome to this stunning 5-bedroom, 3.5-bathroom residence in the highly desirable Meridian neighborhood. Built in 2010 with over 3,300 square feet of finished space and perched on a beautifully landscaped corner lot, this home offers sophisticated living spaces designed for comfort and entertaining. The main level features an open concept design with seamlessly connected formal living and dining areas, ideal for hosting gatherings. The well-appointed kitchen boasts stainless steel appliances, an expansive island, and a pantry, flowing naturally into a bright family room and eating area. The primary suite upstairs showcases a luxurious 5-piece bathroom complete with a walk-in shower, soaking tub, and spacious walk-in closet. Three additional generous bedrooms share a full bathroom, and a large laundry area provides convenient functionality. The finished basement is an entertainer's dream, featuring an L-shaped great room with multiple distinct areas for various activities. A wet bar equipped with beverage fridge, sink, and dishwasher enhances entertaining capabilities. An additional bedroom and 3/4 bathroom provide flexibility for guest quarters or personal retreat space. Well-maintained systems and tankless water heater add peace of mind for new owners! Exterior amenities include a serene backyard oasis with meticulous landscaping, split rail fencing, patio space, and a fire pit perfect for gatherings. The three-car tandem garage offers ample storage for vehicles and recreational equipment. This home enjoys an excellent location with convenient access to E-470 and I-25, positioning you perfectly for commuting to downtown Denver, the DTC, or the charming town of Parker. The residence combines suburban tranquility with urban accessibility.
| Elementary School | Middle School | High School |
|---|---|---|
| Prairie Crossing Elementary School | Sierra Middle School | Chaparral High School |
| Price History | |
|---|---|
| 6/4/2026 | Listed $730,000 |
| 7/16/2026 | 2$720,000 |
General Features
| Sewer | Public Sewer |
|---|---|
| Heating | Forced Air |
| Cooling | Central Air |
| Utilities | Electricity Connected,Natural Gas Connected |
| Possession | Closing/DOD |
| Roof | Concrete |
| Appliances | Cooktop,Dishwasher,Disposal,Double Oven,Oven,Range Hood,Refrigerator,Self Cleaning Oven,Sump Pump,Tankless Water Heater,Washer |
| Zoning | PDU |
| HOA Fee | 60 |
| Garage Spaces | 3 |
| Patio/Porch Features | Covered,Front Porch |
| Security Features | Carbon Monoxide Detector(s),Video Doorbell |
| Construction Materials | Frame |
| Exclusions | None |
| Year Built | 2010 |
| Levels | Two |
| Property Subtype | Single Family Residence |
| Tax Year | 2025 |
| Ownership | Individual |
| Assoc Fee Paid Per | Quarterly |
| County | Douglas |
| Property Type | Residential |
| HOA | Yes |
| Attached Garage | Yes |
| Contingency | None Known |
| Subdivision Name | Meridian |
| Full Baths | 2 |
| Status | Pending |
| High School | Chaparral |
| City | Parker |
| Association Name | Meridian Village |
| Senior Community Y/N | No |
| High School District | Douglas RE-1 |
| Lot Size Units | Square Feet |
| Lot Size Square Feet | 6055 |
| Listing Terms | Cash,Conventional,FHA,VA Loan |
| Elementary School | Prairie Crossing |
| Tax Annual Amount | 5839 |
| Home Warranty Y/N | No |
| Middle/Junior High School | Sierra |
| Virtual Tour | https://www.zillow.com/view-imx/b9baf9ec-3193-4388-9993-3d67692b1be8?setAttribution=mls&wl=true&initialViewType=pano |
| Structure Type | House |
| AssociationName2 | Badger Gulch |
| Standard Status | Pending |
| Occupancy Type | Owner |
| Middle/Junior School District | Douglas RE-1 |
| Elementary School District | Douglas RE-1 |
Interior Features
| Interior Amenities | Audio/Video Controls,Ceiling Fan(s),Granite Counters,Kitchen Island,Open Floorplan |
|---|---|
| Basement | Partial |
| Flooring | Carpet,Tile |
| Total Fireplaces | 1 |
| Fireplace Features | Living Room |
| Basement (Y/N) | Yes |
| Window Features | Double Pane Windows,Egress Windows |
| Above Grade Finished Area | 2406 |
| Half Baths | 1 |
| 3/4 Baths | 1 |
| Total Bedrooms | 5 |
| Below Grade Finished Area | 947 |
| Main Level Bathrooms | 1 |
| Total Baths | 4 |
Exterior Features
| Exterior Amenities | Fire Pit,Lighting,Private Yard,Rain Gutters,Smart Irrigation |
|---|---|
| Fencing | Full |
| Lot Features | Corner Lot,Landscaped,Sprinklers In Front,Sprinklers In Rear |
| Total Parking | 3 |
| Lot Size Area | 6055 |
| Building Area Total | 3584 |
| Lot Size Acres | 0.14 |
Amenities
- Foreclosure
- Views
- Short Sale
- New Construction
- Adult 55+
- Lease To Own
- No HOA Fees
- Furnished
- Primary On Main
- Air Conditioning
- Seller Finance
- Green
- Fixer Upper
- Horse
- Golf
- Fireplace
- Deck
- Garage
- Basement
- Pool
Property vs Single Family Average in 80134
Price
Taxes
Year Built
Visits
In The Neighborhood
Just Listed
Parker
$ 975,000
- Type
- Single Family
- Size
- 4,936 SqFt
- Rooms
- 6 Beds + 5 Baths
 RE/MAX Professionals #7071708
Views
Parker
$ 746,900
- Type
- Single Family
- Size
- 2,670 SqFt
- Rooms
- 3 Beds + 3 Baths
Key Master Real Estate #6432895
Reduced
Parker
$ 474,500
- Type
- Single Family
- Size
- 1,640 SqFt
- Rooms
- 3 Beds + 2.5 Baths
HomeSmart Realty #6697439

