
Price Reduction - Views







Address
2229 Blake Street # 501, Denver, CO
Price
$ 650,000
Property Attributes
- MLS#2764740
- TypeCondos
- Listing Status Active
- CountyDENVER
- CityDenver
- NeighborhoodEast Denver Boyds
- Zip80205
- StyleMid Rise (4-7)
- Year Built2007
- Taxes$ 3482
- Price$ 650,000
- Bedrooms2
- Full Bathrooms2
- Half Bathrooms0
- Sqr Footage1438
Data Source:
REColorado (MTOMLS)
Property Description
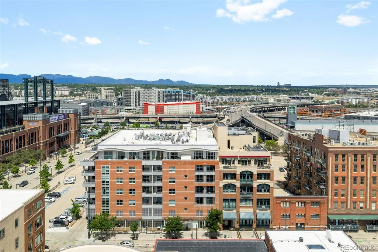
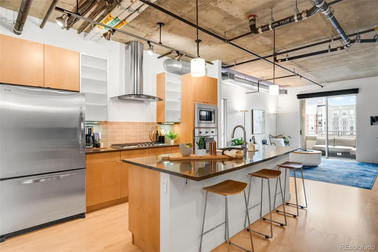
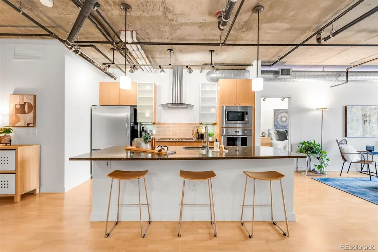
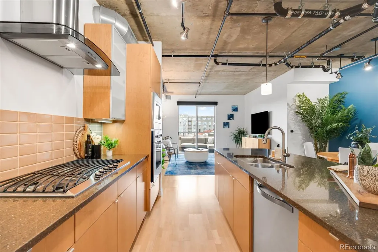
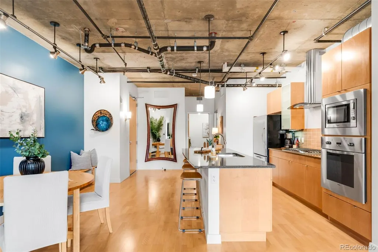
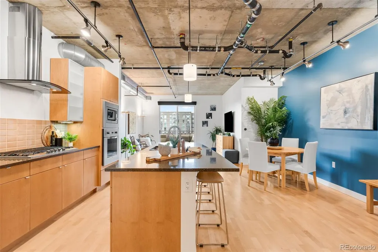
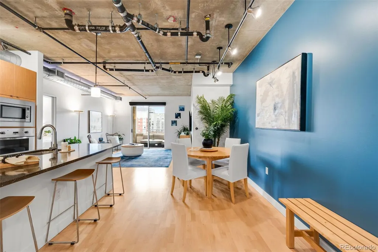
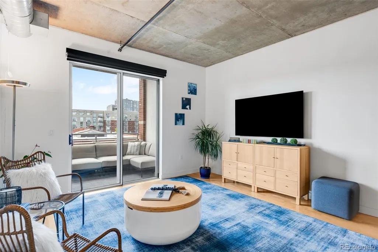
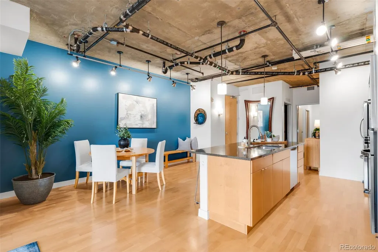
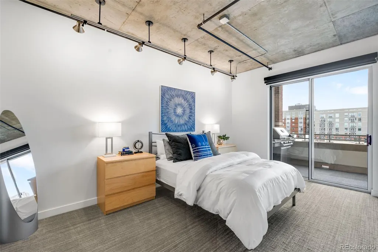
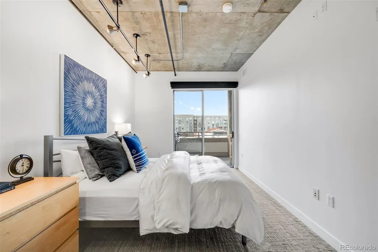
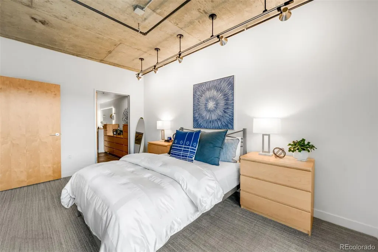
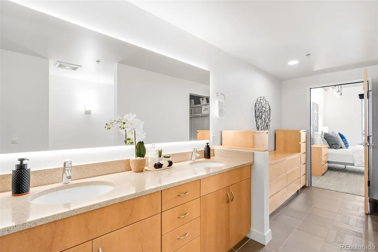
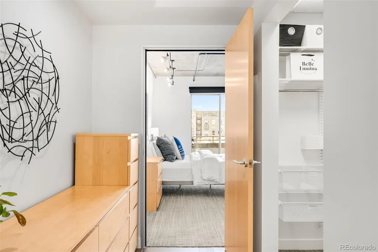
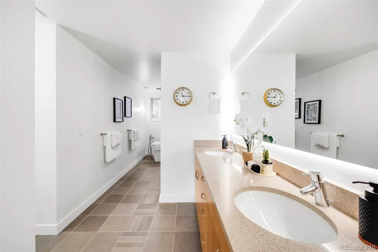
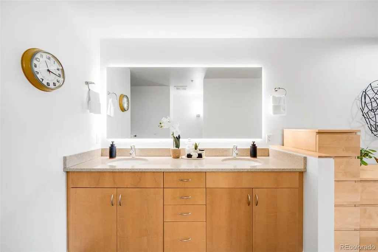
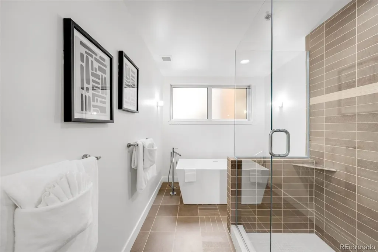
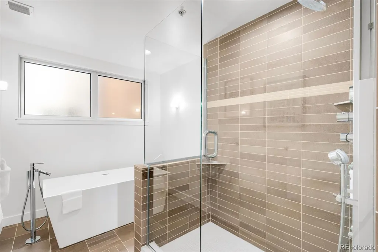
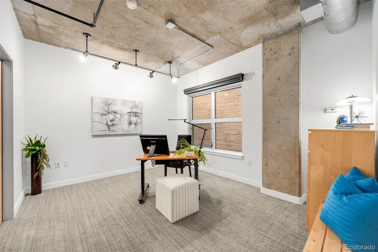
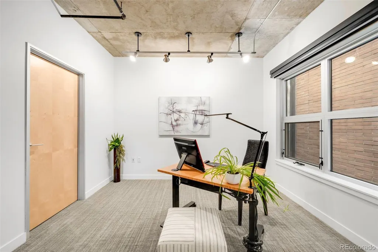
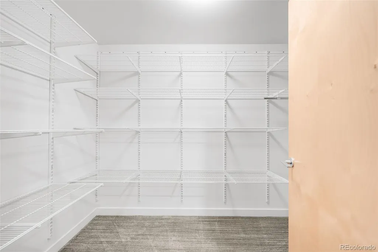
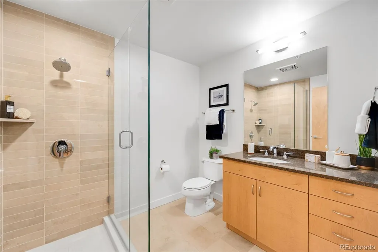
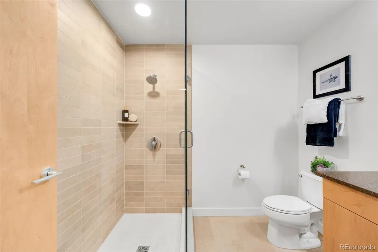
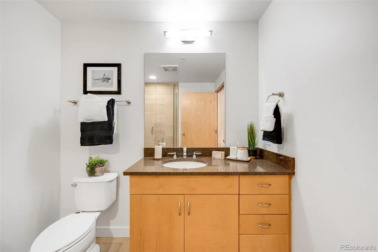
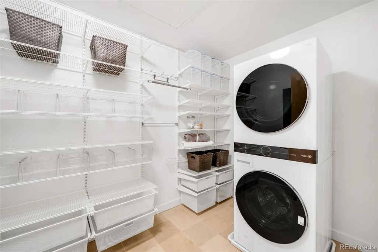
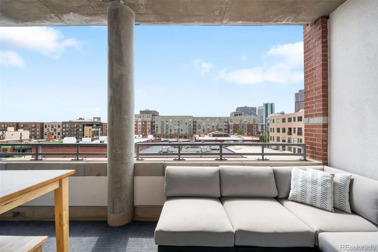
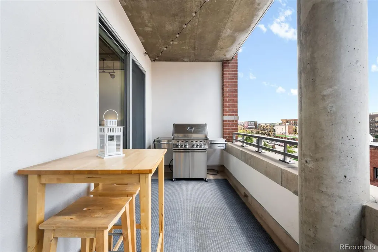
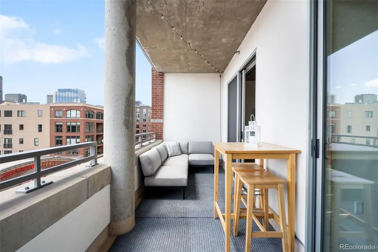
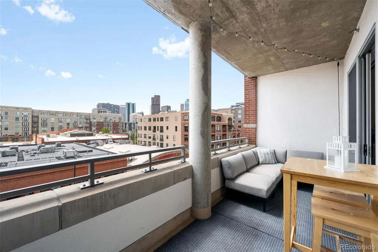
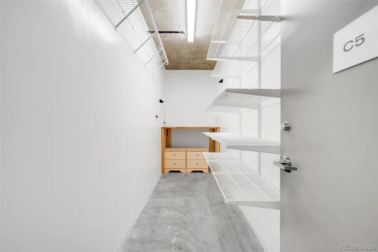
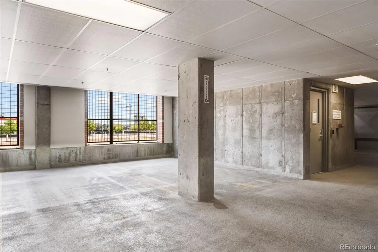
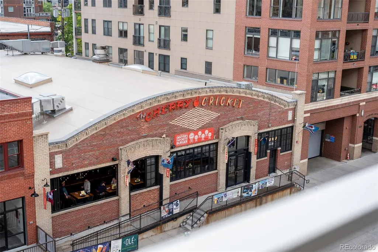
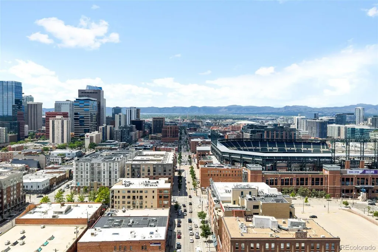
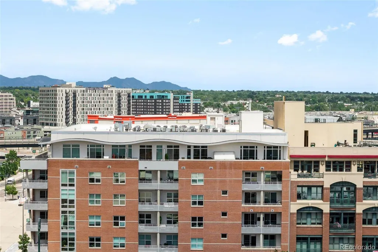
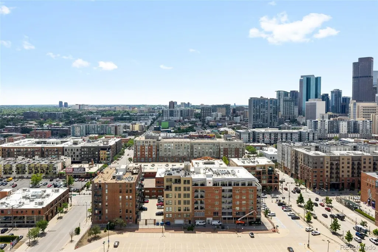
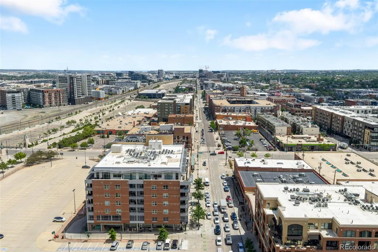
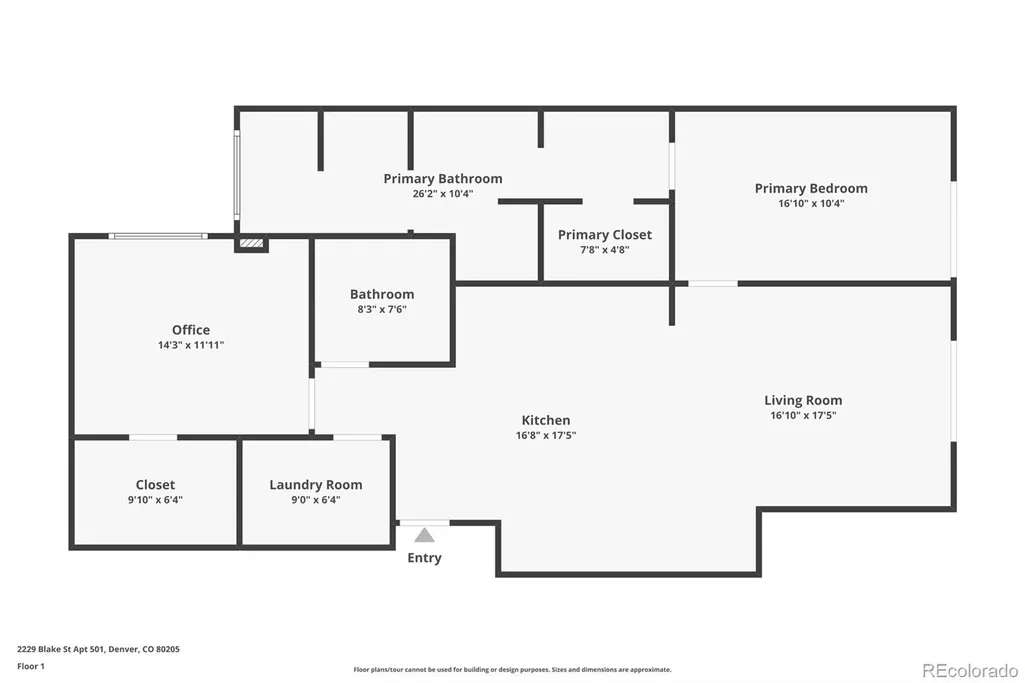
Welcome to life in the heart of Denver’s Ballpark District, where some of the city’s best restaurants, breweries, coffee shops, and entertainment are right outside of your front door. Perched on the fifth floor, this 2-bedroom, 2-bathroom condo combines downtown energy with the comfort and privacy of home. Inside, you'll find a bright, open floor plan filled with natural light and framed by city views. The living, dining, and kitchen spaces flow effortlessly together, making it easy to host friends or enjoy a quiet night in. When you're ready for fresh air, the oversized balcony complete with overhead lighting welcomes you—it's perfect spot for morning coffee, happy hour, or watching the city lights come alive at night. The primary suite feels like a true escape, featuring a spa-like bathroom with a touch-activated mirror and walk-in closet with adjustable shelving that’s hard to find in condo living. In fact, the amount of storage throughout this home—including the combined pantry and utility room closet, plus an additional closet on the same floor as the unit—is something you have to see to appreciate. The second bedroom offers flexibility for guests, a home office, a gym, and more! Nearly every corner of the home has been thoughtfully updated, including fresh interior paint, new carpet, new smart motorized dual blinds, upgraded lighting, new Nest thermostats, a new microwave, and a brand-new washer and dryer. One of the best features? It's surprisingly quiet. Thanks to the building's concrete construction and the fact that the unit shares only one wall—in the guest bedroom—you get all the perks of downtown living in a peaceful setting. This property also comes with 2 side-by-side covered parking spaces conveniently located near the elevator. I-25, I-70, bike paths, and light rail are all easy access! If you're searching for a move-in-ready condo with amazing views, thoughtful updates, and one of Denver's most central locations, you've found it!
| Elementary School | Middle School | High School |
|---|---|---|
| Gilpin Elementary School | Bruce Randolph Middle School | East High School |
| Price History | |
|---|---|
| 6/4/2026 | Listed $695,000 |
| 6/29/2026 | 3$680,000 |
| 8/6/2026 | 2$670,000 |
| 8/30/2026 | 3$650,000 |
General Features
| Sewer | Community Sewer |
|---|---|
| Heating | Heat Pump,Natural Gas |
| Cooling | Central Air |
| Utilities | Cable Available,Electricity Available,Electricity Connected,Internet Access (Wired),Natural Gas Available,Natural Gas Connected,Phone Available,Phone Connected |
| Roof | Membrane |
| Appliances | Convection Oven,Cooktop,Dishwasher,Disposal,Dryer,Microwave,Oven,Range Hood,Refrigerator,Washer |
| Zoning | R-MU-30 |
| HOA Fee | 804.33 |
| Association Fee Includes | Reserves,Exterior Maintenance w/out Roof,Gas,Insurance,Maintenance Grounds,Maintenance Structure,Recycling,Sewer,Snow Removal,Trash,Water |
| Patio/Porch Features | Covered |
| Security Features | Carbon Monoxide Detector(s),Smoke Detector(s) |
| Construction Materials | Brick,Concrete |
| Exclusions | Sellers Personal Property and Staging Items,Gas Grill |
| Pets Allowed | Yes |
| Year Built | 2007 |
| View | City |
| Levels | One |
| Unit Number | 501 |
| Property Subtype | Condominium |
| Tax Year | 2024 |
| Ownership | Individual |
| Assoc Fee Paid Per | Monthly |
| County | Denver |
| Property Type | Residential |
| Association Amenities | Elevator(s) |
| HOA | Yes |
| Attached Garage | No |
| Subdivision Name | East Denver Boyds |
| Full Baths | 1 |
| Status | Active |
| High School | East |
| City | Denver |
| Association Name | MSI |
| Senior Community Y/N | No |
| High School District | Denver 1 |
| Listing Terms | Cash,Conventional,FHA,VA Loan |
| Elementary School | Gilpin |
| Tax Annual Amount | 3482 |
| Middle/Junior High School | Bruce Randolph |
| Virtual Tour | https://www.zillow.com/view-imx/28408d79-74f2-41a9-b608-4496ac4ba0e6?setAttribution=mls&wl=true&initialViewType=pano |
| Structure Type | Mid Rise (4-7) |
| Standard Status | Active |
| Occupancy Type | Owner |
| Middle/Junior School District | Denver 1 |
| Elementary School District | Denver 1 |
Interior Features
| Interior Amenities | Eat-in Kitchen,Five Piece Bath,High Ceilings,High Speed Internet,No Stairs,Open Floorplan,Pantry,Primary Suite,Quartz Counters,Smart Thermostat,Smart Window Coverings,Smoke Free,Walk-In Closet(s),Wir |
|---|---|
| Flooring | Carpet,Wood |
| Common Walls | 1 Common Wall |
| Basement (Y/N) | No |
| Window Features | Double Pane Windows,Window Coverings |
| Above Grade Finished Area | 1438 |
| 3/4 Baths | 1 |
| Laundry Features | In Unit |
| Total Bedrooms | 2 |
| Entry Level | 5 |
| Main Level Bedrooms | 2 |
| Main Level Bathrooms | 2 |
| Total Baths | 2 |
Exterior Features
| Exterior Amenities | Balcony,Gas Valve,Lighting |
|---|---|
| Parking Features | Concrete,Lighted,Smart Garage Door |
| Lot Features | Near Public Transit |
| Water Source | Public |
| Total Parking | 2 |
| Building Area Total | 1438 |
Amenities
- Foreclosure
- Views
- Short Sale
- New Construction
- Adult 55+
- Lease To Own
- No HOA Fees
- Furnished
- Pets
- Primary On Main
- Air Conditioning
- Seller Finance
- Green
- Fixer Upper
- Horse
- Golf
- Fireplace
- Deck
- Garage
- Basement
- Pool
Property vs Condos Average in 80205
Price
Taxes
Year Built
Visits
In The Neighborhood
Open House
Denver
$ 719,000
- Type
- Condos
- Size
- 1,281 SqFt
- Rooms
- 2 Beds + 2 Baths
 LIV Sotheby's International Realty #6005124
Views
Denver
$ 862,500
- Type
- Condos
- Size
- 1,959 SqFt
- Rooms
- 2 Beds + 2 Baths
Slifer Smith and Frampton Real Estate #9711125
Views
Denver
$ 465,000
- Type
- Condos
- Size
- 1,283 SqFt
- Rooms
- 2 Beds + 2 Baths
RE/MAX Alliance-Olde Town #IR1068076
Views
Denver
$ 465,000
- Type
- Condos
- Size
- 1,018 SqFt
- Rooms
- 1 Beds + 1.5 Baths
Compass - Boulder #IR1068661
Views
Denver
$ 525,000
- Type
- Condos
- Size
- 900 SqFt
- Rooms
- 2 Beds + 1 Baths
The Station Real Estate #IR1066070
Denver
$ 830,000
- Type
- Condos
- Size
- 1,705 SqFt
- Rooms
- 2 Beds + 2 Baths
Real Broker, LLC DBA Real #8204710
Reduced
Denver
$ 545,000
- Type
- Condos
- Size
- 1,283 SqFt
- Rooms
- 2 Beds + 2 Baths
RE/MAX of Boulder, Inc #IR1063198
Reduced
Denver
$ 1,199,000
- Type
- Condos
- Size
- 1,351 SqFt
- Rooms
- 2 Beds + 2 Baths
Corcoran Perry & Co. #8808002
Reduced
Denver
$ 369,900
- Type
- Condos
- Size
- 987 SqFt
- Rooms
- 2 Beds + 1 Baths
Real Broker, LLC DBA Real #4998010
New Construction
Denver
$ 300,000
- Type
- Condos
- Size
- 743 SqFt
- Rooms
- 1 Beds + 1 Baths
Nookhaven Homes #9722748

