
Price Reduction - Views
Address
8935 Snowball Way, Parker, CO
Price
$ 639,990
Property Attributes
- MLS#2750019
- TypeSingle Family
- Listing Status Pending
- CountyDOUGLAS
- CityParker
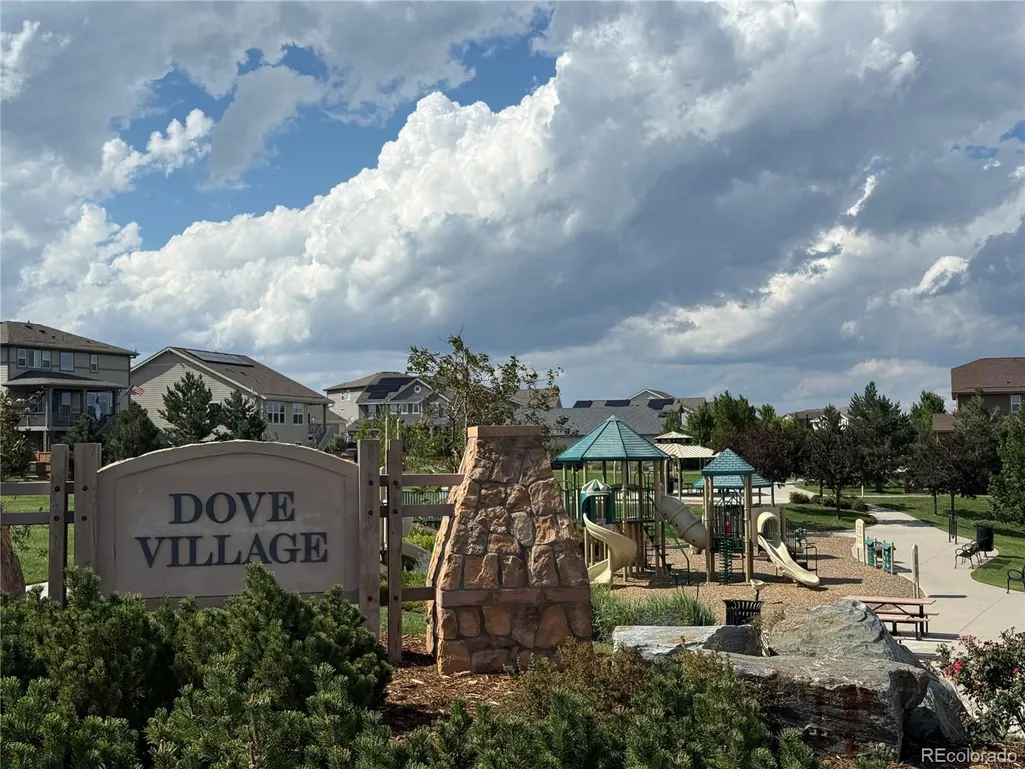
- NeighborhoodDove Village
- Zip80134
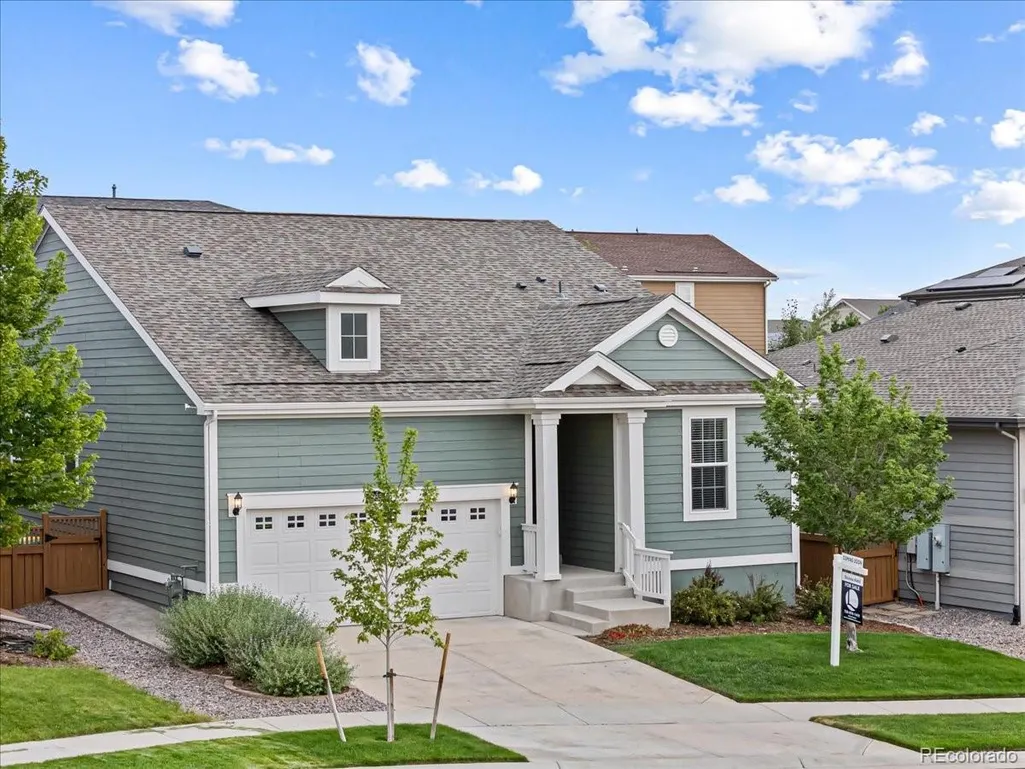
- StyleTraditional
- Year Built2018
- Taxes$ 6300
- Price$ 639,990
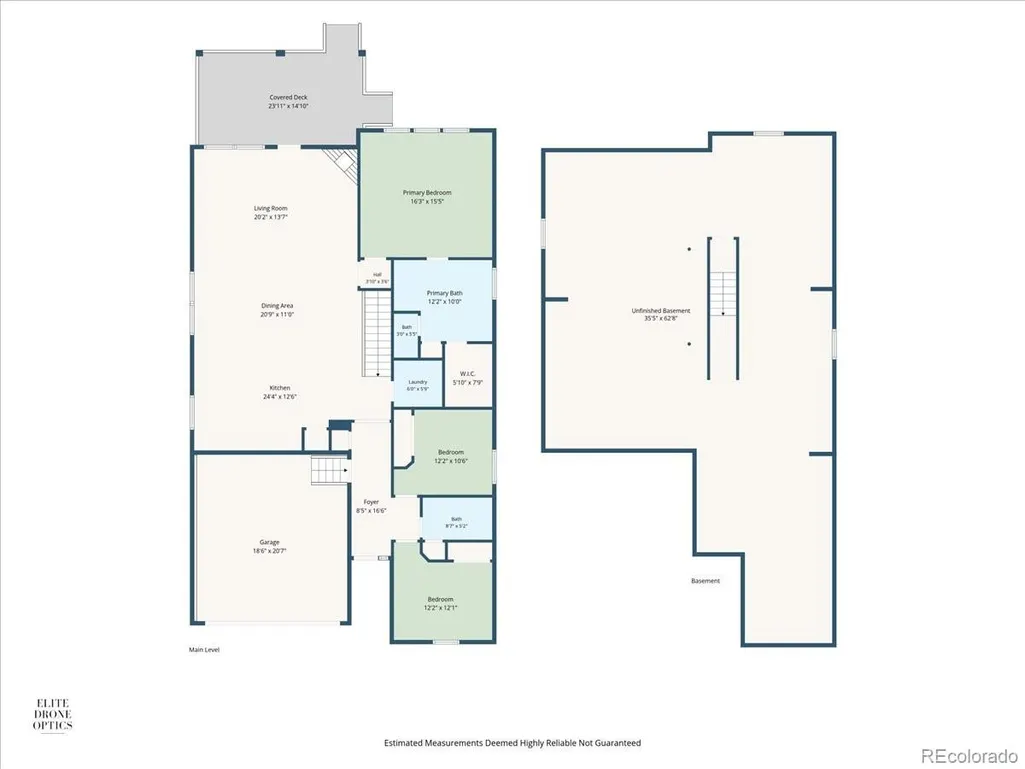
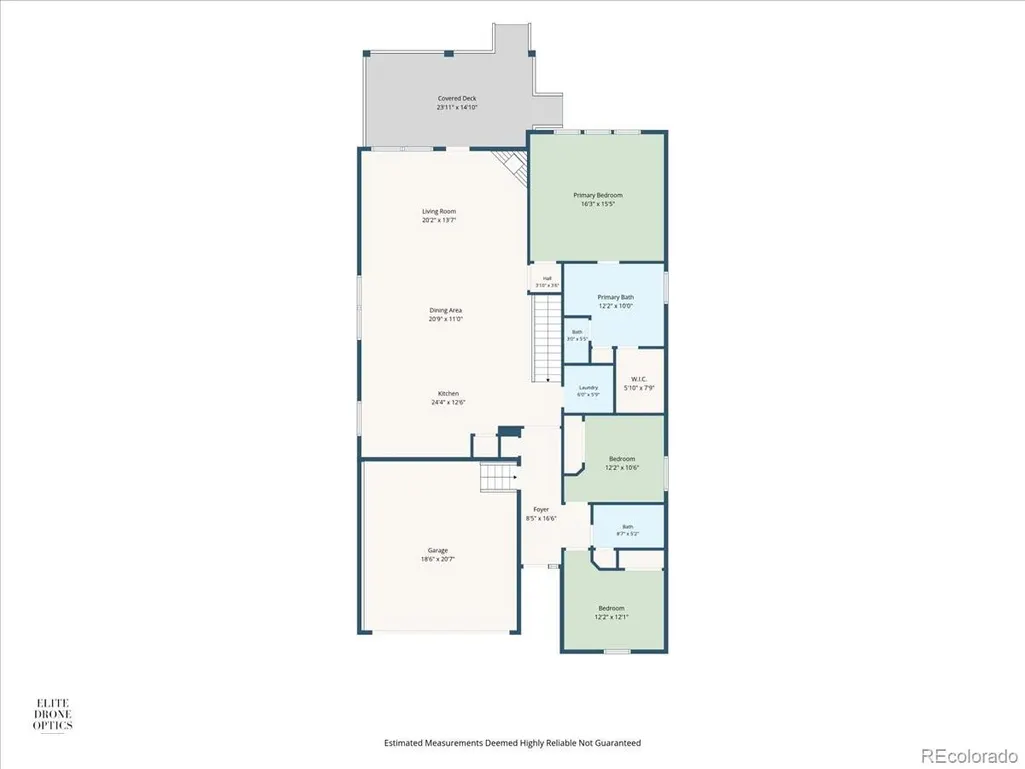
- Bedrooms3
- Full Bathrooms2
- Half Bathrooms0
- Sqr Footage3586
- Lot Size0.13 Acres
Data Source:
REColorado (MTOMLS)
Property Description
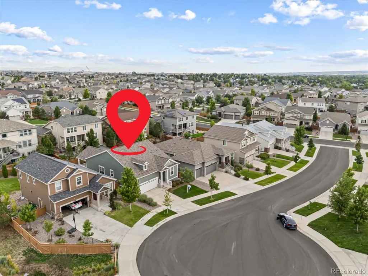
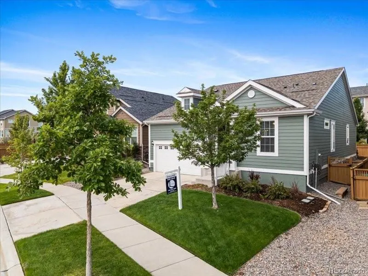
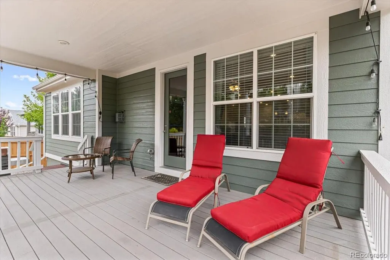
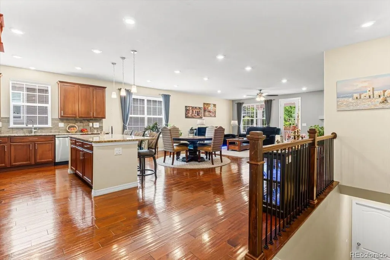
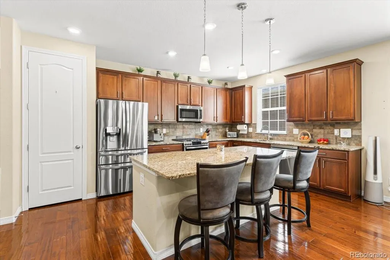
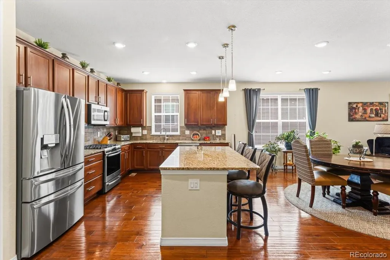
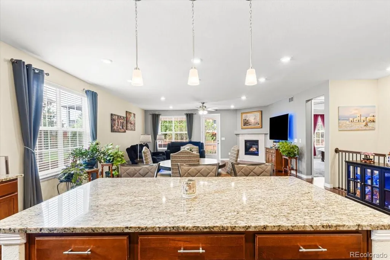
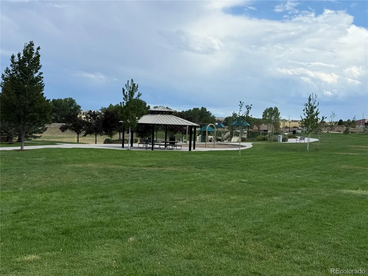
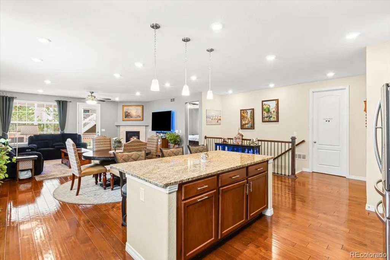
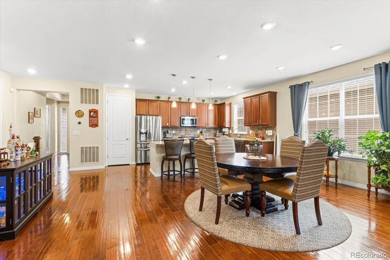
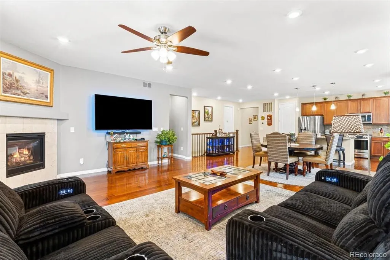
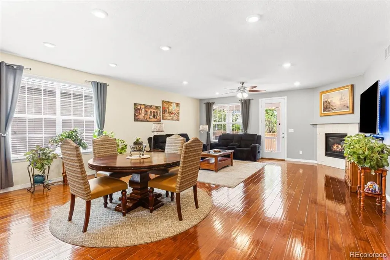
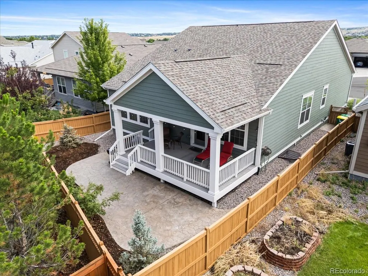
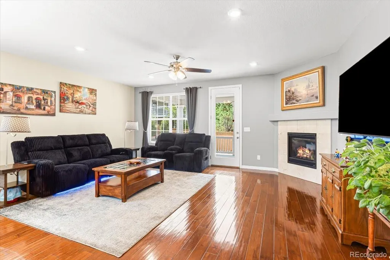
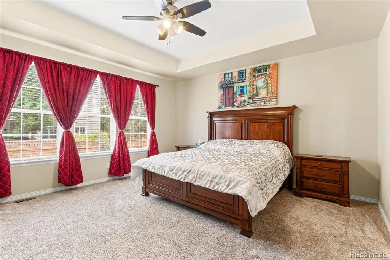
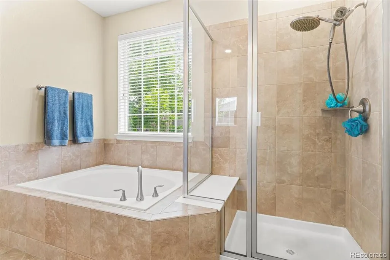
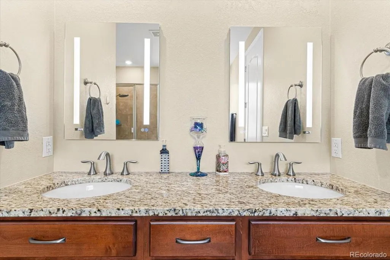
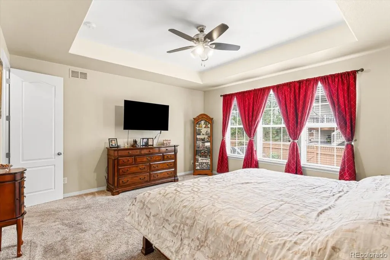
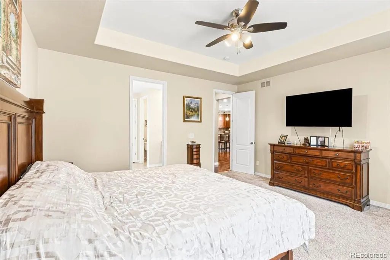
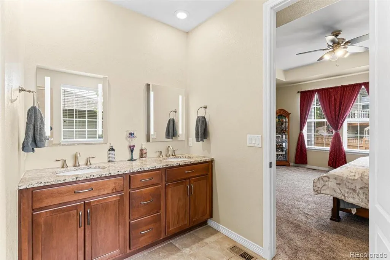
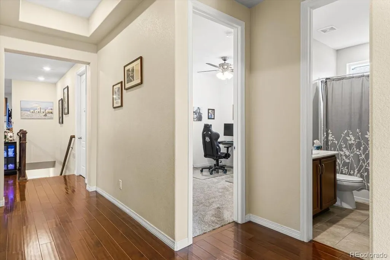
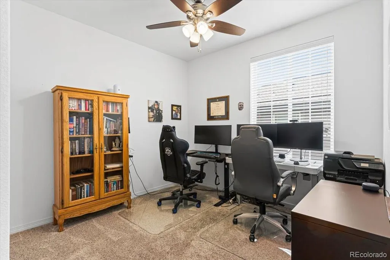
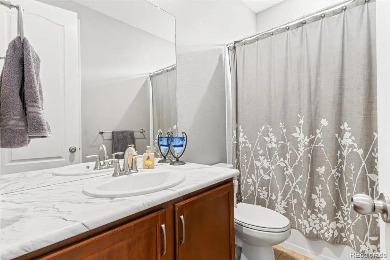
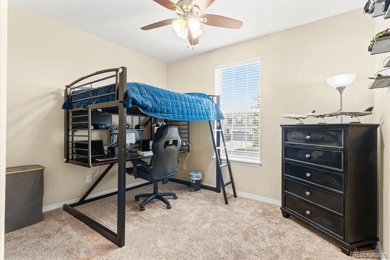
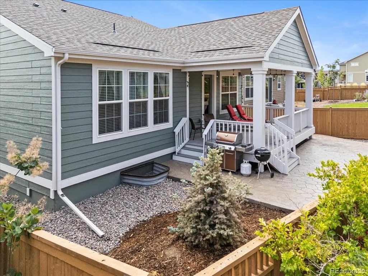
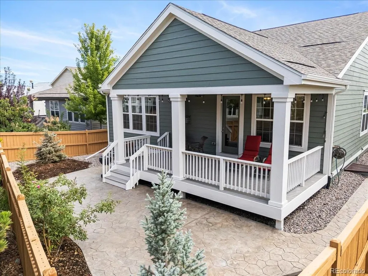
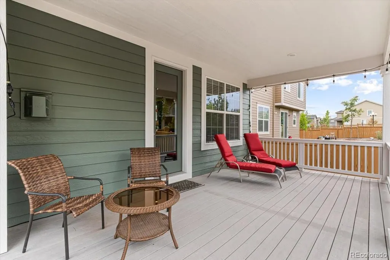
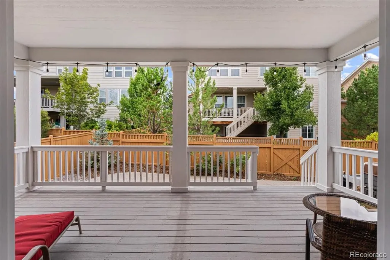
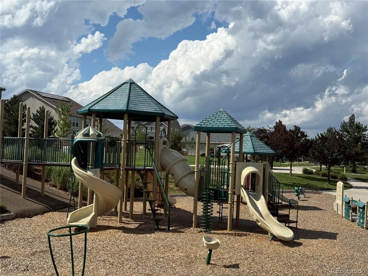
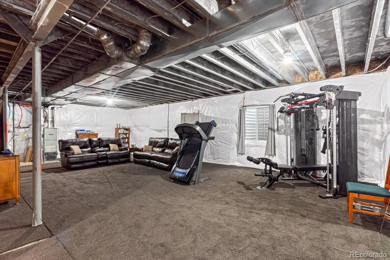
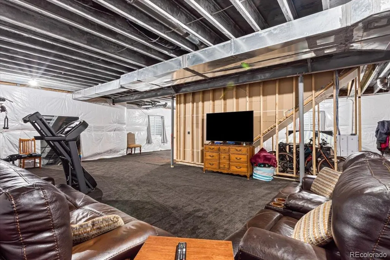
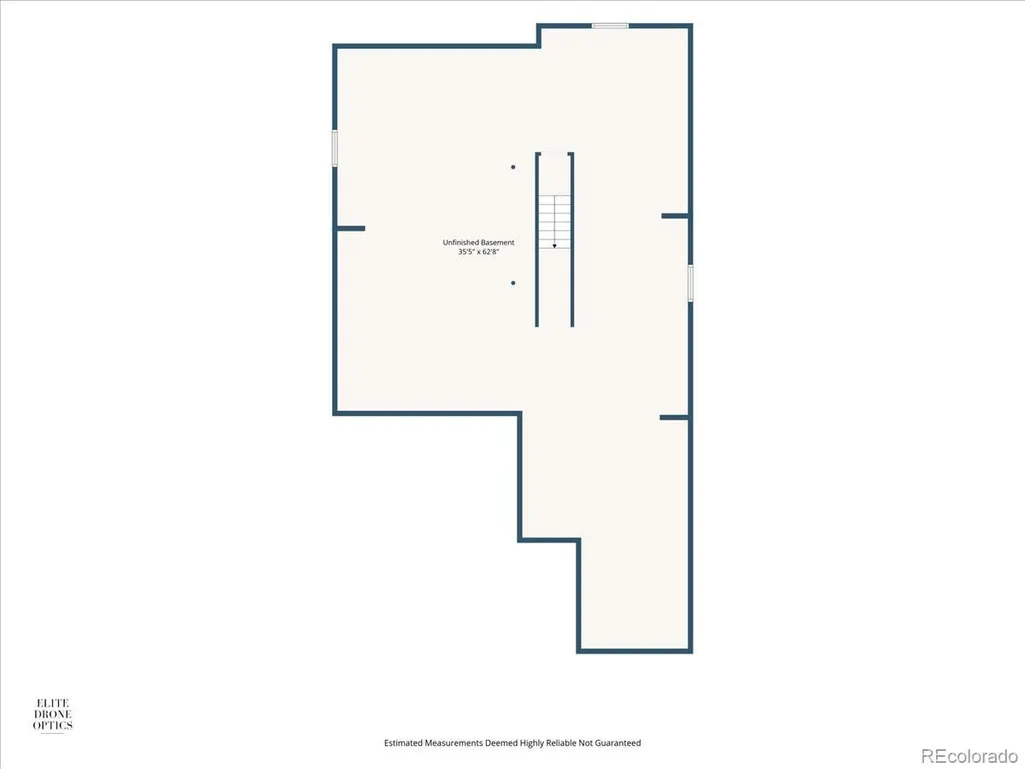
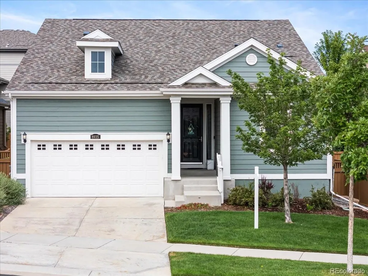
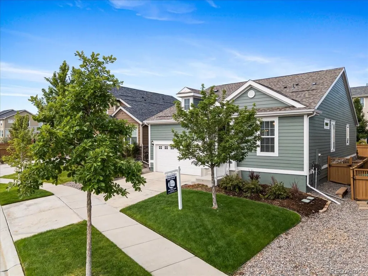
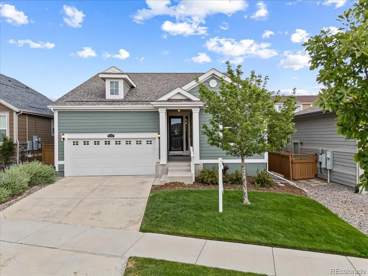
PRICED TO SELL FAST!!!!!!!!!STUNNING LENNAR RANCH-STYLE HOME ON A QUIET CUL-DE-SAC IN DOVE VILLAGE, PARKER! BUILT IN 2018 AND ADJACENT TO A BEAUTIFUL PARK...**********• Nearly 1800 Square feet of Living space on One Level and Nearly 3600 Total Square Feet, including a full unfinished basement • Incredible Open Floor Plan With Extensive Hardwood Floors Throughout • Extended Fully Covered Deck providing incredible outdoor space $20,000 builder upgrade • Beautiful Gourmet Kitchen With Upgraded Cabinetry, Granite Countertops • Large Dining Area • Cherry Creek Trail Access and Adjacent to Dove Village Park • Fireplace opening up to the extensively large great room. Custom backyard and side landscaping and a stained concrete patio and walkway for zero-maintenance luxury.• Beautiful primary suite offering a five-piece, glass shower surround and custom recessed mirrors and walk-in closet.• ALL APPLIANCES INCLUDED!! INCLUDING REFRIGERATOR, WASHER AND DRYER • MOVE-IN READY PERFECTION - Freshly painted two months ago with top-tier Sherwin-Williams paint (including the garage), it features a durable Category 2 roof from 2022 that qualifies for insurance discounts by most companies, plus a brand-new heavy-duty garage door spring, also including a Ring Alarm System.• Minutes to shopping and the Parker Recreation Center—featuring pools, tennis, fitness, and more. Best of all, a 1-year household membership is included courtesy of Landmark!• Minutes to Park Meadows Mall, E-470, and just a 10-minute commute to the DTC, and just 25 minutes to downtown Denver for the ultimate work-and-play lifestyle.**** 1-YEAR BUYER'S HOME WARRANTY INCLUDED!!!!!!
| Elementary School | Middle School | High School |
|---|---|---|
| Pine Lane Prim/Inter Elementary School | Sierra Middle School | Chaparral High School |
| Price History | |
|---|---|
| 8/13/2026 | Listed $654,500 |
| 8/22/2026 | 1$650,000 |
| 8/27/2026 | 1$648,888 |
| 9/4/2026 | 2$639,990 |
General Features
| Sewer | Public Sewer |
|---|---|
| Heating | Forced Air,Natural Gas |
| Cooling | Central Air |
| Utilities | Cable Available,Electricity Connected,Internet Access (Wired),Natural Gas Connected,Phone Connected |
| Possession | Close Plus 3 to 5 Days |
| Roof | Composition |
| Appliances | Dishwasher,Disposal,Dryer,Microwave,Oven,Range,Refrigerator,Self Cleaning Oven,Sump Pump,Washer |
| HOA Fee | 30 |
| Garage Spaces | 2 |
| Association Fee Includes | Recycling,Trash |
| Patio/Porch Features | Covered,Deck,Front Porch,Patio |
| Architectural Style | Traditional |
| Security Features | Carbon Monoxide Detector(s),Smoke Detector(s),Video Doorbell |
| Construction Materials | Frame,Wood Siding |
| Exclusions | All personal property,shelves and cabinets in the garage. (All flatscreen TVs including mounts are excluded,but negotiable) |
| Pets Allowed | Cats OK,Dogs OK,Yes |
| Year Built | 2018 |
| Electric | 110V,220 Volts |
| View | Mountain(s) |
| Levels | One |
| Property Subtype | Single Family Residence |
| Tax Year | 2025 |
| Ownership | Individual |
| Assoc Fee Paid Per | Monthly |
| County | Douglas |
| Property Type | Residential |
| Association Amenities | Park,Playground |
| HOA | Yes |
| Attached Garage | Yes |
| Contingency | None Known |
| Subdivision Name | Dove Village |
| Facing Direction | East |
| Full Baths | 2 |
| Status | Pending |
| High School | Chaparral |
| City | Parker |
| Association Name | Dove Village HOA - MSI |
| Senior Community Y/N | No |
| High School District | Douglas RE-1 |
| Lot Size Units | Square Feet |
| Lot Size Square Feet | 5663 |
| Listing Terms | 1031 Exchange,Cash,Conventional,FHA,Jumbo,VA Loan |
| Elementary School | Pine Lane Prim/Inter |
| Tax Annual Amount | 6300 |
| Home Warranty Y/N | Yes |
| Middle/Junior High School | Sierra |
| Virtual Tour | https://www.zillow.com/view-3d-home/e47050af-372b-4c6b-8807-7b2166f71b6c?setAttribution=mls&wl=true |
| Structure Type | House |
| Builder Name | Lennar |
| Standard Status | Active Under Contract |
| Occupancy Type | Owner |
| Middle/Junior School District | Douglas RE-1 |
| Elementary School District | Douglas RE-1 |
Interior Features
| Interior Amenities | Breakfast Bar,Ceiling Fan(s),Eat-in Kitchen,Entrance Foyer,Five Piece Bath,Granite Counters,High Ceilings,High Speed Internet,Kitchen Island,No Stairs,Open Floorplan,Pantry,Primary Suite,Smart Thermo |
|---|---|
| Basement | Bath/Stubbed,Full,Interior Entry,Sump Pump,Unfinished |
| Flooring | Carpet,Tile,Wood |
| Furnished Y/N | Unfurnished |
| Total Fireplaces | 1 |
| Fireplace Features | Family Room,Gas,Gas Log |
| Basement (Y/N) | Yes |
| Window Features | Double Pane Windows,Egress Windows,Window Coverings,Window Treatments |
| Above Grade Finished Area | 1793 |
| Laundry Features | In Unit |
| Total Bedrooms | 3 |
| Main Level Bedrooms | 3 |
| Main Level Bathrooms | 2 |
| Total Baths | 2 |
Exterior Features
| Exterior Amenities | Private Yard,Rain Gutters |
|---|---|
| Fencing | Full |
| Lot Features | Cul-De-Sac,Landscaped,Sprinklers In Front,Sprinklers In Rear |
| Water Source | Public |
| Total Parking | 4 |
| Lot Size Area | 5663 |
| Foundation Details | Slab |
| Building Area Total | 3586 |
| Lot Size Acres | 0.13 |
| Road Surface Type | Paved |
| Road Frontage Type | Public |
| Builder Model | Arabella |
| Road Responsibility | Public Maintained Road |
Amenities
- Foreclosure
- Views
- Short Sale
- New Construction
- Adult 55+
- Lease To Own
- No HOA Fees
- Furnished
- Primary On Main
- Air Conditioning
- Seller Finance
- Green
- Fixer Upper
- Horse
- Golf
- Fireplace
- Deck
- Garage
- Basement
- Pool
Property vs Single Family Average in 80134
Price
Taxes
Year Built
Visits
 The content relating to real estate for sale in this Web site comes in part from the Internet Data eXchange (IDX) program of METROLIST, INC., DBA RECOLORADO©. Real estate listings held by brokers other than Luxe Haven Realty LLC are marked with the IDX Logo. This information is being provided for the consumers' personal, non-commercial use and may not be used for any other purpose. All information subject to change and should be independently verified. September 26, 2026 8:08 PM UTCd

