
Fixer Upper











Address
9114 W Progress Avenue, Littleton, CO
Price
$ 629,000
Property Attributes
- MLS#2741851
- TypeSingle Family
- Listing Status Pending
- CountyJEFFERSON
- CityLittleton
- NeighborhoodGovernors Ranch
- Zip80123
- StyleTraditional
- Year Built1980
- Taxes$ 3586
- Price$ 629,000
- Bedrooms4
- Full Bathrooms2
- Half Bathrooms1
- Sqr Footage3072
- Lot Size0.17 Acres
Data Source:
REColorado (MTOMLS)
Property Description
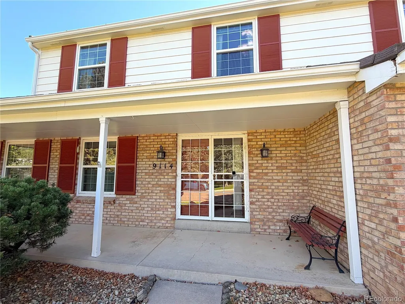
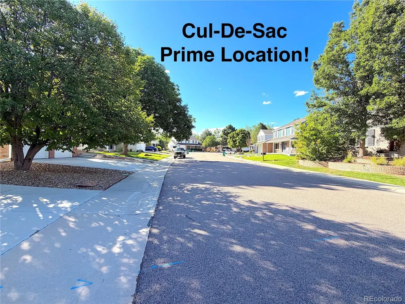
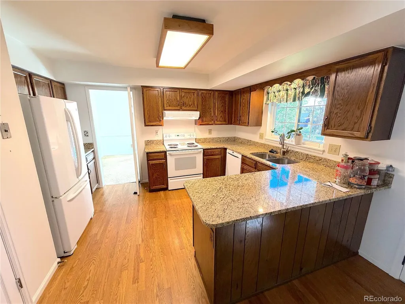
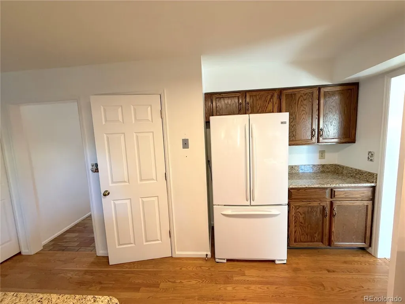
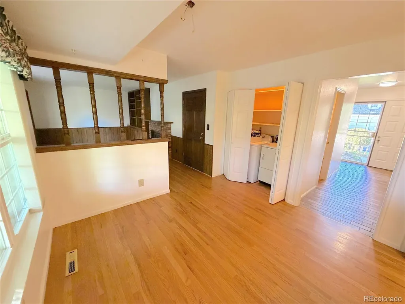
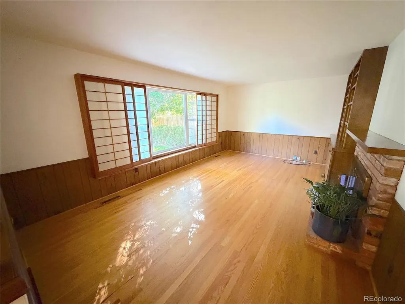
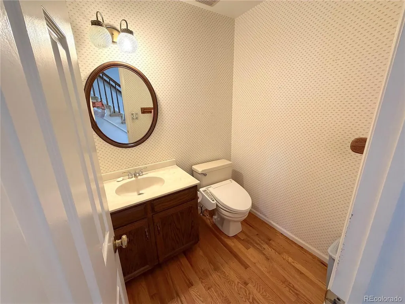
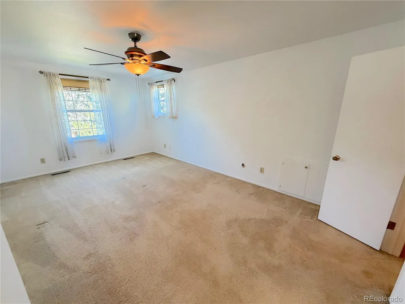
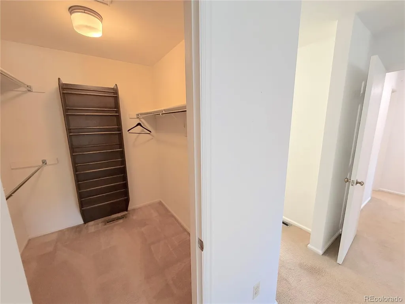
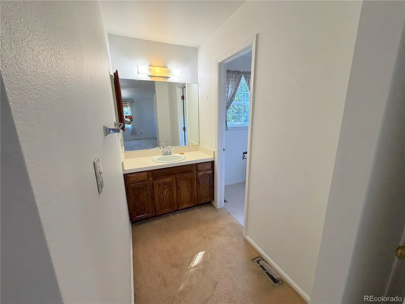
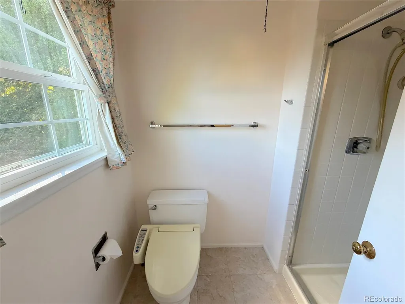
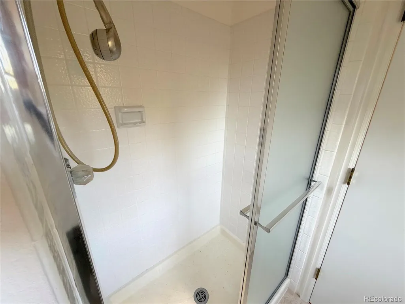
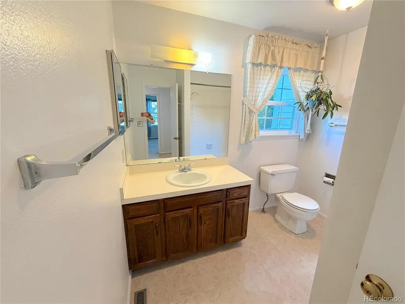
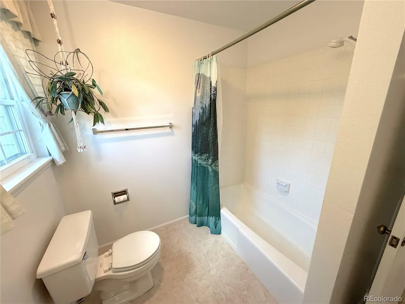
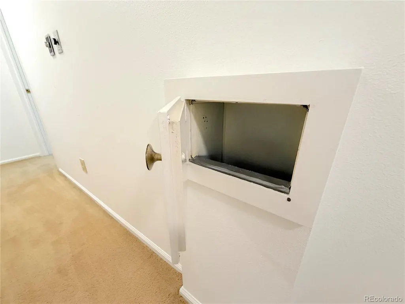
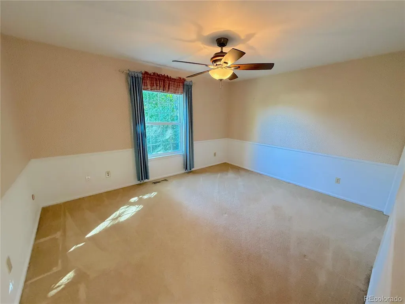
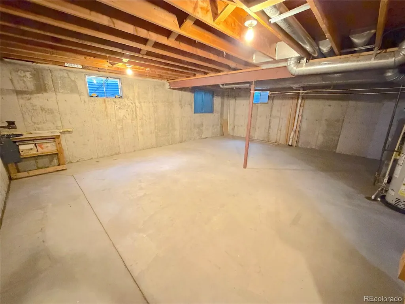
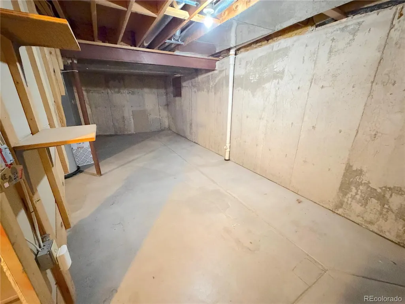
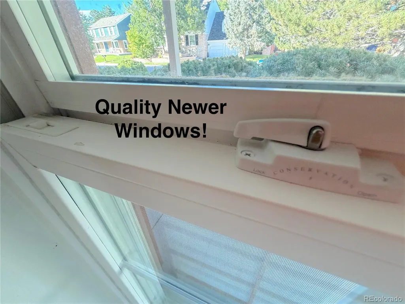
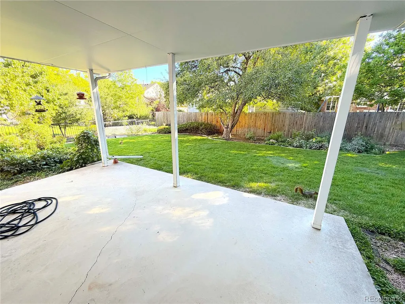
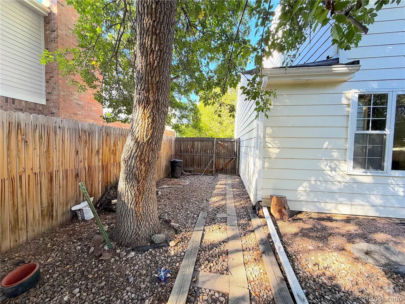
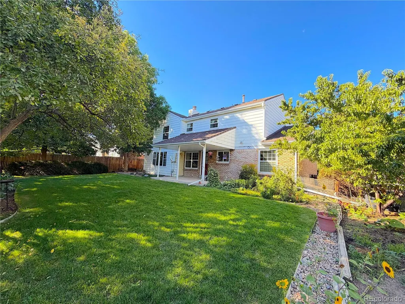
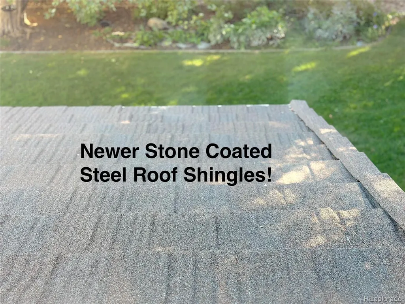
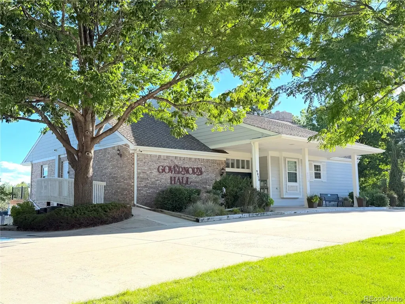
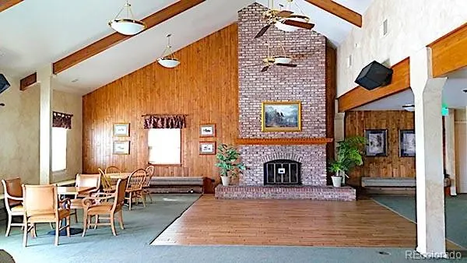
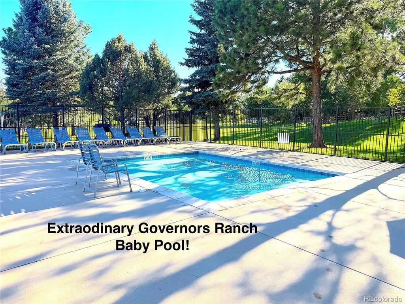
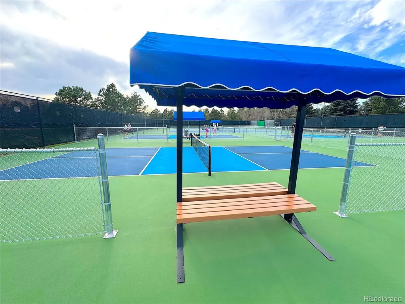
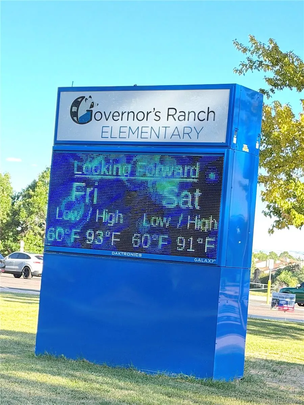
A MUST-WATCH Video Voiceover Walking Tour has been produced by the listing agent so you can visualize the floor plan, condition of this home, and its location before scheduling a showing. Click the MLS Virtual Tour link or simply type the property address into YouTube to access this important must watch video. Here is a rare opportunity to purchase a Sanford Homes Berry Town two-story in Governors Ranch at an attractive price. Located in a quiet cul-de-sac, this home offers the highly desirable FOUR BEDROOMS UP floor plan, a nice unfinished basement, a large covered front porch and covered back porch, a stone-coated steel roof, new replacement windows (except family room and basement windows), a new driveway, and a newer garage door with windows that bring natural light into the garage. The home has been well maintained over the years, but it is ready for cosmetic updating and is priced accordingly. A future owner may want to update the kitchen, bathrooms, flooring and interior finishes to their own taste. There is also some exterior siding and paint work to address, and the front and rear porch concrete has settled and may need repair or lifting. The property is being sold AS-IS, WHERE-IS, and the price reflects these items. Governors Ranch is one of southwest Littleton's special planned communities, offering a community pool, tennis and pickleball courts, parks, neighborhood activities and an elementary school right within the community. Shopping, grocery stores, churches, restaurants and Southwest Plaza are all nearby, with convenient access to highways, downtown Denver and the mountains. If you have been waiting for a chance to get into Governors Ranch and create a home your way over time, this may be the opportunity. A four-bedroom-up two-story, cul-de-sac location, strong neighborhood amenities and this price point make this one well worth seeing.
| Elementary School | Middle School | High School |
|---|---|---|
| Governor's Ranch Elementary School | Ken Caryl Middle School | Columbine High School |
| Price History | |
|---|---|
| 9/5/2026 | Listed $629,000 |
General Features
| Sewer | Public Sewer |
|---|---|
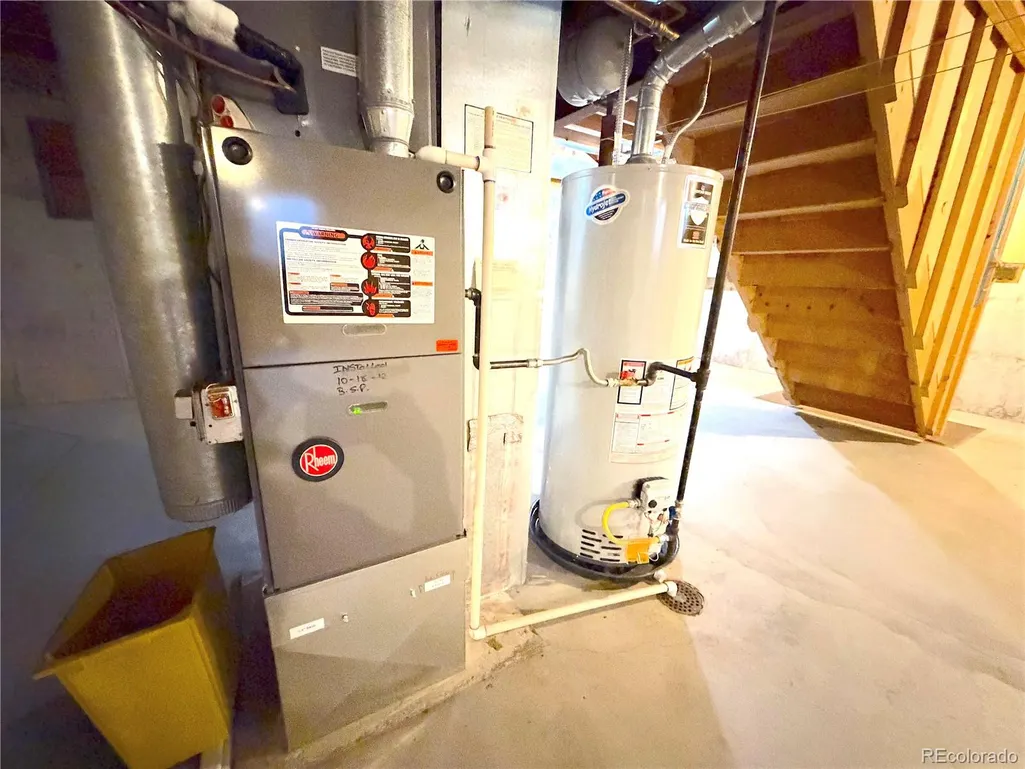
| Heating | Forced Air,Natural Gas |
| Cooling | Central Air |
| Utilities | Electricity Connected,Natural Gas Connected |
| Possession | Immediate |
| Roof | Stone-Coated Steel |
| Appliances | Dishwasher,Disposal,Dryer,Oven,Range,Range Hood,Refrigerator,Washer |
| Zoning | P-D |
| HOA Fee | 1300 |
| Garage Spaces | 2 |
| Association Fee Includes | Trash |
| Patio/Porch Features | Covered,Front Porch,Patio |
| Architectural Style | Traditional |
| Construction Materials | Brick,Frame |
| Exclusions | Personal items of the seller |
| Pets Allowed | Cats OK,Dogs OK |
| Year Built | 1980 |
| Electric | 110V,220 Volts |
| Levels | Two |
| Property Subtype | Single Family Residence |
| Tax Year | 2025 |
| Ownership | Individual |
| Building Name | Governors Ranch |
| Assoc Fee Paid Per | Annually |
| County | Jefferson |
| Property Type | Residential |
| Association Amenities | Clubhouse,Pool,Tennis Court(s) |
| HOA | Yes |
| Attached Garage | Yes |
| Contingency | None Known |
| Subdivision Name | Governors Ranch |
| Facing Direction | North |
| Full Baths | 1 |
| Status | Pending |
| Directions | Belleview Ave and S. Field St,go south and take your fist right on Hialeah Pl,then your first left on Flower St,then your first right on Progress Ave,it's the second house on your left |
| High School | Columbine |
| City | Littleton |
| Association Name | Governors Ranch |
| Senior Community Y/N | No |
| High School District | Jefferson County R-1 |
| Lot Size Units | Square Feet |
| Lot Size Square Feet | 7275 |
| Listing Terms | Cash,Conventional,FHA,VA Loan |
| Elementary School | Governor's Ranch |
| Tax Annual Amount | 3586 |
| Home Warranty Y/N | No |
| Middle/Junior High School | Ken Caryl |
| Property Condition | Fixer |
| Virtual Tour | https://youtu.be/-UPodhNhO6Y?si=thMNV_AzPKe91SiQ |
| Structure Type | House |
| Builder Name | Sanford Homes |
| Standard Status | Pending |
| Middle/Junior School District | Jefferson County R-1 |
| Elementary School District | Jefferson County R-1 |
Interior Features
| Interior Amenities | Granite Counters |
|---|---|
| Basement | Partial,Unfinished |
| Flooring | Carpet,Linoleum,Tile,Wood |
| Total Fireplaces | 1 |
| Fireplace Features | Family Room,Wood Burning |
| Basement (Y/N) | Yes |
| Window Features | Double Pane Windows |
| Above Grade Finished Area | 2221 |
| Half Baths | 1 |
| 3/4 Baths | 1 |
| Total Bedrooms | 4 |
| Main Level Bathrooms | 1 |
| Total Baths | 3 |
Exterior Features
| Exterior Amenities | Garden |
|---|---|
| Fencing | Full |
| Parking Features | Concrete |
| Lot Features | Cul-De-Sac,Level,Sprinklers In Front,Sprinklers In Rear |
| Water Source | Public |
| Total Parking | 2 |
| Lot Size Area | 7275 |
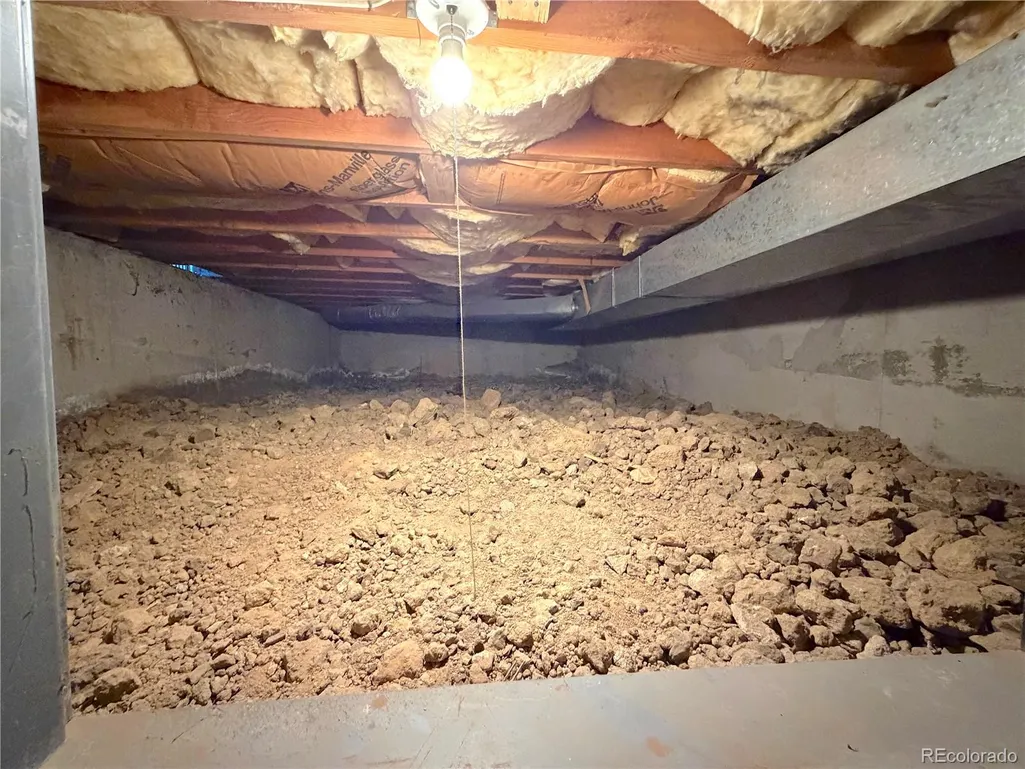
| Foundation Details | Concrete Perimeter,Slab |
| Building Area Total | 3072 |
| Lot Size Acres | 0.17 |
| Road Surface Type | Paved |
| Road Frontage Type | Public |
| Builder Model | Barrytown |
| Road Responsibility | Public Maintained Road |
Amenities
- Foreclosure
- Views
- Short Sale
- New Construction
- Adult 55+
- Lease To Own
- No HOA Fees
- Furnished
- Primary On Main
- Air Conditioning
- Seller Finance
- Green
- Fixer Upper
- Horse
- Golf
- Fireplace
- Deck
- Garage
- Basement
- Pool
Property vs Single Family Average in 80123
Price
Taxes
Year Built
Visits
In The Neighborhood
Just Listed
Littleton
$ 775,000
- Type
- Single Family
- Size
- 2,939 SqFt
- Rooms
- 4 Beds + 3.5 Baths
 HomeSmart #4994008
Reduced
Littleton
$ 865,000
- Type
- Single Family
- Size
- 3,154 SqFt
- Rooms
- 3 Beds + 2.5 Baths
Total Realty Corp. #9564439
Reduced
Littleton
$ 599,000
- Type
- Single Family
- Size
- 2,592 SqFt
- Rooms
- 3 Beds + 3 Baths
eXp Realty, LLC #7242222

