
Address
5991 S Oak Way, Littleton, CO
Price
$ 574,900
Property Attributes
- MLS#2725685
- TypeSingle Family
- Listing Status Pending
- CountyJEFFERSON
- CityLittleton
- NeighborhoodPowderhorn
- Zip80127
- StyleTraditional
- Year Built1987
- Taxes$ 3248
- Price$ 574,900
- Bedrooms3
- Full Bathrooms2
- Half Bathrooms1
- Sqr Footage1620
- Lot Size0.16 Acres
Data Source:
REColorado (MTOMLS)
Property Description
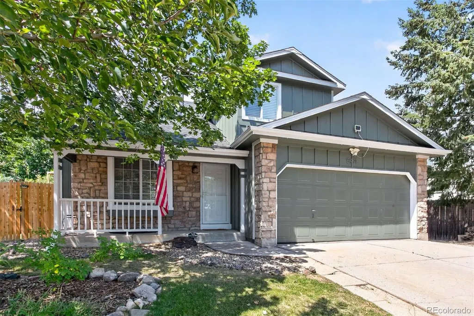
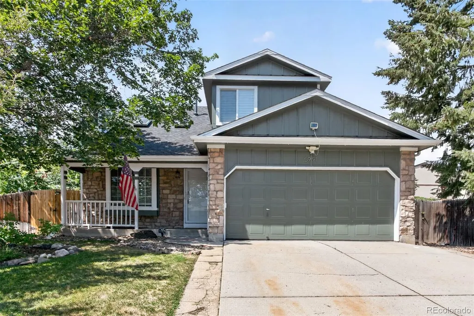
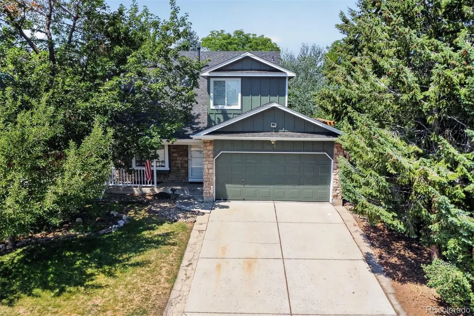
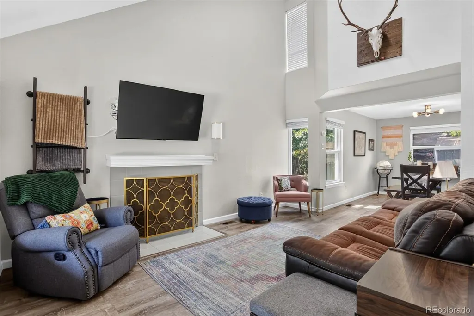
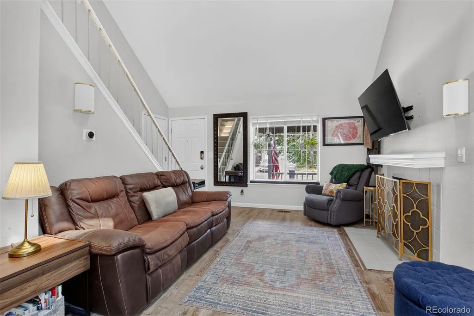
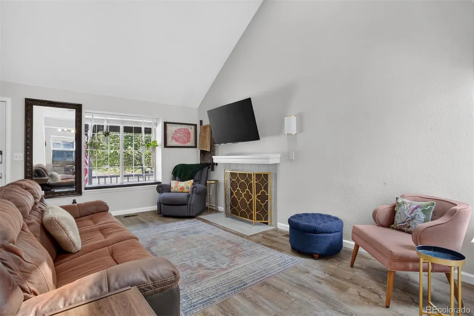
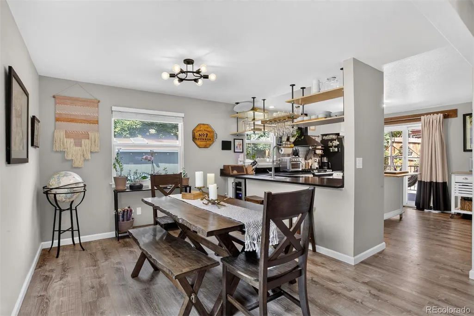
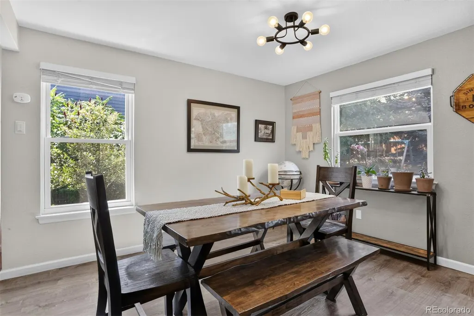
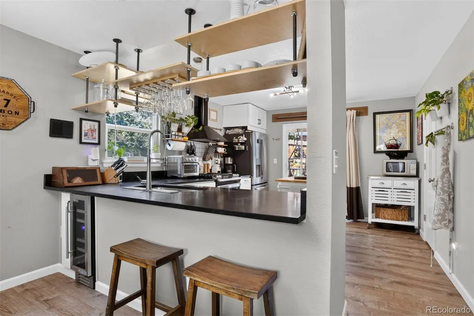
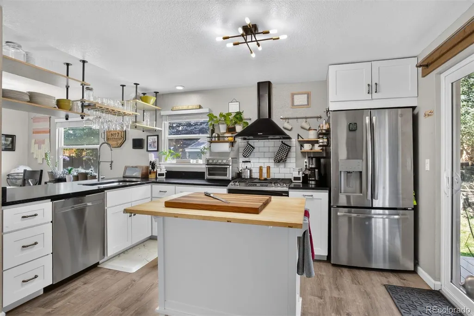
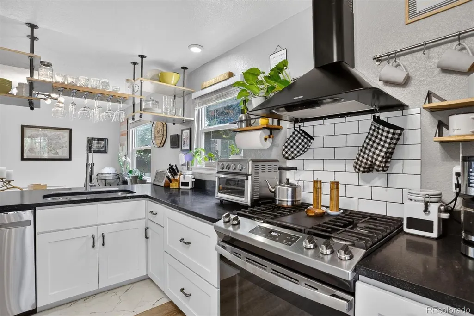
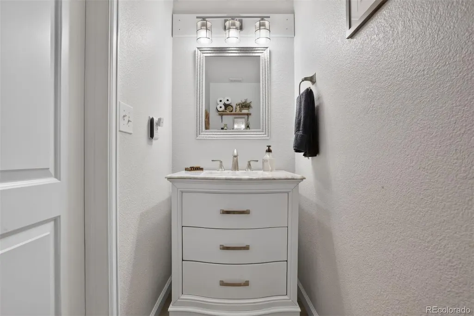
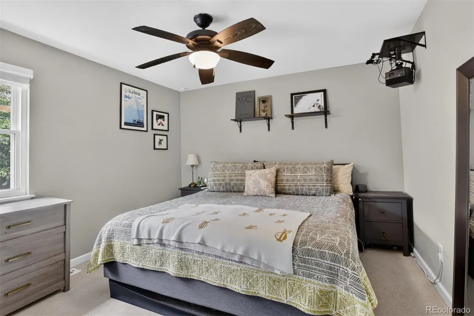
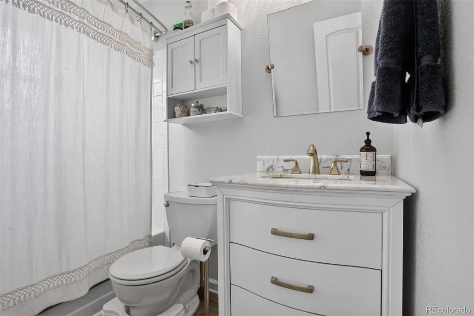
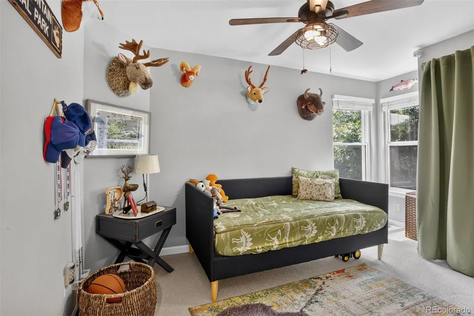
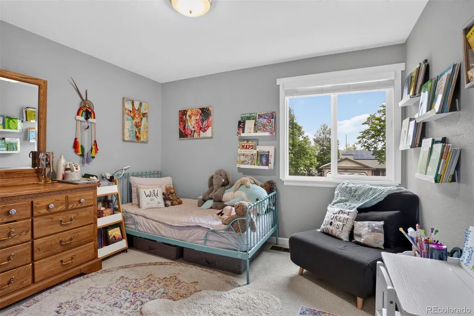
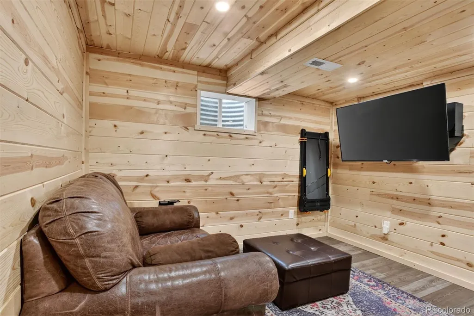
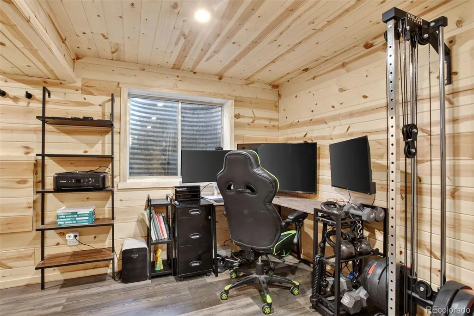
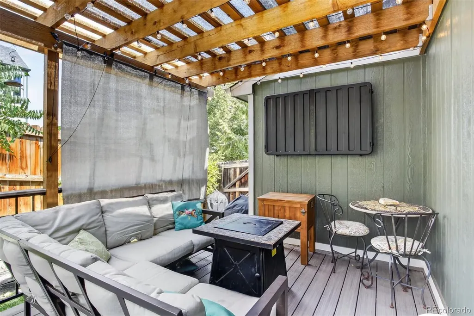
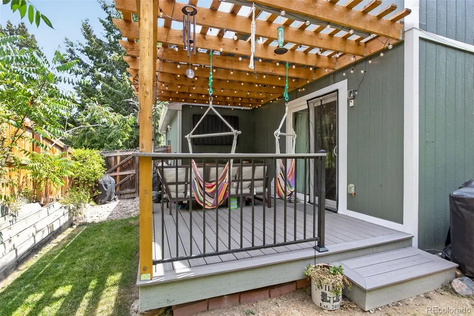
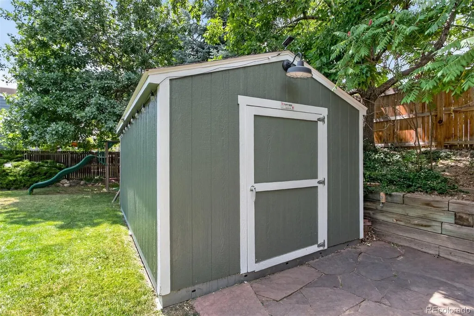
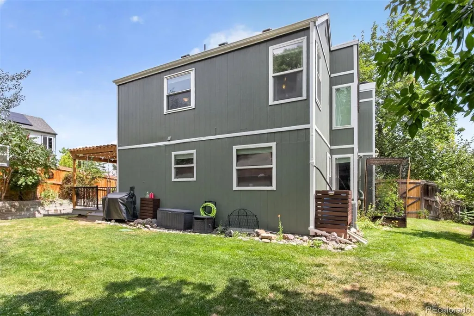
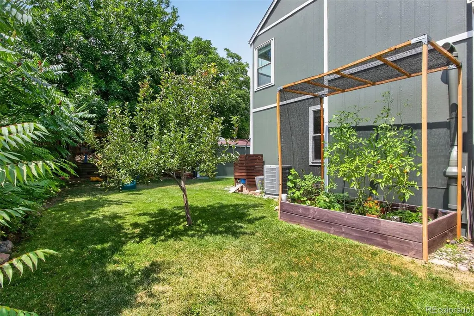
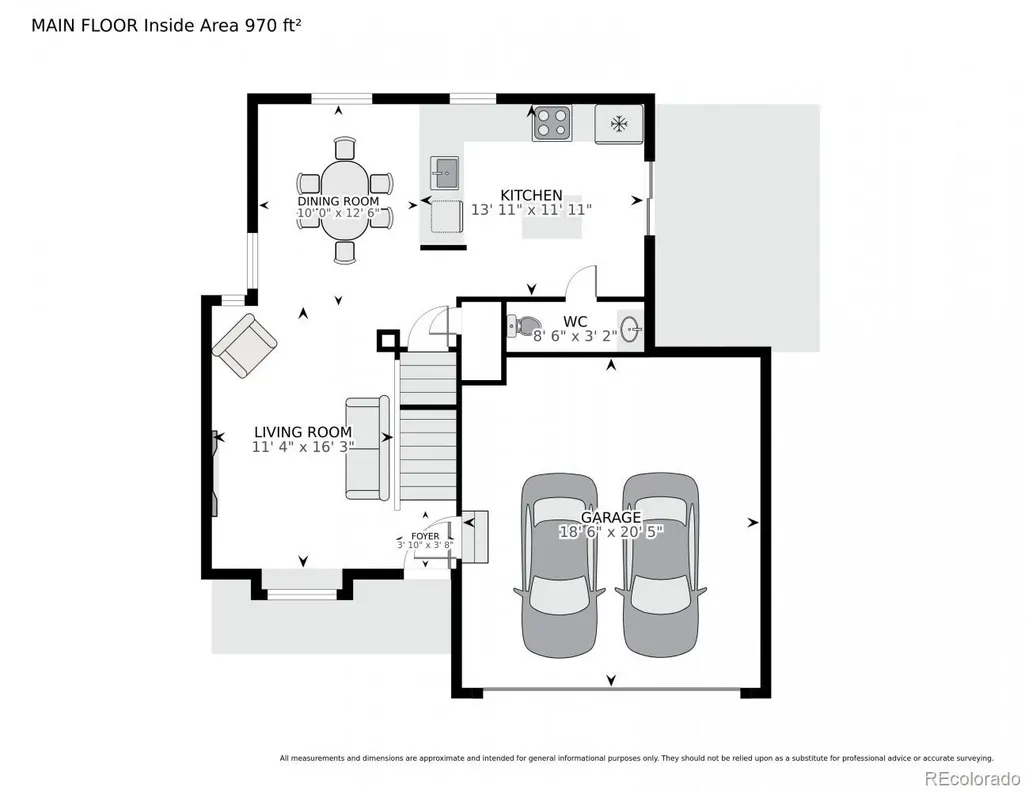
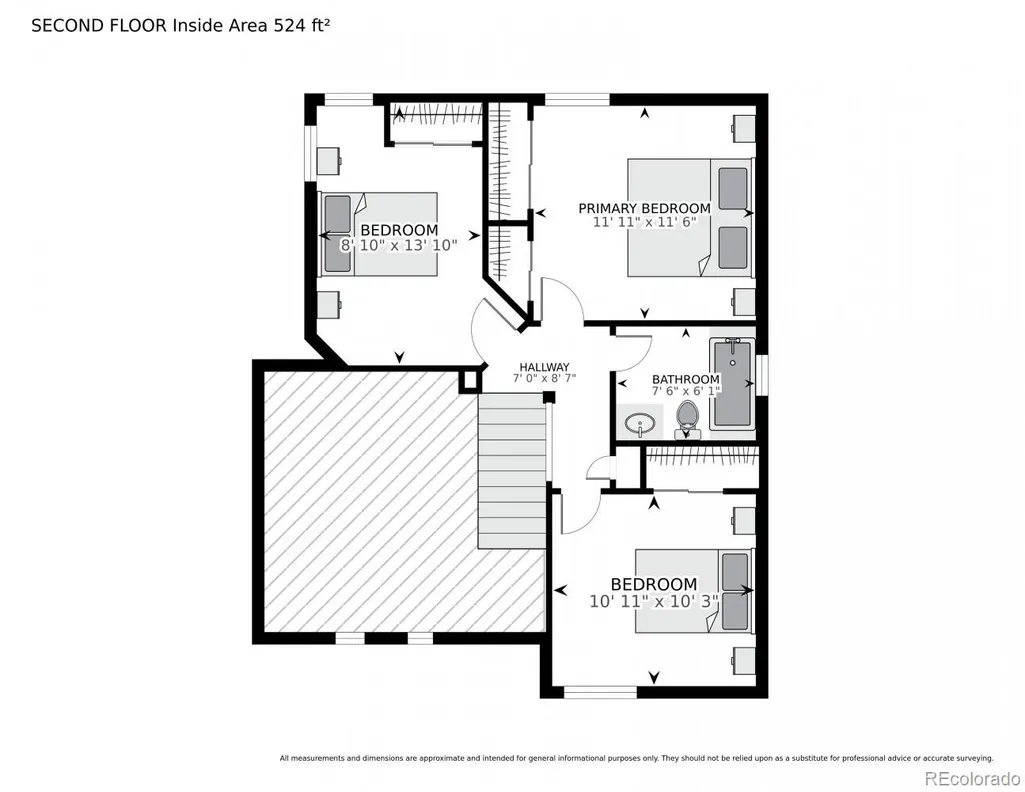
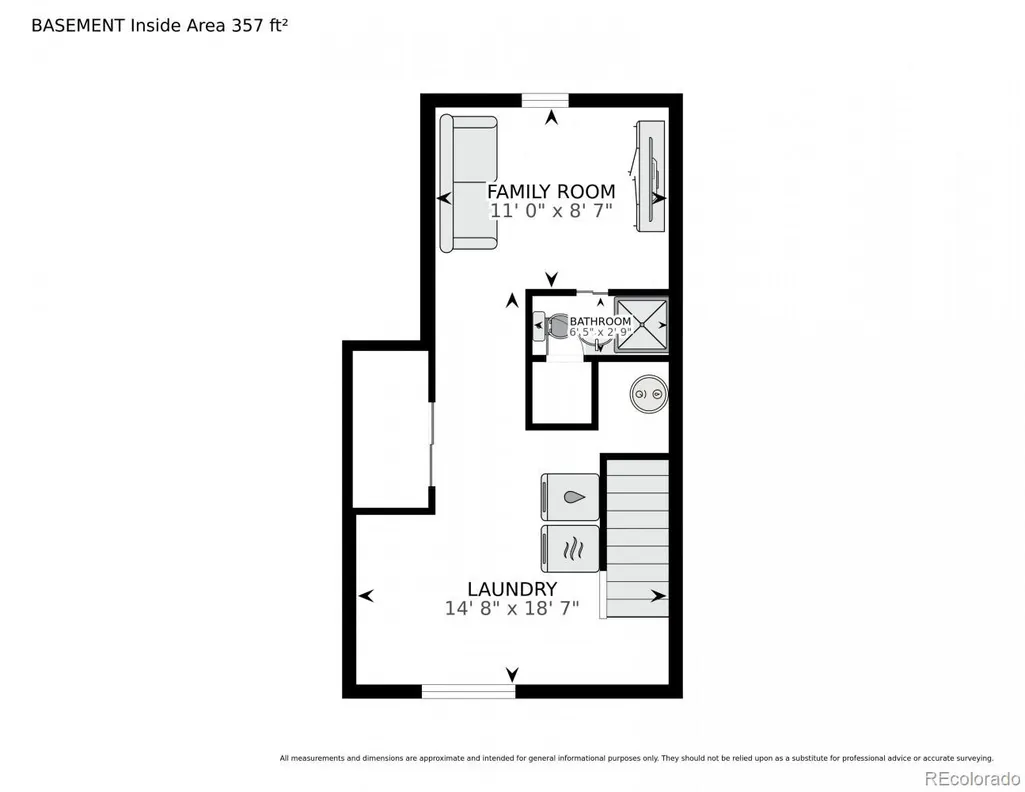
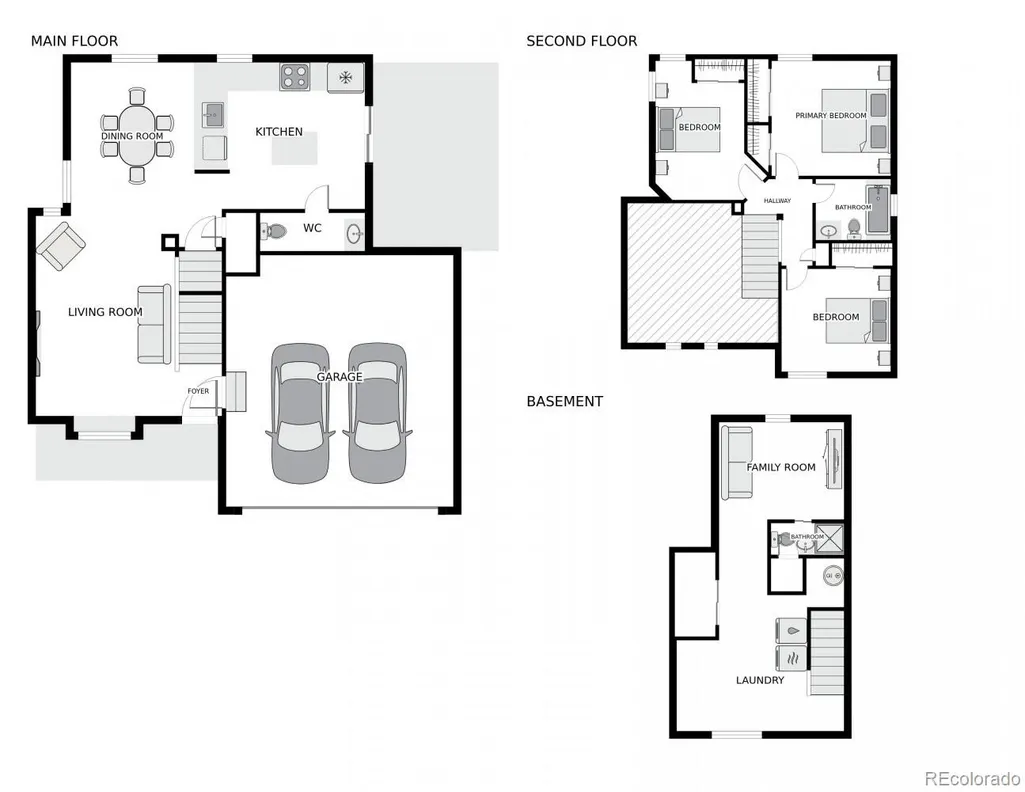
A beautifully updated 3 bedroom, 3 bathroom home in Littleton's desirable Powderhorn neighborhood. Offering 1,620 finished square feet and a finished basement, this home combines an open, comfortable floor plan with thoughtful updates throughout. The main level features high ceilings, an open floor plan, and abundant natural light, creating a bright and inviting living space. The updated kitchen offers granite countertops, plenty of storage, a pantry, and stainless steel appliances, and opens nicely to the dining and living areas. A fireplace anchors the family room and adds warmth and character to the home. All three bedrooms are located upstairs, while the finished basement provides additional flexible living space that can be used as a family room, home office, workout area or guest space. Outside, enjoy a private yard with mature landscaping and multiple spaces to relax or entertain, including a covered patio, deck and pergola-style outdoor seating area. A storage shed provides additional space for bikes, tools and outdoor gear. The attached two-car garage adds even more convenience. With central air conditioning, double-pane windows, smart locks, no HOA and a great location within Jefferson County, this move-in-ready home offers an excellent combination of space, updates and outdoor living. Conveniently located near neighborhood parks, trails, shopping, dining and easy access throughout the southwest metro area. Come see everything this Powderhorn home has to offer!
| Elementary School | Middle School | High School |
|---|---|---|
| Westridge Elementary School | Summit Ridge Middle School | Dakota Ridge High School |
| Price History | |
|---|---|
| 8/13/2026 | Listed $574,900 |
General Features
| Sewer | Public Sewer |
|---|---|
| Heating | Forced Air |
| Cooling | Central Air,Other |
| Utilities | Electricity Connected,Natural Gas Connected |
| Possession | Closing/DOD |
| Roof | Composition |
| Appliances | Cooktop,Dishwasher,Disposal,Dryer,Microwave,Range,Refrigerator,Washer,Wine Cooler |
| Zoning | P-D |
| Garage Spaces | 2 |
| Patio/Porch Features | Covered,Deck,Patio |
| Architectural Style | Traditional |
| Security Features | Carbon Monoxide Detector(s),Smart Locks |
| Construction Materials | Frame,Wood Siding |
| Exclusions | Personal Property,Refrigerator and Freezer in Garage |
| Year Built | 1987 |
| Electric | 110V |
| Levels | Two |
| Property Subtype | Single Family Residence |
| Tax Year | 2025 |
| Ownership | Individual |
| County | Jefferson |
| Property Type | Residential |
| HOA | No |
| Attached Garage | Yes |
| Contingency | None Known |
| Subdivision Name | Powderhorn |
| Facing Direction | East |
| Full Baths | 1 |
| Status | Pending |
| Directions | Google Maps |
| High School | Dakota Ridge |
| City | Littleton |
| Entry Location | Ground |
| Senior Community Y/N | No |
| High School District | Jefferson County R-1 |
| Lot Size Units | Square Feet |
| Lot Size Square Feet | 6795 |
| Listing Terms | Cash,Conventional,FHA,VA Loan |
| Elementary School | Westridge |
| Tax Annual Amount | 3248 |
| Home Warranty Y/N | No |
| Middle/Junior High School | Summit Ridge |
| Property Condition | Updated/Remodeled |
| Virtual Tour | https://imoto.seehouseat.com/2399771?a=1&pws=1 |
| Structure Type | House |
| Standard Status | Pending |
| Occupancy Type | Owner |
| Middle/Junior School District | Jefferson County R-1 |
| Elementary School District | Jefferson County R-1 |
Interior Features
| Interior Amenities | Granite Counters,High Ceilings,Open Floorplan,Pantry,Smoke Free,Vaulted Ceiling(s) |
|---|---|
| Basement | Finished,Partial |
| Flooring | Carpet,Laminate,Tile |
| Furnished Y/N | Unfurnished |
| Total Fireplaces | 1 |
| Fireplace Features | Family Room |
| Basement (Y/N) | Yes |
| Window Features | Double Pane Windows |
| Above Grade Finished Area | 1213 |
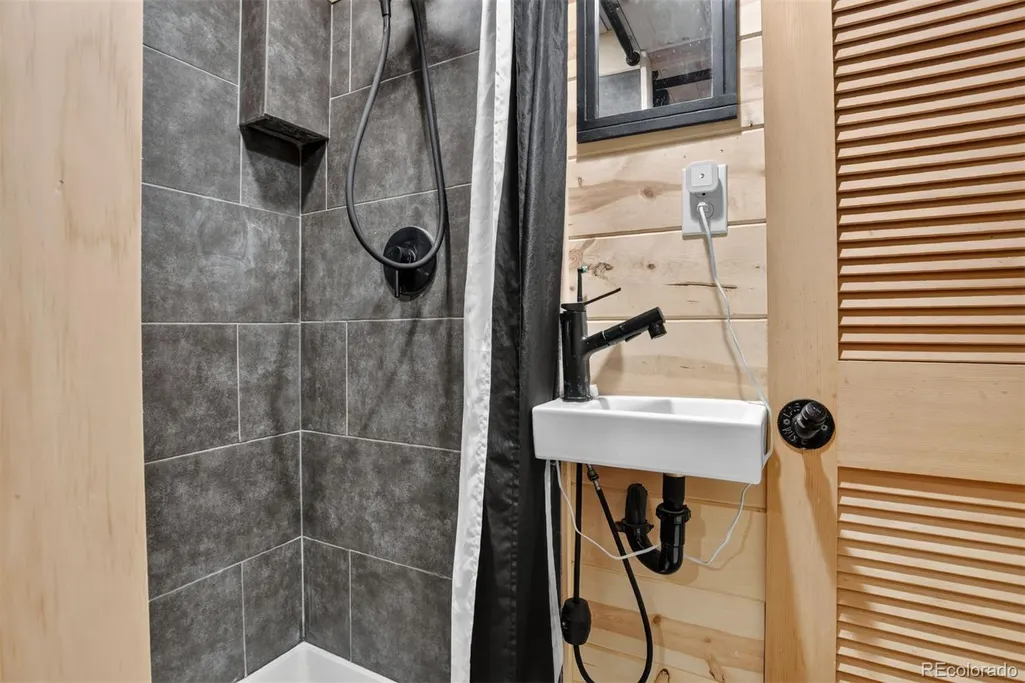
| 1/4 Baths | 1 |
| 3/4 Baths | 1 |
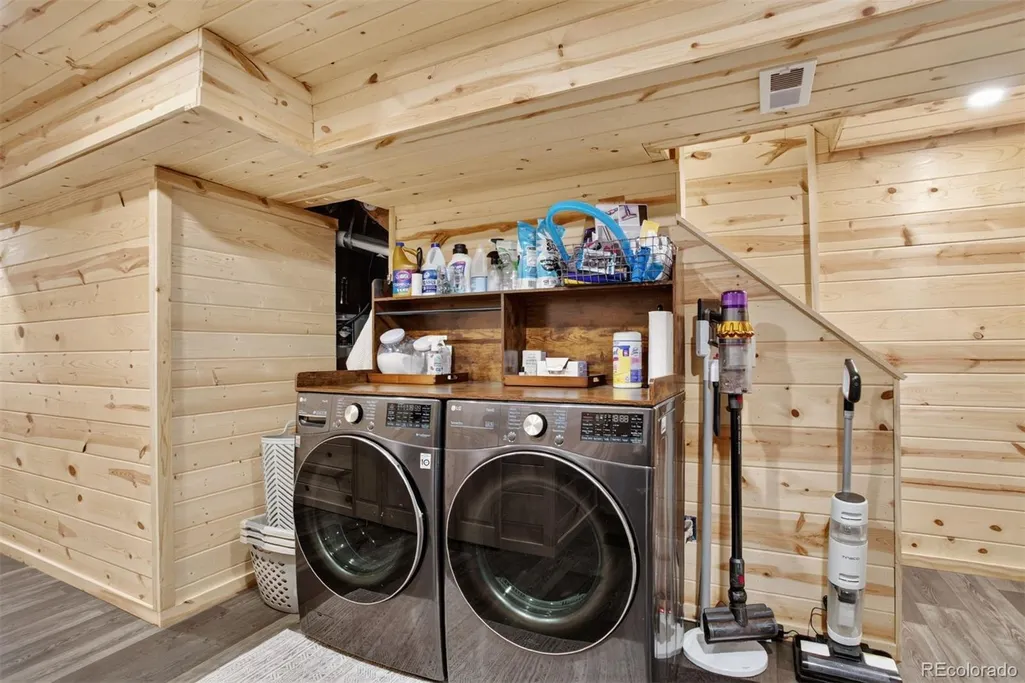
| Laundry Features | In Unit |
| Total Bedrooms | 3 |
| Below Grade Finished Area | 407 |
| Main Level Bathrooms | 1 |
| Total Baths | 3 |
Exterior Features
| Exterior Amenities | Private Yard,Rain Gutters |
|---|---|
| Fencing | Partial |
| Parking Features | Concrete |
| Water Source | Public |
| Total Parking | 2 |
| Lot Size Area | 6795 |
| Building Area Total | 1620 |
| Lot Size Acres | 0.16 |
| Road Surface Type | Paved |
| Road Frontage Type | Public |
| Road Responsibility | Public Maintained Road |
| Horse Y/N | No |
Amenities
- Foreclosure
- Views
- Short Sale
- New Construction
- Adult 55+
- Lease To Own
- No HOA Fees
- Furnished
- Primary On Main
- Air Conditioning
- Seller Finance
- Green
- Fixer Upper
- Horse
- Golf
- Fireplace
- Deck
- Garage
- Basement
- Pool
Property vs Single Family Average in 80127
Price
Taxes
Year Built
Visits
In The Neighborhood
Reduced
Littleton
$ 575,000
- Type
- Single Family
- Size
- 1,832 SqFt
- Rooms
- 3 Beds + 2.5 Baths
 Hatch Realty, LLC #4673947
Reduced
Littleton
$ 925,000
- Type
- Single Family
- Size
- 3,846 SqFt
- Rooms
- 4 Beds + 3.5 Baths
Compass - Denver #8525860
Reduced
Littleton
$ 565,000
- Type
- Single Family
- Size
- 1,666 SqFt
- Rooms
- 3 Beds + 2 Baths
Compass - Denver #7584268
Reduced
Littleton
$ 825,000
- Type
- Single Family
- Size
- 3,558 SqFt
- Rooms
- 3 Beds + 2.5 Baths
RE/MAX Professionals #2582880

