
Short Sale

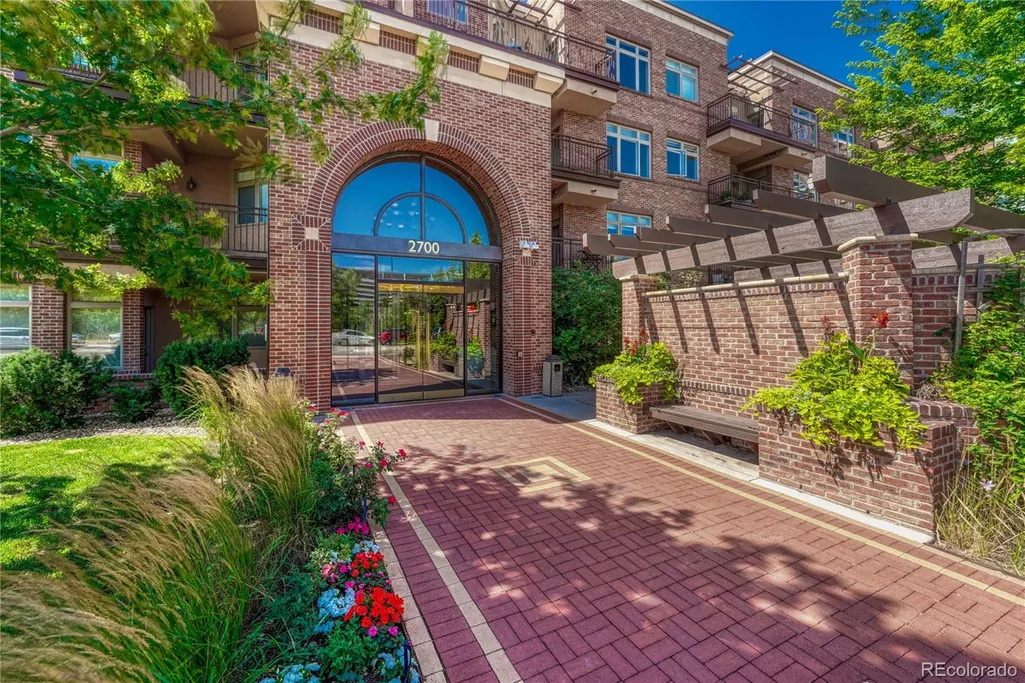
Address
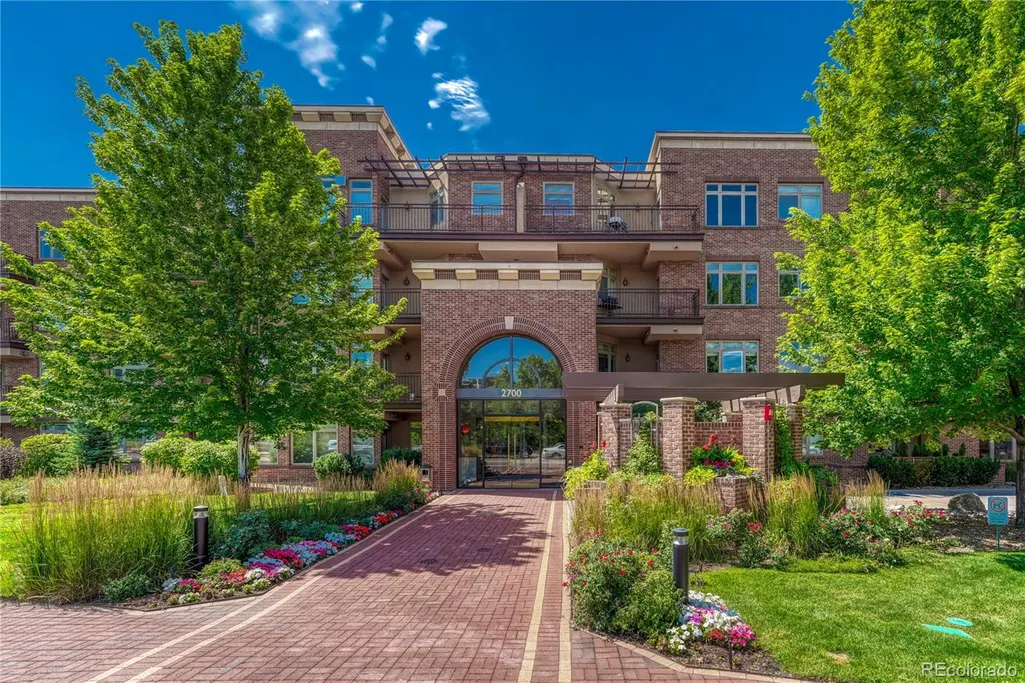
2700 E Cherry Creek South Drive # 108, Denver, CO
Price
$ 425,000
Property Attributes
- MLS#2690668
- TypeCondos
- Listing Status Active
- CountyDENVER
- CityDenver
- NeighborhoodCherry Creek South
- Zip80209
- StyleContemporary
- Year Built2003
- Taxes$ 2460
- Price$ 425,000
- Bedrooms1
- Full Bathrooms1
- Half Bathrooms0
- Sqr Footage743
Data Source:
REColorado (MTOMLS)
Property Description
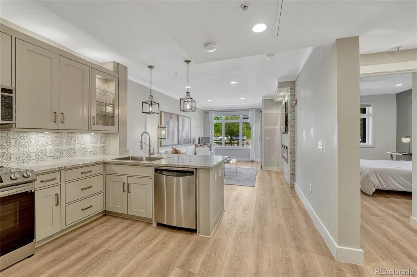
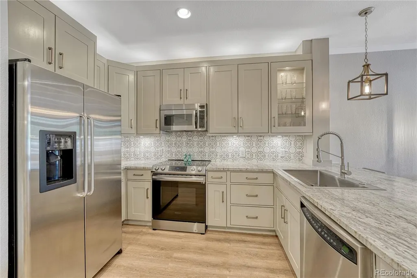
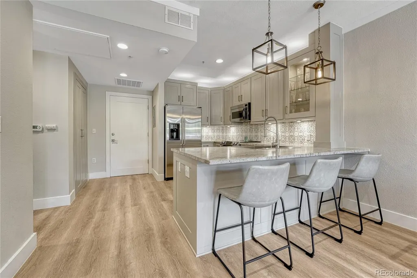
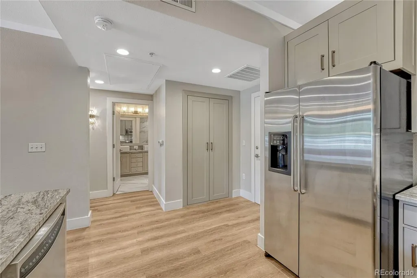
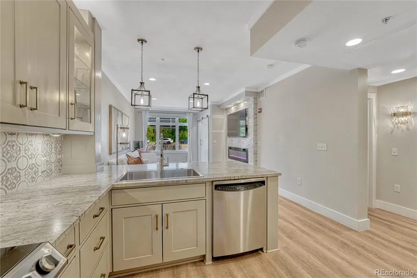
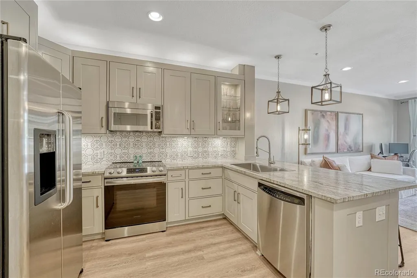
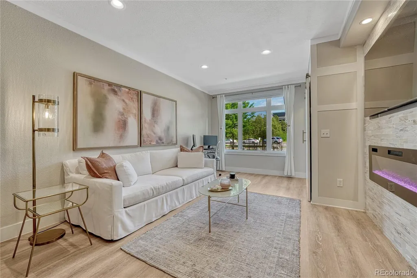
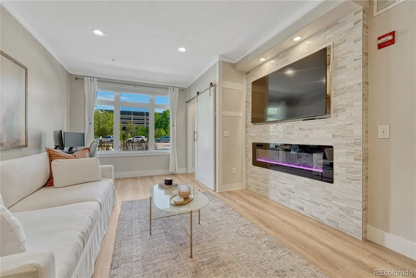
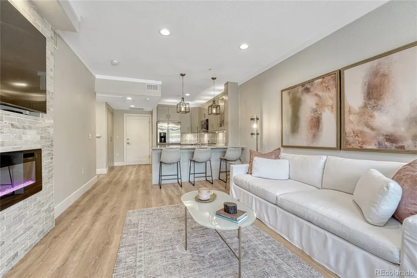
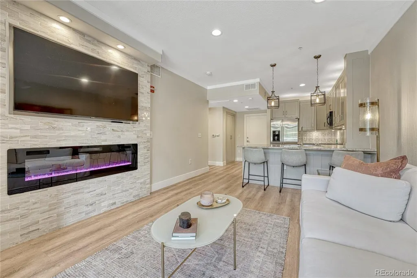
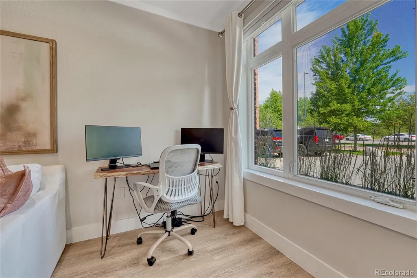
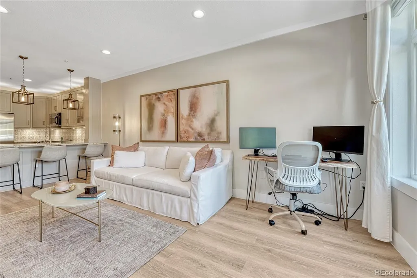
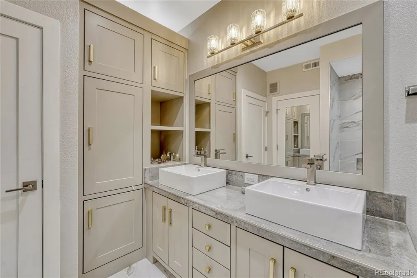
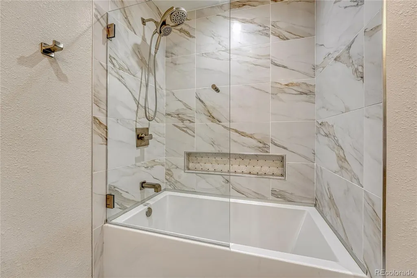
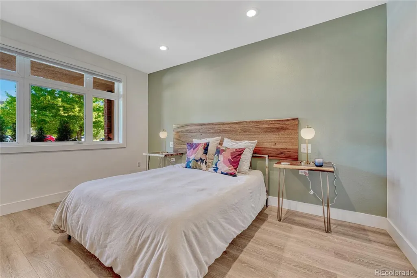
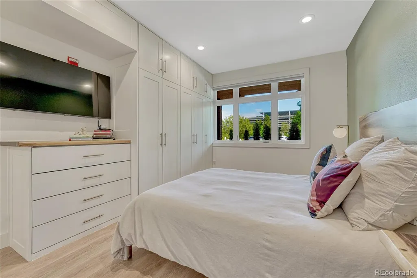
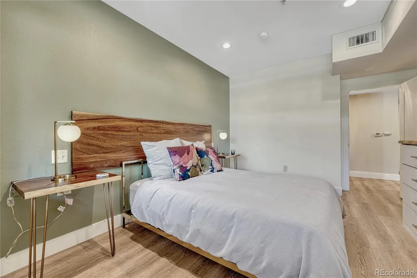
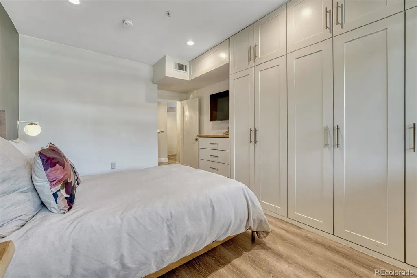
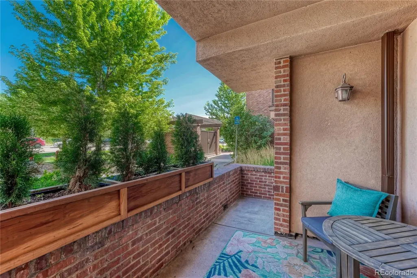
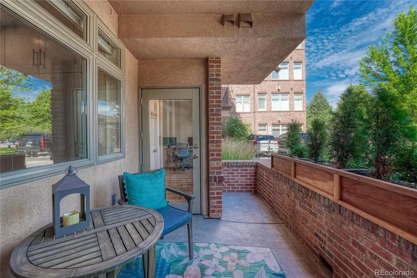
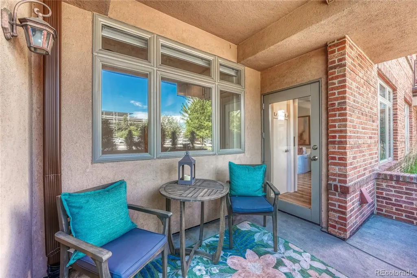
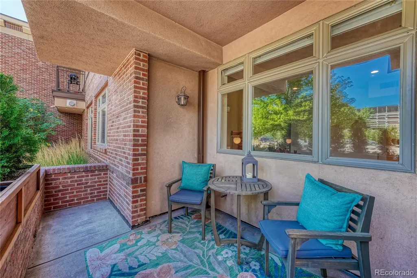
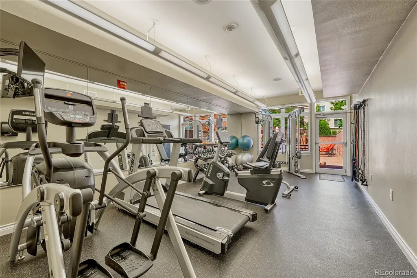
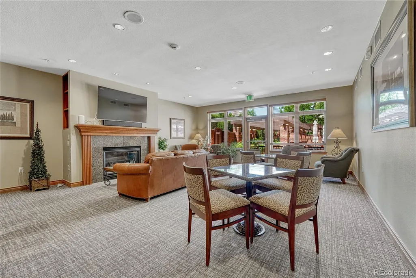
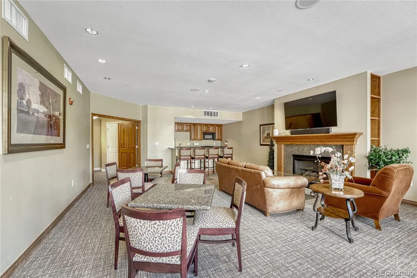
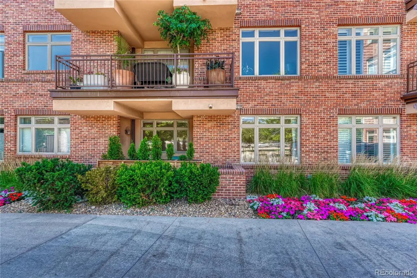
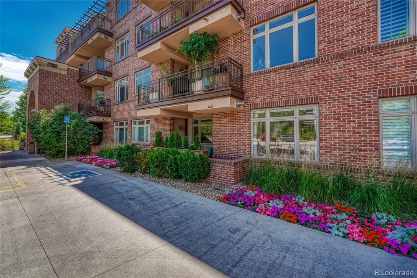
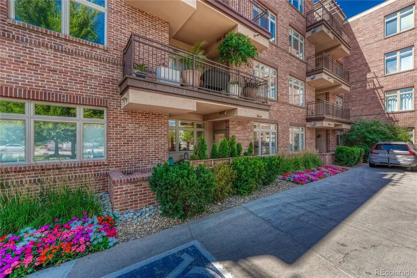
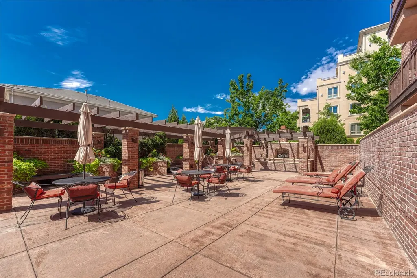
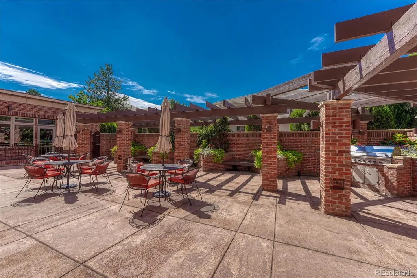
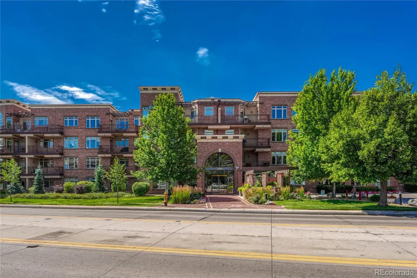
Short Sale Pre-approved! Buyer can close in 30 days! ** Incredible location in the heart of Cherry Creek, this ground-floor condo has been fully renovated with a bright, open floorplan and stylish neutral finishes throughout. The kitchen features gorgeous light leathered countertops, designer backsplash, shaker cabinetry with a large pantry, and undercabinet lighting that makes the space feel fresh and welcoming. The living area includes a custom feature wall with electric fireplace and space for a large-screen TV, plus access to a spacious private patio just steps from tree-lined streets and some of Denver’s best shopping and dining. Durable vinyl plank flooring runs throughout, while the oversized bathroom includes dual sinks, an oversized tub and shower, and a discreet washer and dryer closet. The bedroom offers built-in wardrobe storage with additional dresser space and private patio access. This secure building features a fitness center, clubhouse, outdoor courtyard, and underground heated garage with a dedicated 4x4 storage unit. Just minutes from Cherry Creek Mall, boutique shops, restaurants, and scenic trails, this home offers a rare opportunity to own in one of Denver’s most vibrant and walkable neighborhoods.
| Elementary School | Middle School | High School |
|---|---|---|
| Cory Elementary School | Merrill Middle School | South High School |
| Price History | |
|---|---|
| 7/24/2025 | Listed $511,000 |
| 8/28/2025 | 3$499,000 |
| 3/4/2026 | 6$472,000 |
| 3/25/2026 | 3$462,000 |
| 5/1/2026 | 3$450,000 |
| 6/17/2026 | 6$425,000 |
General Features
| Sewer | Public Sewer |
|---|---|
| Heating | Forced Air,Natural Gas |
| Cooling | Central Air |
| Roof | Membrane |
| Appliances | Dishwasher,Microwave,Range,Refrigerator |
| Zoning | R-3 |
| HOA Fee | 502.74 |
| Garage Spaces | 1 |
| Association Fee Includes | Cable TV,Reserves,Insurance,Internet,Maintenance Grounds,Maintenance Structure,Sewer,Snow Removal,Trash,Water |
| Architectural Style | Contemporary |
| Construction Materials | Brick |
| Exclusions | seller's personal property |
| Pets Allowed | Cats OK,Dogs OK |
| Year Built | 2003 |
| Levels | One |
| Unit Number | 108 |
| Property Subtype | Condominium |
| Tax Year | 2025 |
| Ownership | Individual |
| Assoc Fee Paid Per | Monthly |
| County | Denver |
| Property Type | Residential |
| Association Amenities | Clubhouse,Fitness Center,Parking,Storage |
| HOA | Yes |
| Attached Garage | No |
| Subdivision Name | Cherry Creek South |
| Full Baths | 1 |
| Status | Active |
| High School | South |
| City | Denver |
| Association Name | Haven Community Management |
| Entry Location | Corridor Access |
| Senior Community Y/N | No |
| High School District | Denver 1 |
| Listing Terms | 1031 Exchange,Cash,Conventional,FHA,VA Loan |
| Elementary School | Cory |
| Tax Annual Amount | 2460 |
| Middle/Junior High School | Merrill |
| Virtual Tour | https://gaston-photography.view.property/2342346 |
| Structure Type | Mid Rise (4-7) |
| Standard Status | Active |
| Occupancy Type | Owner |
| Middle/Junior School District | Denver 1 |
| Elementary School District | Denver 1 |
Interior Features
| Interior Amenities | Built-in Features,Granite Counters,No Stairs,Open Floorplan |
|---|---|
| Total Fireplaces | 1 |
| Fireplace Features | Electric,Living Room |
| Common Walls | 2+ Common Walls |
| Basement (Y/N) | No |
| Above Grade Finished Area | 743 |
| Total Bedrooms | 1 |
| Entry Level | 1 |
| Main Level Bedrooms | 1 |
| Main Level Bathrooms | 1 |
| Total Baths | 1 |
Exterior Features
| Parking Features | Electric Vehicle Charging Station(s),Heated Garage,Storage |
|---|---|
| Water Source | Public |
| Total Parking | 1 |
| Building Area Total | 743 |
Amenities
- Foreclosure
- Views
- Short Sale
- New Construction
- Adult 55+
- Lease To Own
- No HOA Fees
- Furnished
- Pets
- Primary On Main
- Air Conditioning
- Seller Finance
- Green
- Fixer Upper
- Horse
- Golf
- Fireplace
- Deck
- Garage
- Basement
- Pool
Property vs Condos Average in 80209
Price
Taxes
Year Built
Visits


