
Price Reduction








Address
4750 W 37th Avenue # 17, Denver, CO
Price
$ 545,000
Property Attributes
- MLS#2680368
- TypeCondos
- Listing Status Active
- CountyDENVER
- CityDenver
- NeighborhoodHighlands
- Zip80212
- StyleContemporary
- Year Built2000
- Taxes$ 3006
- Price$ 545,000
- Bedrooms3
- Full Bathrooms2
- Half Bathrooms1
- Sqr Footage1431
Data Source:
REColorado (MTOMLS)
Property Description
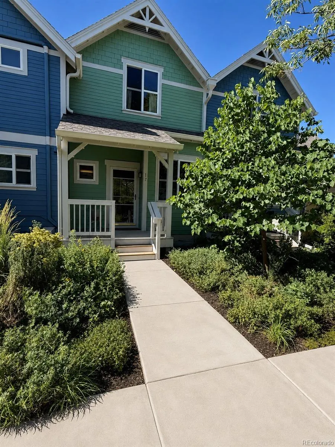
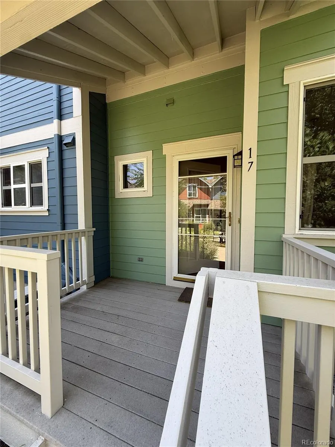
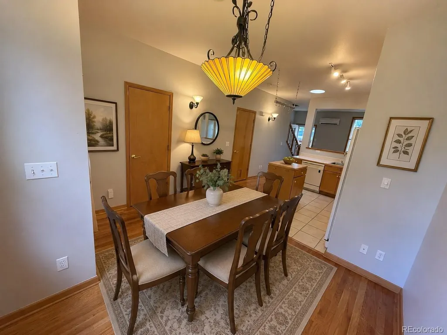
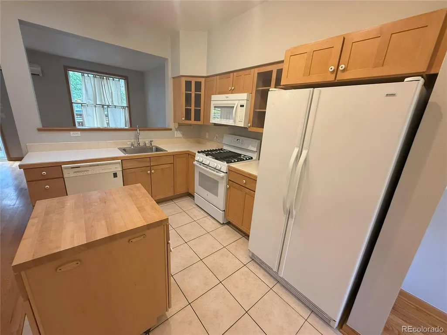
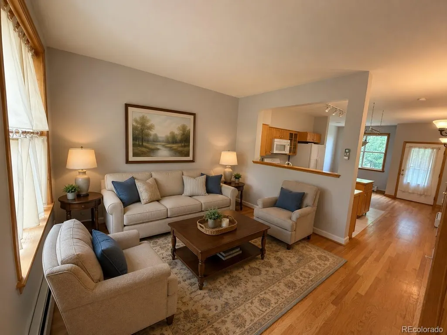
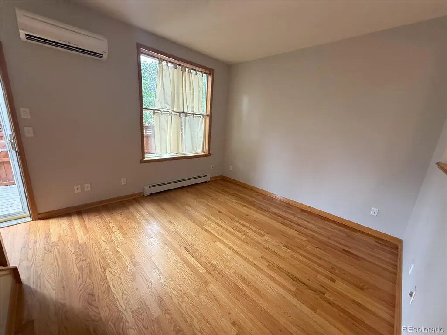
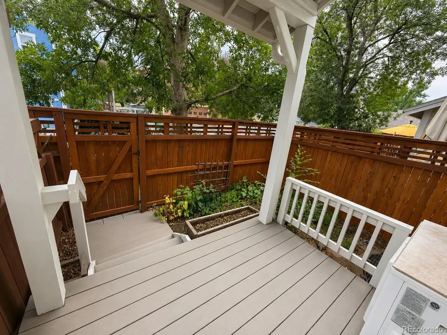
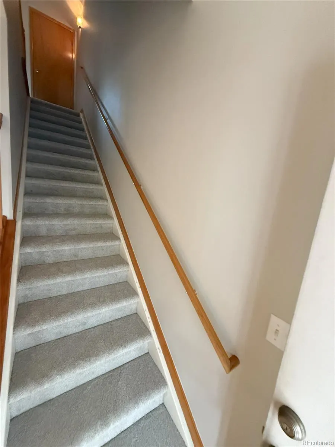
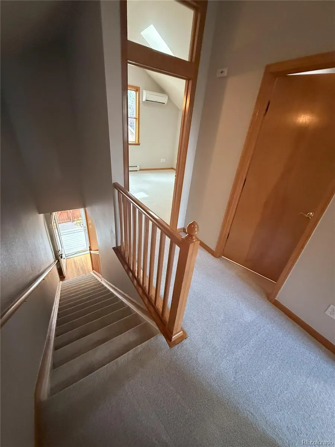
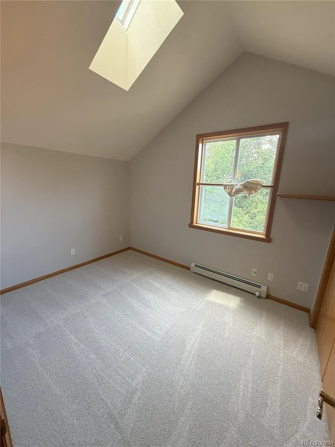
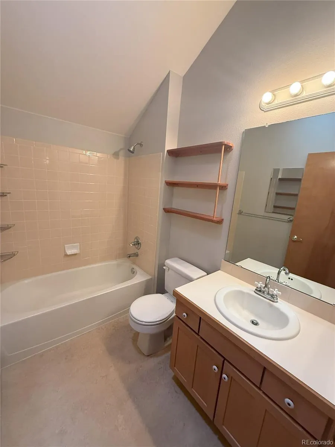
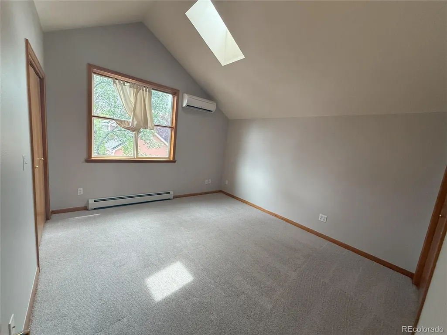
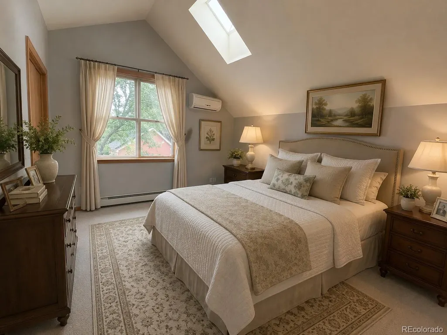
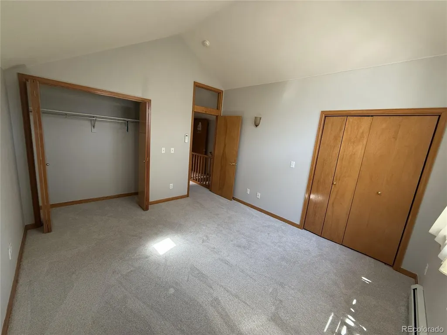
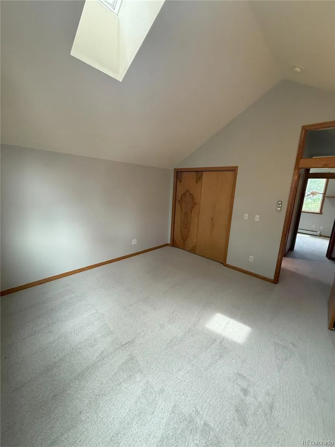
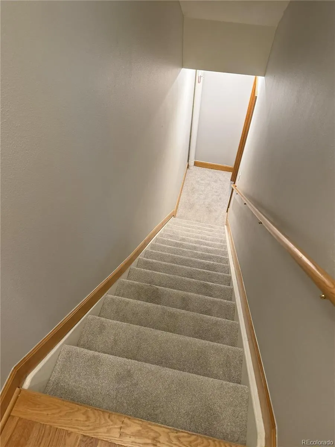
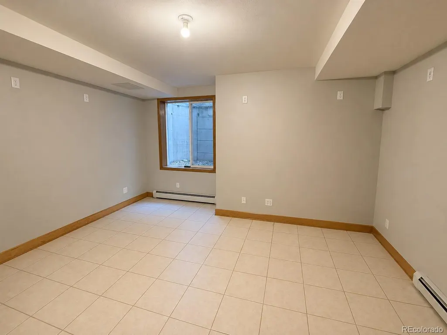
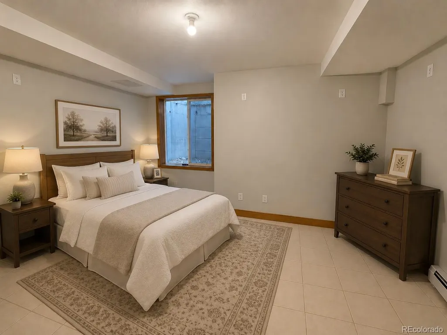
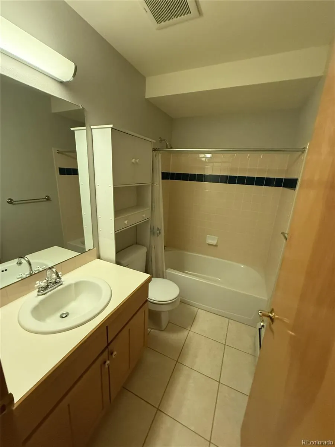
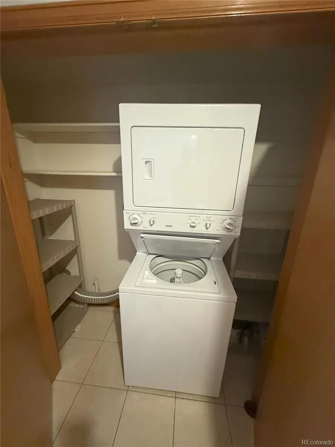
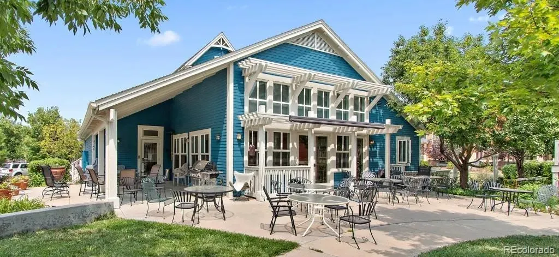
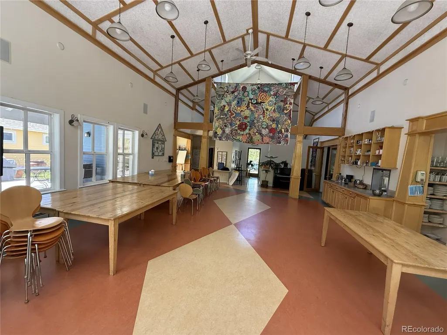
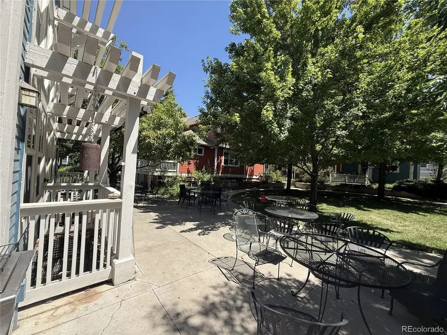
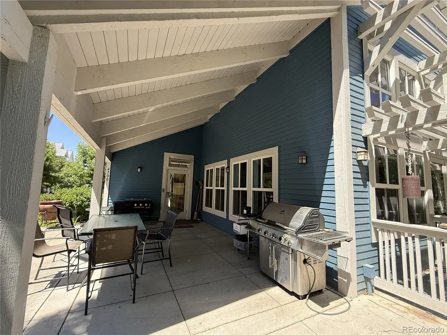
Priced to sell & Seller is willing to provide a Seller Concession (Max $5,000) towards your loan! Rare opportunity to live and own in one of Denver’s limited but desirable co-housing communities. Three-bedroom Townhouse/Condo in the Hearthstone Co-housing Community of West Highlands. This clean and exceptionally well-maintained property features newer interior paint and carpet (2025). This unit features two levels plus a finished basement with a total of 3 Bedrooms, 2 ½ baths and over 1,350 total finished square feet. The main floor features extensive hardwood flooring with living room, kitchen, dining space and a powder bathroom. The kitchen is highlighted with upgraded cabinets and a full suite of appliances including gas stove. The top floor offers a full bathroom and two bedrooms - both which feature vaulted ceilings and skylights. Keep cool in the summer with a newer (2025) split A/C system with two units – one on the main and one on the top level. The finished basement includes a 3rd conforming bedroom (with an egress window), a full bathroom and living/flex space with laundry. This property features a front covered porch which overlooks the community greenbelt. It also offers a fully fenced private rear-covered deck with access to an assigned parking space (adjacent to the patio/deck). Situated in Highlands West, providing incredible access to restaurants, shops, and recreation. Sprouts, 24 Hour Fitness, and bus line all within 2 blocks. This thriving co-housing community offers events, meals and opportunities to create and maintain relationships with neighbors. Please visit the Hearthstone Co-housing website for more information. Community participation is encouraged but not required. Many amenities included - water/sewer, trash, mowing & snow removal. The community common house features a spacious indoor facility for community events and dining with a large commercial kitchen. It also offers an available community guest room w/ living space & laundry.
| Elementary School | Middle School | High School |
|---|---|---|
| Edison Elementary School | Skinner Middle School | North High School |
| Price History | |
|---|---|
| 7/22/2026 | Listed $565,000 |
| 8/12/2026 | 3$550,000 |
| 9/3/2026 | 1$545,000 |
General Features
| Sewer | Public Sewer |
|---|---|
| Heating | Baseboard,Natural Gas |
| Cooling | Air Conditioning-Room,Other |
| Utilities | Cable Available,Electricity Connected,Natural Gas Connected,Phone Connected |
| Possession | Closing/DOD,Negotiable |
| Roof | Composition |
| Appliances | Dishwasher,Disposal,Dryer,Freezer,Gas Water Heater,Microwave,Oven,Range,Refrigerator,Washer |
| Zoning | PUD |
| HOA Fee | 587 |
| Association Fee Includes | Reserves,Gas,Heat,Insurance,Maintenance Grounds,Recycling,Sewer,Snow Removal,Trash,Water |
| Patio/Porch Features | Covered,Front Porch,Patio |
| Architectural Style | Contemporary |
| Security Features | Carbon Monoxide Detector(s),Smoke Detector(s) |
| Construction Materials | Frame,Wood Siding |
| Exclusions | None |
| Pets Allowed | Cats OK,Dogs OK,Yes |
| Year Built | 2000 |
| Electric | 110V |
| Levels | Two |
| Unit Number | 17 |
| Property Subtype | Condominium |
| Tax Year | 2025 |
| Ownership | Corporation/Trust |
| Building Name | Hearthstone Cohousing |
| Assoc Fee Paid Per | Monthly |
| County | Denver |
| Property Type | Residential |
| Association Amenities | Clubhouse,Fitness Center,Garden Area,Laundry,Playground |
| HOA | Yes |
| Attached Garage | No |
| Subdivision Name | Highlands |
| Facing Direction | North |
| Full Baths | 2 |
| Status | Active |
| Directions | From 38th Ave. South on Wolff St. Left (East) in the Alley between 36th and 37th. Park in Space number 28 on Right Side. space is adjacent to the unit. Enter Gate (28) Lockbox on back door. |
| High School | North |
| City | Denver |
| Association Name | Hearthstone Cohousing |
| Senior Community Y/N | No |
| High School District | Denver 1 |
| Listing Terms | Cash,Conventional,FHA,VA Loan |
| Elementary School | Edison |
| Tax Annual Amount | 3006 |
| Middle/Junior High School | Skinner |
| Structure Type | Townhouse |
| AssociationName2 | Highlands Garden Village |
| Standard Status | Active |
| Middle/Junior School District | Denver 1 |
| Elementary School District | Denver 1 |
Interior Features
| Interior Amenities | Laminate Counters,Open Floorplan,Radon Mitigation System,Smoke Free,Sound System,Vaulted Ceiling(s) |
|---|---|
| Basement | Cellar,Finished,Full |
| Flooring | Carpet,Laminate,Tile,Wood |
| Furnished Y/N | Unfurnished |
| Common Walls | 2+ Common Walls |
| Basement (Y/N) | Yes |
| Window Features | Double Pane Windows,Skylight(s) |
| Above Grade Finished Area | 947 |
| Half Baths | 1 |
| Total Bedrooms | 3 |
| Below Grade Finished Area | 436 |
| Entry Level | 1 |
| Main Level Bathrooms | 1 |
| Total Baths | 3 |
Exterior Features
| Fencing | Full |
|---|---|
| Parking Features | Asphalt |
| Lot Features | Greenbelt,Landscaped,Near Public Transit |
| Water Source | Public |
| Total Parking | 1 |
| Foundation Details | Slab |
| Building Area Total | 1431 |
| Road Surface Type | Alley Paved,Paved |
| Road Frontage Type | Public |
| Road Responsibility | Public Maintained Road |
Amenities
- Foreclosure
- Views
- Short Sale
- New Construction
- Adult 55+
- Lease To Own
- No HOA Fees
- Furnished
- Pets
- Primary On Main
- Air Conditioning
- Seller Finance
- Green
- Fixer Upper
- Horse
- Golf
- Fireplace
- Deck
- Garage
- Basement
- Pool
Property vs Condos Average in 80212
Price
Taxes
Year Built
Visits
 The content relating to real estate for sale in this Web site comes in part from the Internet Data eXchange (IDX) program of METROLIST, INC., DBA RECOLORADO©. Real estate listings held by brokers other than Luxe Haven Realty LLC are marked with the IDX Logo. This information is being provided for the consumers' personal, non-commercial use and may not be used for any other purpose. All information subject to change and should be independently verified. September 25, 2026 7:44 PM UTCd

