
Views

Address
10088 Boca Circle, Parker, CO
Price
$ 625,000
Property Attributes
- MLS#2618796
- TypeSingle Family
- Listing Status Pending
- CountyDOUGLAS
- CityParker
- NeighborhoodStonegate
- Zip80134
- StyleTraditional
- Year Built2001
- Taxes$ 3622
- Price$ 625,000
- Bedrooms3
- Full Bathrooms2
- Half Bathrooms0
- Sqr Footage3217
- Lot Size0.12 Acres
Data Source:
REColorado (MTOMLS)
Property Description
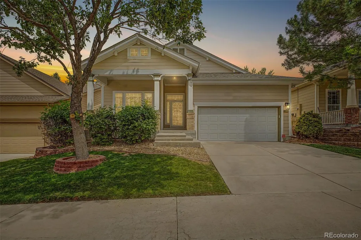
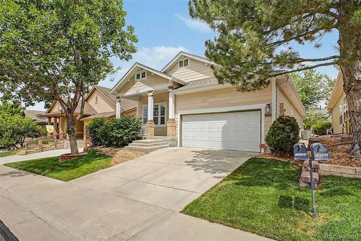
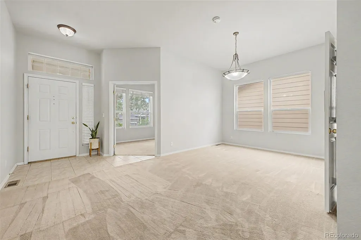
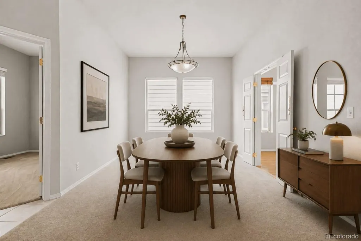
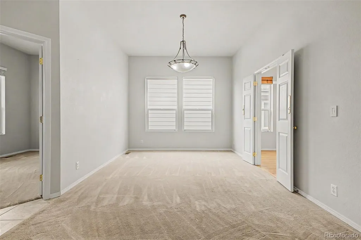
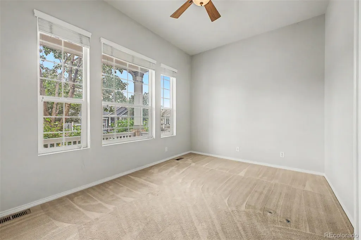
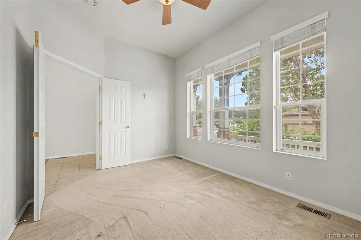
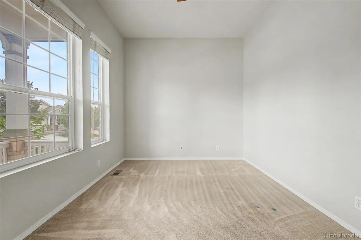
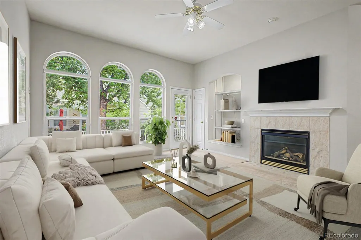
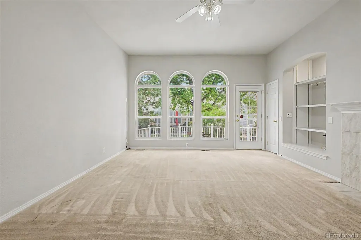
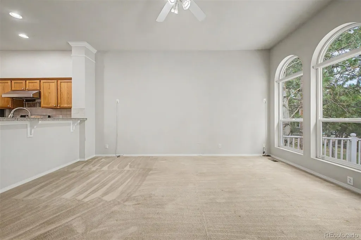
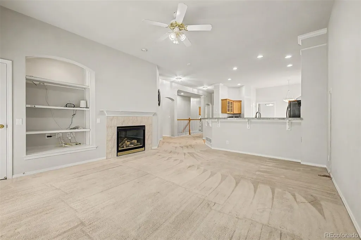
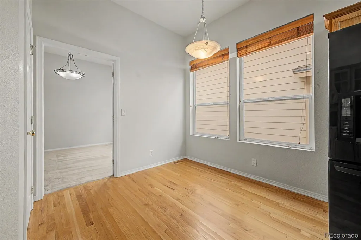
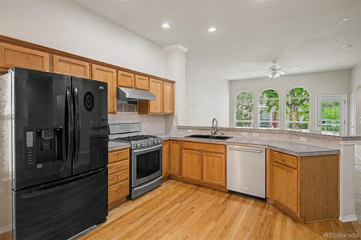
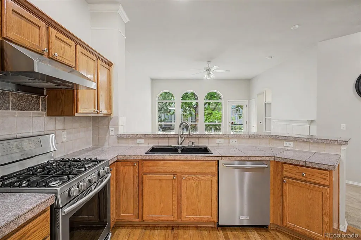
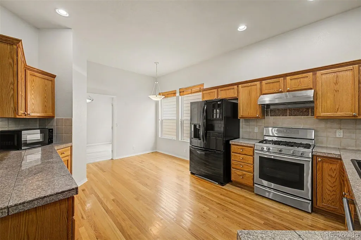
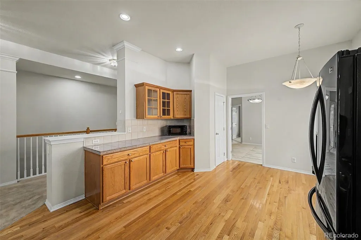
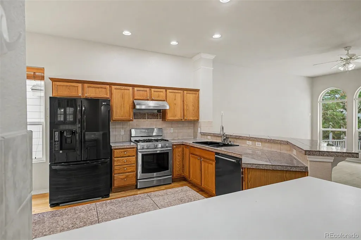
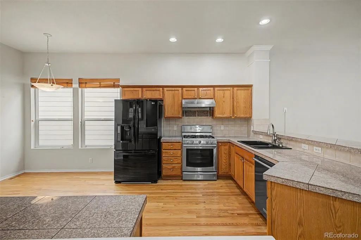
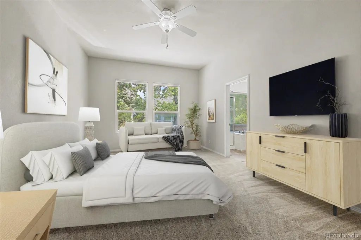
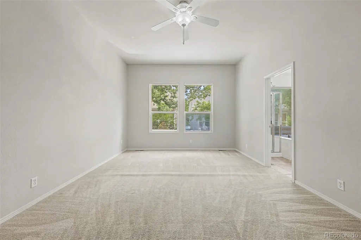
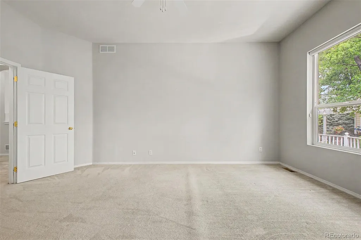
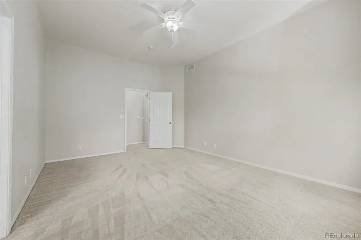
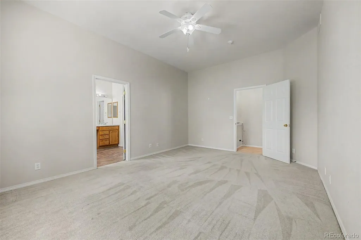
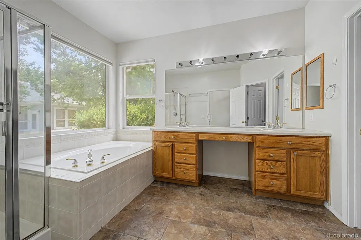
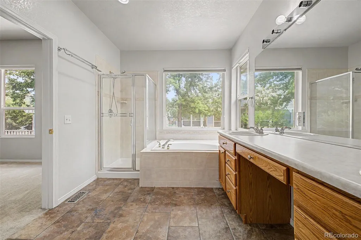
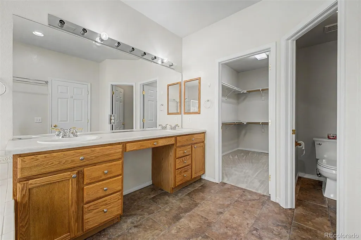
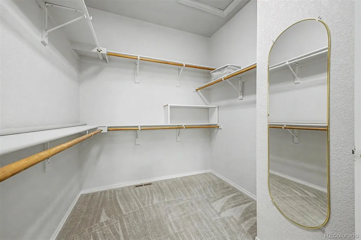
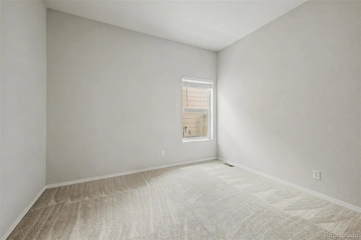
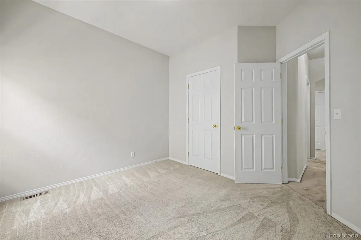
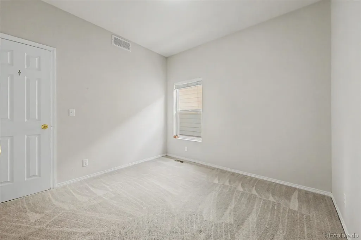
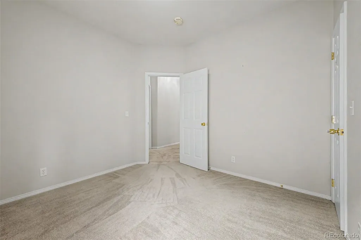
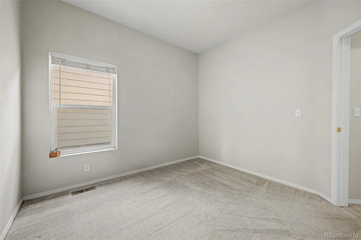
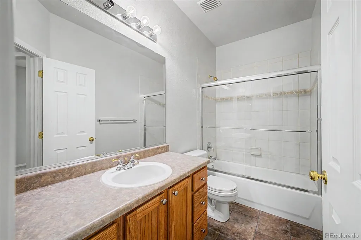
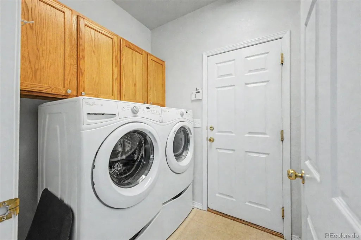
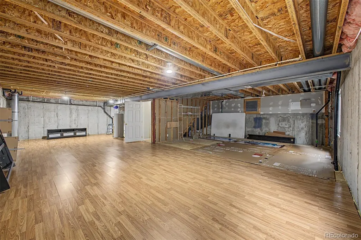
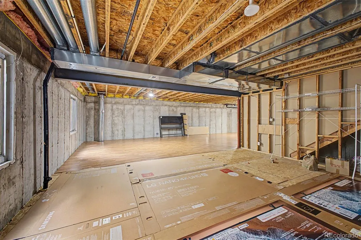
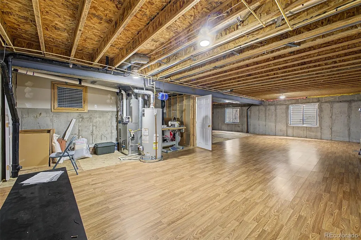
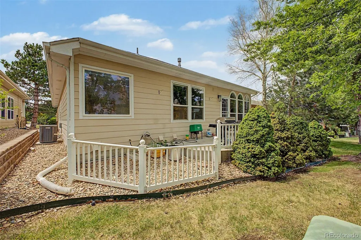
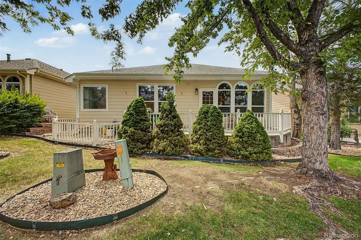
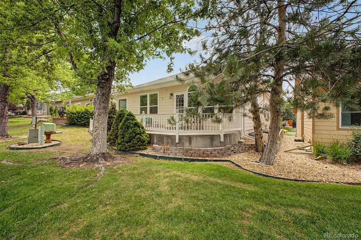
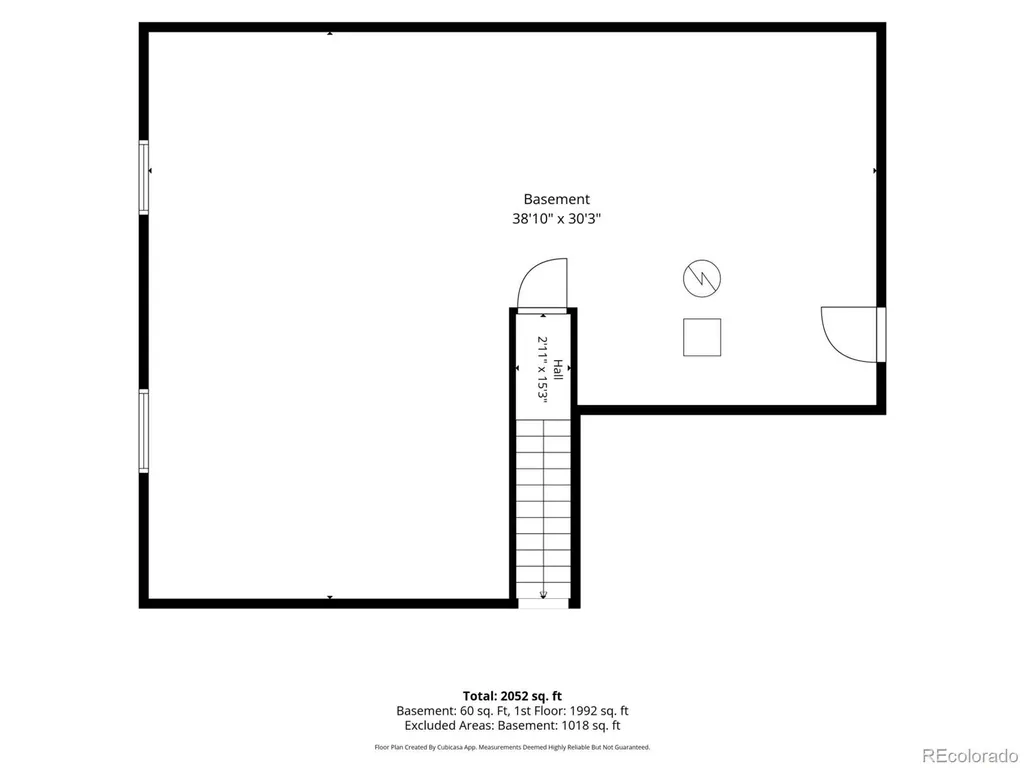
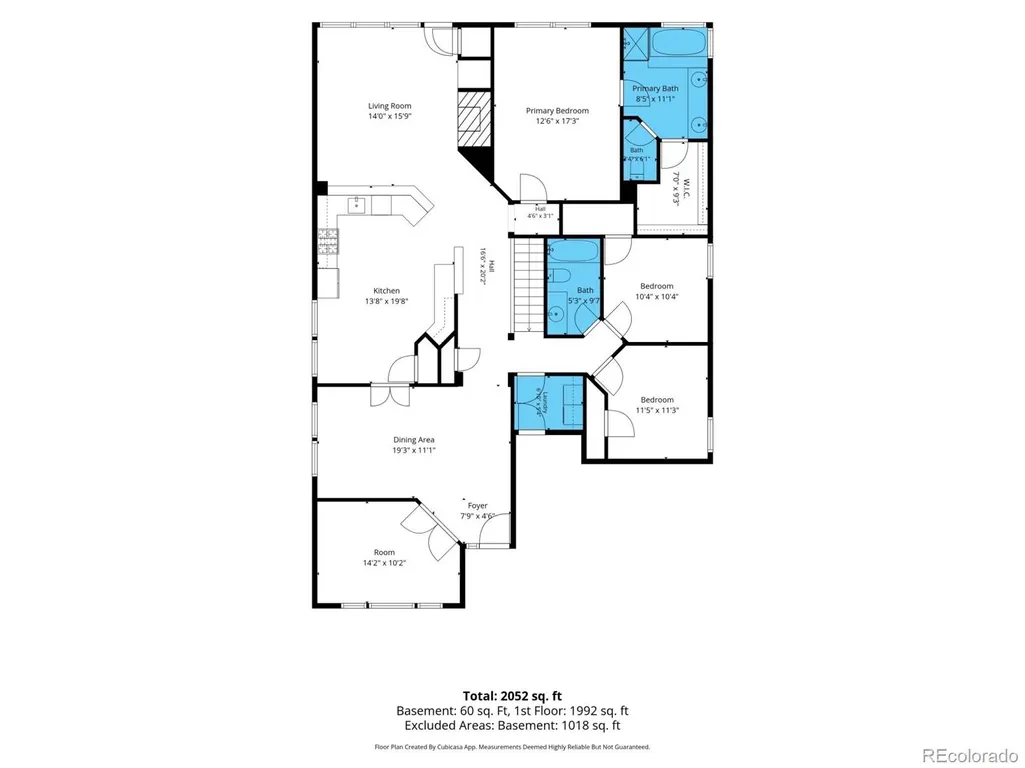
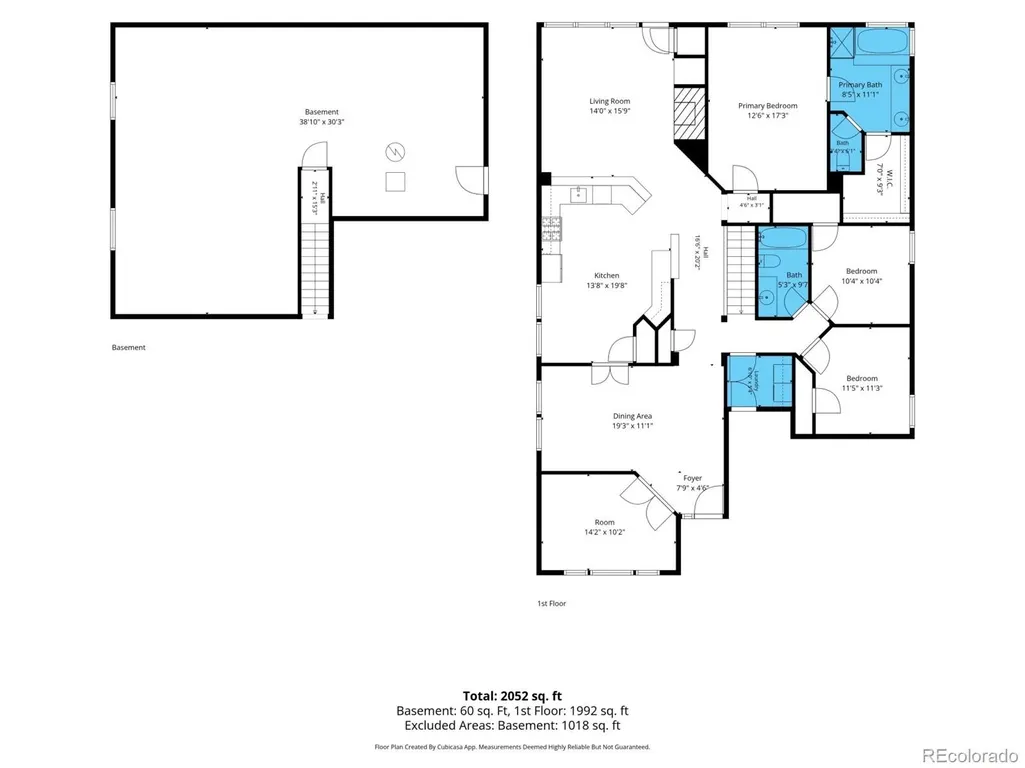
Elegant architecture, abundant natural light, and the ease of low maintenance living come together in this beautifully appointed ranch style residence, thoughtfully positioned in a gated Parker community where the HOA cares for exterior maintenance. From inviting curb appeal to the graceful interior, each space was designed with intention. The welcoming foyer opens to a refined dining room framed by an expansive wall of windows, creating a beautiful setting. French doors provide a seamless connection to the kitchen while preserving flexibility to entertain with openness or quiet separation. Across the entry, a dedicated office enjoys peaceful views through oversized windows, offering an inspiring setting for work, creativity, or study. Architectural character carries throughout with elegant arched passageways, soaring ceilings, and thoughtfully placed windows that fill each room with light. The living room is both grand and inviting, where a classic fireplace, built-in bookcases, and a wall of stunning arched windows create a timeless allure. Nearby, the kitchen celebrates functionality, featuring hardwood flooring, recessed lighting, generous prep space, a spacious pantry, breakfast bar seating, and a casual dining area. The primary suite offers a true retreat, defined by generous proportions, abundant sunlight, and a beautifully designed 5-piece bath complete with dual vanities, a deep soaking tub, separate shower, and an impressive walk-in closet. Two additional bedrooms provide bright, comfortable accommodations with excellent storage, while the main floor mudroom and laundry area add everyday convenience. The unfinished basement presents an exceptional opportunity to create additional living space, rec areas, guest suite, or a personalized retreat tailored to evolving needs. Outside, a private patio overlooks the tranquil greenbelt, offering a peaceful extension of the home where mornings begin quietly and evenings settle gently into the Colorado landscape.
| Elementary School | Middle School | High School |
|---|---|---|
| Mammoth Heights Elementary School | Sierra Middle School | Chaparral High School |
| Price History | |
|---|---|
| 7/28/2026 | Listed $625,000 |
General Features
| Sewer | Public Sewer |
|---|---|
| Heating | Forced Air,Natural Gas |
| Cooling | Central Air |
| Utilities | Cable Available,Electricity Available,Electricity Connected,Natural Gas Available,Natural Gas Connected,Phone Available |
| Roof | Composition |
| Appliances | Dishwasher,Disposal,Microwave,Range,Range Hood,Refrigerator |
| Zoning | PDU |
| HOA Fee | 215 |
| Garage Spaces | 2 |
| Association Fee Includes | Maintenance Grounds,Recycling,Snow Removal,Trash |
| Patio/Porch Features | Front Porch,Patio |
| Architectural Style | Traditional |
| Security Features | Smoke Detector(s) |
| Construction Materials | Brick,Cement Siding,Frame |
| Exclusions | staging furniture and materials,seller's personal property. |
| Year Built | 2001 |
| Levels | One |
| Property Subtype | Single Family Residence |
| Tax Year | 2025 |
| Current Use | Live/Work |
| Ownership | Individual |
| Assoc Fee Paid Per | Monthly |
| County | Douglas |
| Property Type | Residential |
| Association Amenities | Park,Pool,Tennis Court(s) |
| HOA | Yes |
| Attached Garage | Yes |
| Contingency | None Known |
| Subdivision Name | Stonegate |
| Facing Direction | Southwest |
| Full Baths | 2 |
| Status | Pending |
| Directions | Jordan Rd & Lincoln Ave. Head southwest on Lincoln Ave,Turn right onto Keystone Blvd,Turn right onto Ledge Rock Dr,Turn left onto Boca Cir. The property will be on the right. |
| High School | Chaparral |
| City | Parker |
| Association Name | Keystone Estates Owners Association |
| Senior Community Y/N | No |
| High School District | Douglas RE-1 |
| Lot Size Units | Square Feet |
| Lot Size Square Feet | 5271 |
| Listing Terms | Cash,Conventional,FHA,VA Loan |
| Elementary School | Mammoth Heights |
| Tax Annual Amount | 3622 |
| Middle/Junior High School | Sierra |
| Virtual Tour | https://www.zillow.com/view-imx/251118f3-b07b-4e13-a15b-b0796dd840df?setAttribution=mls&wl=true&initialViewType=pano |
| Structure Type | House |
| Standard Status | Active Under Contract |
| Middle/Junior School District | Douglas RE-1 |
| Elementary School District | Douglas RE-1 |
Interior Features
| Interior Amenities | Built-in Features,Ceiling Fan(s),Eat-in Kitchen,Five Piece Bath,High Ceilings,High Speed Internet,Open Floorplan,Pantry,Primary Suite,Walk-In Closet(s) |
|---|---|
| Basement | Bath/Stubbed,Interior Entry,Partial,Unfinished |
| Flooring | Carpet,Tile,Wood |
| Total Fireplaces | 1 |
| Fireplace Features | Family Room,Gas,Gas Log |
| Basement (Y/N) | Yes |
| Above Grade Finished Area | 2065 |
| Laundry Features | In Unit |
| Total Bedrooms | 3 |
| Main Level Bedrooms | 3 |
| Main Level Bathrooms | 2 |
| Total Baths | 2 |
Exterior Features
| Exterior Amenities | Rain Gutters |
|---|---|
| Vegetation | Grassed |
| Fencing | None |
| Lot Features | Greenbelt,Irrigated,Landscaped,Sprinklers In Front |
| Water Source | Public |
| Total Parking | 4 |
| Lot Size Area | 5271 |
| Building Area Total | 3217 |
| Lot Size Acres | 0.12 |
| Road Surface Type | Paved |
| Road Frontage Type | Public |
| Road Responsibility | Public Maintained Road |
| Horse Y/N | No |
Amenities
- Foreclosure
- Views
- Short Sale
- New Construction
- Adult 55+
- Lease To Own
- No HOA Fees
- Furnished
- Primary On Main
- Air Conditioning
- Seller Finance
- Green
- Fixer Upper
- Horse
- Golf
- Fireplace
- Deck
- Garage
- Basement
- Pool
Property vs Single Family Average in 80134
Price
Taxes
Year Built
Visits
In The Neighborhood
Just Listed
Parker
$ 915,000
- Type
- Single Family
- Size
- 4,948 SqFt
- Rooms
- 5 Beds + 4.5 Baths
 Realty One Group Platinum Elite #4201733
Parker
$ 725,000
- Type
- Single Family
- Size
- 3,234 SqFt
- Rooms
- 4 Beds + 2.5 Baths
Compass - Denver #2907360
Views
Parker
$ 685,000
- Type
- Single Family
- Size
- 3,357 SqFt
- Rooms
- 4 Beds + 3 Baths
Equity Colorado Real Estate #1541151
Views
Parker
$ 600,000
- Type
- Single Family
- Size
- 3,539 SqFt
- Rooms
- 4 Beds + 3 Baths
Your Castle Real Estate Inc #2170341
Views
Parker
$ 715,000
- Type
- Single Family
- Size
- 3,733 SqFt
- Rooms
- 3 Beds + 2.5 Baths
RE/MAX Professionals #6002698
Parker
$ 665,000
- Type
- Single Family
- Size
- 3,357 SqFt
- Rooms
- 4 Beds + 3.5 Baths
Your Castle Realty LLC #6387820
Reduced
Parker
$ 584,000
- Type
- Single Family
- Size
- 2,559 SqFt
- Rooms
- 3 Beds + 2.5 Baths
HomeSmart Realty #9825847
Parker
$ 678,000
- Type
- Single Family
- Size
- 3,319 SqFt
- Rooms
- 3 Beds + 3.5 Baths
Keller Williams Action Realty LLC #5402815
Parker
$ 675,000
- Type
- Single Family
- Size
- 3,030 SqFt
- Rooms
- 3 Beds + 2 Baths
RE/MAX Professionals #9216037
Reduced
Parker
$ 650,000
- Type
- Single Family
- Size
- 2,979 SqFt
- Rooms
- 4 Beds + 4 Baths
Newman Realty Group #6097560
Reduced
Parker
$ 700,000
- Type
- Single Family
- Size
- 3,274 SqFt
- Rooms
- 4 Beds + 3.5 Baths
LIV Sotheby's International Realty #4344405
Reduced
Parker
$ 719,900
- Type
- Single Family
- Size
- 4,037 SqFt
- Rooms
- 4 Beds + 3.5 Baths
Marrs Realty and Management #1750160
Reduced
Parker
$ 678,000
- Type
- Single Family
- Size
- 2,702 SqFt
- Rooms
- 4 Beds + 4 Baths
Real Broker, LLC DBA Real #6158478

