
Price Reduction - Views

Address
410 Hyde Park Circle, Castle Pines, CO
Price
$ 740,000
Property Attributes
- MLS#2613844
- TypeSingle Family
- Listing Status Pending
- CountyDOUGLAS
- CityCastle Pines
- NeighborhoodCastle Valley
- Zip80108
- StyleContemporary
- Year Built2019
- Taxes$ 8786
- Price$ 740,000
- Bedrooms4
- Full Bathrooms3
- Half Bathrooms1
- Sqr Footage3579
- Lot Size0.14 Acres
Data Source:
REColorado (MTOMLS)
Property Description
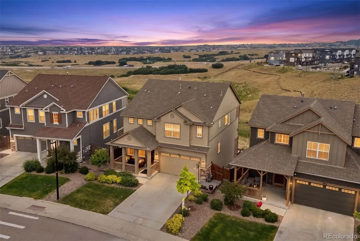
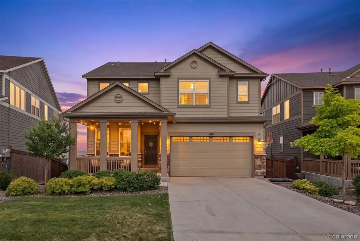
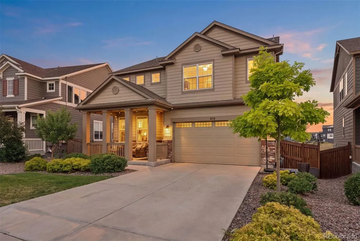
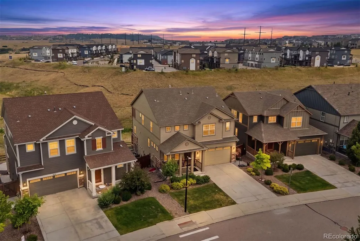
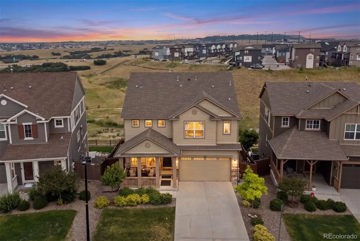
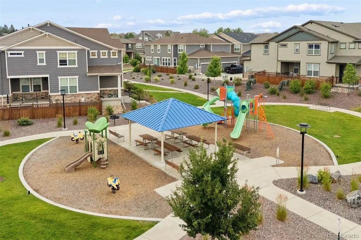
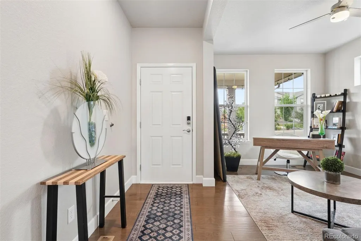
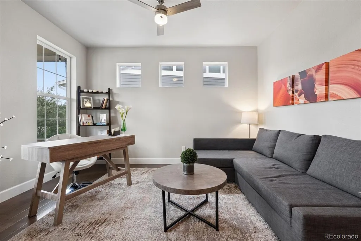
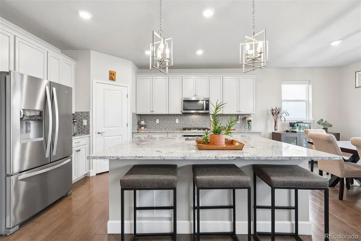
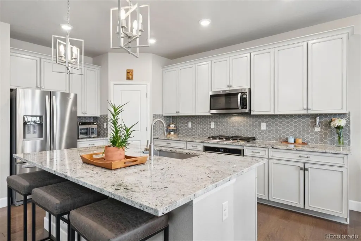
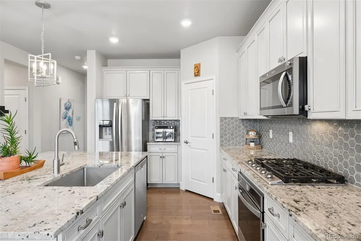
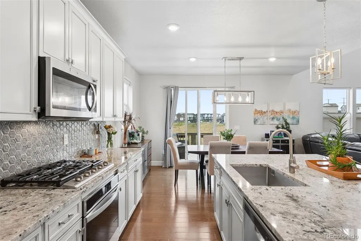
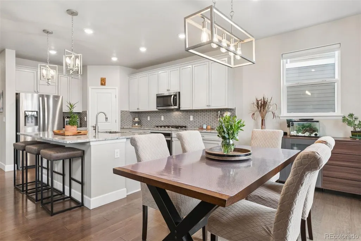
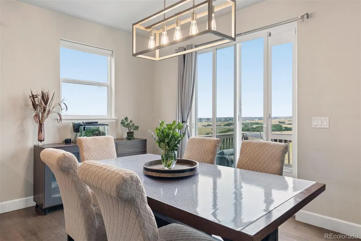
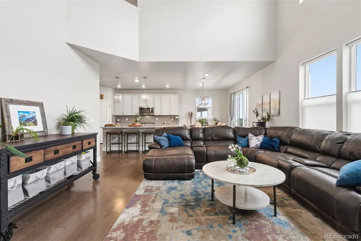
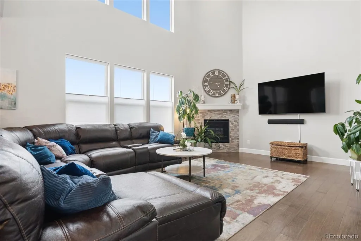
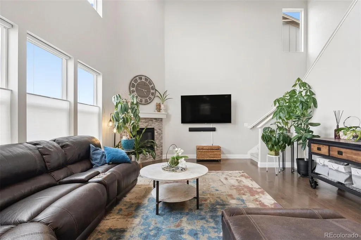
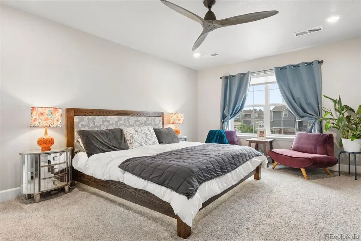
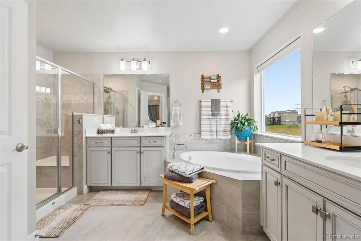
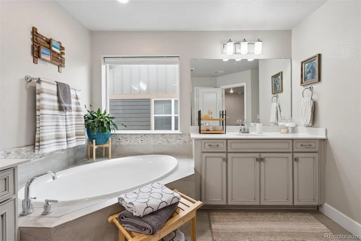
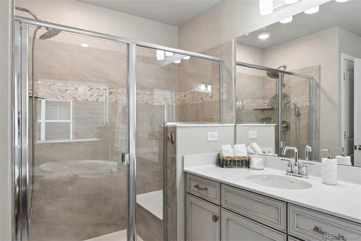
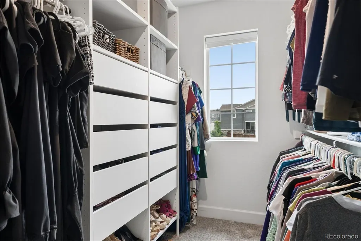
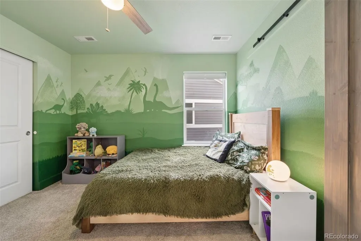
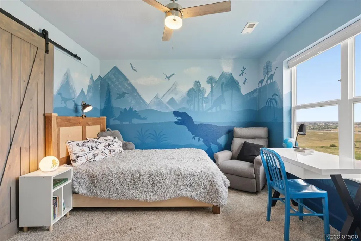
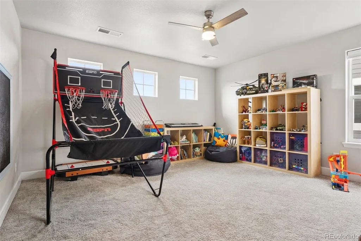
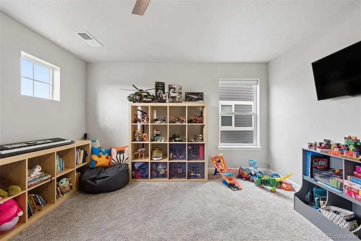
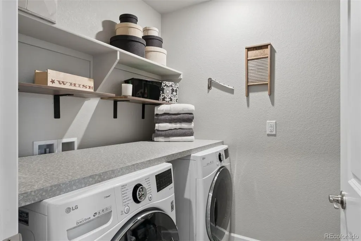
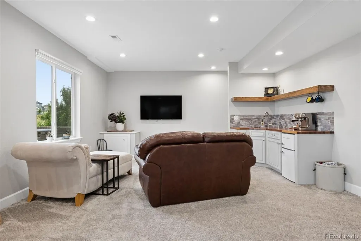
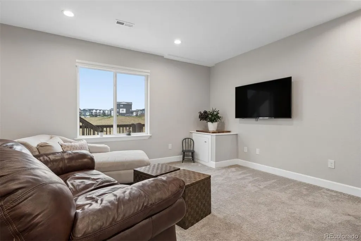
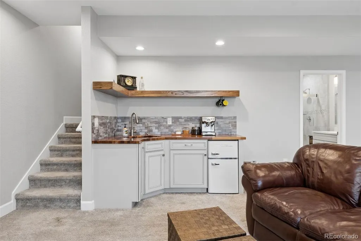
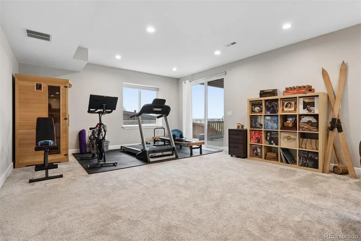
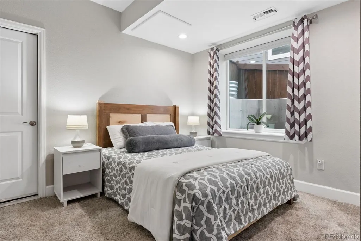
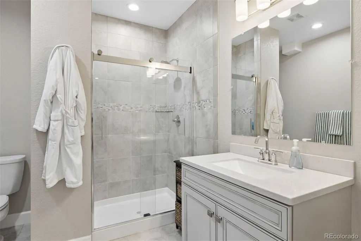
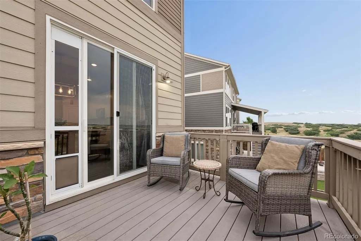
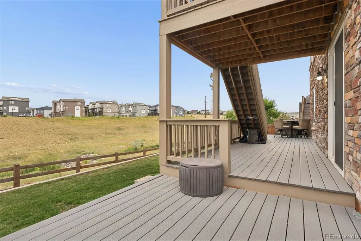
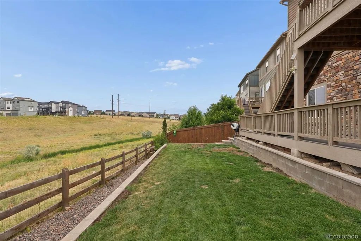
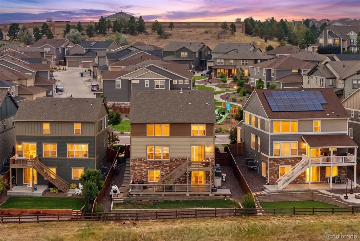
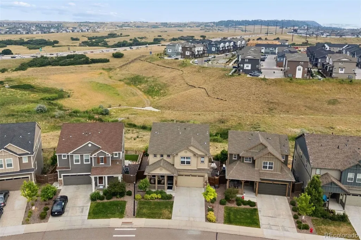
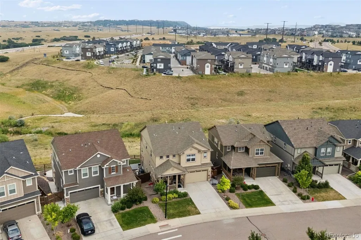
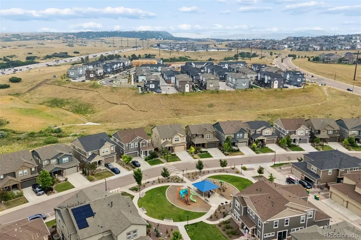
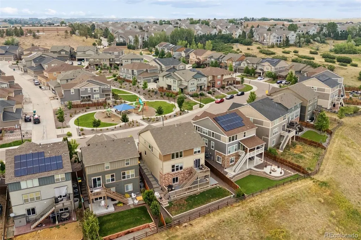
Perfectly positioned adjacent to open space and just steps from the community park and playground, this exceptional 2019 residence offers timeless elegance, contemporary design, and an outstanding location just minutes from Castle Pines, Park Meadows, and the Denver Tech Center. Bathed in natural light, the thoughtfully designed open floorplan is enhanced by rich hardwood flooring, soaring ceilings, high-end window treatments, and refined finishes throughout. The beautifully appointed chef's kitchen is the heart of the home, featuring an expansive center island, stainless steel appliances, crisp white cabinetry, and a striking herringbone tile backsplash. The kitchen flows seamlessly into the dining area and inviting great room with an elegant fireplace before extending to a spacious deck overlooking tranquil open space—perfect for entertaining or enjoying Colorado's spectacular sunsets. Upstairs, the luxurious primary retreat offers a generous walk-in closet and spa-inspired five-piece bath, complemented by two additional bedrooms, a full bath, an expansive loft, and a conveniently located laundry room. The professionally finished walk-out lower level significantly expands the living space with a spacious recreation room and direct access to the lower Trex deck and beautifully landscaped backyard, creating seamless indoor-outdoor living while embracing the peaceful open space setting. Impeccably maintained and better than new, this sophisticated home combines modern comfort with exceptional convenience to scenic trails, neighborhood parks, premier shopping, dining, Park Meadows, the Denver Tech Center, and everything Castle Pines has to offer. Award Winning Douglas County Schools featuring Rock Canyon High School.
| Elementary School | Middle School | High School |
|---|---|---|
| Buffalo Ridge Elementary School | Rocky Heights Middle School | Rock Canyon High School |
| Price History | |
|---|---|
| 7/9/2026 | Listed $775,000 |
| 7/16/2026 | 2$765,000 |
| 7/31/2026 | 2$750,000 |
| 9/3/2026 | 2$740,000 |
General Features
| Sewer | Public Sewer |
|---|---|
| Heating | Forced Air |
| Cooling | Central Air |
| Utilities | Cable Available,Electricity Connected,Internet Access (Wired),Natural Gas Connected,Phone Available |
| Possession | Negotiable |
| Roof | Composition |
| Appliances | Convection Oven,Cooktop,Dishwasher,Disposal,Dryer,Gas Water Heater,Microwave,Oven,Refrigerator,Self Cleaning Oven,Sump Pump,Washer |
| HOA Fee | 113 |
| Garage Spaces | 2 |
| Association Fee Includes | Maintenance Grounds,Recycling,Trash |
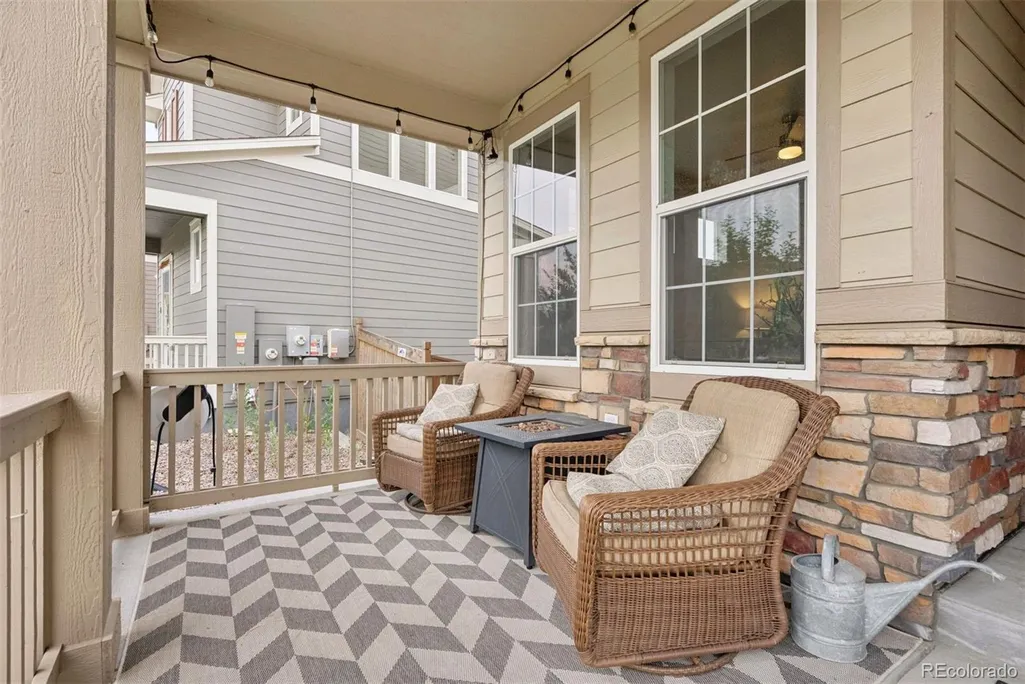
| Patio/Porch Features | Covered,Deck,Front Porch |
| Architectural Style | Contemporary |
| Security Features | Carbon Monoxide Detector(s),Security System,Smoke Detector(s),Video Doorbell |
| Construction Materials | Frame,Stone,Wood Siding |
| Exclusions | Seller's personal property |
| Pets Allowed | Cats OK,Dogs OK |
| Year Built | 2019 |
| View | Meadow,Mountain(s) |
| Levels | Two |
| Property Subtype | Single Family Residence |
| Tax Year | 2025 |
| Ownership | Individual |
| Assoc Fee Paid Per | Monthly |
| County | Douglas |
| Property Type | Residential |
| Association Amenities | Park,Parking,Playground,Trail(s) |
| HOA | Yes |
| Attached Garage | Yes |
| Contingency | None Known |
| Subdivision Name | Castle Valley |
| Full Baths | 2 |
| Status | Pending |
| Directions | Drive south on I-25 and take Exit 188 for Castle Pines Parkway. At the end of the exit ramp,turn west onto Castle Pines Parkway. Continue about 1 mile,then turn left onto Lagae Road. As you approach |
| High School | Rock Canyon |
| City | Castle Pines |
| Association Name | North Pine Vistas |
| Senior Community Y/N | No |
| High School District | Douglas RE-1 |
| Lot Size Units | Square Feet |
| Lot Size Square Feet | 5924 |
| Listing Terms | Cash,Conventional,FHA,Jumbo,VA Loan |
| Elementary School | Buffalo Ridge |
| Tax Annual Amount | 8786 |
| Middle/Junior High School | Rocky Heights |
| Property Condition | Updated/Remodeled |
| Virtual Tour | https://u.listvt.com/mls/255123721 |
| Structure Type | House |
| Standard Status | Active Under Contract |
| Occupancy Type | Owner |
| Middle/Junior School District | Douglas RE-1 |
| Elementary School District | Douglas RE-1 |
Interior Features
| Interior Amenities | Breakfast Bar,Built-in Features,Ceiling Fan(s),Eat-in Kitchen,Five Piece Bath,High Ceilings,High Speed Internet,Jack & Jill Bathroom,Kitchen Island,Open Floorplan,Pantry,Primary Suite,Quartz Counters |
|---|---|
| Basement | Walk-Out Access |
| Flooring | Carpet,Tile,Wood |
| Total Fireplaces | 1 |
| Fireplace Features | Gas Log,Living Room |
| Basement (Y/N) | Yes |
| Window Features | Double Pane Windows,Egress Windows,Window Coverings,Window Treatments |
| Above Grade Finished Area | 2440 |
| Half Baths | 1 |
| 3/4 Baths | 1 |
| Laundry Features | In Unit |
| Total Bedrooms | 4 |
| Below Grade Finished Area | 865 |
| Main Level Bathrooms | 1 |
| Total Baths | 4 |
Exterior Features
| Exterior Amenities | Private Yard,Rain Gutters |
|---|---|
| Fencing | Full |
| Parking Features | Concrete,Dry Walled,Finished Garage,Insulated Garage,Lighted |
| Lot Features | Landscaped,Many Trees,Open Space,Sprinklers In Front,Sprinklers In Rear |
| Water Source | Public |
| Total Parking | 2 |
| Lot Size Area | 5924 |
| Building Area Total | 3579 |
| Lot Size Acres | 0.14 |
| Road Surface Type | Paved |
| Road Frontage Type | Public |
| Road Responsibility | Public Maintained Road |
| Horse Y/N | No |
Amenities
- Foreclosure
- Views
- Short Sale
- New Construction
- Adult 55+
- Lease To Own
- No HOA Fees
- Furnished
- Primary On Main
- Air Conditioning
- Seller Finance
- Green
- Fixer Upper
- Horse
- Golf
- Fireplace
- Deck
- Garage
- Basement
- Pool
Property vs Single Family Average in 80108
Price
Taxes
Year Built
Visits


