


Address
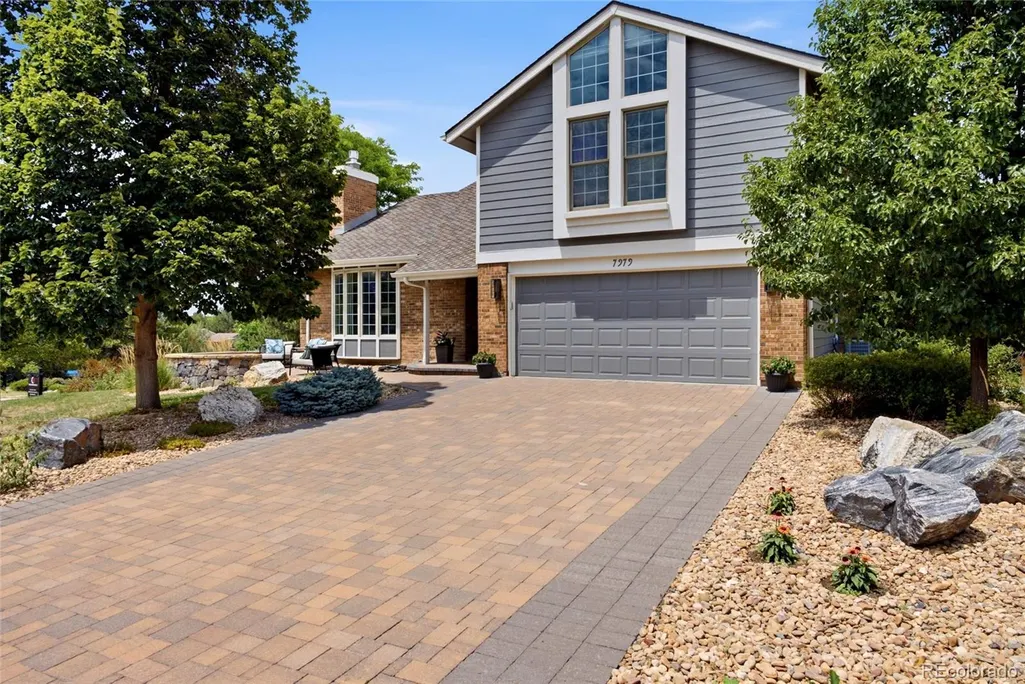
7979 S Wabash Street, Centennial, CO
Price
$ 1,200,000
Property Attributes
- MLS#2580355
- TypeSingle Family
- Listing Status Pending
- CountyARAPAHOE
- CityCentennial
- NeighborhoodWillow Creek
- Zip80112
- StyleTraditional
- Year Built1980
- Taxes$ 7135
- Price$ 1,200,000
- Bedrooms5
- Full Bathrooms3
- Half Bathrooms1
- Sqr Footage3484
- Lot Size0.22 Acres
Data Source:
REColorado (MTOMLS)
Property Description
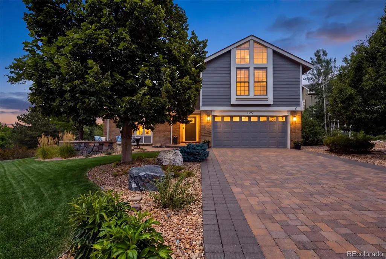
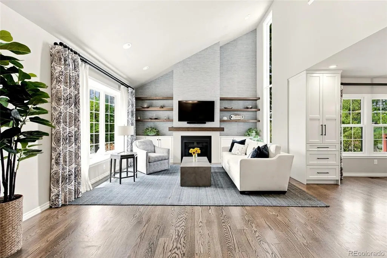
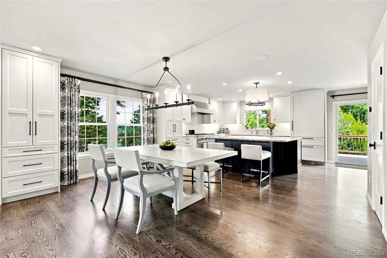
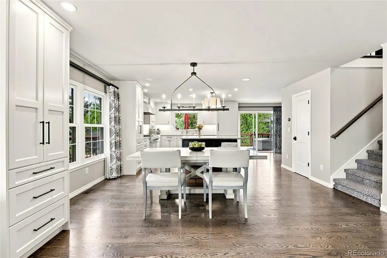
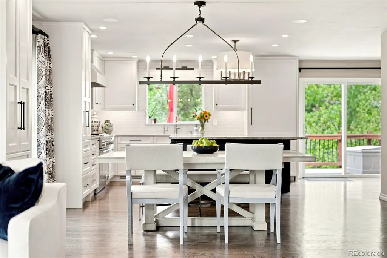
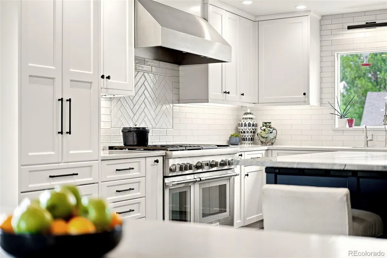
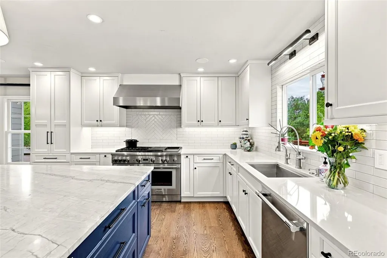
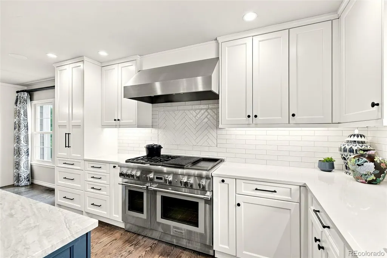
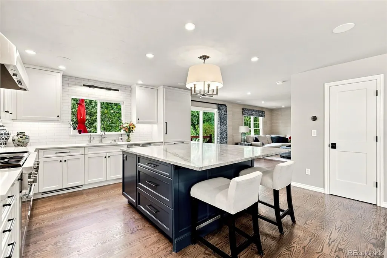
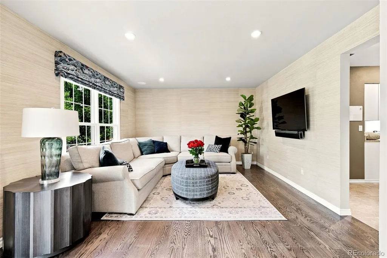
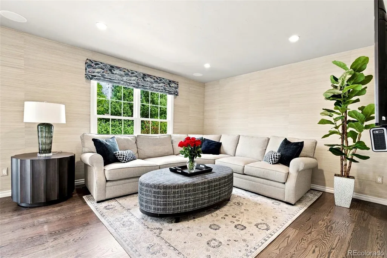
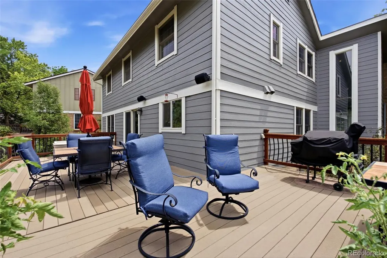
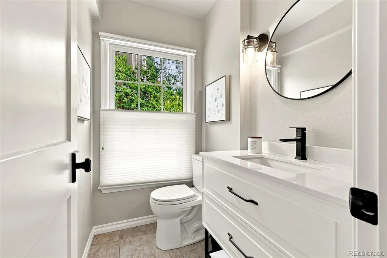
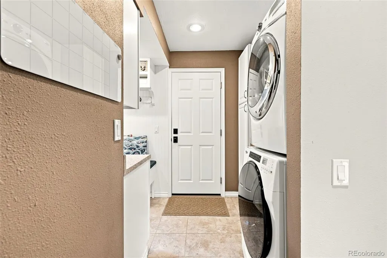
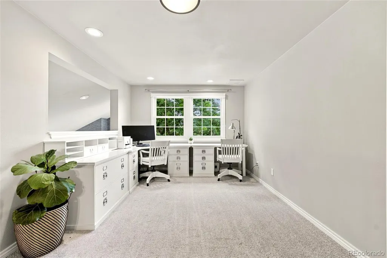
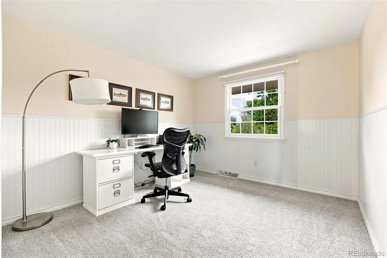
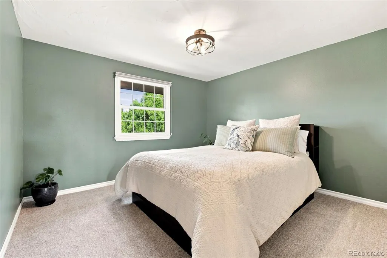
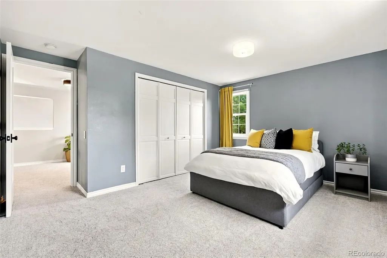
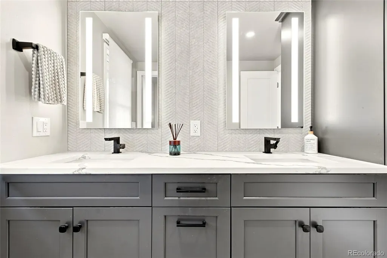
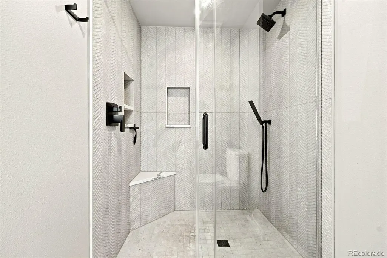
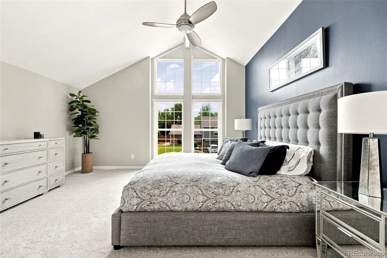
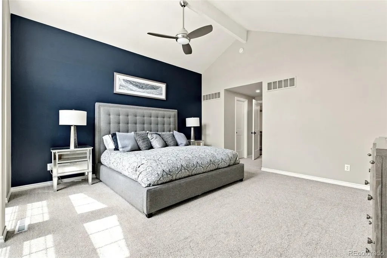
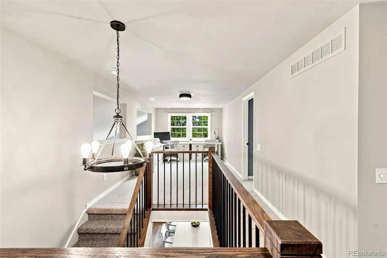
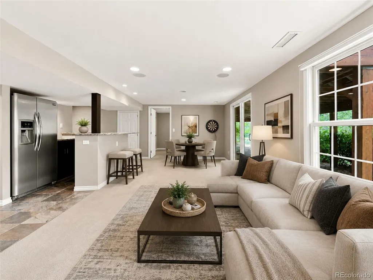
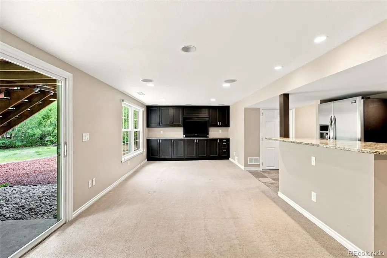
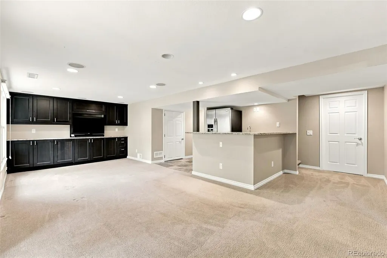
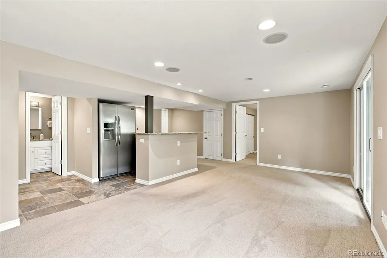
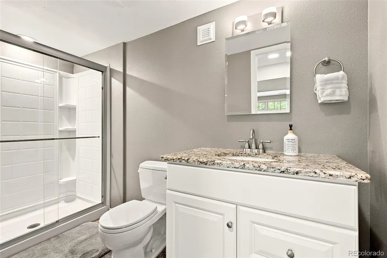
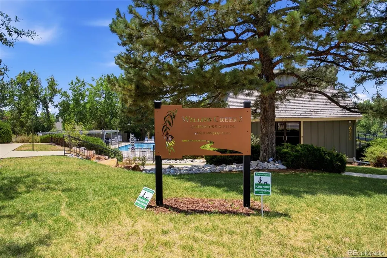
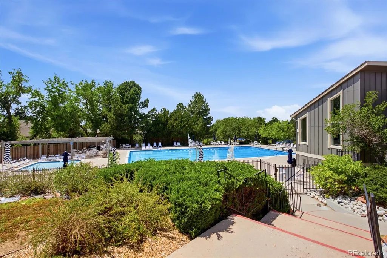
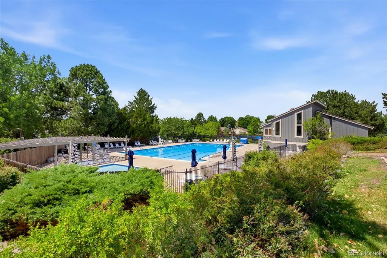
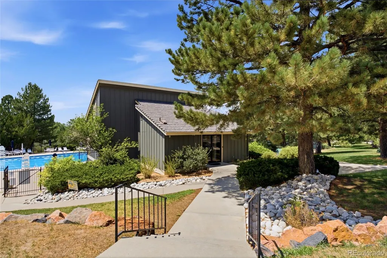
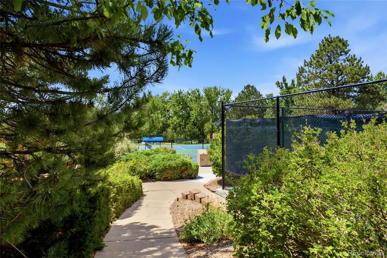
Stunningly renovated, move-in-ready home nestled in Centennial’s highly coveted Willow Creek neighborhood. This sought-after Newport model by Writer Homes features a completely reimagined main floor boasting a modern, open-concept layout anchored by premium red oak hardwood floors and soaring vaulted ceilings. The newly added gas fireplace and custom built-ins in the living room create the perfect setting for entertaining or simply getting cozy on a chilly winter evening. The gourmet kitchen features high-end quartz countertops, custom Wood-Mode cabinetry, an integrated Thermador appliance suite, and a newly added walk-in pantry and mudroom. Modern convenience is elevated by integrated Lutron smart lighting and a built-in Sonos audio system. An eye-catching stair railing leads to the upper level, where you will find a large loft ideal for a home office or hangout space, complete with new high-end carpeting. Upstairs features 4 bedrooms, including a primary en suite with a perfectly updated bath boasting new tile, double sinks, quartz countertops, and lighted mirrors. The spacious primary walk-in closet and every closet throughout the home are equipped with custom Elfa closet systems. Downstairs, the walk-out basement offers a large multipurpose room complete with a bar, an additional bedroom, and a 3/4 bathroom. The homeowners' pride of ownership shines through, as almost every inch of this home has been updated with exceptional attention to detail. Known for its strong sense of community and welcoming atmosphere, Willow Creek offers premier resort-style amenities across over 23 acres of park space, including multiple swimming pools, tennis courts, playgrounds and clubhouses.Located within the award-winning Cherry Creek School District (walking distance to Blue Ribbon Willow Creek Elementary) just minutes from DTC, Park Meadows, and the Dry Creek Light Rail Station, this masterfully updated residence perfectly blends classic architecture with modern convenience.
| Elementary School | Middle School | High School |
|---|---|---|
| Willow Creek Elementary School | West Middle School | Cherry Creek High School |
| Price History | |
|---|---|
| 7/3/2026 | Listed $1,350,000 |
| 7/16/2026 | 5$1,295,000 |
| 7/28/2026 | 4$1,250,000 |
| 8/20/2026 | 4$1,200,000 |
General Features
| Sewer | Public Sewer |
|---|---|
| Heating | Forced Air |
| Cooling | Attic Fan,Central Air |
| Utilities | Cable Available,Electricity Connected,Internet Access (Wired),Natural Gas Connected,Phone Available |
| Possession | Closing/DOD |
| Roof | Composition |
| Appliances | Bar Fridge,Convection Oven,Dishwasher,Disposal,Double Oven,Freezer,Gas Water Heater,Microwave,Oven,Range,Range Hood,Refrigerator,Self Cleaning Oven |
| Zoning | Residential |
| HOA Fee | 267 |
| Garage Spaces | 2 |
| Association Fee Includes | Recycling,Trash |
| Patio/Porch Features | Deck,Front Porch,Patio |
| Architectural Style | Traditional |
| Security Features | Carbon Monoxide Detector(s),Smoke Detector(s),Video Doorbell |
| Construction Materials | Brick,Wood Siding |
| Exclusions | Washer & Dryer |
| Pets Allowed | Cats OK,Dogs OK,Yes |
| Year Built | 1980 |
| Electric | 110V,220 Volts |
| Levels | Two |
| Property Subtype | Single Family Residence |
| Tax Year | 2025 |
| Ownership | Individual |
| Assoc Fee Paid Per | Monthly |
| County | Arapahoe |
| Property Type | Residential |
| Association Amenities | Clubhouse,Park,Playground,Pool,Tennis Court(s),Trail(s) |
| HOA | Yes |
| Attached Garage | Yes |
| Contingency | None Known |
| Subdivision Name | Willow Creek |
| Facing Direction | East |
| Full Baths | 1 |
| Status | Pending |
| High School | Cherry Creek |
| City | Centennial |
| Association Name | Willow Creek #2 |
| Senior Community Y/N | No |
| High School District | Cherry Creek 5 |
| Lot Size Units | Acres |
| Lot Size Square Feet | 9583.2 |
| Listing Terms | 1031 Exchange,Cash,Conventional,FHA,Jumbo |
| Elementary School | Willow Creek |
| Tax Annual Amount | 7135 |
| Home Warranty Y/N | Yes |
| Middle/Junior High School | West |
| Property Condition | Updated/Remodeled |
| Virtual Tour | https://listings.mediamaxphotography.com/7979-S-Wabash-St |
| Structure Type | House |
| Builder Name | Writer Homes |
| Standard Status | Active Under Contract |
| Occupancy Type | Owner |
| Middle/Junior School District | Cherry Creek 5 |
| Elementary School District | Cherry Creek 5 |
Interior Features
| Interior Amenities | Audio/Video Controls,Built-in Features,Ceiling Fan(s),High Ceilings,High Speed Internet,Kitchen Island,Open Floorplan,Pantry,Primary Suite,Quartz Counters,Radon Mitigation System,Smart Light(s),Smart |
|---|---|
| Basement | Finished,Partial,Walk-Out Access |
| Flooring | Carpet,Tile,Wood |
| Furnished Y/N | Unfurnished |
| Total Fireplaces | 1 |
| Fireplace Features | Gas,Living Room |
| Basement (Y/N) | Yes |
| Window Features | Double Pane Windows,Window Coverings,Window Treatments |
| Above Grade Finished Area | 2596 |
| Half Baths | 1 |
| 3/4 Baths | 2 |
| Laundry Features | Sink |
| Total Bedrooms | 5 |
| Below Grade Finished Area | 709 |
| Main Level Bathrooms | 1 |
| Total Baths | 4 |
Exterior Features
| Exterior Amenities | Garden,Private Yard,Rain Gutters |
|---|---|
| Vegetation | Grassed |
| Fencing | Full |
| Parking Features | 220 Volts,Concrete,Dry Walled,Lighted,Oversized,Storage |
| Lot Features | Corner Lot,Cul-De-Sac,Irrigated,Landscaped,Many Trees,Sprinklers In Front,Sprinklers In Rear |
| Water Source | Public |
| Total Parking | 2 |
| Lot Size Area | 0.22 |
| Foundation Details | Concrete Perimeter,Slab |
| Building Area Total | 3484 |
| Lot Size Acres | 0.22 |
| Road Surface Type | Paved |
| Road Frontage Type | Public |
| Builder Model | Newport |
| Road Responsibility | Public Maintained Road |
| Horse Y/N | No |
Amenities
- Foreclosure
- Views
- Short Sale
- New Construction
- Adult 55+
- Lease To Own
- No HOA Fees
- Furnished
- Primary On Main
- Air Conditioning
- Seller Finance
- Green
- Fixer Upper
- Horse
- Golf
- Fireplace
- Deck
- Garage
- Basement
- Pool
Property vs Single Family Average in 80112
Price
Taxes
Year Built
Visits
In The Neighborhood
Open House
Centennial
$ 859,900
- Type
- Single Family
- Size
- 2,791 SqFt
- Rooms
- 4 Beds + 3 Baths
 Compass - Denver #3663783
Reduced
Centennial
$ 670,000
- Type
- Single Family
- Size
- 2,487 SqFt
- Rooms
- 3 Beds + 3.5 Baths
Banyan Real Estate LLC #4031009
Reduced
Englewood
$ 750,000
- Type
- Single Family
- Size
- 2,681 SqFt
- Rooms
- 4 Beds + 3.5 Baths
Compass - Denver #1726486
Reduced
Centennial
$ 900,000
- Type
- Single Family
- Size
- 3,492 SqFt
- Rooms
- 5 Beds + 2.5 Baths
Century 21 Dream Home #2654425
Open House
Centennial
$ 774,900
- Type
- Single Family
- Size
- 2,474 SqFt
- Rooms
- 4 Beds + 2.5 Baths
RE/MAX Professionals #6556908
Views
Centennial
$ 888,000
- Type
- Single Family
- Size
- 2,424 SqFt
- Rooms
- 3 Beds + 2.5 Baths
LIV Sotheby's International Realty #8189025
Reduced
Centennial
$ 697,000
- Type
- Single Family
- Size
- 2,109 SqFt
- Rooms
- 4 Beds + 2.5 Baths
Palmyra May Real Estate Services, LLC #9277053
Reduced
Centennial
$ 749,000
- Type
- Single Family
- Size
- 2,617 SqFt
- Rooms
- 3 Beds + 2.5 Baths
eXp Realty, LLC #6915806
Open House
Englewood
$ 699,500
- Type
- Single Family
- Size
- 2,708 SqFt
- Rooms
- 3 Beds + 2.5 Baths
Compass - Denver #9554097
Reduced
Castle Rock
$ 2,895,000
- Type
- Single Family
- Size
- 21,568 SqFt
- Rooms
- 2 Beds + 2.5 Baths
Mile High Real Estate #2070420
Reduced
Centennial
$ 599,900
- Type
- Single Family
- Size
- 2,176 SqFt
- Rooms
- 3 Beds + 2 Baths
Coldwell Banker Realty 24 #8197894

