
Address
7024 S Madison Court, Centennial, CO
Price
$ 824,900
Property Attributes
- MLS#2579860
- TypeSingle Family
- Listing Status Pending
- CountyARAPAHOE
- CityCentennial
- NeighborhoodCherry Knolls
- Zip80122
- StyleHouse
- Year Built1966
- Taxes$ 6125
- Price$ 824,900
- Bedrooms4
- Full Bathrooms2
- Half Bathrooms1
- Sqr Footage3052
- Lot Size0.26 Acres
Data Source:
REColorado (MTOMLS)
Property Description
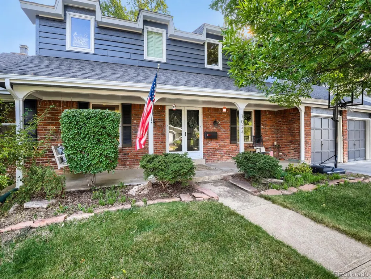
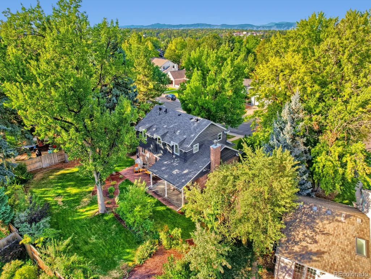
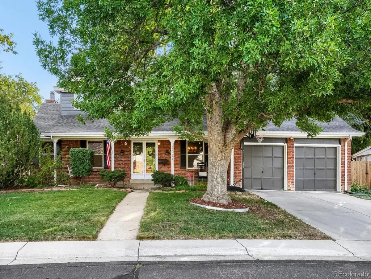
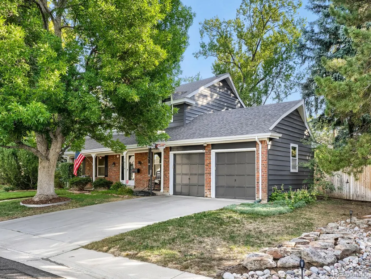
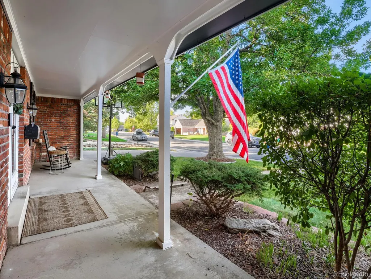
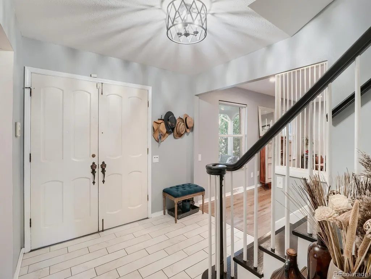
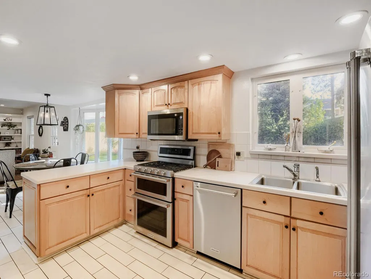
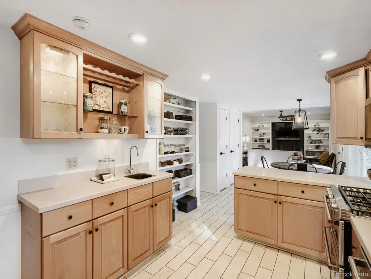
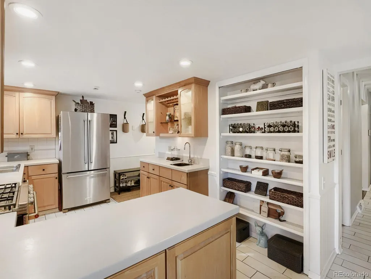
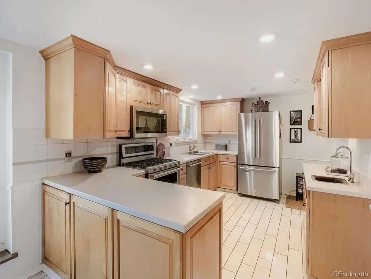
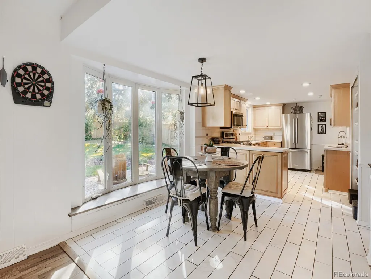
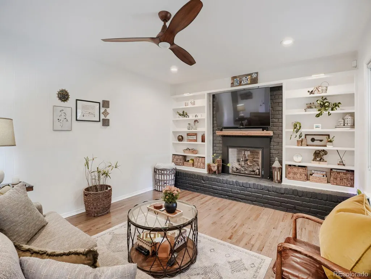
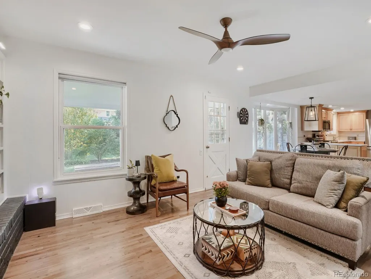
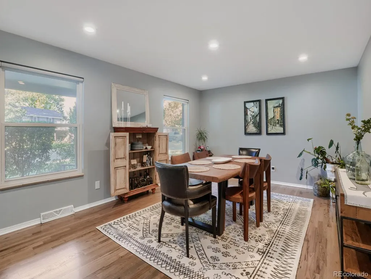
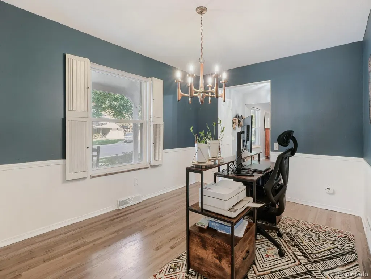
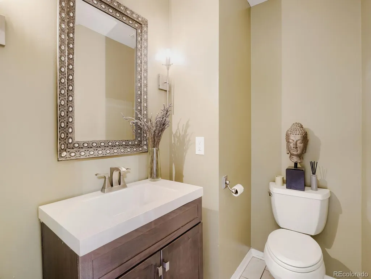
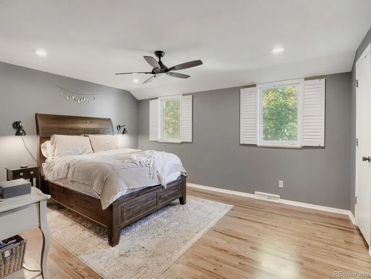
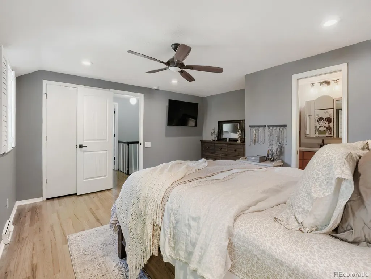
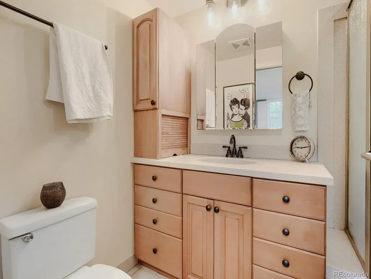
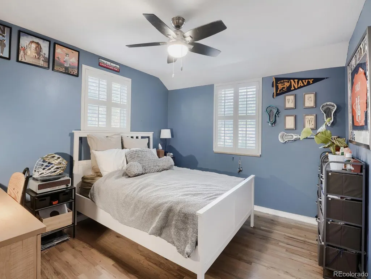
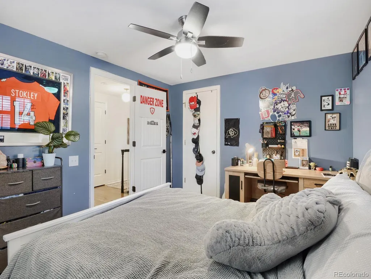
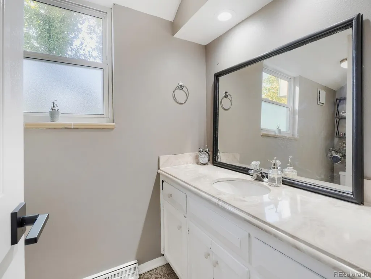
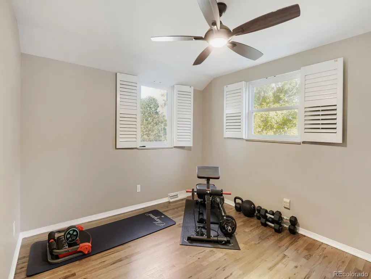
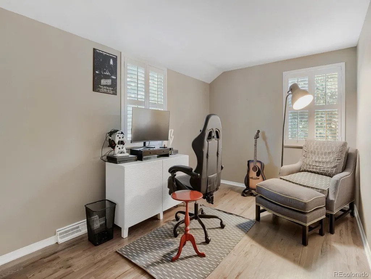
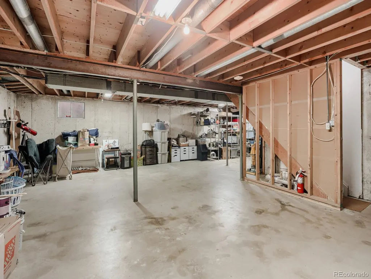
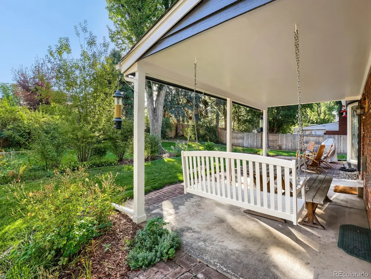
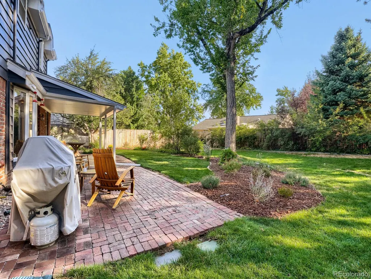
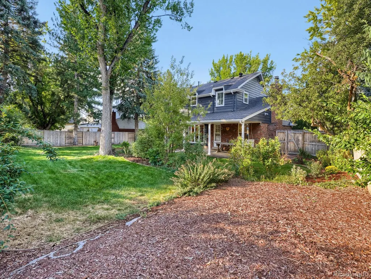
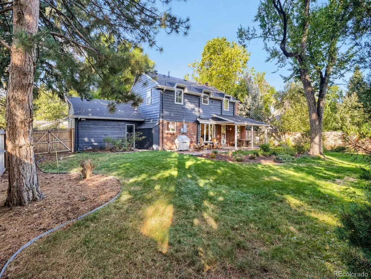
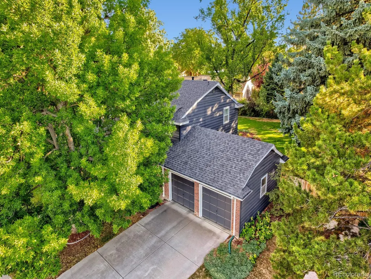
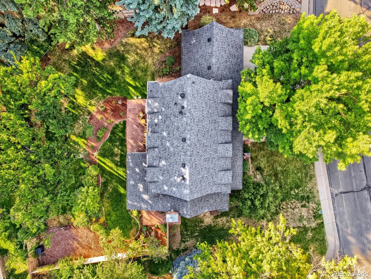
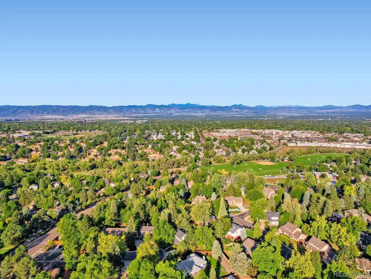
Set on a quiet cul-de-sac near the top of Cherry Knolls, this classic two-story is surrounded by mature trees, covered outdoor spaces & established landscaping. Cherry Knolls Park, Sandburg Elementary and the Dry Creek trail system are all within walking distance. The traditional floor plan offers defined spaces with everyday function: formal living and dining rooms, a family room anchored by a gas fireplace, an eat-in kitchen with a bay window overlooking the backyard, plus main-floor laundry & a half bath. Upstairs are four bedrooms, including a spacious primary bedroom with walk-in closet & separate sitting area. The unfinished 868 SF basement provides additional space and flexibility for the next owner. Wood floors extend through the main and second levels, complemented by plantation shutters upstairs and custom blinds on the main level. The kitchen features KitchenAid appliances, generous workspace, tile flooring and a separate wet bar sink. The outdoor spaces are a standout. Covered front and back patios, two hanging porch swings & an expansive brick patio create multiple places to entertain or unwind. The fenced backyard is framed by established plantings, while buried utilities keep sightlines clean across the property. Cherry Knolls Association dues are voluntary. Cherry Knolls Swim Club membership is separate and optional. Award Winning Littleton Public Schools. Sandburg, Newton Middle & Arapahoe HS nearby. For buyers who have been waiting for the right opportunity in Cherry Knolls, this is one worth seeing in person. Recent closed sales & current listings above $1M demonstrate the value buyers have placed on fully renovated 2 Story homes in the neighborhood. The opportunity is to secure this Prime cul-de-sac location, 11,238 SF lot & classic two-story footprint, then make the home your own over time. The finishes can change. The location, lot and setting cannot. Showings start Sat. 9/19 Seller is a licensed Colorado real estate agent.
| Elementary School | Middle School | High School |
|---|---|---|
| Sandburg Elementary School | Newton Middle School | Arapahoe High School |
| Price History | |
|---|---|
| 9/18/2026 | Listed $824,900 |
General Features
| Sewer | Public Sewer |
|---|---|
| Heating | Forced Air |
| Cooling | Central Air |
| Roof | Composition |
| Appliances | Dishwasher,Disposal,Double Oven,Dryer,Microwave,Refrigerator,Washer |
| HOA Fee | 180 |
| Garage Spaces | 2 |
| Patio/Porch Features | Covered,Front Porch |
| Security Features | Security System |
| Construction Materials | Brick,Wood Siding |
| Exclusions | Seller's personal property. Wall mount Flat Screen TVs unless negotiated otherwise. |
| Year Built | 1966 |
| Levels | Two |
| Property Subtype | Single Family Residence |
| Tax Year | 2025 |
| Ownership | Agent Owner |
| Assoc Fee Paid Per | Annually |
| County | Arapahoe |
| Property Type | Residential |
| HOA | Yes |
| Attached Garage | Yes |
| Contingency | None Known |
| Subdivision Name | Cherry Knolls |
| Facing Direction | West |
| Full Baths | 1 |
| Status | Pending |
| High School | Arapahoe |
| City | Centennial |
| Association Name | Cherry Knolls |
| Senior Community Y/N | No |
| High School District | Littleton 6 |
| Lot Size Units | Square Feet |
| Lot Size Square Feet | 11238 |
| Listing Terms | Cash,Conventional,FHA,Other |
| Elementary School | Sandburg |
| Tax Annual Amount | 6125 |
| Middle/Junior High School | Newton |
| Virtual Tour | https://www.zillow.com/view-imx/61b01004-4139-4e52-b369-fee2dad5cb7d?setAttribution=mls&wl=true&initialViewType=pano |
| Structure Type | House |
| Standard Status | Active Under Contract |
| Occupancy Type | Owner |
| Middle/Junior School District | Littleton 6 |
| Elementary School District | Littleton 6 |
Interior Features
| Interior Amenities | Ceiling Fan(s),Eat-in Kitchen,Primary Suite,Smoke Free |
|---|---|
| Basement | Unfinished |
| Flooring | Laminate,Tile,Wood |
| Total Fireplaces | 1 |
| Fireplace Features | Family Room,Gas |
| Basement (Y/N) | Yes |
| Window Features | Double Pane Windows |
| Above Grade Finished Area | 2184 |
| Half Baths | 1 |
| 3/4 Baths | 1 |
| Total Bedrooms | 4 |
| Main Level Bathrooms | 1 |
| Total Baths | 3 |
Exterior Features
| Exterior Amenities | Private Yard,Smart Irrigation |
|---|---|
| Parking Features | Concrete,Exterior Access Door |
| Lot Features | Cul-De-Sac,Level,Sprinklers In Front,Sprinklers In Rear |
| Water Source | Public |
| Total Parking | 2 |
| Lot Size Area | 11238 |
| Building Area Total | 3052 |
| Lot Size Acres | 0.26 |
| Road Frontage Type | Public |
| Road Responsibility | Public Maintained Road |
Amenities
- Foreclosure
- Views
- Short Sale
- New Construction
- Adult 55+
- Lease To Own
- No HOA Fees
- Furnished
- Primary On Main
- Air Conditioning
- Seller Finance
- Green
- Fixer Upper
- Horse
- Golf
- Fireplace
- Deck
- Garage
- Basement
- Pool
Property vs Single Family Average in 80122
Price
Taxes
Year Built
Visits
In The Neighborhood
New Construction
Centennial
$ 1,250,000
- Type
- Single Family
- Size
- 3,909 SqFt
- Rooms
- 5 Beds + 2.5 Baths
 Compass - Denver #7195275
Centennial
$ 800,000
- Type
- Single Family
- Size
- 2,389 SqFt
- Rooms
- 5 Beds + 3 Baths
Compass - Denver #2056205
Centennial
$ 739,900
- Type
- Single Family
- Size
- 2,917 SqFt
- Rooms
- 4 Beds + 3 Baths
The Steller Group, Inc #3758540
Reduced
Centennial
$ 734,500
- Type
- Single Family
- Size
- 2,161 SqFt
- Rooms
- 4 Beds + 3 Baths
Epique Realty #4116955
Centennial
$ 725,000
- Type
- Single Family
- Size
- 2,082 SqFt
- Rooms
- 4 Beds + 3 Baths
Simply Denver #2872360
Reduced
Centennial
$ 1,050,000
- Type
- Single Family
- Size
- 2,940 SqFt
- Rooms
- 4 Beds + 3.5 Baths
LoKation Real Estate #7871840
Reduced
Littleton
$ 950,000
- Type
- Single Family
- Size
- 3,309 SqFt
- Rooms
- 5 Beds + 3.5 Baths
Keller Williams Integrity Real Estate LLC #8245616

