
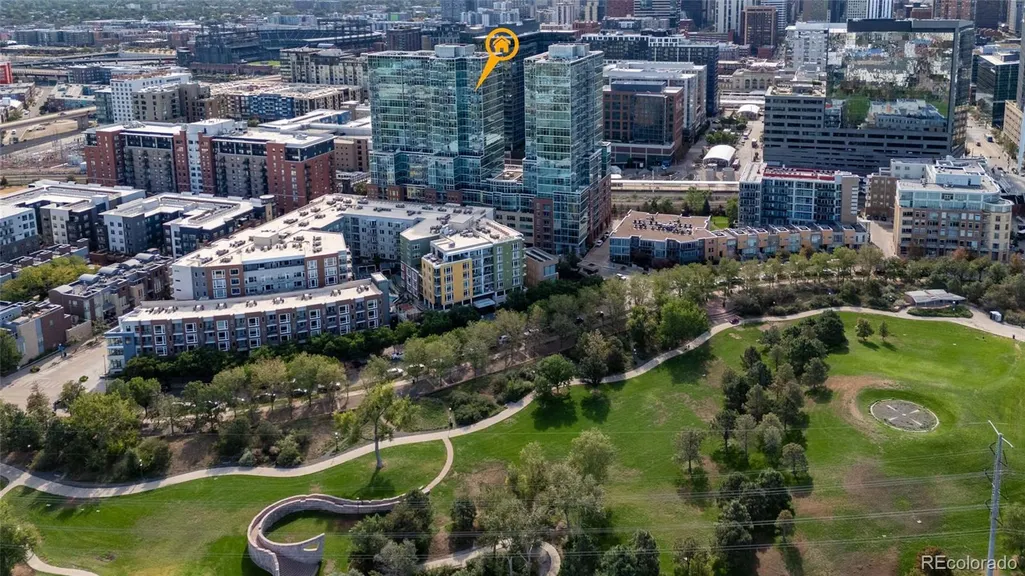
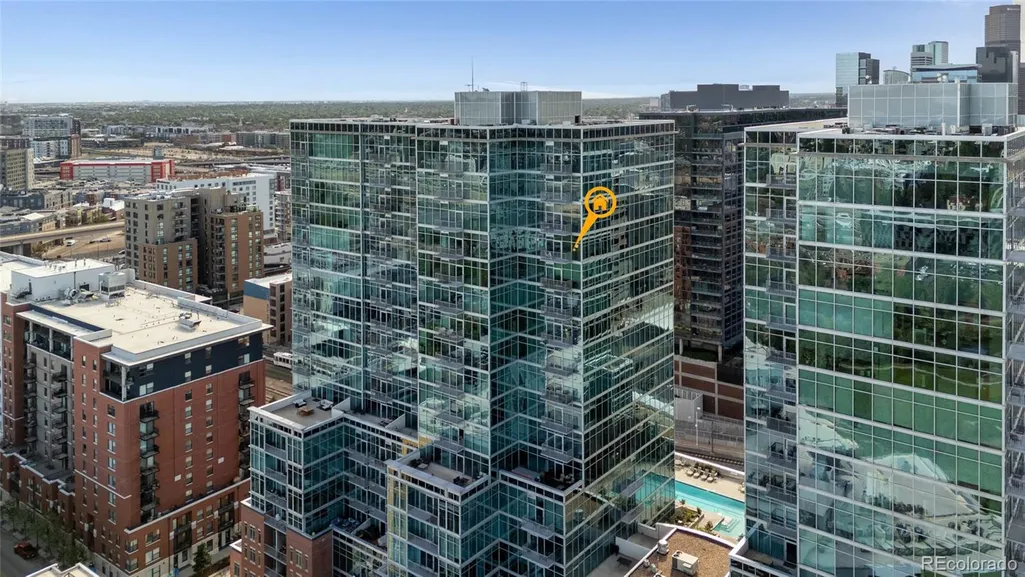
Views


Address
1700 Bassett Street # 2017, Denver, CO
Price
$ 720,000
Property Attributes
- MLS#2539555
- TypeCondos
- Listing Status Pending
- CountyDENVER
- CityDenver
- NeighborhoodRiverfront
- Zip80202
- StyleUrban Contemporary
- Year Built2005
- Taxes$ 5416
- Price$ 720,000
- Bedrooms2
- Full Bathrooms2
- Half Bathrooms0
- Sqr Footage1186
Data Source:
REColorado (MTOMLS)
Property Description
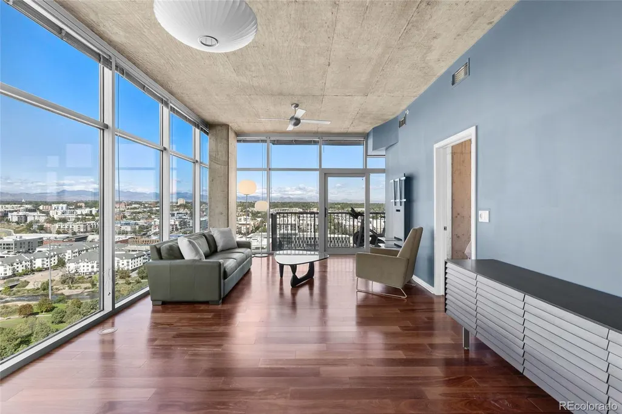
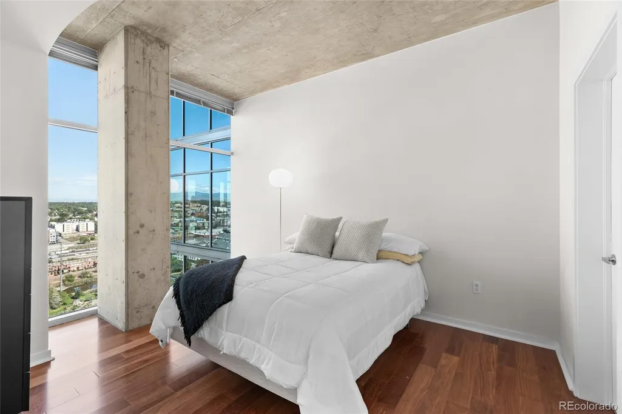
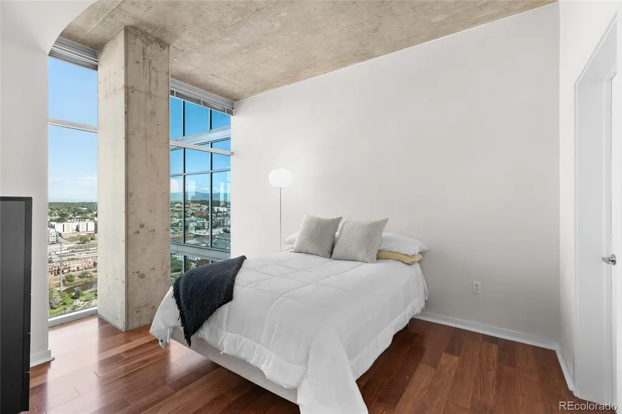
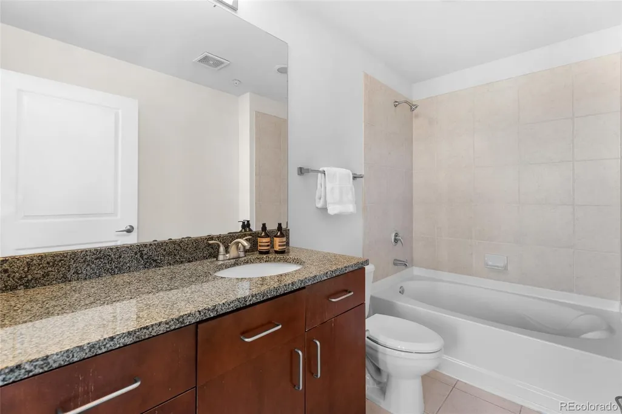
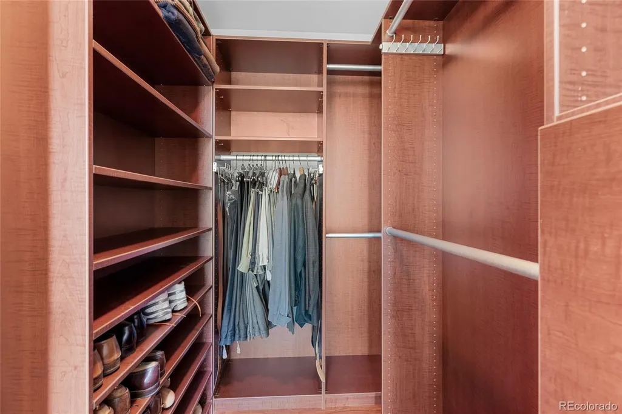
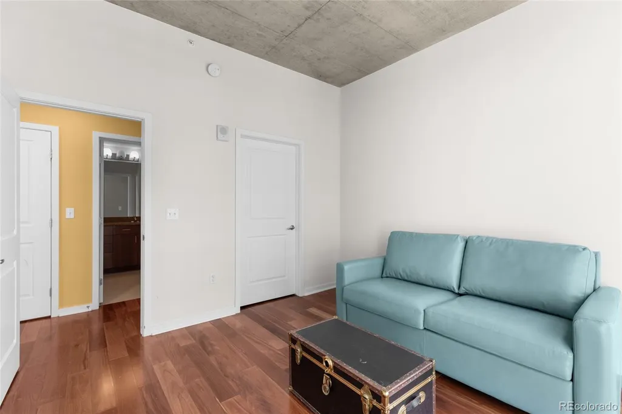
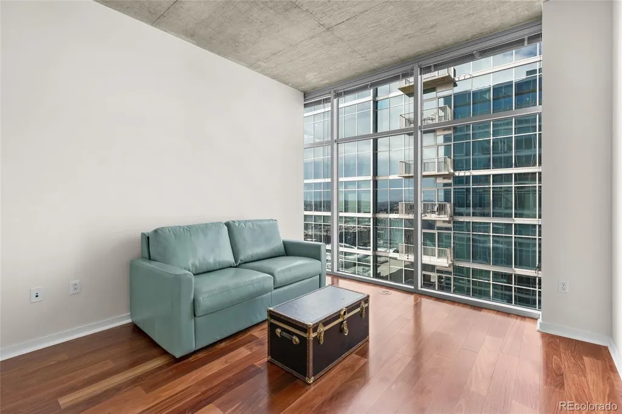
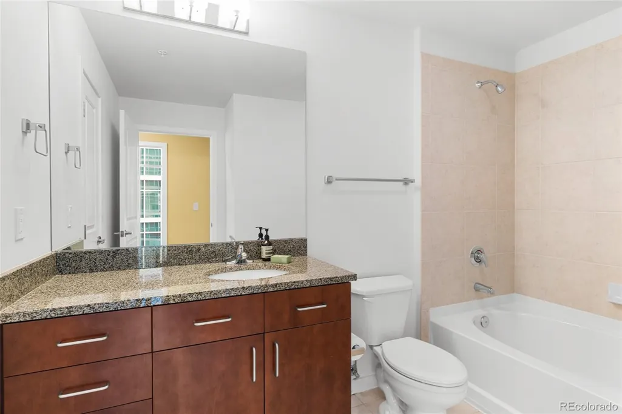
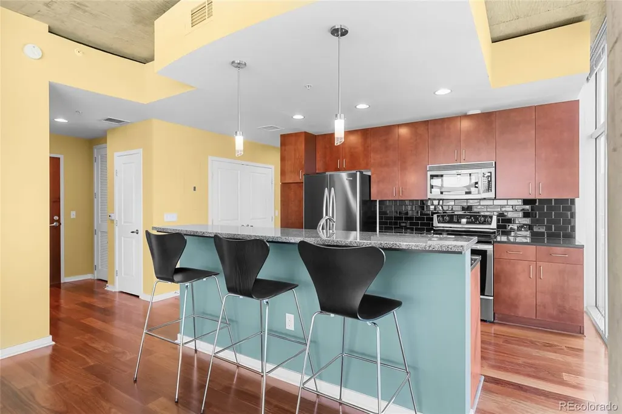
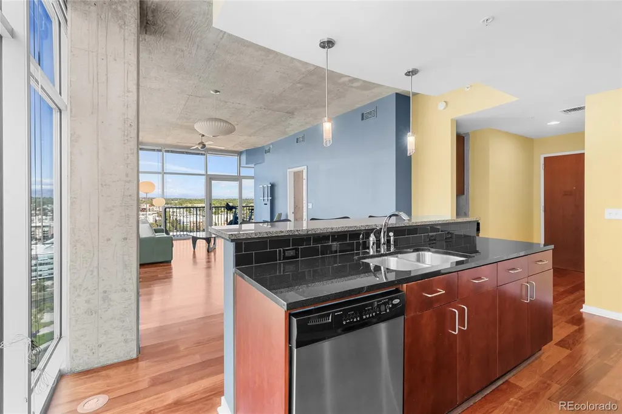
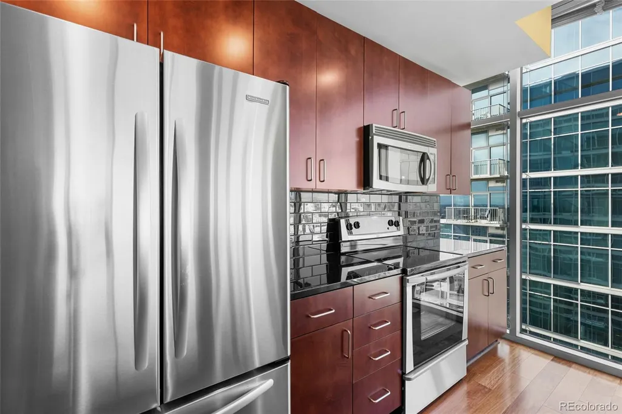
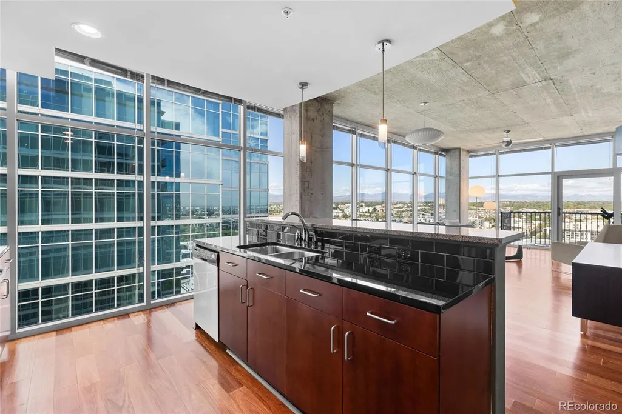
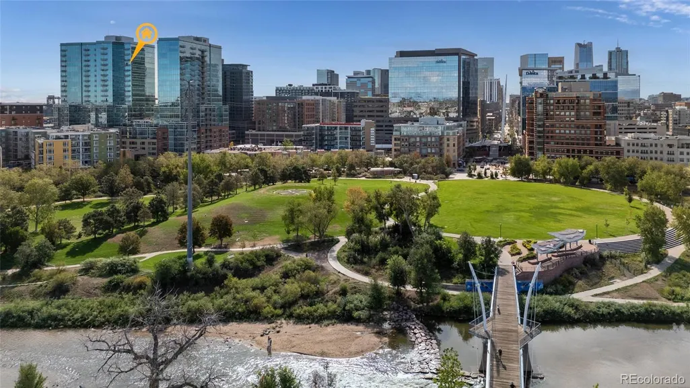
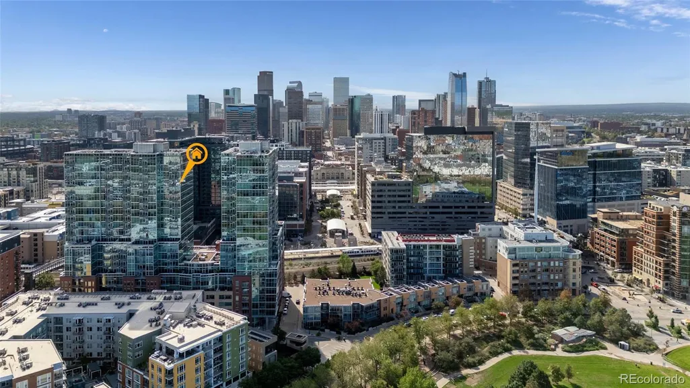
Experience elevated high rise luxury urban living from this 20th-floor corner residence at The Glass House, featuring breathtaking mountain views and spectacular sunset vistas. Two-bedroom, two-bath residence offering a sophisticated blend of luxury, comfort, and effortless lock-and-leave living. An inviting open floor plan is enhanced by a blend of wood and abundant natural light. The serene primary suite offers a spacious walk-in closet and ensuite bath. A private balcony provides the perfect vantage point to enjoy Colorado sunsets and panoramic mountain silhouettes. With two parking spaces plus a private storage space this unit adds exceptional convenience and value. The Glass House is Riverfront Park’s premier full-amenity residence, offering 24/7 front desk concierge and security, conference room, an outdoor pool, fitness facilities, club room, and two exclusive athletic club memberships. HOA bundles water, sewer, trash, heat, 24/7 concierge, fitness center, pool, and club room into a single monthly fee. Entertain on your expansive patio or use the club house with a large fire pit, barbecue grills, spectacular downtown views of the skyline, Coors Field and Commons Park. Ideally located near theatres, restaurants, shopping, entertainment and Union Station. This residence offers the best of downtown Denver with a combination of luxury, amenities, panoramic views of the front range and the confluence, and carefree city living. HVAC system, refrigerator and built in Microwave are inoperable and are in need of repair or replacement. The purchase price reflects this condition.
| Elementary School | Middle School | High School |
|---|---|---|
| Greenlee Elementary School | Kepner Middle School | West High School |
| Price History | |
|---|---|
| 9/3/2026 | Listed $720,000 |
General Features
| Sewer | Public Sewer |
|---|---|
| Heating | Forced Air |
| Cooling | Central Air |
| Possession | Closing/DOD |
| Roof | Tar/Gravel |
| Appliances | Dishwasher,Disposal,Dryer,Microwave,Oven,Refrigerator,Washer |
| Zoning | PUD |
| HOA Fee | 11176.44 |
| Garage Spaces | 2 |
| Association Fee Includes | Reserves,Insurance,Maintenance Grounds,Maintenance Structure,Security,Snow Removal,Trash |
| Patio/Porch Features | Covered,Patio |
| Architectural Style | Urban Contemporary |
| Pool Features | Outdoor Pool |
| Security Features | Secured Garage/Parking,Smoke Detector(s) |
| Construction Materials | Concrete,Frame |
| Exclusions | Sellers personal property. |
| Pets Allowed | Cats OK,Dogs OK,Number Limit |
| Year Built | 2005 |
| Electric | 220 Volts |
| View | Mountain(s) |
| Levels | One |
| Unit Number | 2017 |
| Property Subtype | Condominium |
| Tax Year | 2025 |
| Ownership | Individual |
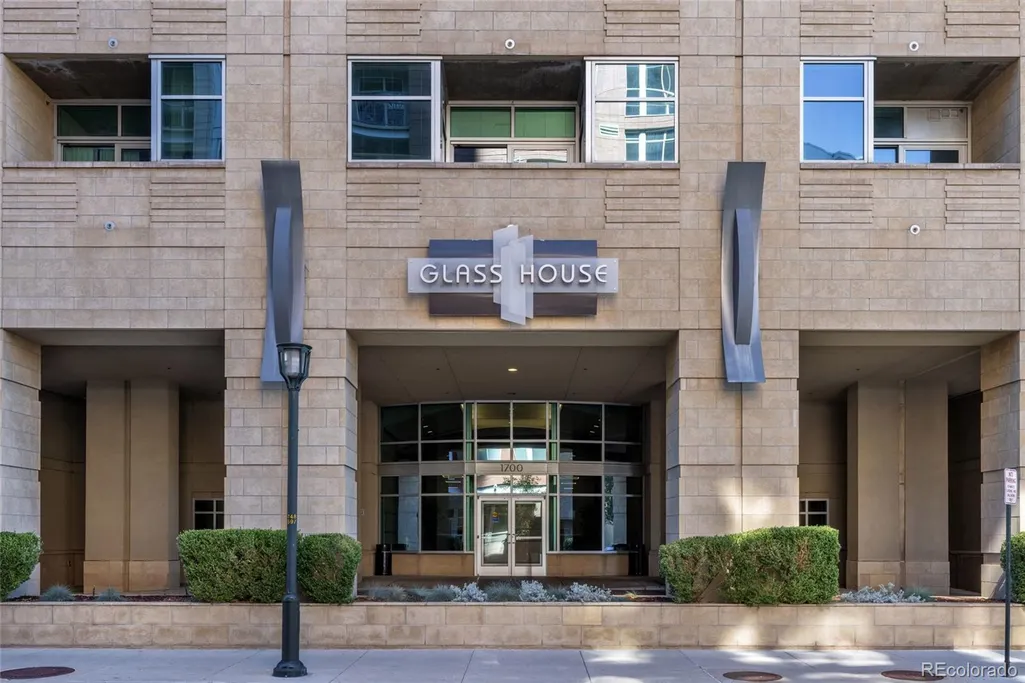
| Building Name | The Glass house Condos |
| Assoc Fee Paid Per | Annually |
| County | Denver |
| Property Type | Residential |
| Association Amenities | Business Center,Clubhouse,Concierge,Elevator(s),Fitness Center,Front Desk,On Site Management,Park,Parking,Pool |
| HOA | Yes |
| Attached Garage | Yes |
| Contingency | None Known |
| Subdivision Name | Riverfront |
| Facing Direction | West |
| Full Baths | 2 |
| Status | Pending |
| High School | West |
| City | Denver |
| Association Name | East west partners |
| Senior Community Y/N | No |
| High School District | Denver 1 |
| Listing Terms | Cash,Conventional,FHA,Jumbo |
| Elementary School | Greenlee |
| Tax Annual Amount | 5416 |
| Home Warranty Y/N | No |
| Middle/Junior High School | Kepner |
| Structure Type | High Rise (8+) |
| Builder Name | East West Partners |
| Standard Status | Pending |
| Occupancy Type | Owner |
| Middle/Junior School District | Denver 1 |
| Elementary School District | Denver 1 |
Interior Features
| Interior Amenities | Ceiling Fan(s),Five Piece Bath,Granite Counters,Kitchen Island,Open Floorplan |
|---|---|
| Flooring | Tile,Wood |
| Furnished Y/N | Unfurnished |
| Common Walls | 2+ Common Walls |
| Basement (Y/N) | No |
| Window Features | Double Pane Windows |
| Above Grade Finished Area | 1186 |
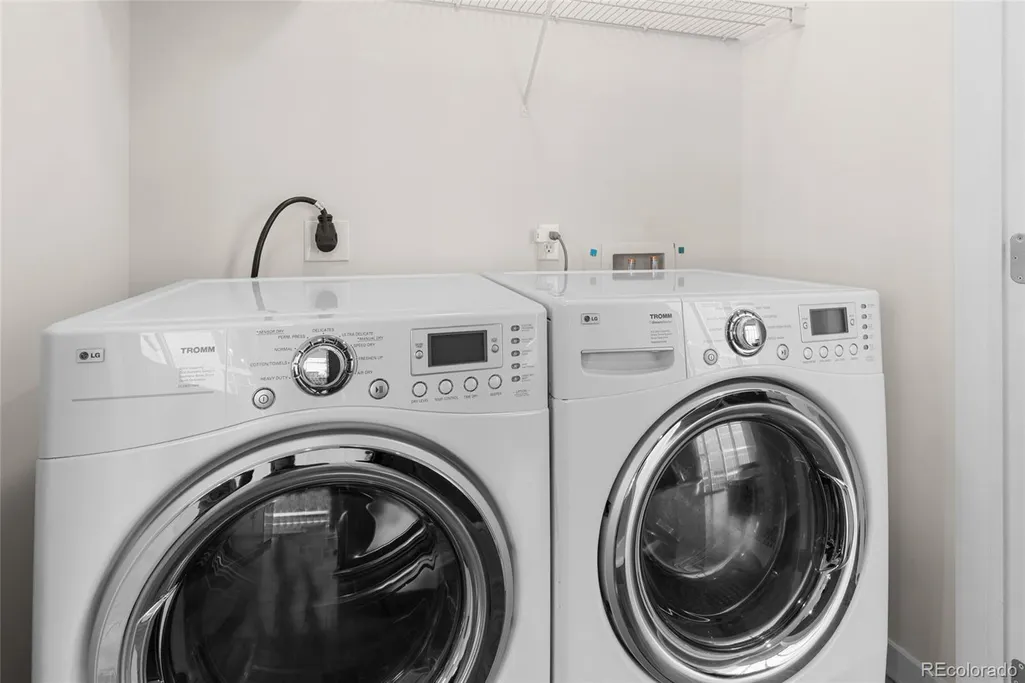
| Laundry Features | In Unit |
| Total Bedrooms | 2 |
| Entry Level | 20 |
| Main Level Bedrooms | 2 |
| Main Level Bathrooms | 2 |
| Total Baths | 2 |
Exterior Features
| Exterior Amenities | Balcony |
|---|---|
| Parking Features | Storage |
| Water Source | Public |
| Total Parking | 2 |
| Building Area Total | 1186 |
Amenities
- Foreclosure
- Views
- Short Sale
- New Construction
- Adult 55+
- Lease To Own
- No HOA Fees
- Furnished
- Pets
- Primary On Main
- Air Conditioning
- Seller Finance
- Green
- Fixer Upper
- Horse
- Golf
- Fireplace
- Deck
- Garage
- Basement
- Pool
Property vs Condos Average in 80202
Price
Taxes
Year Built
Visits
In The Neighborhood
Just Listed
Denver
$ 400,000
- Type
- Condos
- Size
- 949 SqFt
- Rooms
- 1 Beds + 1 Baths
 RE/MAX Alliance #5563558
Water Views
Denver
$ 805,000
- Type
- Condos
- Size
- 1,337 SqFt
- Rooms
- 2 Beds + 2 Baths
Milehimodern #4450394

