
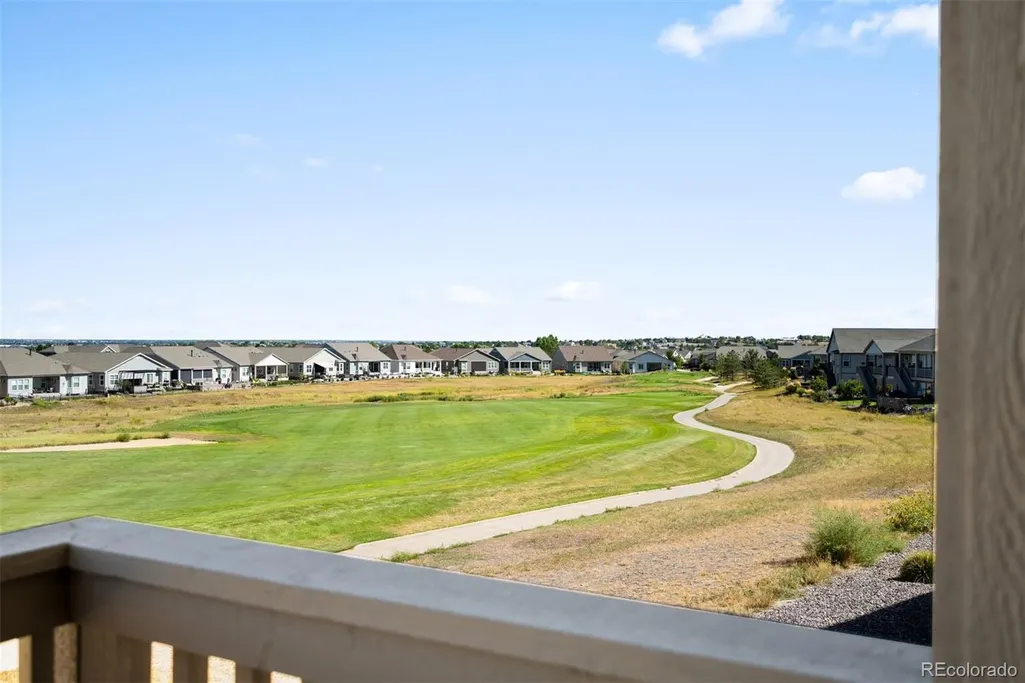
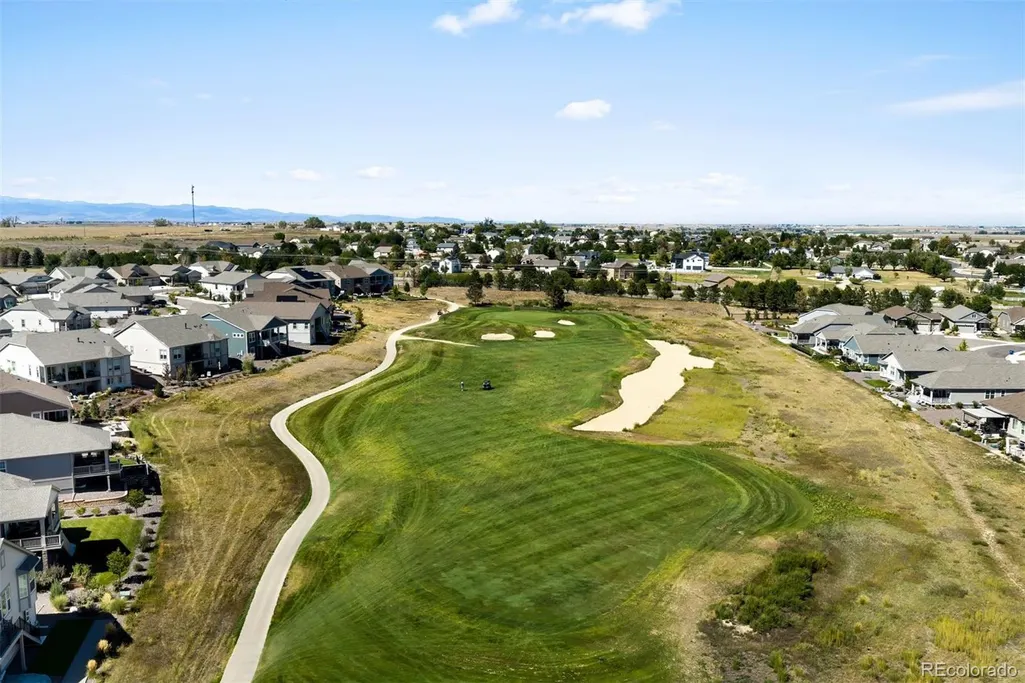
Views - Golf Course - Adult 55+
Address
15920 Willow Way, Thornton, CO
Price
$ 950,000
Property Attributes
- MLS#2510132
- TypeSingle Family
- Listing Status Pending
- CountyADAMS
- CityThornton
- NeighborhoodHeritage Todd Creek
- Zip80602
- StyleHouse
- Year Built2022
- Taxes$ 8575
- Price$ 950,000
- Bedrooms2
- Full Bathrooms3
- Half Bathrooms0
- Sqr Footage5437
- Lot Size0.19 Acres
Data Source:
REColorado (MTOMLS)
Property Description
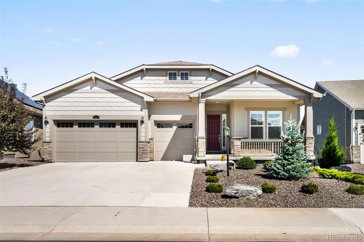
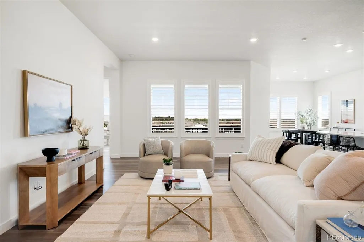
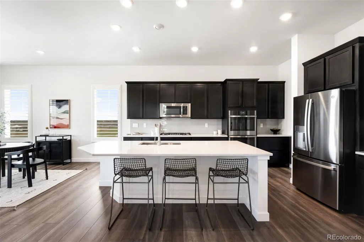
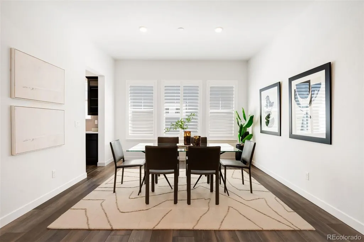
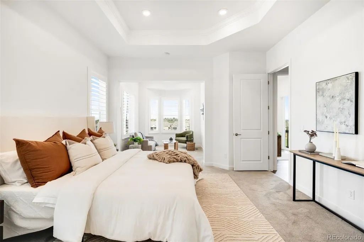
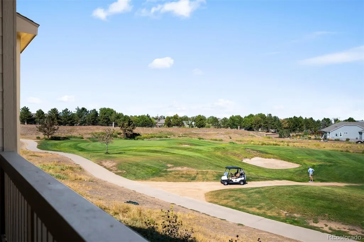
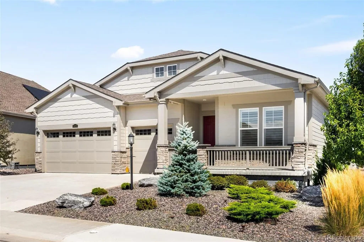
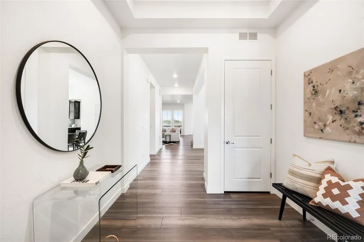
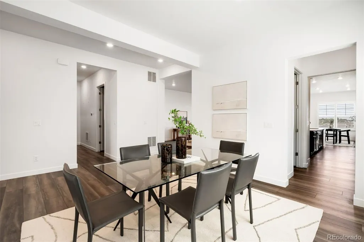
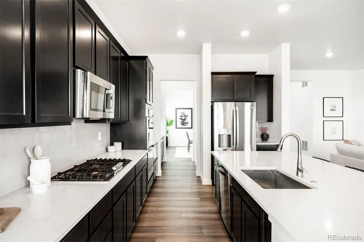
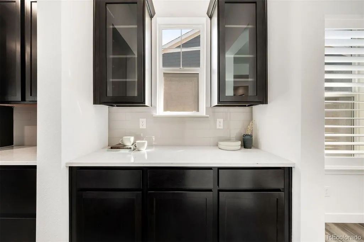
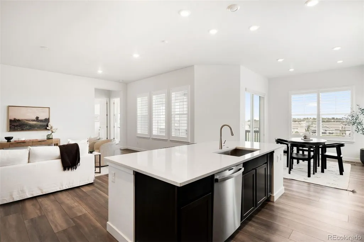
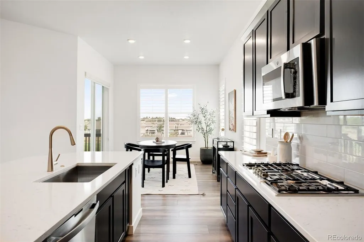
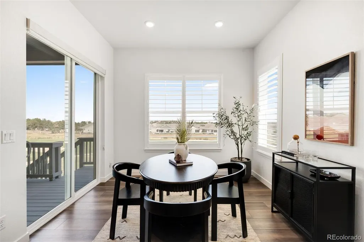
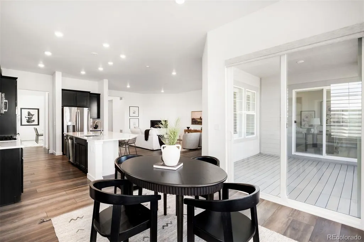
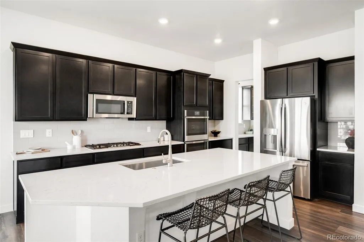
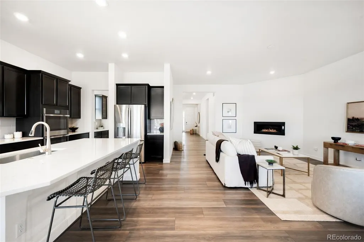
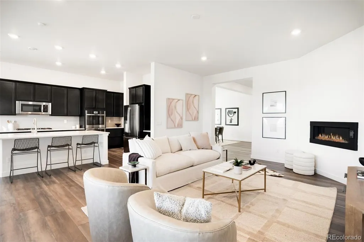
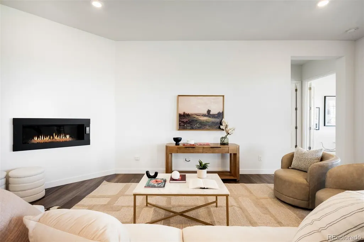
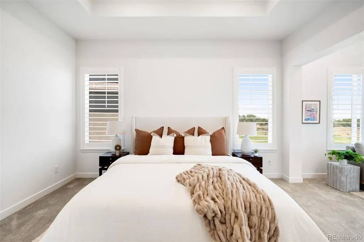
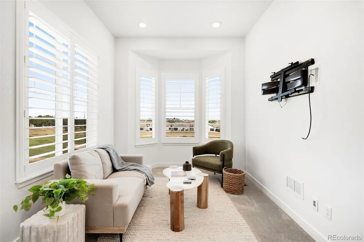
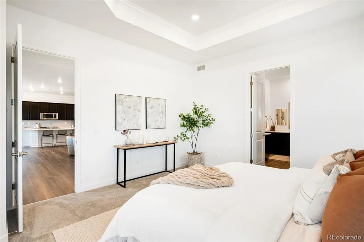
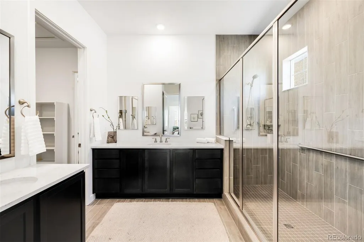
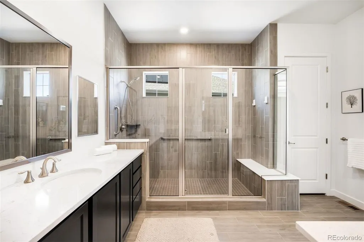
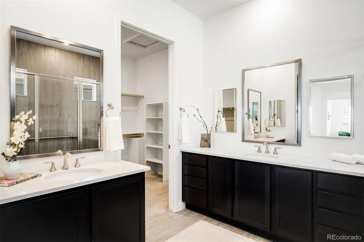
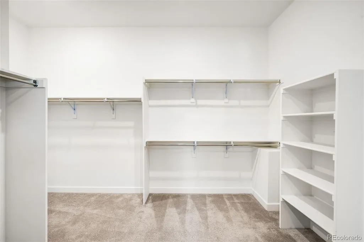
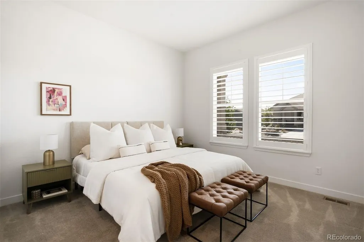
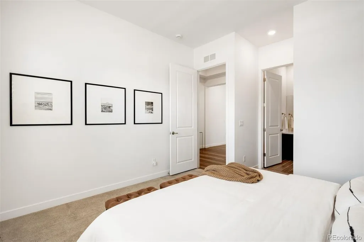
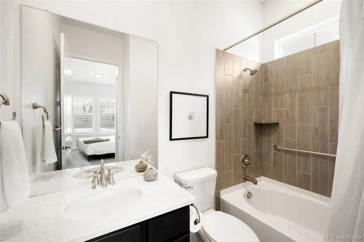
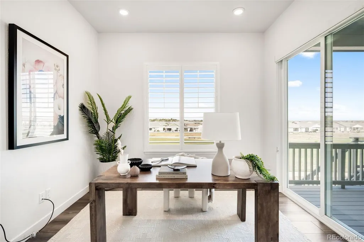
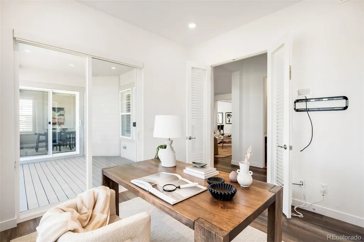
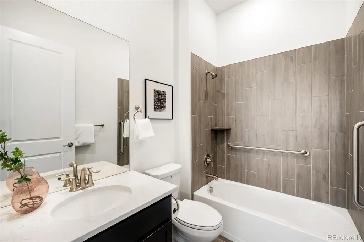
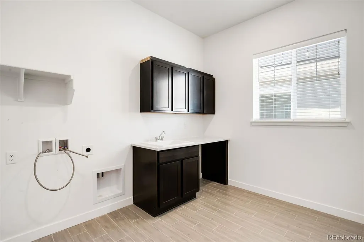
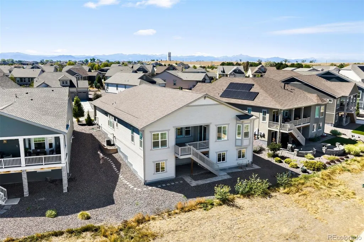
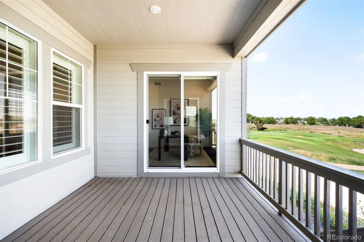
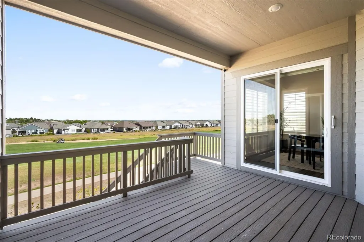
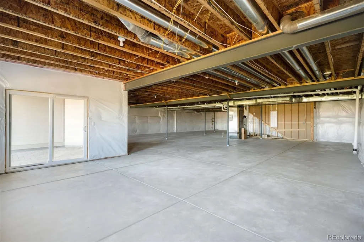
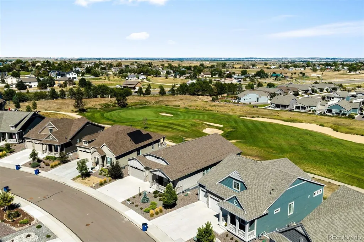
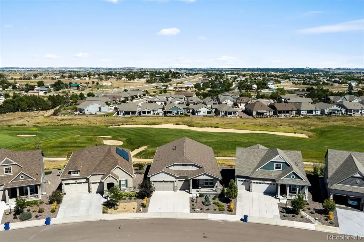
Backing to the Todd Creek Golf Course, this immaculate four year old home lives like new and offers effortless single level living in the sought after 55+ community of Heritage Todd Creek. Step inside to an open floor plan designed for both everyday comfort and easy entertaining. The kitchen is the heart of the home, featuring quartz countertops, a spacious eat in island, a cozy coffee nook, and a pass through butler's pantry that adds valuable extra storage. The elegant dining room is ready for holiday gatherings or a quiet dinner in. The primary suite is a true retreat, with coffered ceilings, a private sitting room, and golf course views to wake up to. The spa like primary bath includes quartz counters, split vanities, a step in shower, and a generous walk in closet with direct access to the laundry room for ultimate convenience. A private secondary bedroom with its own full bath offers comfortable space for guests or family, while a sunlit third room makes a perfect home office or additional bedroom, complete with golf course views and direct access to the covered back deck. Enjoy morning coffee or year round relaxation outside, protected from the elements and soaking in views of the course. Downstairs, the walkout basement is a blank canvas, ready to be finished for extra living space or used as is for storage. Heritage Todd Creek is a master planned, active adult community set against the backdrop of the Rocky Mountains. Residents enjoy a championship golf course, on site restaurant, resort style clubhouse, tennis courts, a fitness center, and both indoor and outdoor pools. With nearly 100 clubs and groups plus a full calendar of fitness, wellness, and social programming, there is always something new to explore. Conveniently located with easy access to DIA, downtown Denver, Golden, and Boulder.
| Elementary School | Middle School | High School |
|---|---|---|
| Brantner Elementary School | Roger Quist Middle School | Riverdale Ridge High School |
| Price History | |
|---|---|
| 9/9/2026 | Listed $950,000 |
General Features
| Sewer | Public Sewer |
|---|---|
| Heating | Forced Air |
| Cooling | Central Air |
| Possession | Closing/DOD |
| Roof | Composition |
| Appliances | Dishwasher,Disposal,Double Oven,Microwave,Range,Range Hood,Refrigerator |
| HOA Fee | 360 |
| Garage Spaces | 3 |
| Association Fee Includes | Maintenance Grounds,Recycling,Road Maintenance,Trash |
| Patio/Porch Features | Covered,Deck,Front Porch |
| Security Features | Carbon Monoxide Detector(s),Security System,Smart Cameras,Smoke Detector(s),Video Doorbell |
| Construction Materials | Frame |
| Exclusions | Staging items,TV mounts |
| Pets Allowed | Cats OK,Dogs OK,Yes |
| Year Built | 2022 |
| Levels | One |
| Property Subtype | Single Family Residence |
| Tax Year | 2025 |
| Ownership | Corporation/Trust |
| Assoc Fee Paid Per | Quarterly |
| County | Adams |
| Property Type | Residential |
| Association Amenities | Clubhouse,Fitness Center,Gated,Golf Course,Parking,Pool,Spa/Hot Tub,Tennis Court(s) |
| HOA | Yes |
| Attached Garage | Yes |
| Contingency | None Known |
| Subdivision Name | Heritage Todd Creek |
| Full Baths | 2 |
| Status | Pending |
| High School | Riverdale Ridge |
| City | Thornton |
| Association Name | Heritage Todd Creek Master HOA |
| Senior Community Y/N | No |
| High School District | School District 27-J |
| Lot Size Units | Square Feet |
| Lot Size Square Feet | 8159 |
| Listing Terms | Cash,Conventional,FHA,VA Loan |
| Elementary School | Brantner |
| Tax Annual Amount | 8575 |
| Middle/Junior High School | Roger Quist |
| Virtual Tour | https://u.listvt.com/mls/262910326 |
| Structure Type | House |
| AssociationName2 | Heritage Todd Creek Metro |
| Builder Name | Lennar |
| Standard Status | Active Under Contract |
| Middle/Junior School District | School District 27-J |
| Elementary School District | School District 27-J |
Interior Features
| Interior Amenities | Eat-in Kitchen,High Ceilings,Open Floorplan,Pantry,Primary Suite,Quartz Counters |
|---|---|
| Basement | Bath/Stubbed,Daylight,Unfinished,Walk-Out Access |
| Flooring | Carpet,Vinyl |
| Furnished Y/N | Unfurnished |
| Fireplace Features | Gas,Living Room |
| Basement (Y/N) | Yes |
| Window Features | Double Pane Windows,Window Treatments |
| Above Grade Finished Area | 2723 |
| 3/4 Baths | 1 |
| Laundry Features | In Unit |
| Total Bedrooms | 2 |
| Main Level Bedrooms | 2 |
| Main Level Bathrooms | 3 |
| Total Baths | 3 |
Exterior Features
| Exterior Amenities | Rain Gutters |
|---|---|
| Lot Features | Master Planned,On Golf Course |
| Water Source | Public |
| Total Parking | 3 |
| Lot Size Area | 8159 |
| Foundation Details | Concrete Perimeter |
| Building Area Total | 5437 |
| Lot Size Acres | 0.19 |
| Road Surface Type | Paved |
| Road Frontage Type | Public |
| Builder Model | Gable Ranch |
| Road Responsibility | Public Maintained Road |
Amenities
- Foreclosure
- Views
- Short Sale
- New Construction
- Adult 55+
- Lease To Own
- No HOA Fees
- Furnished
- Primary On Main
- Air Conditioning
- Seller Finance
- Green
- Fixer Upper
- Horse
- Golf
- Fireplace
- Deck
- Garage
- Basement
- Pool
Property vs Single Family Average in 80602
Price
Taxes
Year Built
Visits
In The Neighborhood
Just Listed
Thornton
$ 789,900
- Type
- Single Family
- Size
- 3,930 SqFt
- Rooms
- 3 Beds + 2 Baths
 HomeSmart #4014699
Just Listed
Thornton
$ 692,500
- Type
- Single Family
- Size
- 3,514 SqFt
- Rooms
- 2 Beds + 2 Baths
Coldwell Banker Realty 56 #3861704
Golf Course
Thornton
$ 774,500
- Type
- Single Family
- Size
- 3,930 SqFt
- Rooms
- 2 Beds + 2 Baths
Coldwell Banker Realty 56 #4910432
Reduced
Thornton
$ 809,000
- Type
- Single Family
- Size
- 4,084 SqFt
- Rooms
- 3 Beds + 3 Baths
Elevate Property Group LLC #4350453
Reduced
Thornton
$ 625,000
- Type
- Single Family
- Size
- 2,998 SqFt
- Rooms
- 3 Beds + 3 Baths
JPAR Modern Real Estate #7637573
Golf Course
Thornton
$ 875,000
- Type
- Single Family
- Size
- 4,576 SqFt
- Rooms
- 5 Beds + 3.5 Baths
Coldwell Banker Realty 56 #2125136
Reduced
Thornton
$ 865,000
- Type
- Single Family
- Size
- 4,632 SqFt
- Rooms
- 4 Beds + 3 Baths
The Steller Group, Inc #2578882
Reduced
Brighton
$ 625,000
- Type
- Single Family
- Size
- 2,998 SqFt
- Rooms
- 3 Beds + 3 Baths
Guardian Alliance Realty #8721582

