
New Construction


Address
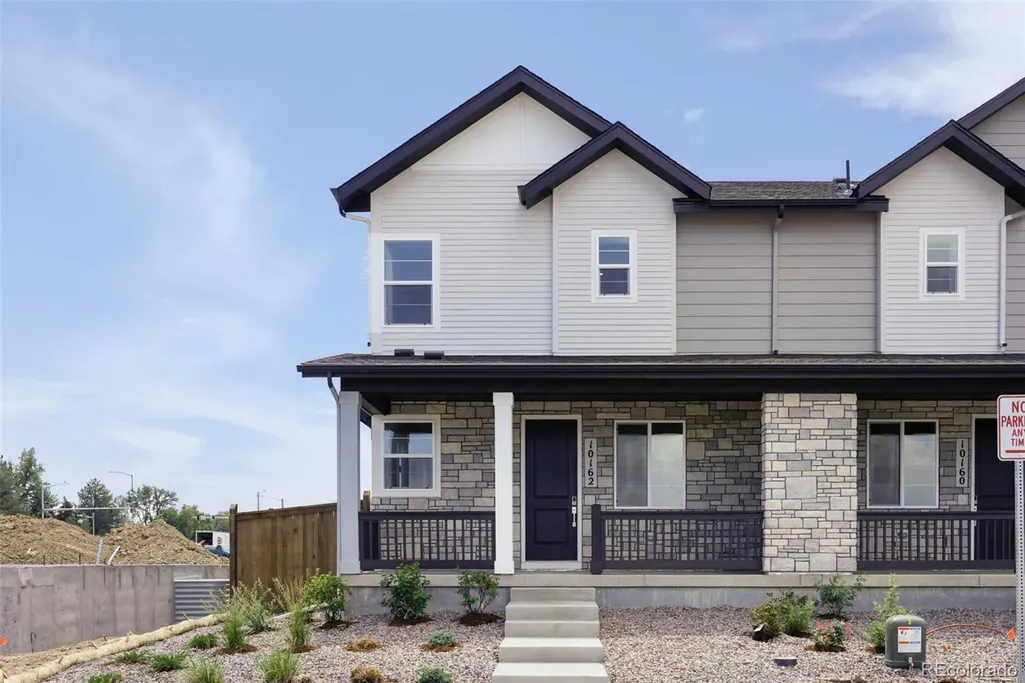
10162 Ames Street, Westminster, CO
Price
$ 640,000
Property Attributes
- MLS#2497273
- TypeSingle Family
- Listing Status Pending
- CountyJEFFERSON
- CityWestminster
- NeighborhoodWilder Ranch-Semper Gardens
- Zip80020
- StyleTraditional
- Year Built2026
- Taxes$ 3200
- Price$ 640,000
- Bedrooms3
- Full Bathrooms2
- Half Bathrooms1
- Sqr Footage2185
- Lot Size0.06 Acres
Data Source:
REColorado (MTOMLS)
Property Description
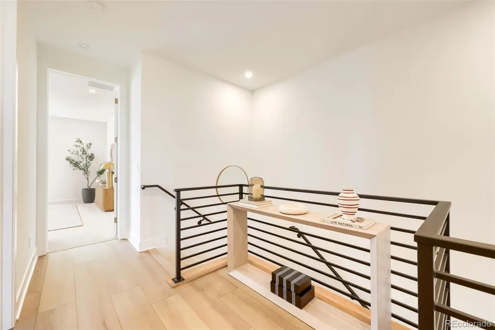
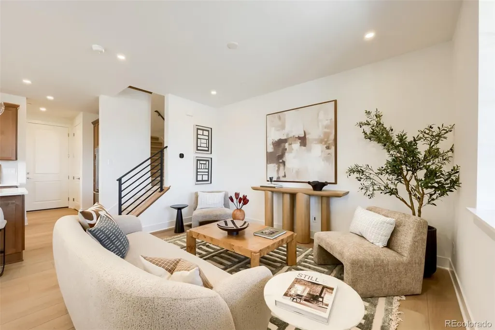
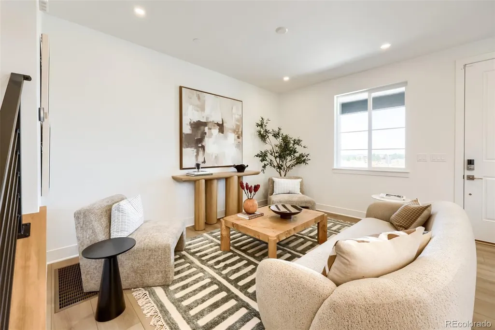
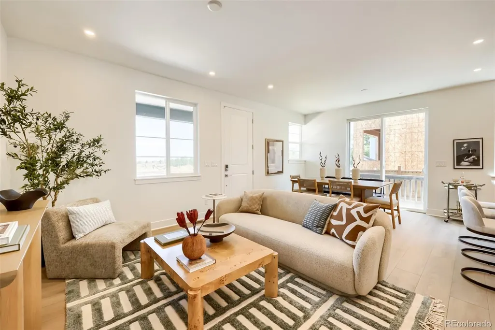
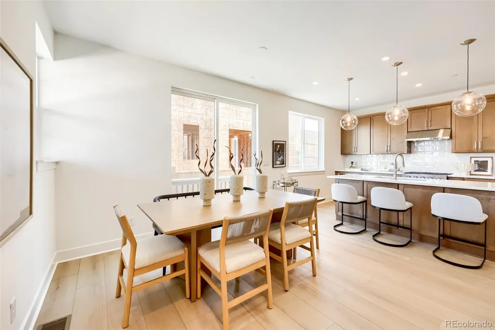
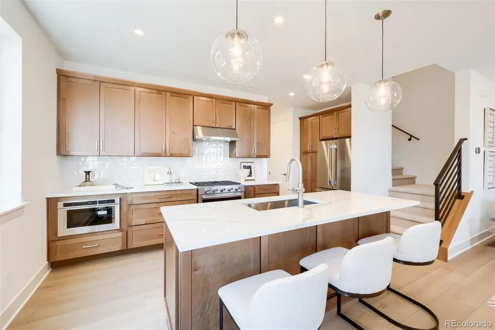
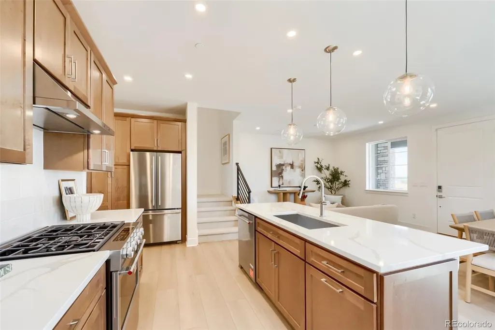
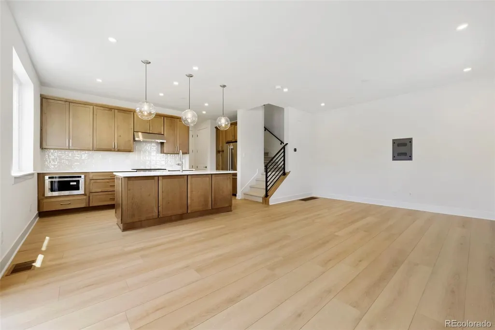
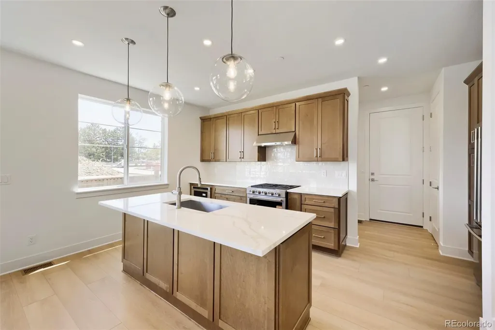
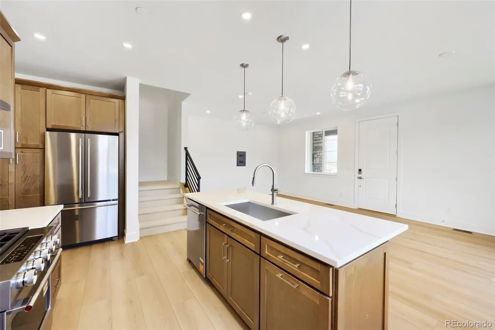
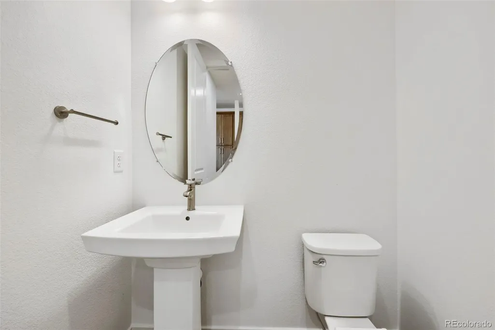
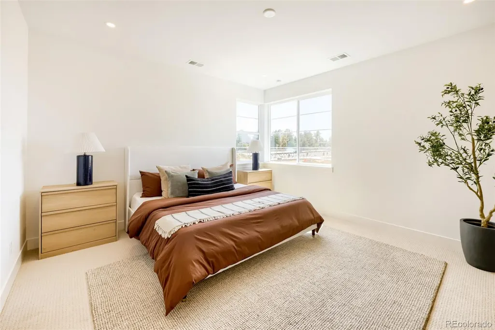
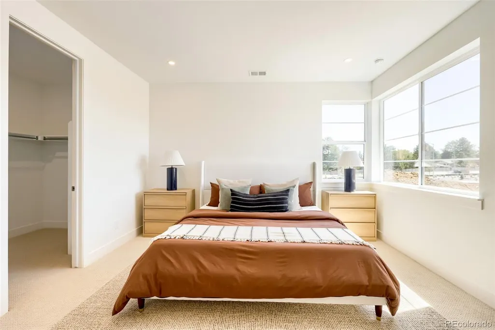
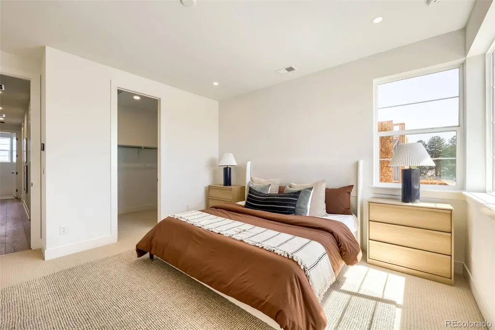
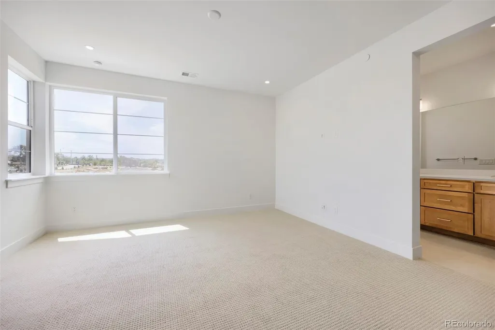
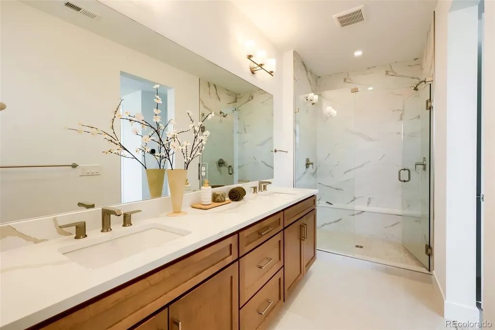
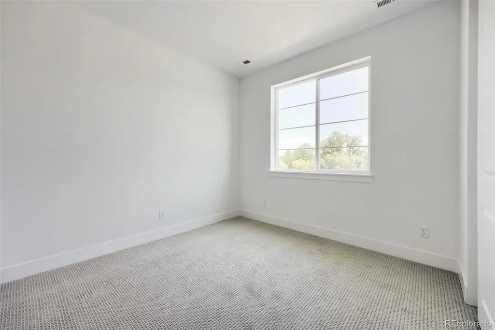
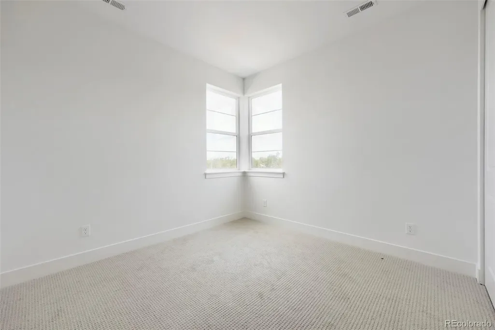
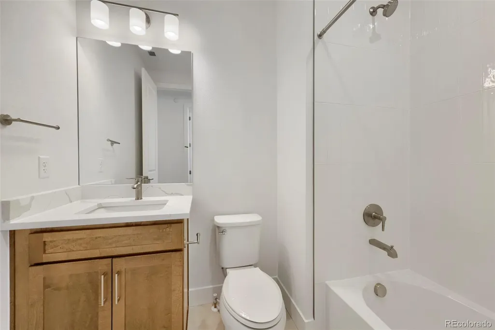
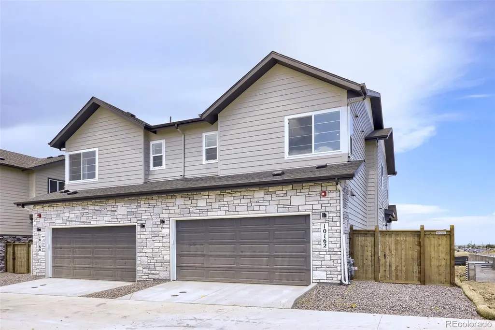
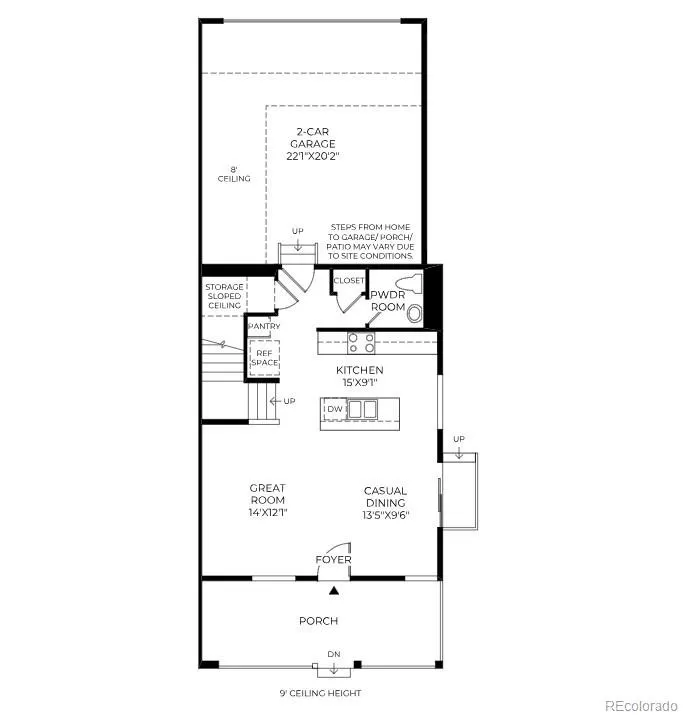
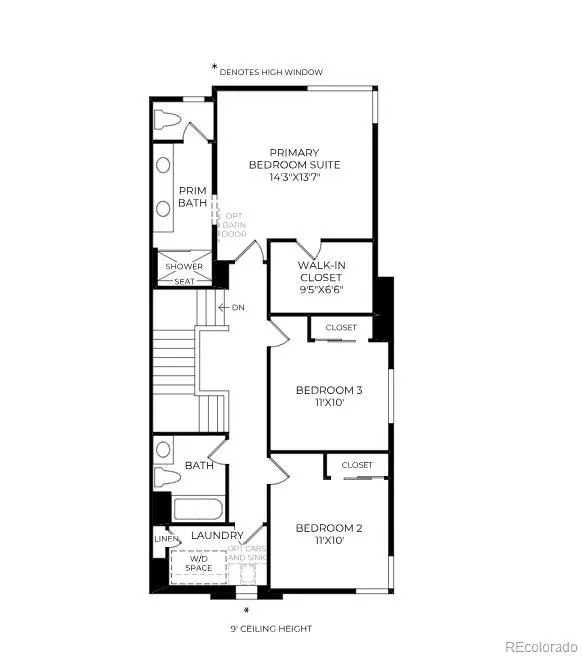
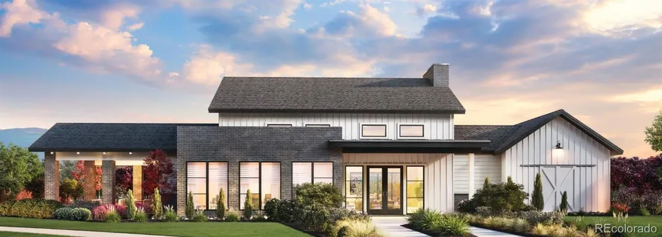
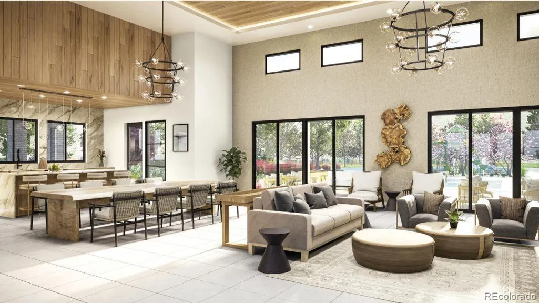
The Mullen is a new construction home at Toll Brothers at Wilder Ranch, located near Highway 36 and Sheridan Boulevard, directly across from Westminster City Park with easy access to Denver and Boulder. This two-story home features an open-concept main floor with a great room, casual dining area, and kitchen with a center island and pantry. Upstairs, the primary suite includes a walk-in closet and private bath with dual sinks and a seated shower. Two additional bedrooms share a full bath, with a nearby laundry area. The home also features open-railing stairs, eight-foot doors, a two-car garage, a six-foot privacy fence around the cozy landscaped side yard. An unfinished basement also offers extra storage or potential for future living space. Please contact our onsite Sales Consultants for limited-time interest rate incentives to make this home yours!
| Elementary School | Middle School | High School |
|---|---|---|
| Adams Elementary School | Mandalay Middle School | Standley Lake High School |
| Price History | |
|---|---|
| 8/1/2026 | Listed $650,000 |
| 8/22/2026 | 2$640,000 |
General Features
| Sewer | Public Sewer |
|---|---|
| Heating | Forced Air |
| Cooling | Central Air |
| Utilities | Electricity Connected,Electricity To Lot Line,Internet Access (Wired),Natural Gas Connected,Phone Available |
| Possession | Negotiable |
| Roof | Shingle,Composition |
| Appliances | Dishwasher,Disposal,Dryer,Microwave,Oven,Range,Refrigerator,Smart Appliance(s),Sump Pump,Washer |
| HOA Fee | 180 |
| Garage Spaces | 2 |
| Association Fee Includes | Maintenance Grounds,Snow Removal |
| Patio/Porch Features | Covered,Front Porch |
| Architectural Style | Traditional |
| Security Features | Carbon Monoxide Detector(s),Radon Detector,Smart Locks,Smoke Detector(s) |
| Construction Materials | Cement Siding,Stone |
| Exclusions | See Sales Representative |
| Year Built | 2026 |
| Levels | Two |
| Property Subtype | Single Family Residence |
| Tax Year | 2026 |
| Ownership | Builder |
| Assoc Fee Paid Per | Monthly |
| County | Jefferson |
| Property Type | Residential |
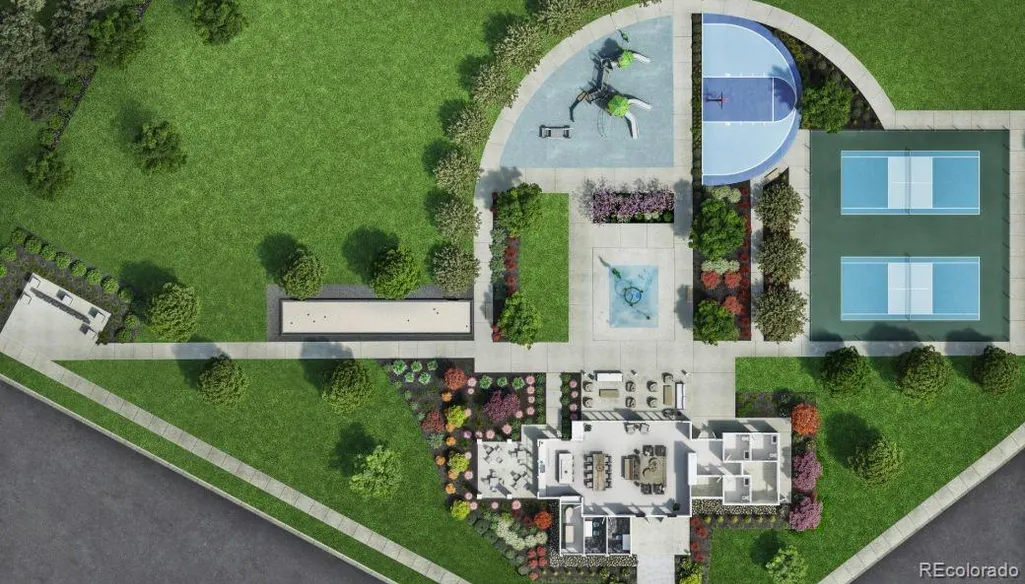
| Association Amenities | Clubhouse,Park,Playground,Tennis Court(s) |
| HOA | Yes |
| Attached Garage | Yes |
| Contingency | None Known |
| Subdivision Name | Wilder Ranch/Semper Gardens |
| Facing Direction | North |
| Full Baths | 2 |
| Status | Pending |
| Directions | Located at 5245 W 103rd Place in Westminster,Wilder Ranch offers convenient access from major commuter routes. From Downtown Denver,take US-36 west toward Boulder and exit at Sheridan Blvd. Head nort |
| High School | Standley Lake |
| City | Westminster |
| Association Name | Advance HOA Management |
| Senior Community Y/N | No |
| High School District | Jefferson County R-1 |
| Lot Size Units | Square Feet |
| Lot Size Square Feet | 2402 |
| Listing Terms | 1031 Exchange,Cash,Conventional,FHA,Jumbo,VA Loan |
| Elementary School | Adams |
| Tax Annual Amount | 3200 |
| Home Warranty Y/N | Yes |
| Middle/Junior High School | Mandalay |
| Property Condition | New Construction |
| Structure Type | Duplex |
| Builder Name | Toll Brothers |
| Standard Status | Pending |
| Middle/Junior School District | Jefferson County R-1 |
| Elementary School District | Jefferson County R-1 |
Interior Features
| Interior Amenities | Kitchen Island,Primary Suite,Smart Thermostat,Walk-In Closet(s) |
|---|---|
| Basement | Partial,Sump Pump,Unfinished |
| Flooring | Carpet,Vinyl |
| Furnished Y/N | Unfurnished |
| Common Walls | 1 Common Wall |
| Basement (Y/N) | Yes |
| Window Features | Double Pane Windows,Egress Windows |
| Above Grade Finished Area | 1595 |
| Half Baths | 1 |
| Laundry Features | In Unit |
| Total Bedrooms | 3 |
| Main Level Bathrooms | 1 |
| Total Baths | 3 |
Exterior Features
| Fencing | Partial |
|---|---|
| Parking Features | Concrete,Dry Walled,Electric Vehicle Charging Station(s),Smart Garage Door |
| Lot Features | Irrigated,Landscaped,Near Public Transit |
| Water Source | Public |
| Total Parking | 2 |
| Lot Size Area | 2402 |
| Foundation Details | Concrete Perimeter,Slab |
| Building Area Total | 2185 |
| Lot Size Acres | 0.06 |
| Road Surface Type | Paved |
| Road Frontage Type | Public |
| Builder Model | Mullen Modern Craftsman |
| Road Responsibility | Public Maintained Road |
| Horse Y/N | No |
Amenities
- Foreclosure
- Views
- Short Sale
- New Construction
- Adult 55+
- Lease To Own
- No HOA Fees
- Furnished
- Primary On Main
- Air Conditioning
- Seller Finance
- Green
- Fixer Upper
- Horse
- Golf
- Fireplace
- Deck
- Garage
- Basement
- Pool
Property vs Single Family Average in 80020
Price
Taxes
Year Built
Visits
In The Neighborhood
Just Listed
Westminster
$ 800,000
- Type
- Single Family
- Size
- 2,799 SqFt
- Rooms
- 3 Beds + 2.5 Baths
 Coldwell Banker Realty 56 #4124279
Reduced
Westminster
$ 840,000
- Type
- Single Family
- Size
- 2,622 SqFt
- Rooms
- 4 Beds + 2.5 Baths
Coldwell Banker Realty 56 #4477846

