
Views


Address
4230 Lipan Street, Denver, CO
Price
$ 599,000
Property Attributes
- MLS#2464621
- TypeSingle Family
- Listing Status Pending
- CountyDENVER
- CityDenver
- NeighborhoodSunnyside
- Zip80211
- StyleBungalow
- Year Built1910
- Taxes$ 3544
- Price$ 599,000
- Bedrooms4
- Full Bathrooms2
- Half Bathrooms0
- Sqr Footage1923
- Lot Size0.11 Acres
Data Source:
REColorado (MTOMLS)
Property Description
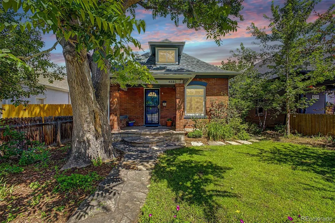
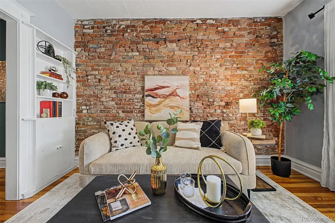
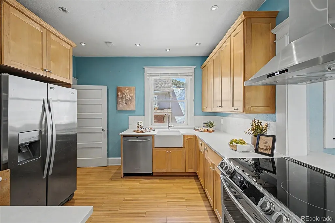
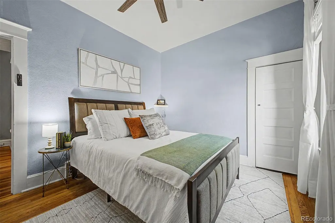
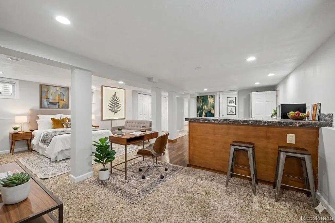
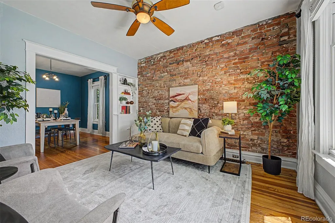
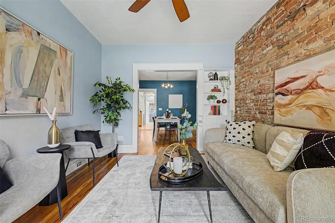
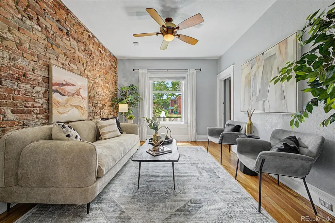
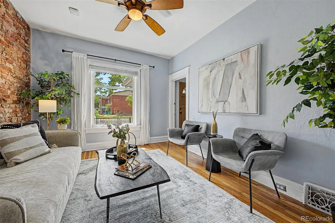
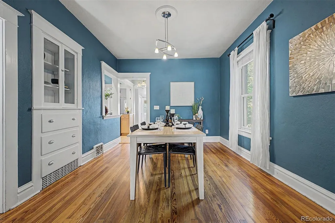
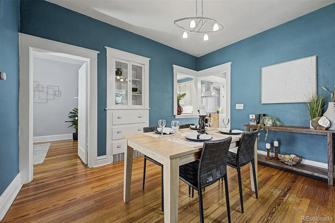
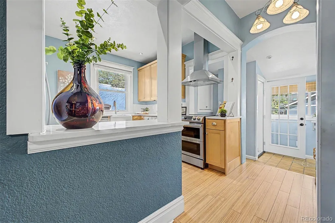
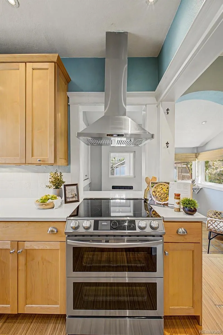
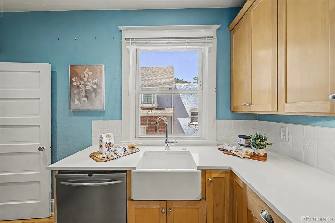
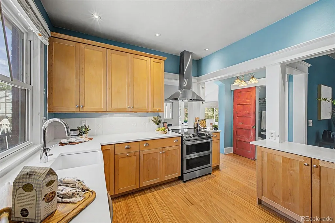
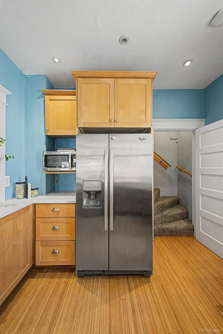
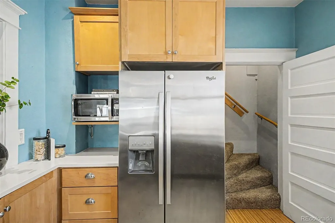
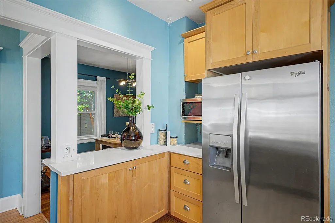
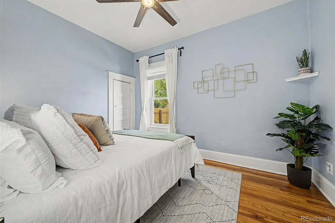
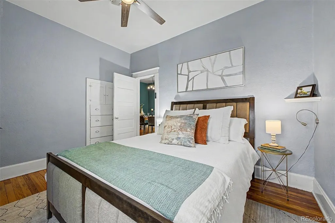
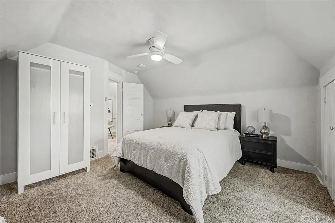
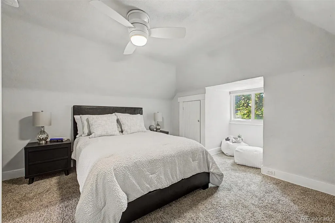
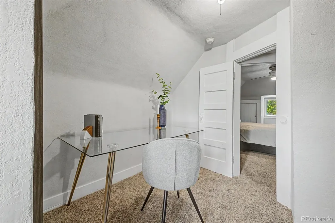
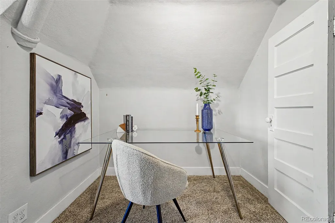
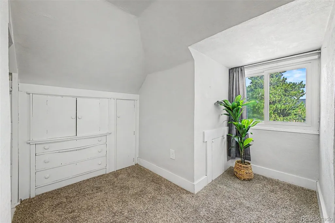
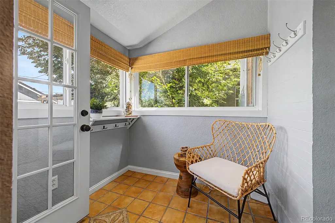
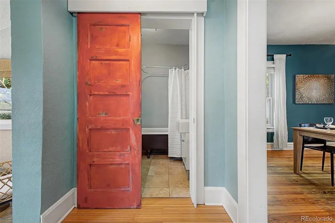
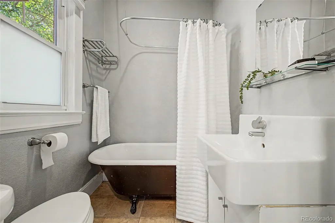
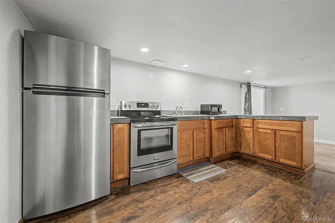
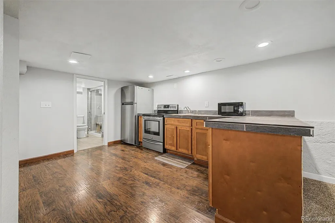
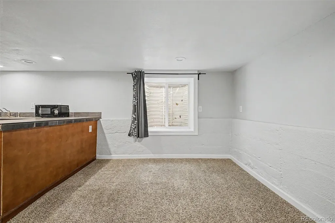
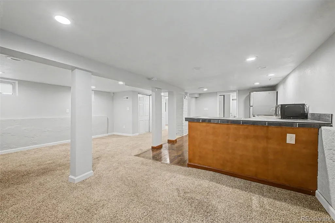
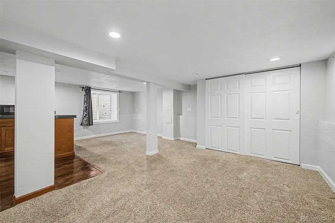
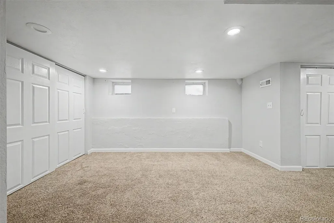
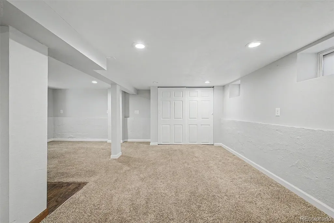
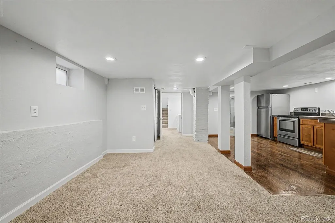
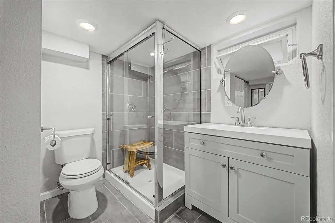
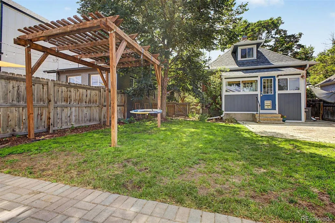
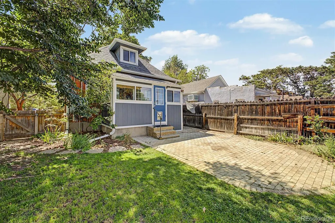
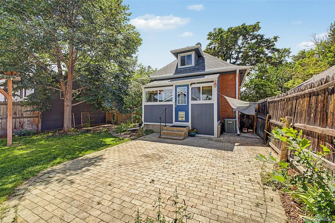
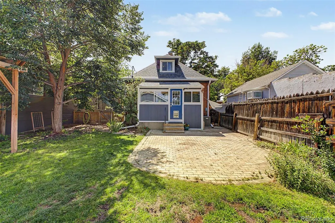
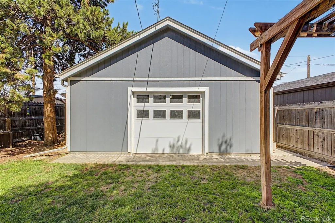
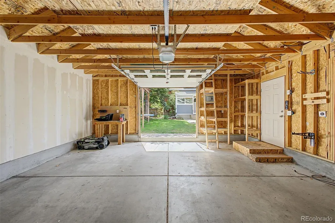
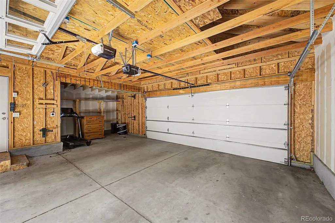
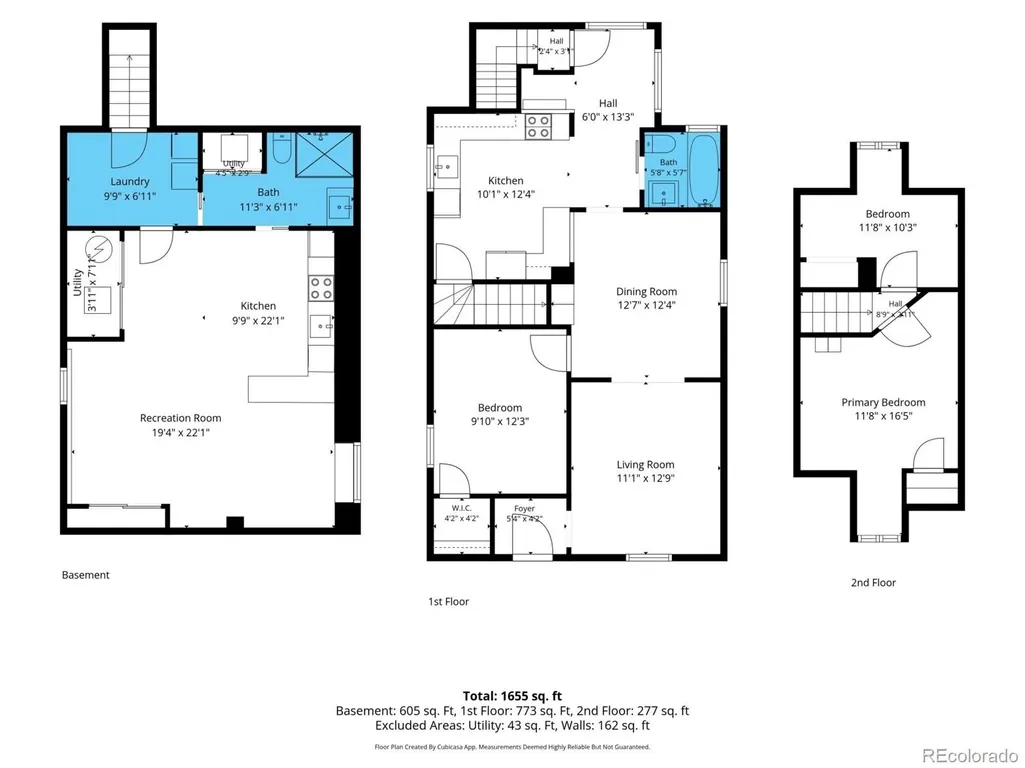
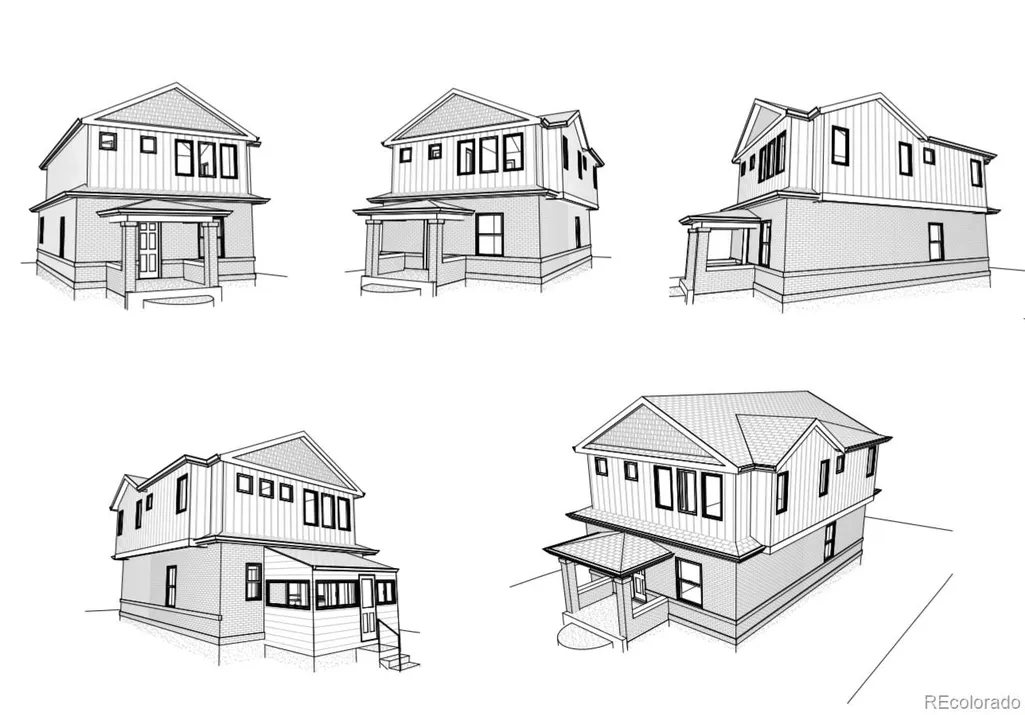
Step into this classic Sunnyside charmer, where timeless elegance meets modern comfort. Carefully updated to celebrate its original character, the home features classic finishes like hardwood floors and exposed brick. The kitchen has been thoughtfully updated with quartz countertops and a newer induction range with a hood vent, creating a clean, functional space that connects easily to the rest of the home. Offset your mortgage with the basement rental or airbnb, which can be a fully functional and separate living space with its own egress window, full kitchen, bar top, living area, bathroom, and ample room for a bed and living space. The basement apartment was most recently rented for $1200/month. Or use the basement as your office and guest room. On the main level, you'll find a bedroom with two closets. Upstairs, you’ll find two bedrooms. One is a perfect office or flex space with a downtown view. Throughout the home, smart features include a Nest thermostat, Nest Protect smoke detectors, and a Rachio sprinkler system, adding everyday convenience and efficiency. Out back, the shaded yard leads to a versatile 2.5-car garage, built in 2021, featuring an EV charger and a door that opens to the yard, creating a covered space ideal for summer gatherings, along with built-in shelving and ample attic storage. The front and back yards are professionally landscaped, with annual flowers blooming throughout the spring, summer, and fall. Living here means being part of a connected, walkable neighborhood, an easy walk to Huckleberry Roasters, Diebolt Brewery, Waldschänke Ciders & Coffee, Ramen Star, River Yoga, and CycleBar. A park with tennis courts and an informal dog area is one block away, with nearby light rail and trail access providing quick access to downtown and the airport. Plans are available for popping the top.
| Elementary School | Middle School | High School |
|---|---|---|
| Trevista at Horace Mann Elementary School | Strive Sunnyside Middle School | North High School |
| Price History | |
|---|---|
| 6/19/2026 | Listed $650,000 |
| 7/8/2026 | 2$638,000 |
| 7/30/2026 | 2$628,000 |
| 8/14/2026 | 3$615,000 |
| 8/27/2026 | 3$599,000 |
General Features
| Sewer | Public Sewer |
|---|---|
| Heating | Forced Air,Natural Gas |
| Cooling | Central Air |
| Possession | Immediate,Negotiable |
| Roof | Composition |
| Appliances | Dishwasher,Disposal,Dryer,Oven,Range,Range Hood,Refrigerator,Washer |
| Garage Spaces | 2 |
| Patio/Porch Features | Covered,Front Porch |
| Architectural Style | Bungalow |
| Security Features | Security Entrance,Smart Cameras,Smoke Detector(s) |
| Construction Materials | Brick,Frame |
| Exclusions | Seller's personal property,staging,dresser and treadmill in the garage. |
| Year Built | 1910 |
| View | City |
| Levels | Two |
| Property Subtype | Single Family Residence |
| Tax Year | 2025 |
| Ownership | Individual |
| County | Denver |
| Property Type | Residential |
| HOA | No |
| Attached Garage | No |
| Contingency | None Known |
| Subdivision Name | Sunnyside |
| Facing Direction | West |
| Full Baths | 1 |
| Status | Pending |
| Directions | North from 38th,or SE from the I-70 / Pecos exit. East side on Lipan. |
| High School | North |
| City | Denver |
| Entry Location | Ground |
| Senior Community Y/N | No |
| High School District | Denver 1 |
| Lot Size Units | Square Feet |
| Lot Size Square Feet | 4690 |
| Listing Terms | Cash,Conventional,FHA,VA Loan |
| Elementary School | Trevista at Horace Mann |
| Tax Annual Amount | 3544.1 |
| Middle/Junior High School | Strive Sunnyside |
| Property Condition | Updated/Remodeled |
| Virtual Tour | https://www.listingsmagic.com/sps/tour-slider/index.php?property_ID=285035&ld_reg=Y |
| Structure Type | House |
| Standard Status | Active Under Contract |
| Middle/Junior School District | Denver 1 |
| Elementary School District | Denver 1 |
Interior Features
| Interior Amenities | Ceiling Fan(s),Entrance Foyer,High Ceilings,Open Floorplan,Quartz Counters,Smart Thermostat,Smoke Free |
|---|---|
| Basement | Bath/Stubbed,Exterior Entry,Finished,Full |
| Flooring | Carpet,Wood |
| Furnished Y/N | Unfurnished |
| Basement (Y/N) | Yes |
| Window Features | Double Pane Windows,Egress Windows,Window Coverings,Window Treatments |
| Above Grade Finished Area | 1199 |
| 3/4 Baths | 1 |
| Laundry Features | In Unit |
| Total Bedrooms | 4 |
| Below Grade Finished Area | 724 |
| Entry Level | 1 |
| Main Level Bedrooms | 1 |
| Main Level Bathrooms | 1 |
| Total Baths | 2 |
Exterior Features
| Exterior Amenities | Private Yard,Rain Gutters,Smart Irrigation |
|---|---|
| Fencing | Partial |
| Parking Features | Electric Vehicle Charging Station(s) |
| Lot Features | Irrigated,Landscaped,Level,Sprinklers In Front,Sprinklers In Rear |
| Water Source | Public |
| Total Parking | 2 |
| Lot Size Area | 4690 |
| Building Area Total | 1923 |
| Lot Size Acres | 0.11 |
Amenities
- Foreclosure
- Views
- Short Sale
- New Construction
- Adult 55+
- Lease To Own
- No HOA Fees
- Furnished
- Primary On Main
- Air Conditioning
- Seller Finance
- Green
- Fixer Upper
- Horse
- Golf
- Fireplace
- Deck
- Garage
- Basement
- Pool
Property vs Single Family Average in 80211
Price
Taxes
Year Built
Visits
In The Neighborhood
Open House
Denver
$ 1,585,000
- Type
- Single Family
- Size
- 3,379 SqFt
- Rooms
- 5 Beds + 5.5 Baths
 The Agency - Denver #8329344
Denver
$ 1,000,000
- Type
- Single Family
- Size
- 2,361 SqFt
- Rooms
- 4 Beds + 2.5 Baths
eXp Realty, LLC #8265581
Views
Denver
$ 1,150,000
- Type
- Single Family
- Size
- 2,377 SqFt
- Rooms
- 3 Beds + 3.5 Baths
1 Percent Lists Mile High #8657817
Denver
$ 550,000
- Type
- Single Family
- Size
- 963 SqFt
- Rooms
- 3 Beds + 1 Baths
LoKation Real Estate #2066410
Denver
$ 600,000
- Type
- Single Family
- Size
- 1,370 SqFt
- Rooms
- 2 Beds + 1 Baths
Keller Williams Realty Urban Elite #9790835
Fixer Upper
Denver
$ 502,000
- Type
- Single Family
- Size
- 1,904 SqFt
- Rooms
- 2 Beds + 2 Baths
RE/MAX Professionals #1680780
Views
Denver
$ 1,195,000
- Type
- Single Family
- Size
- 2,423 SqFt
- Rooms
- 3 Beds + 3.5 Baths
Milehimodern #2990549
Denver
$ 675,000
- Type
- Single Family
- Size
- 2,072 SqFt
- Rooms
- 3 Beds + 1 Baths
Redfin Corporation #1781084
New Construction
Denver
$ 1,595,000
- Type
- Single Family
- Size
- 4,280 SqFt
- Rooms
- 5 Beds + 3.5 Baths
Compass - Denver #8008633
Fixer Upper
Denver
$ 500,000
- Type
- Single Family
- Size
- 1,696 SqFt
- Rooms
- 3 Beds + 1 Baths
Your Castle Real Estate Inc #1750215
Open House
Denver
$ 994,999
- Type
- Single Family
- Size
- 3,193 SqFt
- Rooms
- 4 Beds + 4.5 Baths
Serhant Colorado LLC #6887755
Open House
Denver
$ 795,000
- Type
- Single Family
- Size
- 1,764 SqFt
- Rooms
- 3 Beds + 2 Baths
Embark Realty Group #8514574

