
Views - Golf Course







Address
5270 Red Pass Lane, Castle Rock, CO
Price
$ 1,800,000
Property Attributes
- MLS#2463534
- TypeSingle Family
- Listing Status Pending
- CountyDOUGLAS
- CityCastle Rock
- NeighborhoodCastle Pines Village
- Zip80108
- StyleMountain Contemporary
- Year Built2004
- Taxes$ 13842
- Price$ 1,800,000
- Bedrooms4
- Full Bathrooms3
- Half Bathrooms2
- Sqr Footage6118
- Lot Size0.28 Acres
Data Source:
REColorado (MTOMLS)
Property Description
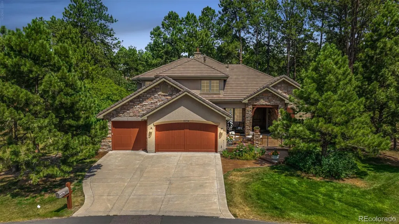
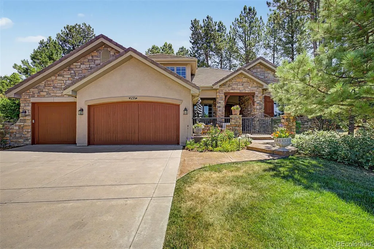
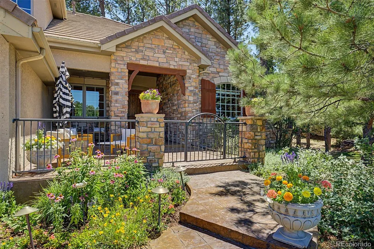
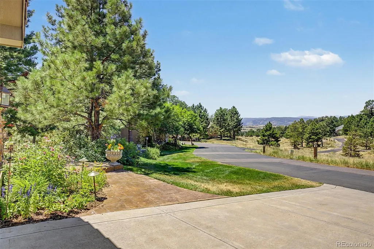
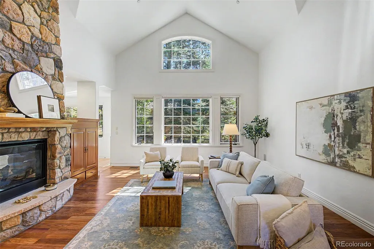
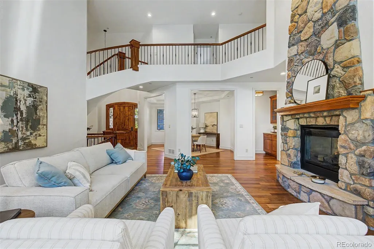
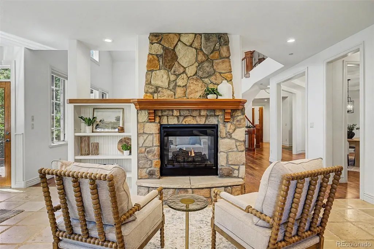
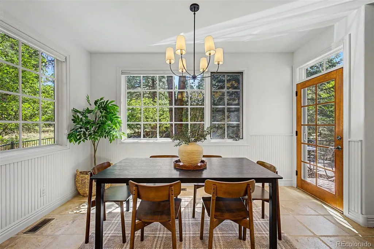
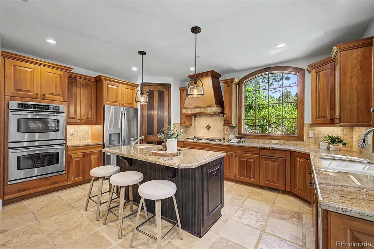
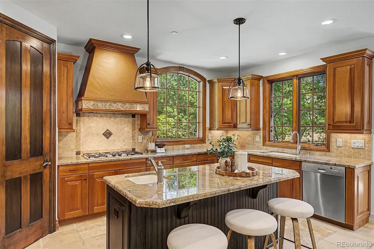
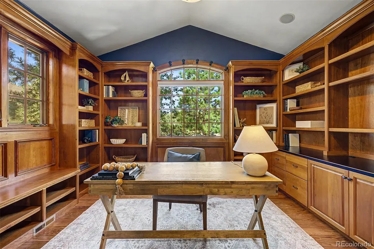
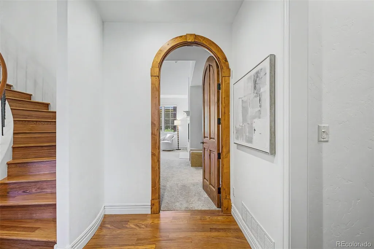
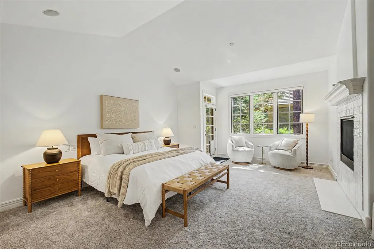
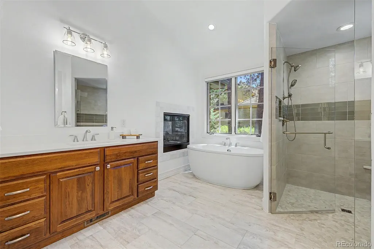
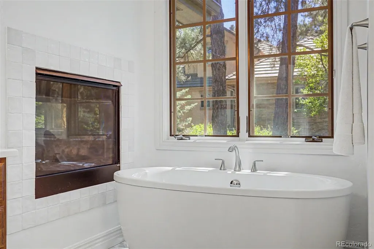
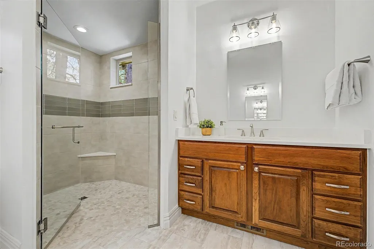
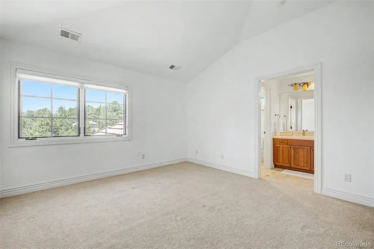
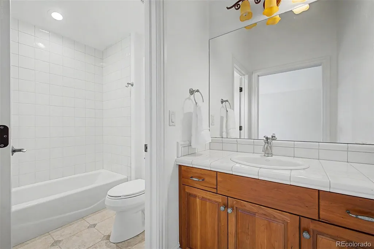
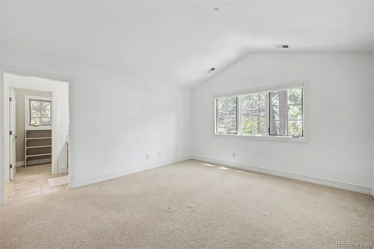
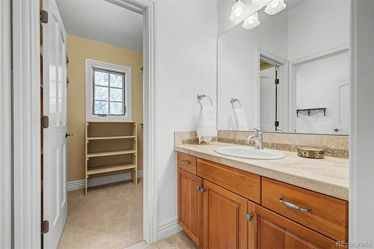
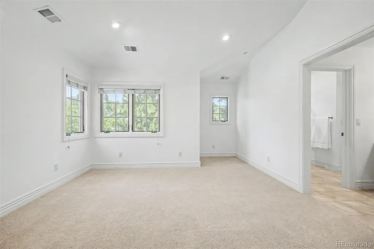
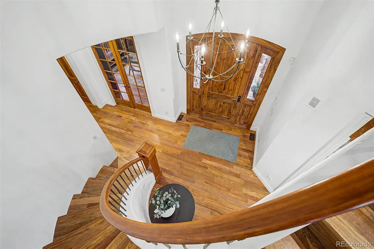
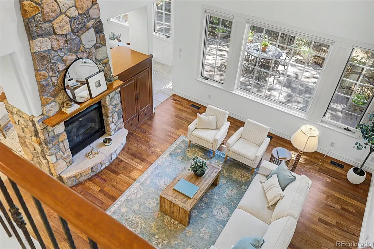
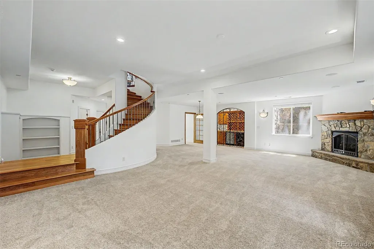
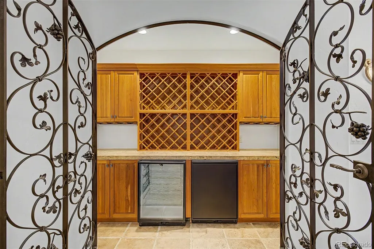
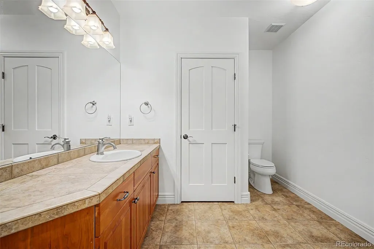
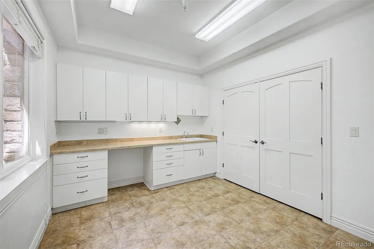
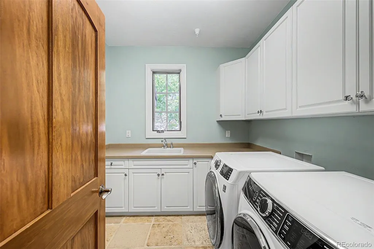
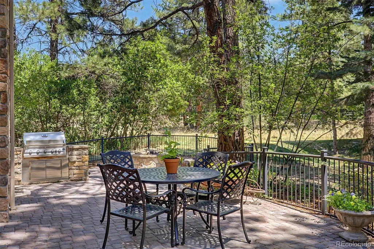
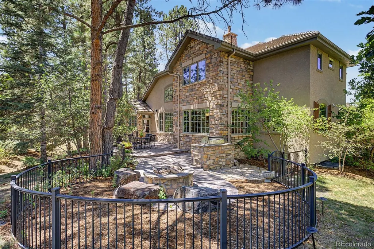
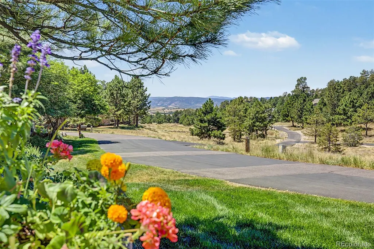
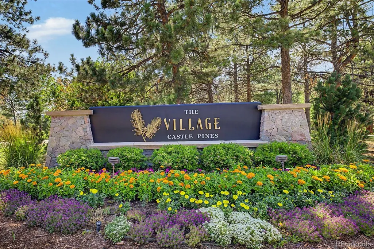
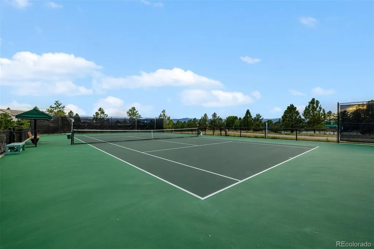
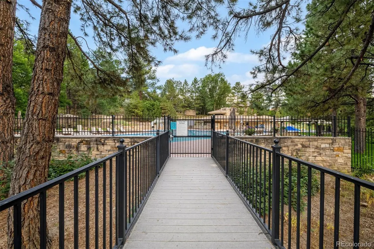
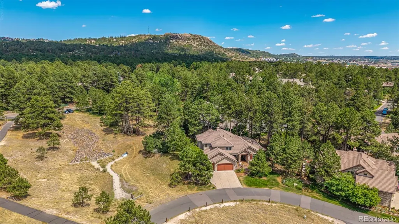
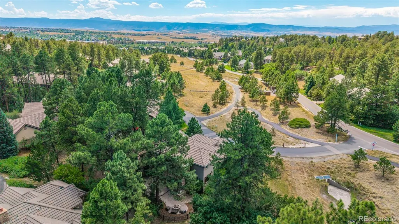
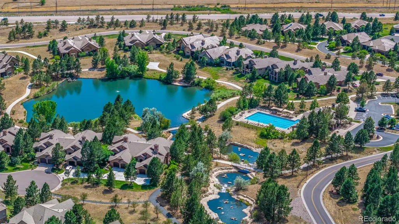
Welcome to an exceptional opportunity to purchase a recently updated home in the highly sought-after gated Castle Pines Village, where timeless design, thoughtful updates, and effortless living come together in one remarkable home. This home is perfectly positioned on a corner end lot among mature pines and surrounded by Colorado's natural beauty, this elegant residence offers the ideal balance of luxury and comfort. Right outside your front door you have access to mountain views and miles of trails. Immediately upon entering the home, you are greeted with *New* wood curved staircases, updated floor stain and immense natural light flowing into the living room. The gourmet kitchen allows for everyday easy living, with an eat-in island, sitting space by fireplace and kitchen table while quick access to outside patio and grill. The main-level primary suite offers a private retreat with a beautifully remodeled spa-inspired bathroom, oversized walk-in closet, double sided fireplace between room and bathroom and access to your quiet patio for your morning coffee. Right across the hall from the primary bedroom is a grand office space. The upstairs layout provides great flexibility with three bedrooms and two bathrooms. The finished lower level expands the home's versatility with abundant space for recreation, a media room, fitness area, craft room, wine cellar and large unfinished storage space. As a resident of Castle Pines Village, you'll enjoy the security and convenience of a 24-hour gated community along with miles of walking trails, abundant open space, pools, tennis courts, nearby championship golf courses, and easy access to shopping, dining, with quick proximity to the I-25 corridor. This home is perfect if you are looking for a low-maintenance lifestyle without sacrificing space or elegance, this beautifully maintained home is an exceptional place to call home.
| Elementary School | Middle School | High School |
|---|---|---|
| Buffalo Ridge Elementary School | Rocky Heights Middle School | Rock Canyon High School |
| Price History | |
|---|---|
| 7/16/2026 | Listed $1,800,000 |
General Features
| Sewer | Public Sewer |
|---|---|
| Heating | Forced Air,Natural Gas |
| Cooling | Central Air |
| Utilities | Cable Available,Electricity Connected |
| Possession | Negotiable |
| Roof | Concrete |
| Appliances | Bar Fridge,Dishwasher,Disposal,Double Oven,Dryer,Gas Water Heater,Microwave,Range,Range Hood,Refrigerator,Sump Pump,Washer |
| Zoning | PDU |
| HOA Fee | 341 |
| Garage Spaces | 3 |
| Association Fee Includes | Reserves,Irrigation,Maintenance Grounds,On-Site Check In,Road Maintenance,Snow Removal,Trash |
| Patio/Porch Features | Front Porch,Patio |
| Architectural Style | Mountain Contemporary |
| Security Features | Carbon Monoxide Detector(s),Smoke Detector(s) |
| Construction Materials | Frame,Stone,Stucco |
| Exclusions | All staging furniture and personal property. |
| Pets Allowed | Yes |
| Year Built | 2004 |
| Electric | 110V,220 Volts |
| View | Mountain(s) |
| Levels | Two |
| Property Subtype | Single Family Residence |
| Tax Year | 2025 |
| Ownership | Corporation/Trust |
| Assoc Fee Paid Per | Monthly |
| County | Douglas |
| Property Type | Residential |
| Association Amenities | Fitness Center,Gated,Park,Playground,Pool,Spa/Hot Tub,Tennis Court(s),Trail(s) |
| HOA | Yes |
| Attached Garage | Yes |
| Contingency | None Known |
| Subdivision Name | Castle Pines Village |
| Facing Direction | West |
| Full Baths | 3 |
| Status | Pending |
| High School | Rock Canyon |
| City | Castle Rock |
| Association Name | Castle Pines Homes Association |
| Senior Community Y/N | No |
| High School District | Douglas RE-1 |
| Lot Size Units | Acres |
| Lot Size Square Feet | 12196.8 |
| Listing Terms | 1031 Exchange,Cash,Conventional,FHA,Jumbo,VA Loan |
| Elementary School | Buffalo Ridge |
| Tax Annual Amount | 13842 |
| Middle/Junior High School | Rocky Heights |
| Property Condition | Updated/Remodeled |
| Virtual Tour | https://www.zillow.com/view-imx/56dccd3a-726e-42d3-bd81-3956a624fbf8?setAttribution=mls&wl=true&initialViewType=pano |
| Structure Type | House |
| AssociationName2 | Village Lake |
| Builder Name | Summit Chalet |
| Standard Status | Active Under Contract |
| Middle/Junior School District | Douglas RE-1 |
| Elementary School District | Douglas RE-1 |
Interior Features
| Interior Amenities | Breakfast Bar,Built-in Features,Eat-in Kitchen,Entrance Foyer,Five Piece Bath,Granite Counters,High Ceilings,High Speed Internet,Jack & Jill Bathroom,Kitchen Island,Open Floorplan,Pantry,Primary Suit |
|---|---|
| Basement | Partial |
| Flooring | Carpet,Wood |
| Furnished Y/N | Unfurnished |
| Total Fireplaces | 3 |
| Fireplace Features | Basement,Kitchen,Living Room,Primary Bedroom |
| Basement (Y/N) | Yes |
| Window Features | Double Pane Windows,Window Coverings |
| Above Grade Finished Area | 3652 |
| Half Baths | 2 |
| Total Bedrooms | 4 |
| Below Grade Finished Area | 1643 |
| Main Level Bedrooms | 1 |
| Main Level Bathrooms | 2 |
| Total Baths | 5 |
Exterior Features
| Exterior Amenities | Fire Pit,Gas Grill,Lighting |
|---|---|
| Fencing | Partial |
| Parking Features | 220 Volts,Concrete,Finished Garage |
| Lot Features | Corner Lot,Landscaped,Many Trees,Open Space,Sprinklers In Front,Sprinklers In Rear |
| Water Source | Public |
| Total Parking | 3 |
| Lot Size Area | 0.28 |
| Foundation Details | Slab |
| Building Area Total | 6118 |
| Lot Size Acres | 0.28 |
| Road Surface Type | Paved |
| Road Frontage Type | Public |
Amenities
- Foreclosure
- Views
- Short Sale
- New Construction
- Adult 55+
- Lease To Own
- No HOA Fees
- Furnished
- Primary On Main
- Air Conditioning
- Seller Finance
- Green
- Fixer Upper
- Horse
- Golf
- Fireplace
- Deck
- Garage
- Basement
- Pool
Property vs Single Family Average in 80108
Price
Taxes
Year Built
Visits
In The Neighborhood
Just Listed
Castle Rock
$ 2,995,000
- Type
- Single Family
- Size
- 8,042 SqFt
- Rooms
- 7 Beds + 7 Baths
 Coldwell Banker Global Luxury Denver #5639900
Open House
Castle Rock
$ 1,249,000
- Type
- Single Family
- Size
- 4,759 SqFt
- Rooms
- 5 Beds + 3.5 Baths
eXp Realty, LLC #7404686
Open House
Castle Rock
$ 1,349,000
- Type
- Single Family
- Size
- 5,190 SqFt
- Rooms
- 4 Beds + 3 Baths
LIV Sotheby's International Realty #6766466
Views
Castle Rock
$ 1,595,000
- Type
- Single Family
- Size
- 5,543 SqFt
- Rooms
- 7 Beds + 7 Baths
RE/MAX Professionals #2249745
Golf Course
Castle Rock
$ 4,200,000
- Type
- Single Family
- Size
- 8,174 SqFt
- Rooms
- 4 Beds + 5 Baths
Compass - Denver #5567608
Water Views
Castle Rock
$ 4,750,000
- Type
- Single Family
- Size
- 7,328 SqFt
- Rooms
- 5 Beds + 6 Baths
LIV Sotheby's International Realty #7902011
Open House
Castle Rock
$ 1,195,000
- Type
- Single Family
- Size
- 3,756 SqFt
- Rooms
- 3 Beds + 3 Baths
LIV Sotheby's International Realty #2636735
Golf Course
Castle Rock
$ 1,495,000
- Type
- Single Family
- Size
- 4,720 SqFt
- Rooms
- 6 Beds + 4.5 Baths
Madison & Company Properties #IR1067252
Reduced
Castle Rock
$ 1,215,000
- Type
- Single Family
- Size
- 4,284 SqFt
- Rooms
- 5 Beds + 5 Baths
RE/MAX Professionals #2432862
Reduced
Castle Rock
$ 6,490,000
- Type
- Single Family
- Size
- 9,497 SqFt
- Rooms
- 5 Beds + 7 Baths
Corken & Company Real Estate #IR1067058
Open House
Castle Rock
$ 3,600,000
- Type
- Single Family
- Size
- 7,726 SqFt
- Rooms
- 5 Beds + 7 Baths
LIV Sotheby's International Realty #7526953
Open House
Castle Rock
$ 1,450,000
- Type
- Single Family
- Size
- 4,932 SqFt
- Rooms
- 3 Beds + 3 Baths
LIV Sotheby's International Realty #6480254
New Construction
Castle Rock
$ 2,399,900
- Type
- Single Family
- Size
- 6,063 SqFt
- Rooms
- 5 Beds + 6 Baths
RE/MAX Professionals #7088904

