

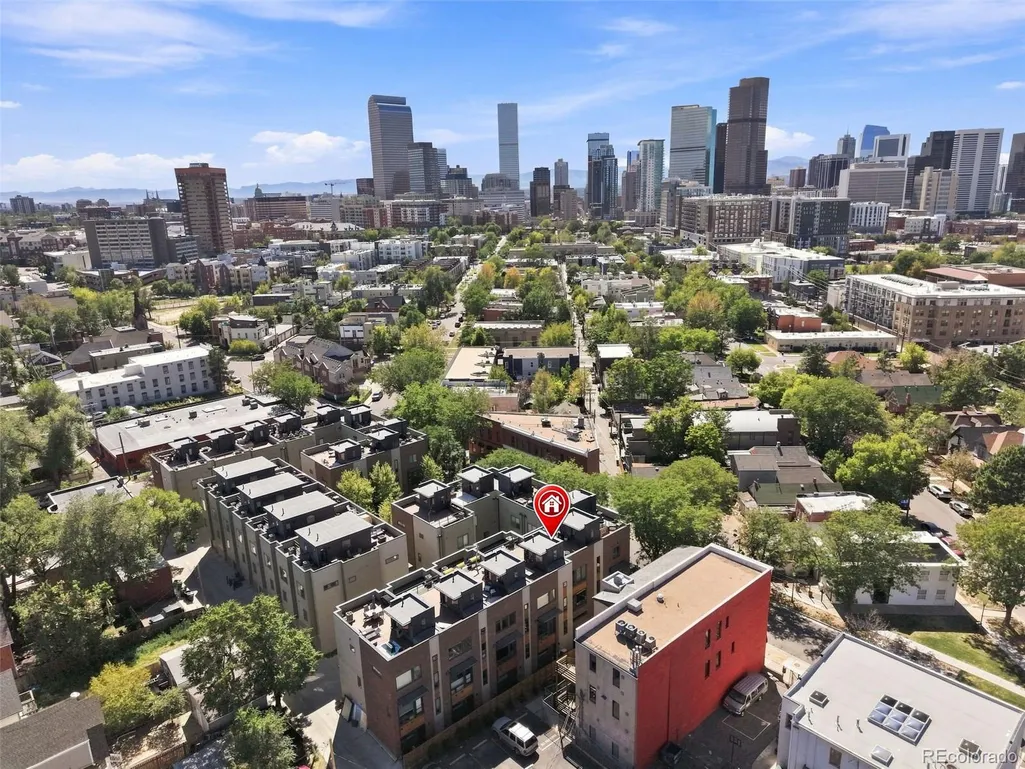
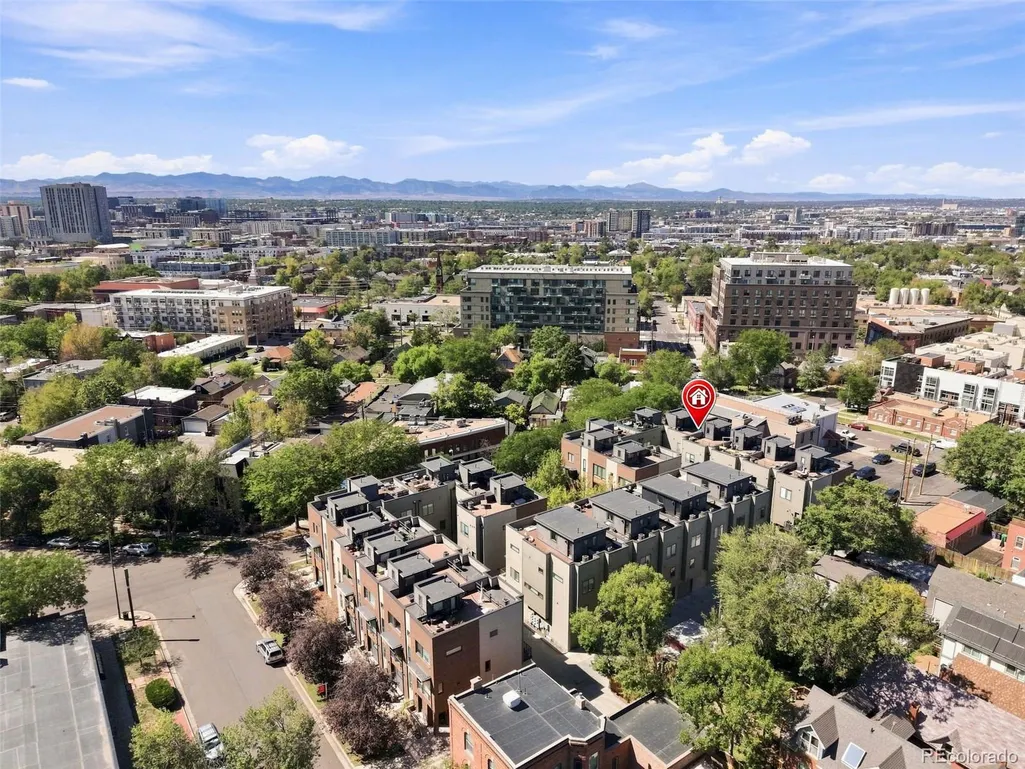
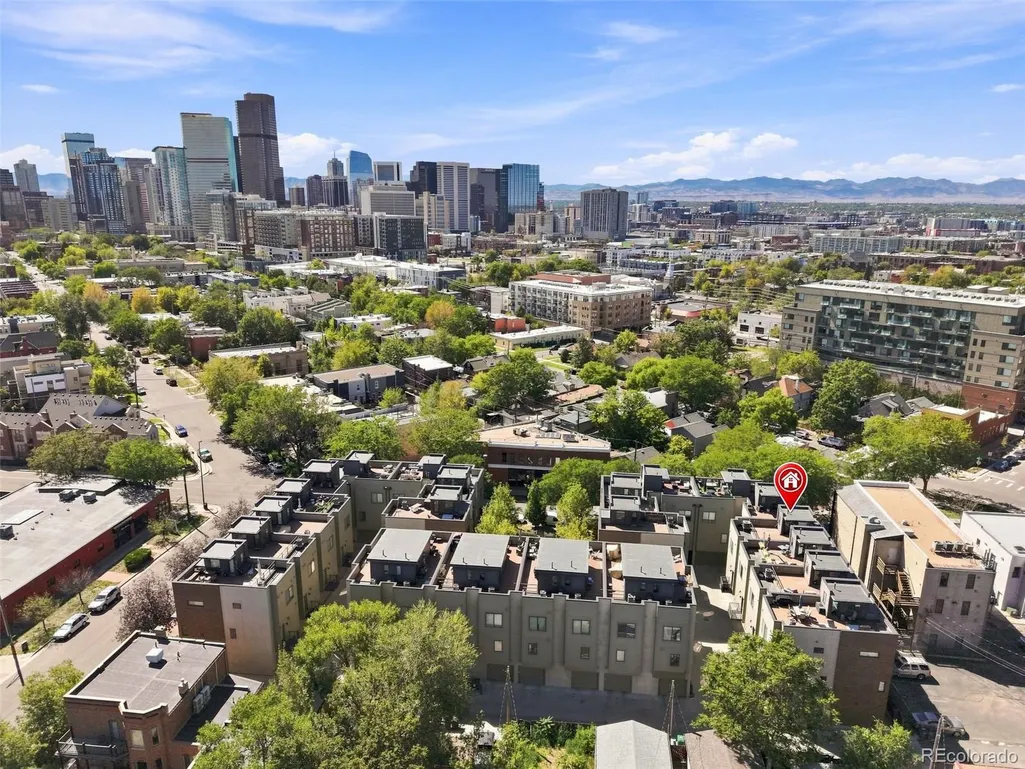
Address
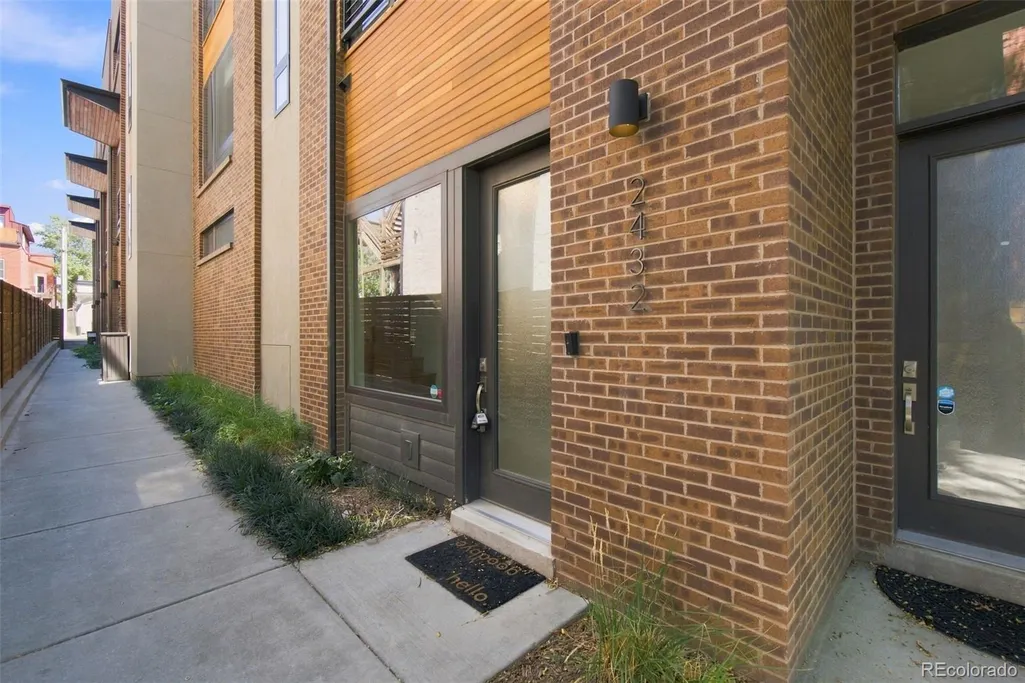
2432 N Washington Street, Denver, CO
Price
$ 749,000
Property Attributes
- MLS#2440068
- TypeTownhouse
- Listing Status Active
- CountyDENVER
- CityDenver
- NeighborhoodFive Points - Curtis Park - RiNo
- Zip80205
- StyleTownhouse
- Year Built2015
- Taxes$ 4065
- Price$ 749,000
- Bedrooms3
- Full Bathrooms2
- Half Bathrooms1
- Sqr Footage1787
- Lot Size0.02 Acres
Data Source:
REColorado (MTOMLS)
Property Description
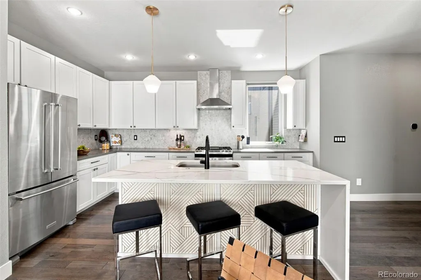
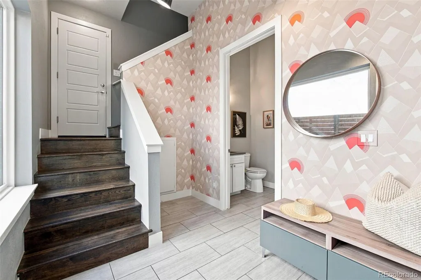
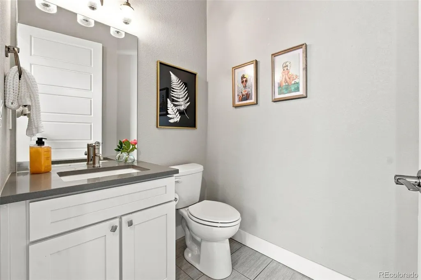
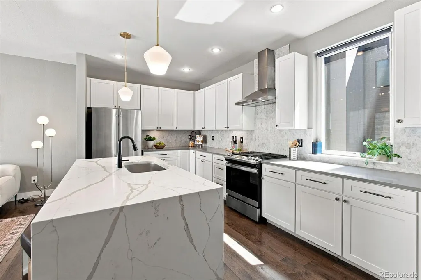
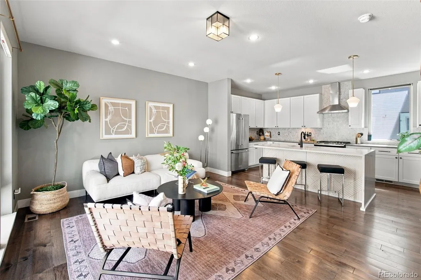
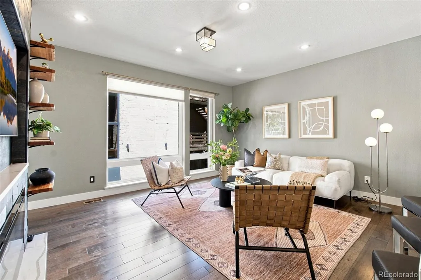
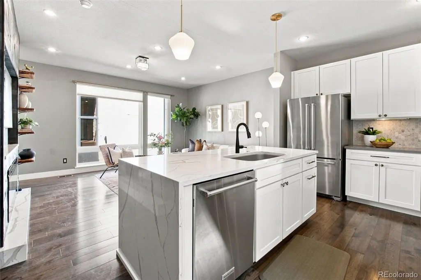
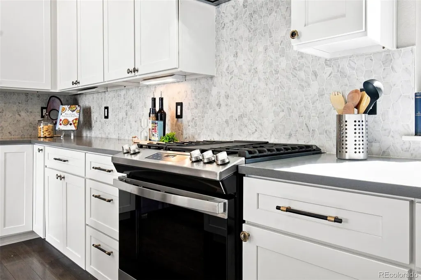
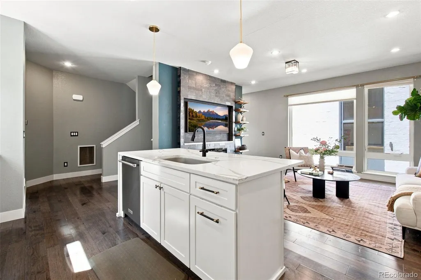
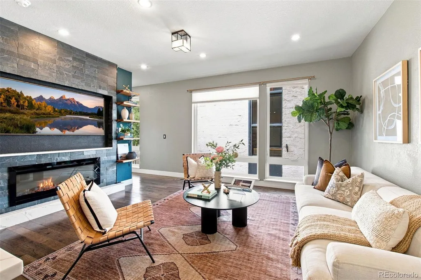
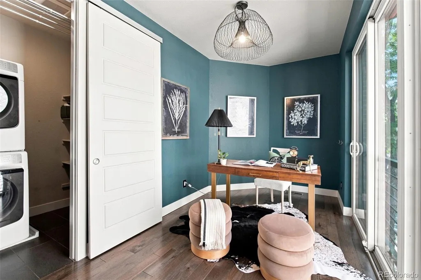
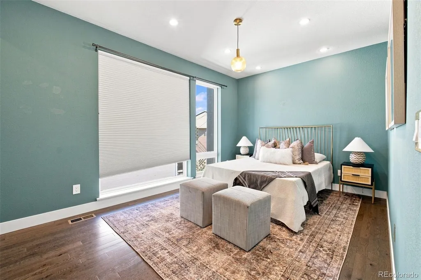
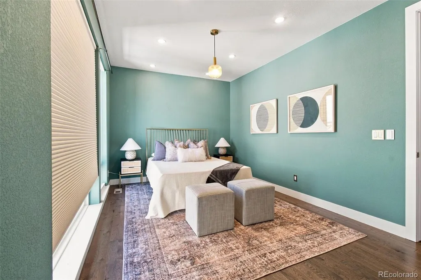
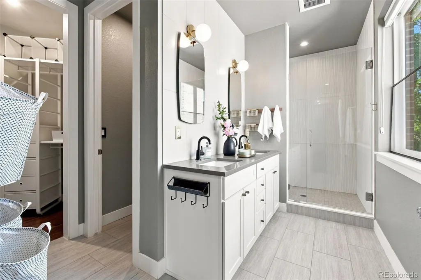
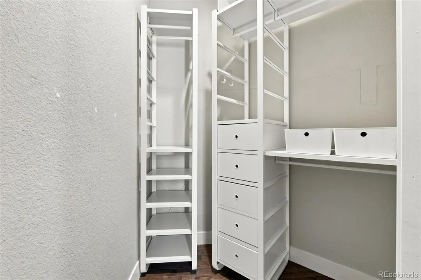
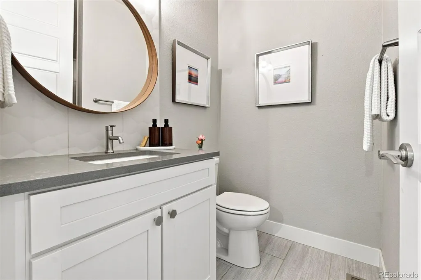
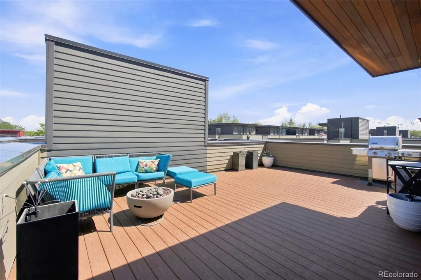
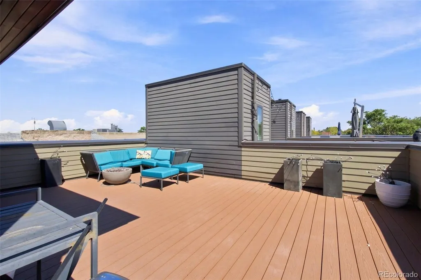
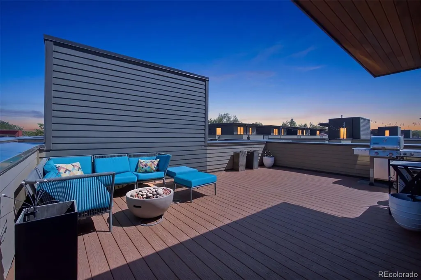
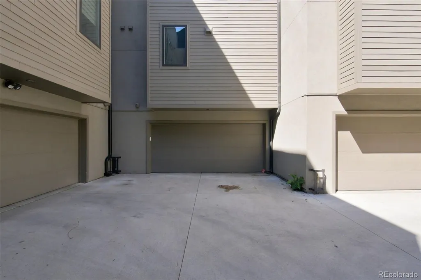
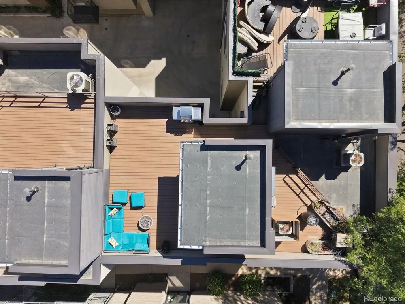
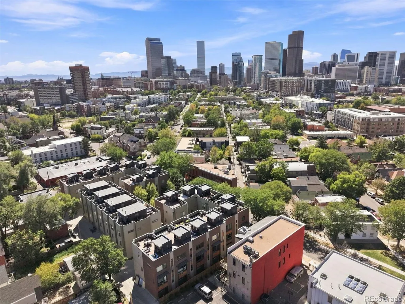
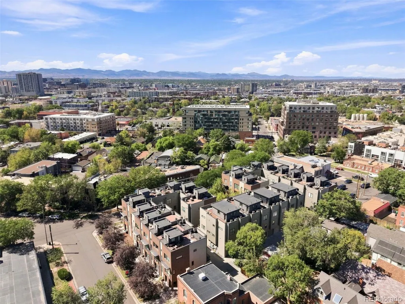
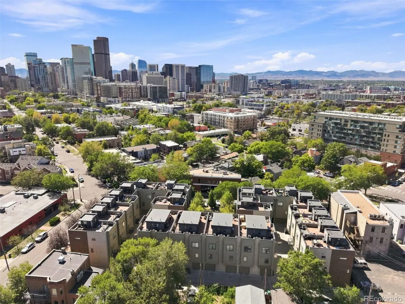
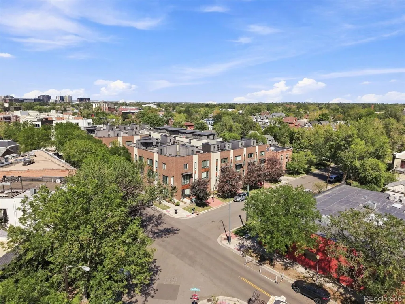
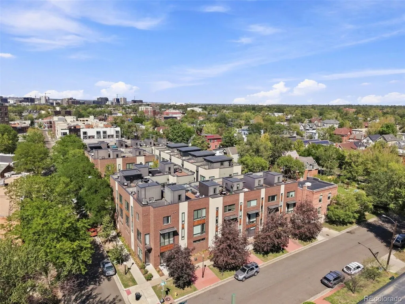
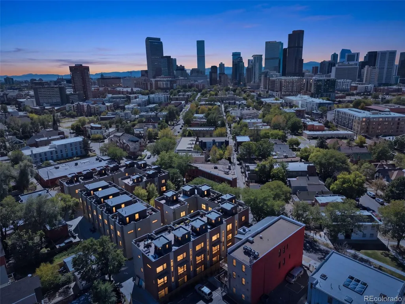
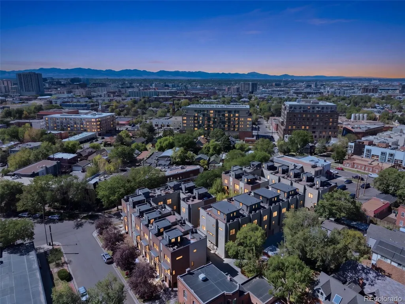
Welcome to this beautiful property where elevated design meets effortless urban living in one of Denver’s most walkable neighborhoods. Thoughtfully updated and beautifully appointed, this 3-bedroom, 3-bath home blends modern style with thoughtful details that make everyday living both functional and inviting. The stunning kitchen features waterfall quartz countertops and marble backsplash, creating a sophisticated centerpiece for cooking and entertaining. There is ample countertop and cabinet space for all of your cooking and entertainment needs. Throughout the home, high-end wallpaper, custom built-ins, and unique storage solutions add character while maximizing space and creating a seamless flow from room to room. The primary bedroom offers ample space and has a large walk-in closet with custom shelving/organization, and a beautiful bathroom with quartz countertops and double sinks. The murphy bed in one of the other bedrooms allows for you to have options in how you enjoy the space. The rooftop deck is an entertainer’s dream, complete with a gas firepit and built-in gas grill—perfect for hosting friends, enjoying al fresco dinners, or unwinding while taking in the city surroundings. A two-car attached garage with epoxy flooring provides secure parking and additional storage, while additional off-street parking adds even more convenience. Located in a vibrant, walkable urban setting close to restaurants, coffee shops, nightlife, parks, and everything that makes Denver living so desirable, this home offers the perfect combination of style, comfort, and location.
| Elementary School | Middle School | High School |
|---|---|---|
| Whittier E-8 Elementary School | DSST: Cole Middle School | Manual High School |
| Price History | |
|---|---|
| 9/8/2026 | Listed $749,000 |
General Features
| Sewer | Public Sewer |
|---|---|
| Heating | Forced Air,Natural Gas |
| Cooling | Central Air |
| Possession | Closing/DOD |
| Roof | Stone-Coated Steel |
| Appliances | Dishwasher,Disposal,Dryer,Microwave,Oven,Refrigerator,Washer |
| Zoning | C-MX-5 |
| HOA Fee | 275 |
| Garage Spaces | 2 |
| Patio/Porch Features | Rooftop |
| Security Features | Carbon Monoxide Detector(s),Smoke Detector(s),Video Doorbell |
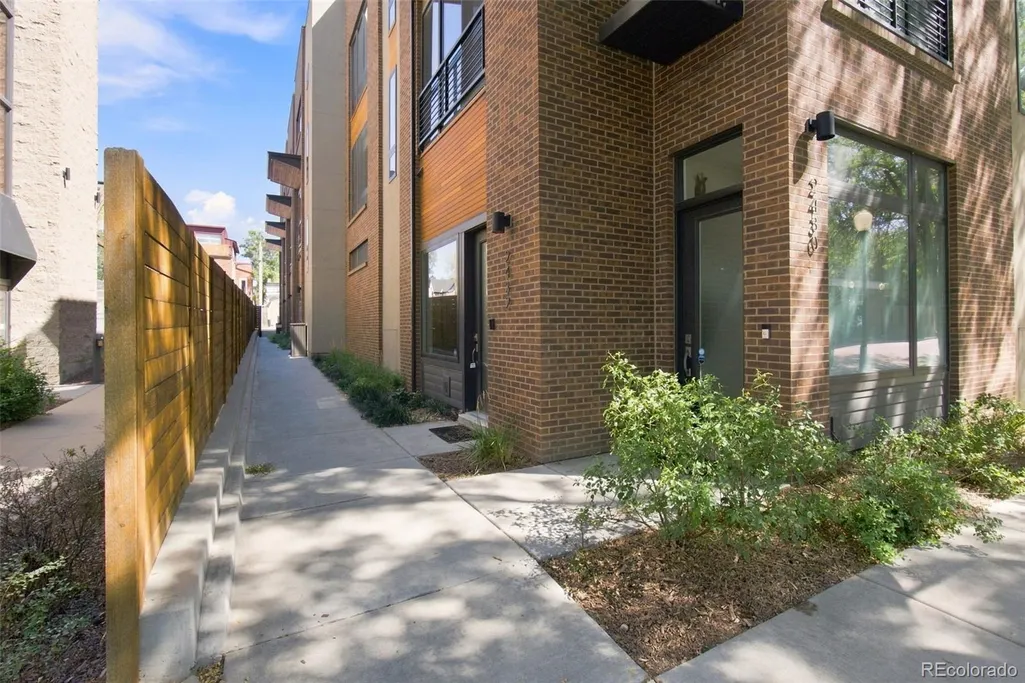
| Construction Materials | Brick,Wood Siding |
| Exclusions | Any/all sellers personal possessions and any staging furniture. |
| Year Built | 2015 |
| Levels | Three Or More |
| Property Subtype | Townhouse |
| Tax Year | 2025 |
| Ownership | Individual |
| Assoc Fee Paid Per | Monthly |
| County | Denver |
| Property Type | Residential |
| HOA | Yes |
| Attached Garage | Yes |
| Subdivision Name | Five Points,Curtis Park,RiNo |
| Status | Active |
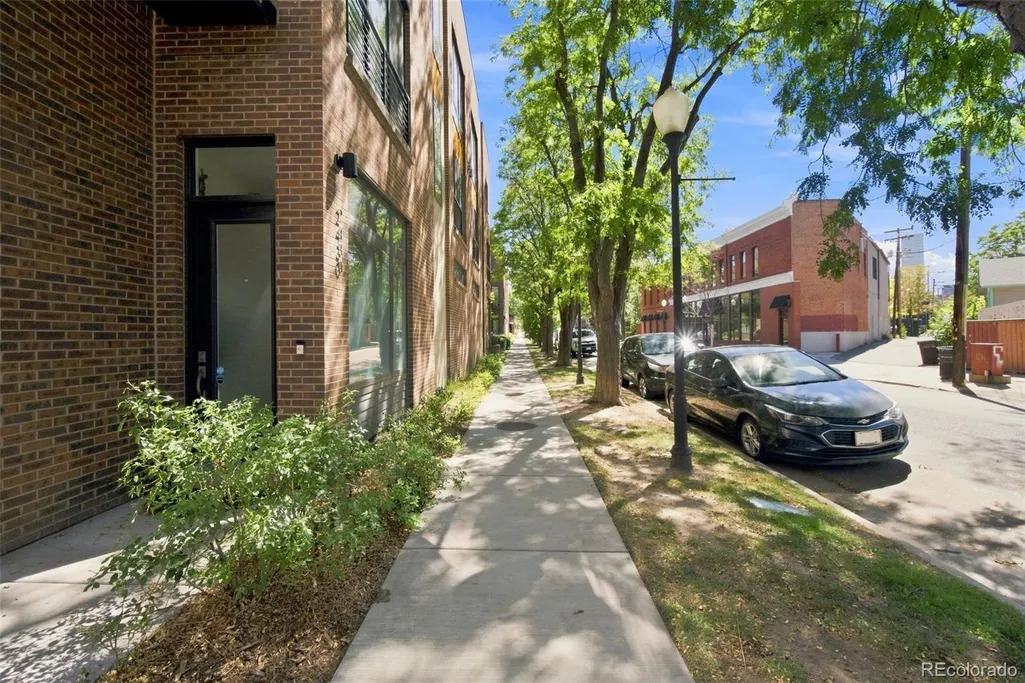
| Directions | From I-25: Take the 20th Street exit and head east. Continue east on 20th St,turn left (north) on Washington St. Property will be on the right near E 24th Ave. |
| High School | Manual |
| City | Denver |
| Association Name | Brownstones at King Stroud Court HOA |
| Senior Community Y/N | No |
| High School District | Denver 1 |
| Lot Size Units | Square Feet |
| Lot Size Square Feet | 1009 |
| Listing Terms | Cash,Conventional,FHA,Jumbo,Other,VA Loan |
| Elementary School | Whittier E-8 |
| Tax Annual Amount | 4065 |
| Home Warranty Y/N | No |
| Middle/Junior High School | DSST: Cole |
| Property Condition | Updated/Remodeled |
| Virtual Tour | https://luxe-precision-media.aryeo.com/videos/01a071b9-9980-70a3-a83f-ac4ebf1c419f |
| Structure Type | Townhouse |
| Standard Status | Active |
| Occupancy Type | Owner |
| Middle/Junior School District | Denver 1 |
| Elementary School District | Denver 1 |
Interior Features
| Interior Amenities | Built-in Features,Ceiling Fan(s),Eat-in Kitchen,Entrance Foyer,High Ceilings,Kitchen Island,Open Floorplan,Pantry,Quartz Counters,Smart Thermostat,Smoke Free |
|---|---|
| Flooring | Tile,Wood |
| Common Walls | 2+ Common Walls |
| Basement (Y/N) | No |
| Above Grade Finished Area | 1787 |
| Half Baths | 1 |
| 3/4 Baths | 2 |
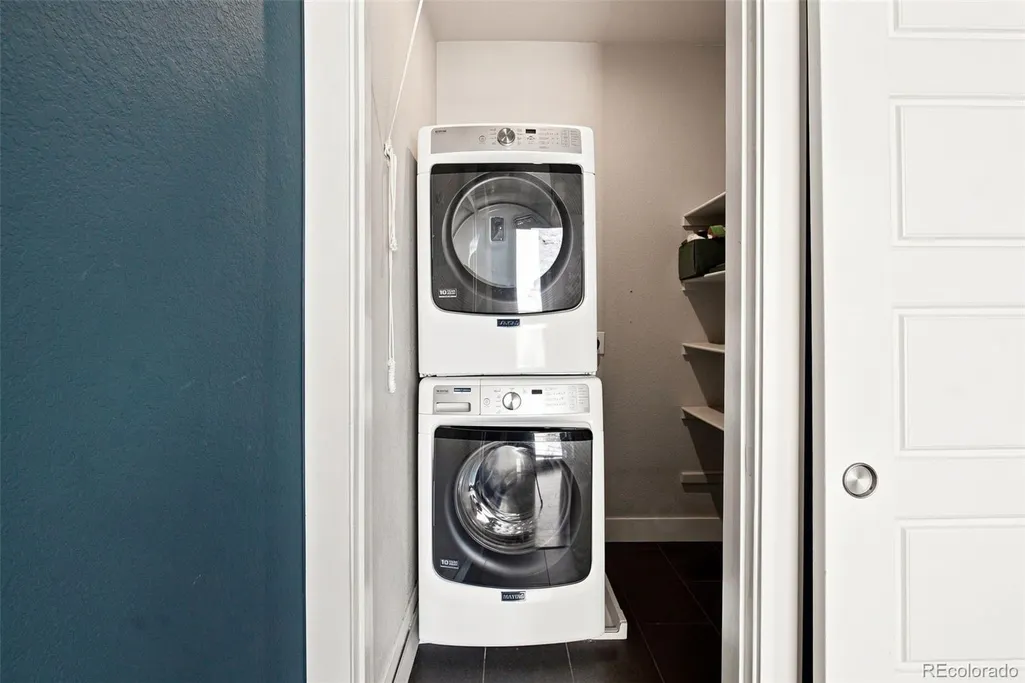
| Laundry Features | In Unit |
| Total Bedrooms | 3 |
| Main Level Bedrooms | 1 |
| Main Level Bathrooms | 1 |
| Total Baths | 3 |
Exterior Features
| Exterior Amenities | Balcony,Barbecue,Fire Pit,Gas Grill |
|---|---|
| Parking Features | 220 Volts,Dry Walled,Floor Coating |
| Total Parking | 2 |
| Lot Size Area | 1009 |
| Foundation Details | Slab |
| Building Area Total | 1787 |
| Lot Size Acres | 0.02 |
Amenities
- Foreclosure
- Views
- Short Sale
- New Construction
- Adult 55+
- Lease To Own
- No HOA Fees
- Furnished
- Pets
- Primary On Main
- Air Conditioning
- Seller Finance
- Green
- Fixer Upper
- Horse
- Golf
- Fireplace
- Deck
- Garage
- Basement
- Pool
Property vs Townhouse Average in 80205
Price
Taxes
Year Built
Visits
 The content relating to real estate for sale in this Web site comes in part from the Internet Data eXchange (IDX) program of METROLIST, INC., DBA RECOLORADO©. Real estate listings held by brokers other than Luxe Haven Realty LLC are marked with the IDX Logo. This information is being provided for the consumers' personal, non-commercial use and may not be used for any other purpose. All information subject to change and should be independently verified. September 26, 2026 8:08 PM UTCd

