
Views
Address
7550 Village Road, Parker, CO
Price
$ 1,645,000
Property Attributes
- MLS#2390443
- TypeSingle Family
- Listing Status Pending
- CountyDOUGLAS
- CityParker
- NeighborhoodHidden Village
- Zip80134
- StyleHouse
- Year Built1995
- Taxes$ 9735
- Price$ 1,645,000
- Bedrooms6
- Full Bathrooms5
- Half Bathrooms0
- Sqr Footage6760
- Lot Size4.9 Acres
Data Source:
REColorado (MTOMLS)
Property Description
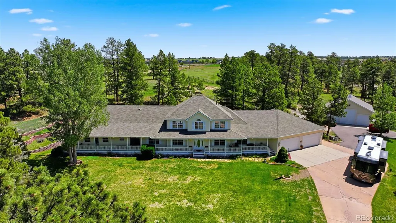
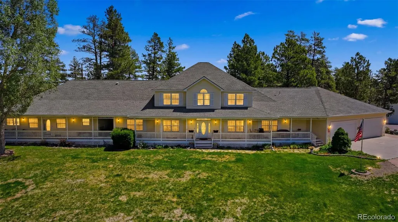
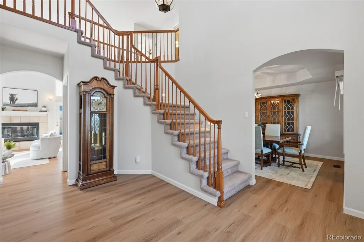
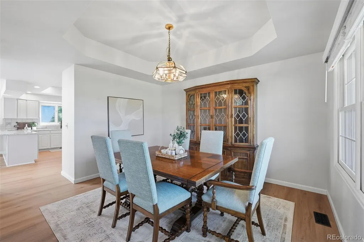
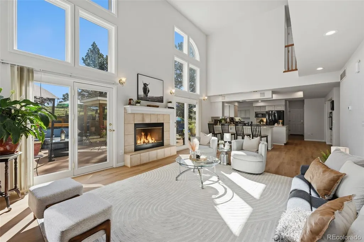
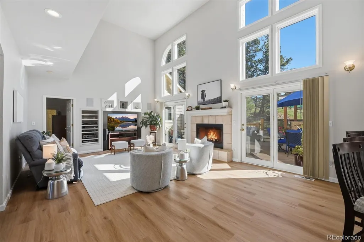
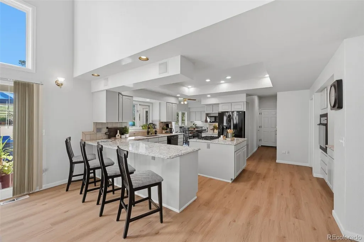
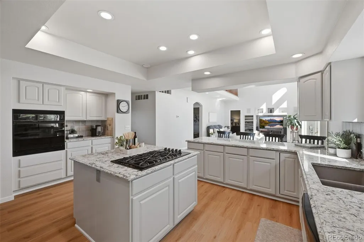
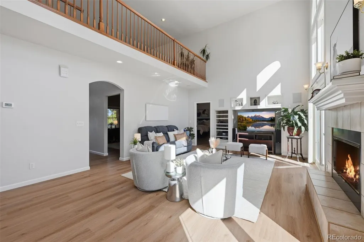
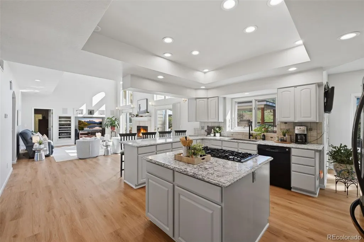
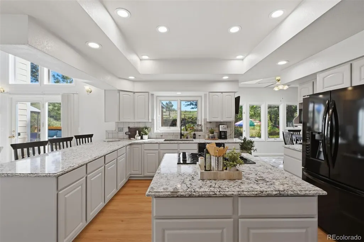
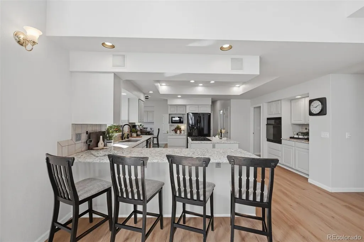
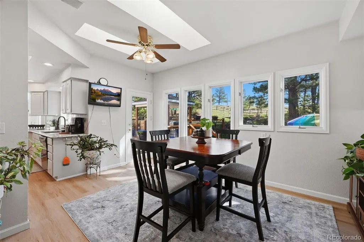
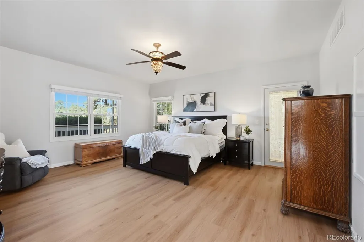
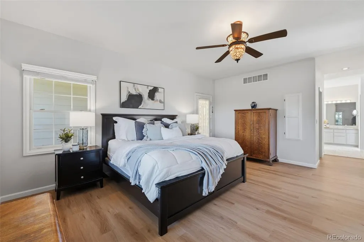
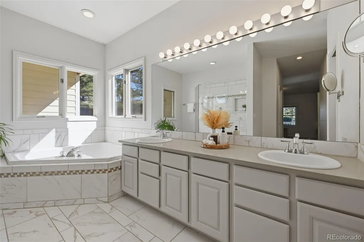
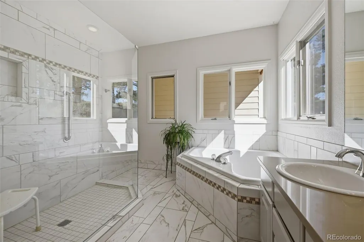
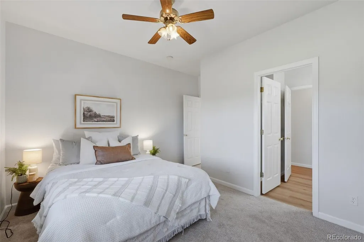
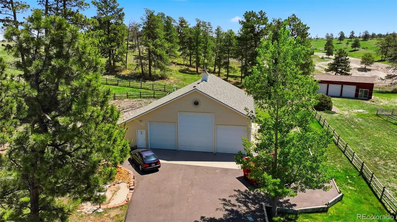
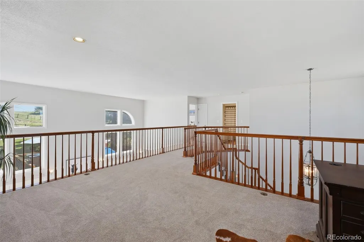
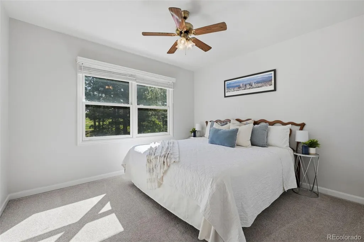
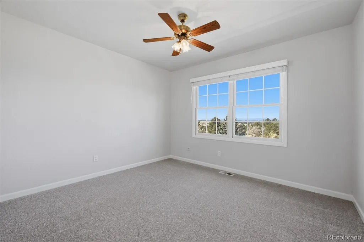
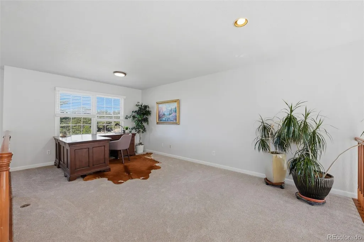
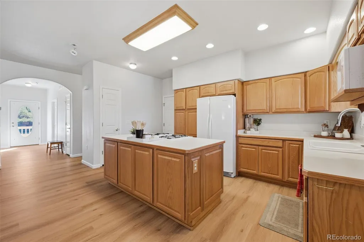
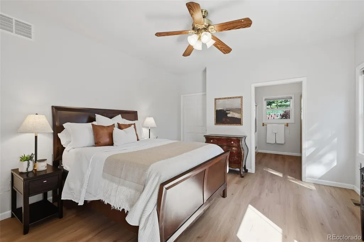
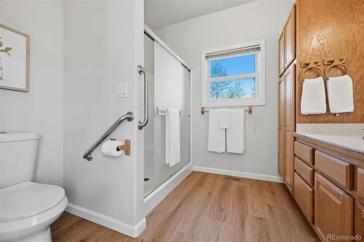
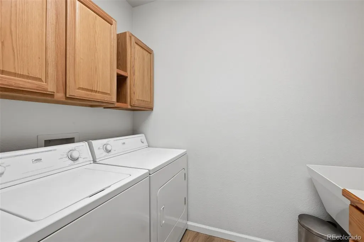
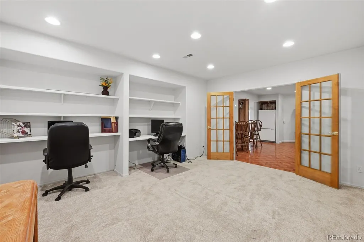
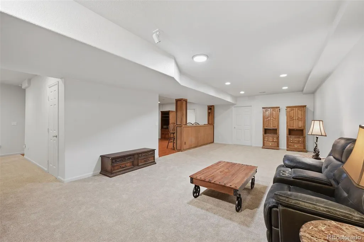
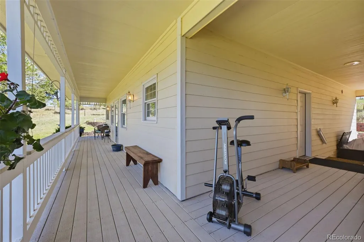
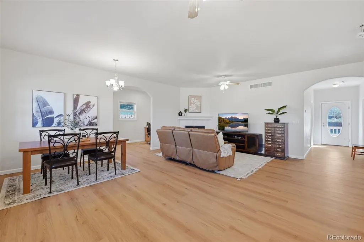
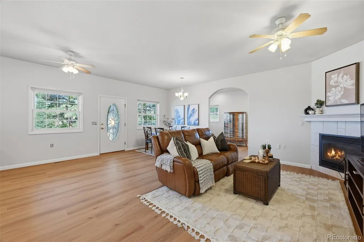
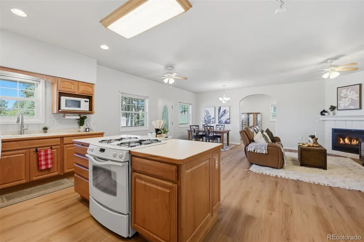
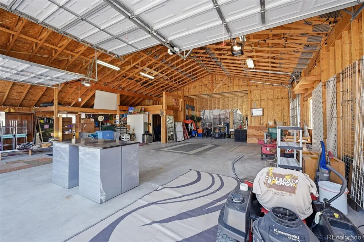
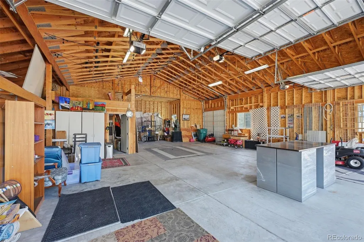
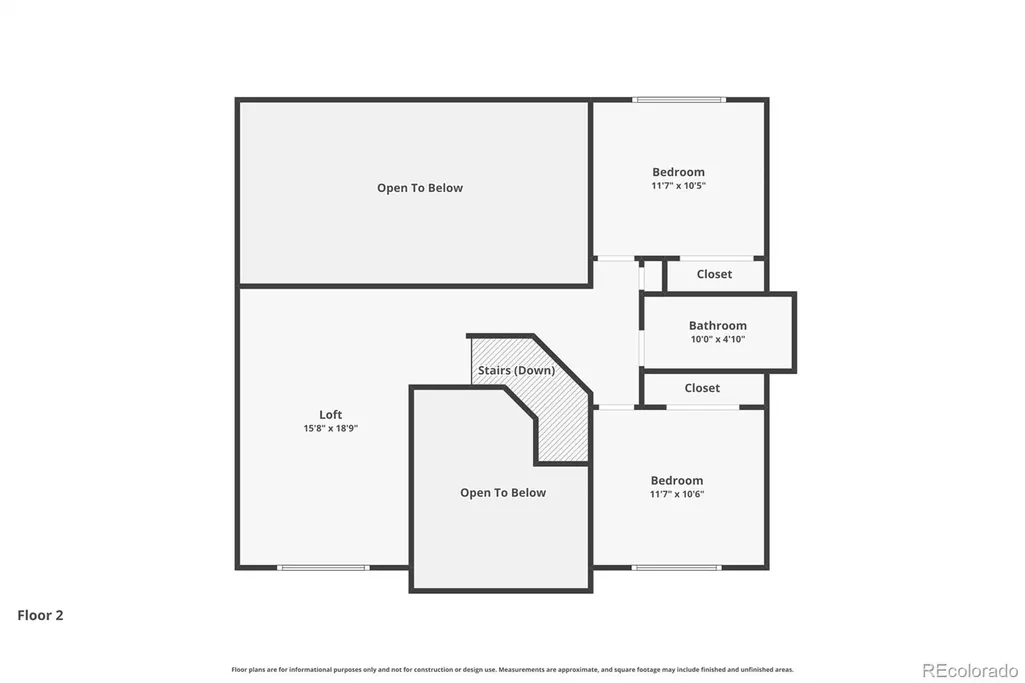
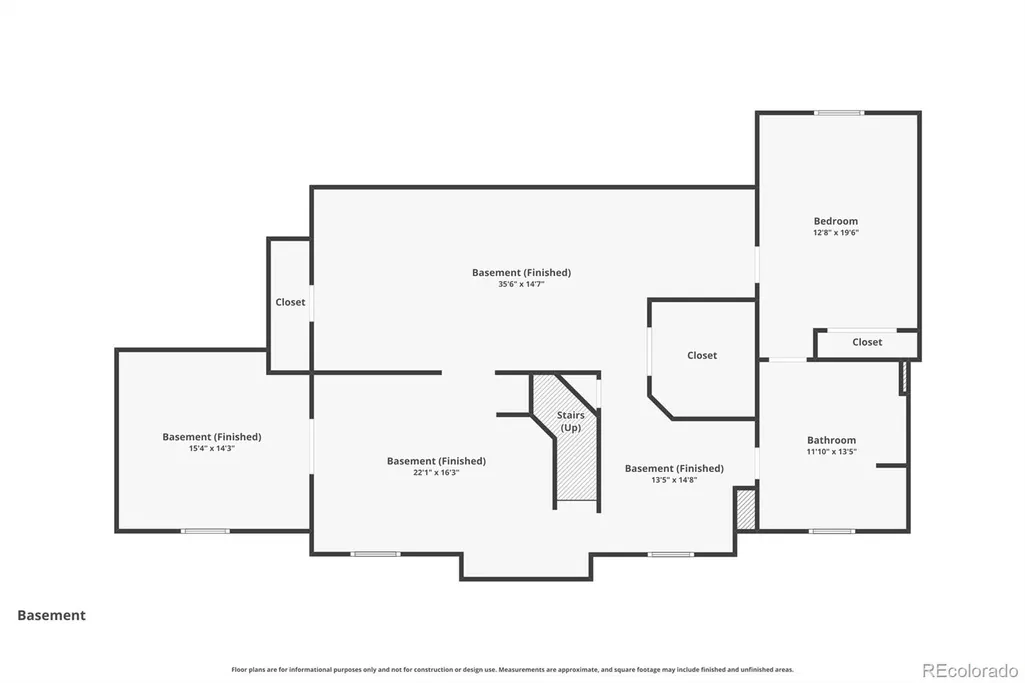
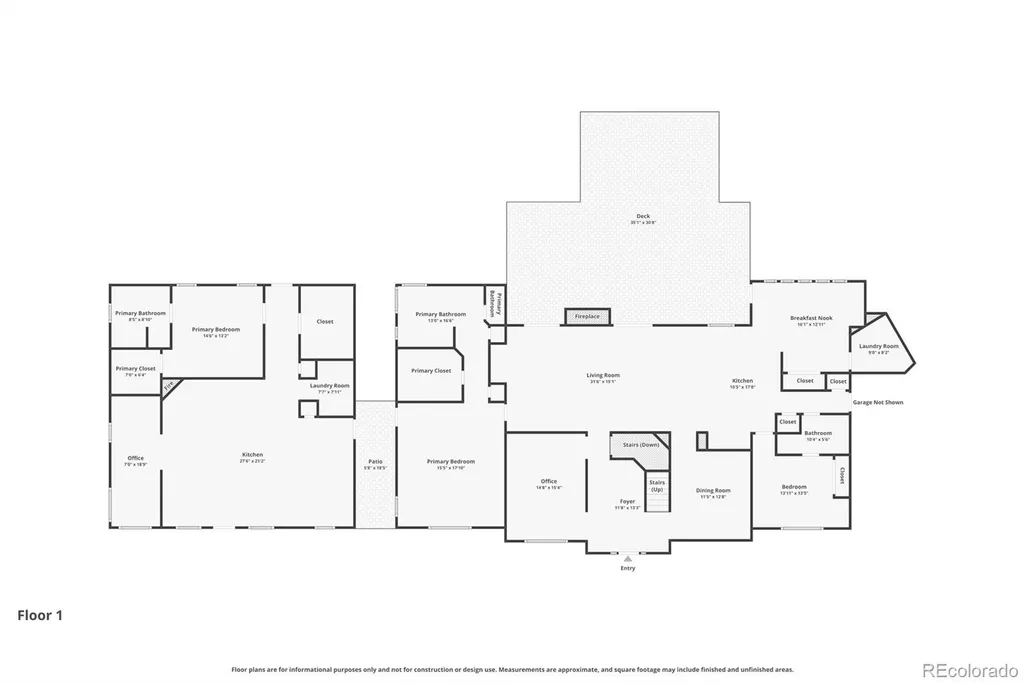
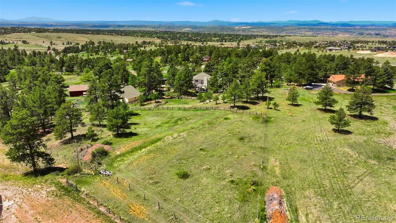
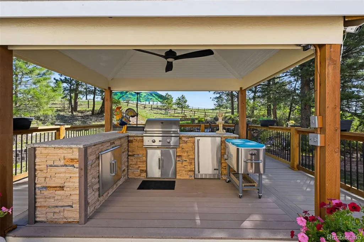
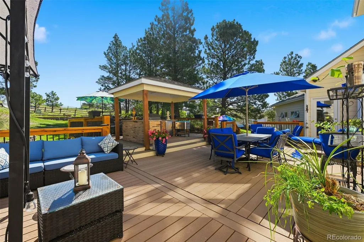
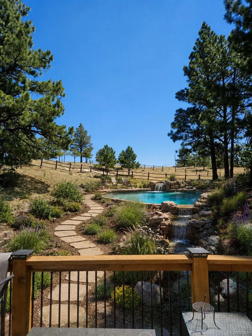
Rare Parker acreage estate offering two distinct living spaces under one roofline, a 1,318 sq. ft. attached ADU, 4.9 horse-zoned acres, Pikes Peak views, and extraordinary garage/barn capacity. Welcome to 7550 N Village Road, an exceptional multi-generational estate designed for modern flexible living. The main residence plus 1,318 sq. ft. attached 1-bed/1-bath + office ADU are connected by a breezeway and covered front porch, creating comfort, independence and connection for extended family or long-term guests. Together, the spaces offer approx. 6,760 total sq. ft., 27 rooms, 6 bedrooms and 5 full baths. The main home opens with a dramatic two-story entry. The main level features the primary suite, a secondary bedroom with ensuite bath that also opens to the hall, dedicated office, formal dining, open kitchen, two-story family/great room with gas fireplace and double doors to the backyard, plus laundry with cabinetry and soaking sink. Upstairs are two bedrooms, a full bath and large loft with incredible Pikes Peak views. The finished basement adds a bedroom, full bath, game room, family room, built-in dance floor/open rec space and large storage room. A massive attached 4-car garage plus 15x25 workshop provides room for vehicles, hobbies or business use. Outside, 4.9 horse-zoned acres offer rolling meadows, mature ponderosa pines and abundant wildlife. A detached 50x50, 1,974 sq. ft. garage/barn with cement floor, three 10-ft doors, one 14-ft overhead door, tack room and loft adds serious utility. Enjoy the water feature, fire pit, covered outdoor kitchen with gas grill, porch, deck and panoramic Pikes Peak views. Recently asphalted public road enhances access, infrastructure and curb appeal.
| Elementary School | Middle School | High School |
|---|---|---|
| Northeast Elementary School | Sagewood Middle School | Ponderosa High School |
| Price History | |
|---|---|
| 6/3/2026 | Listed $1,795,000 |
| 7/8/2026 | 3$1,745,000 |
| 7/24/2026 | 3$1,695,000 |
| 8/26/2026 | 3$1,645,000 |
General Features
| Sewer | Septic Tank |
|---|---|
| Heating | Forced Air |
| Cooling | Attic Fan,Central Air |
| Utilities | Cable Available,Electricity Connected,Natural Gas Connected,Phone Available |
| Possession | Negotiable |
| Roof | Composition |
| Appliances | Dryer,Washer |
| Zoning | RR |
| HOA Fee | 60 |
| Garage Spaces | 14 |
| Association Fee Includes | Road Maintenance |
| Patio/Porch Features | Covered,Deck,Front Porch,Wrap Around |
| Construction Materials | Frame |
| Exclusions | Staging and personal property. Freezer in garage,firepit |
| Year Built | 1995 |
| Electric | 110V,220 Volts |
| View | Meadow,Mountain(s) |
| Levels | Two |
| Property Subtype | Single Family Residence |
| Tax Year | 2025 |
| Ownership | Individual |
| Assoc Fee Paid Per | Annually |
| County | Douglas |
| Property Type | Residential |
| Association Amenities | Trail(s) |
| HOA | Yes |
| Attached Garage | Yes |
| Contingency | None Known |
| Subdivision Name | Hidden Village |
| Facing Direction | Southwest |
| Full Baths | 4 |
| Status | Pending |
| Directions | From Hilltop and Village. South to stop sign. Left on Village Road to the 4th house on the left. 7550 N. Village Rd |
| High School | Ponderosa |
| City | Parker |
| Association Name | Hidden Village |
| Entry Location | Ground |
| Senior Community Y/N | No |
| High School District | Douglas RE-1 |
| Number Of Units Total | 3 |
| Lot Size Units | Acres |
| Lot Size Square Feet | 213444 |
| Listing Terms | Cash,Conventional,FHA,Jumbo,VA Loan |
| Elementary School | Northeast |
| Tax Annual Amount | 9735 |
| Middle/Junior High School | Sagewood |
| Property Condition | Updated/Remodeled |
| Virtual Tour | https://www.zillow.com/view-imx/53b6793f-34e0-49e0-af25-8755963018e0?setAttribution=mls&wl=true&initialViewType=pano |
| Structure Type | House |
| Standard Status | Active Under Contract |
| Occupancy Type | Owner |
| Middle/Junior School District | Douglas RE-1 |
| Elementary School District | Douglas RE-1 |
Interior Features
| Basement | Bath/Stubbed,Finished,Full |
|---|---|
| Basement (Y/N) | Yes |
| Above Grade Finished Area | 4470 |
| 3/4 Baths | 1 |
| Total Bedrooms | 6 |
| Below Grade Finished Area | 1953 |
| Main Level Bedrooms | 3 |
| Main Level Bathrooms | 3 |
| Total Baths | 5 |
Exterior Features
| Exterior Amenities | Barbecue,Fire Pit,Garden,Gas Grill,Gas Valve,Lighting,Private Yard,Rain Gutters,Water Feature |
|---|---|
| Fencing | Partial |
| Parking Features | 220 Volts,Concrete,Dry Walled,Exterior Access Door,Insulated Garage,Lighted,Oversized,Storage |
| Lot Features | Irrigated,Landscaped,Many Trees,Meadow,Near Public Transit,Rolling Slope,Sprinklers In Front,Suitable For Grazing |
| Water Source | Well |
| Total Parking | 14 |
| Lot Size Area | 4.9 |
| Foundation Details | Slab,Structural |
| Building Area Total | 6760 |
| Lot Size Acres | 4.9 |
| Road Surface Type | Paved |
| Road Frontage Type | Public |
| Road Responsibility | Public Maintained Road |
| Horse Y/N | Yes |
Amenities
- Foreclosure
- Views
- Short Sale
- New Construction
- Adult 55+
- Lease To Own
- No HOA Fees
- Furnished
- Primary On Main
- Air Conditioning
- Seller Finance
- Green
- Fixer Upper
- Horse
- Golf
- Fireplace
- Deck
- Garage
- Basement
- Pool
Property vs Single Family Average in 80134
Price
Taxes
Year Built
Visits


