
Price Reduction - Views


Address
3541 S Emerson Street # A, Englewood, CO
Price
$ 545,000
Property Attributes
- MLS#2384118
- TypeTownhouse
- Listing Status Active
- CountyARAPAHOE
- CityEnglewood
- NeighborhoodEmerson Townhomes
- Zip80113
- StyleTownhouse
- Year Built2020
- Taxes$ 3677
- Price$ 545,000
- Bedrooms2
- Full Bathrooms2
- Half Bathrooms1
- Sqr Footage1728
Data Source:
REColorado (MTOMLS)
Property Description
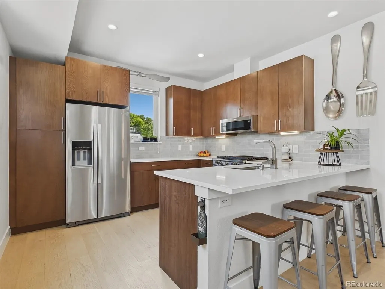
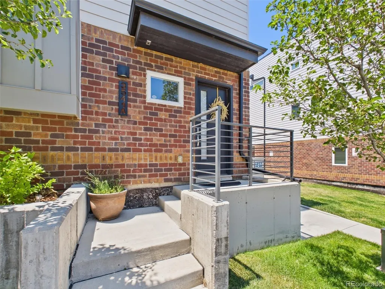
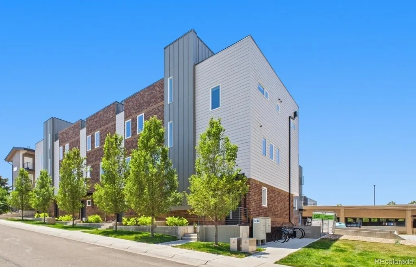
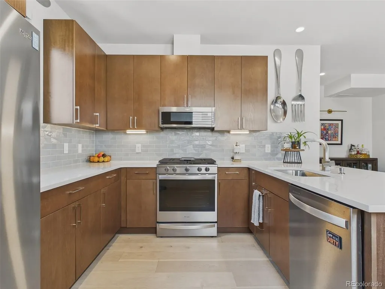
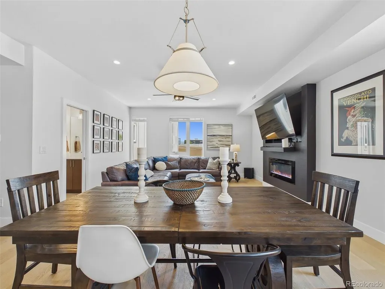
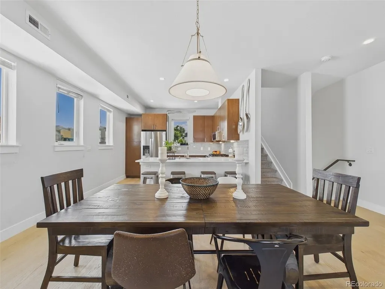
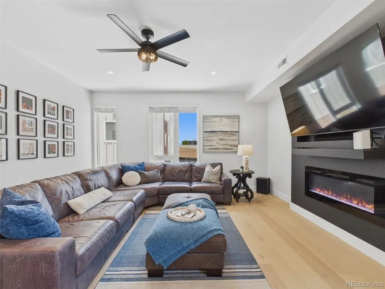
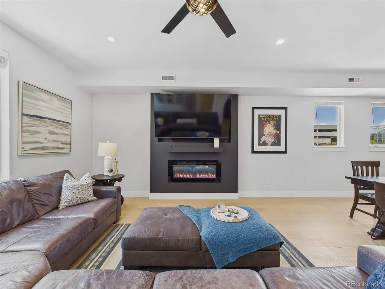
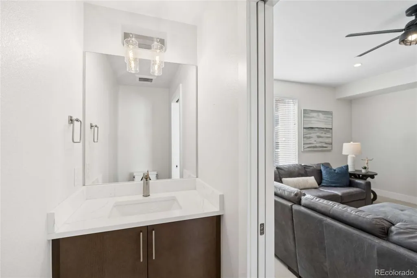
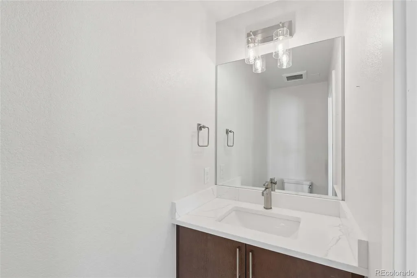
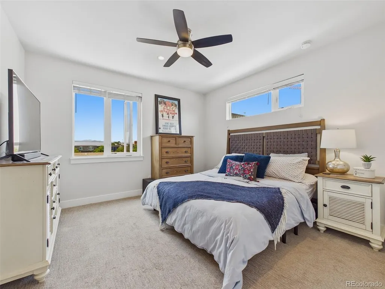
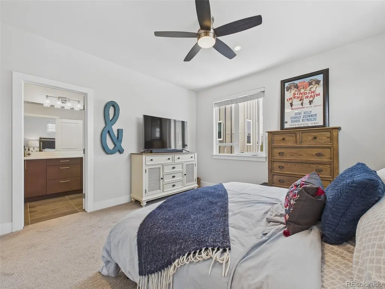
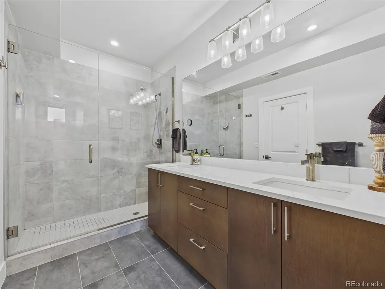
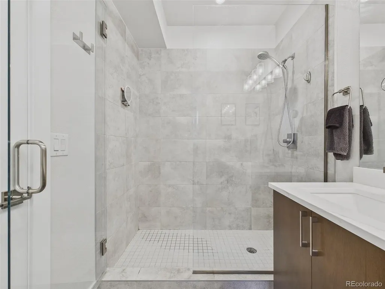
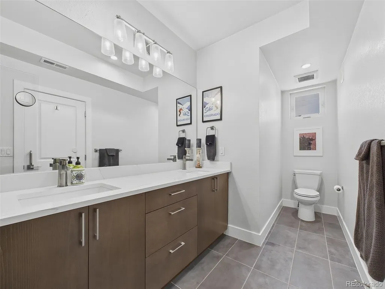
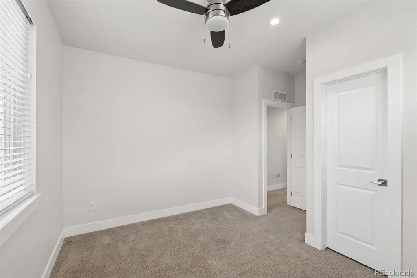
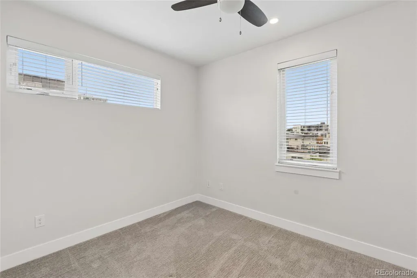
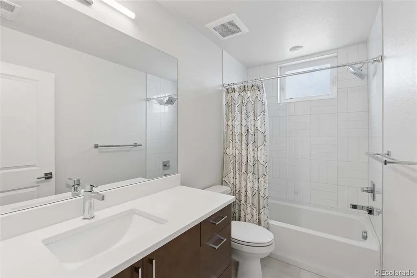
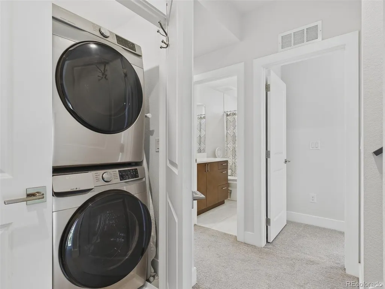
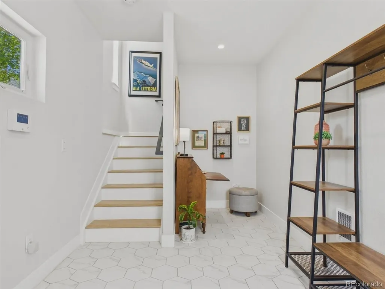
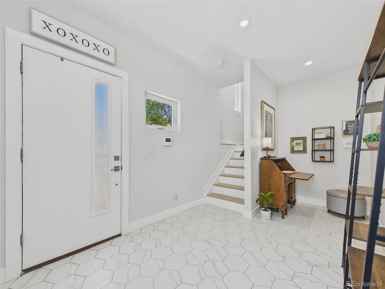
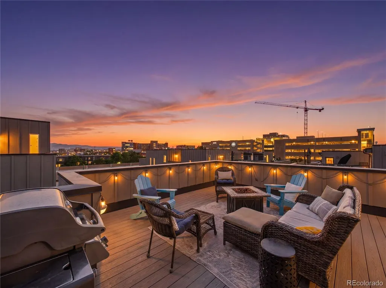
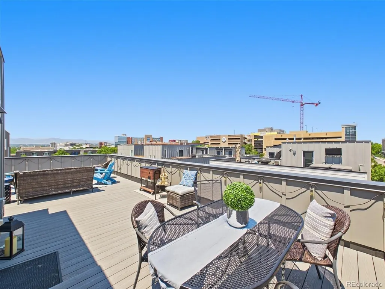
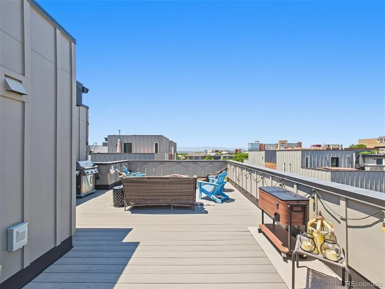
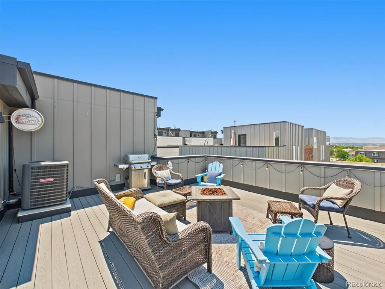
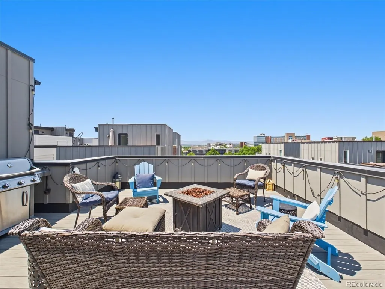
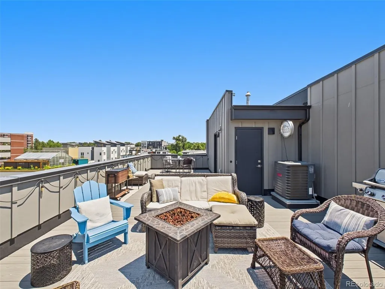
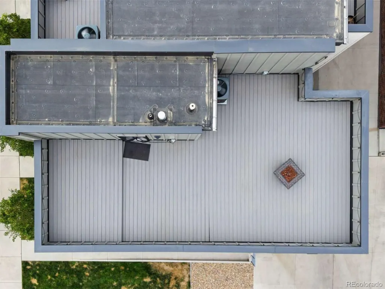
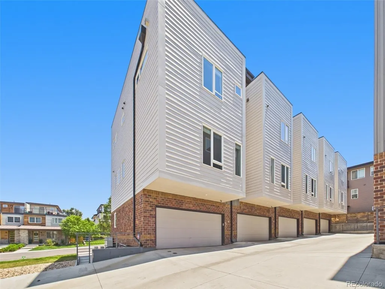
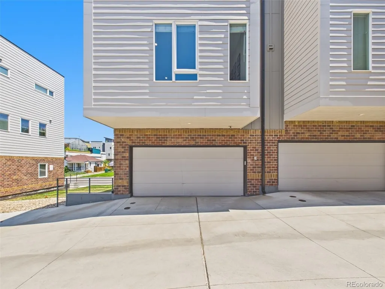
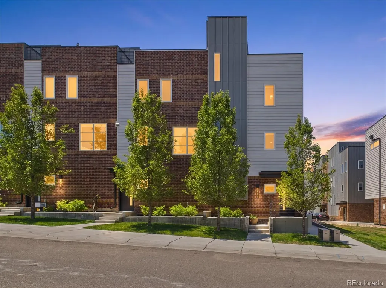
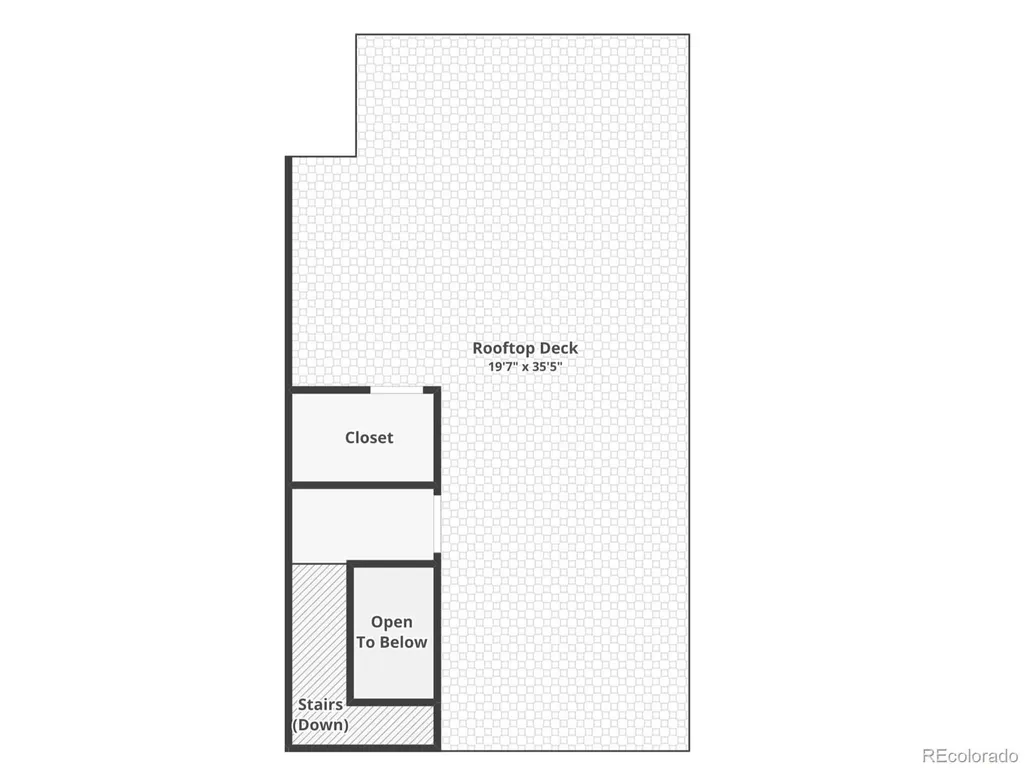
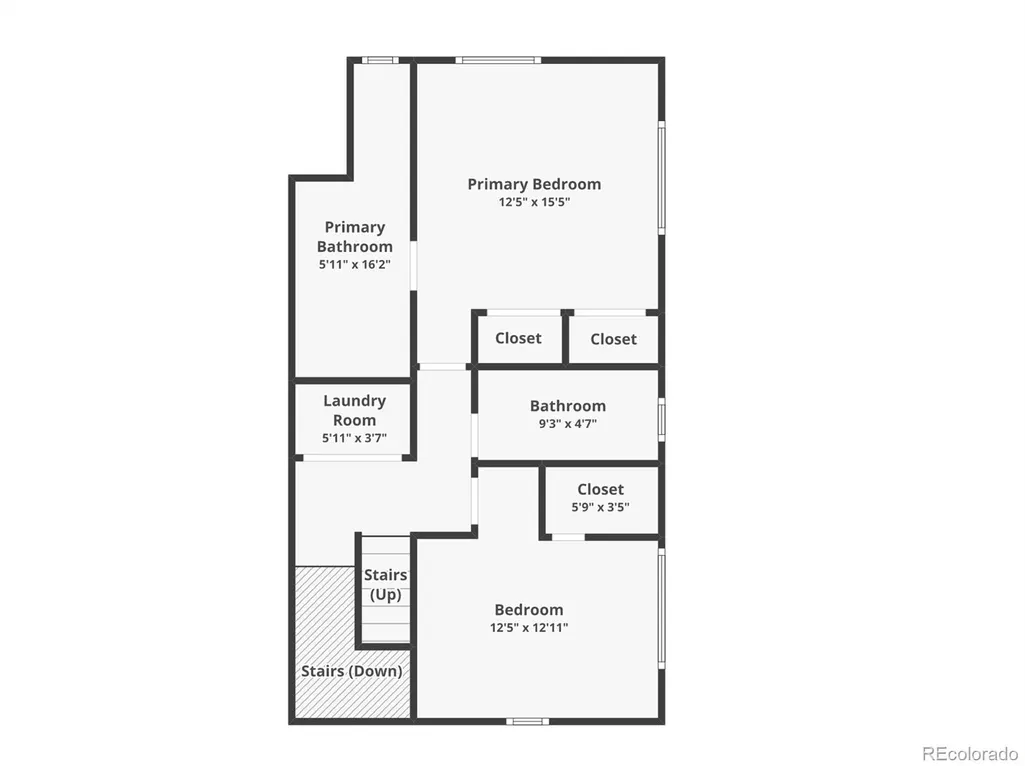
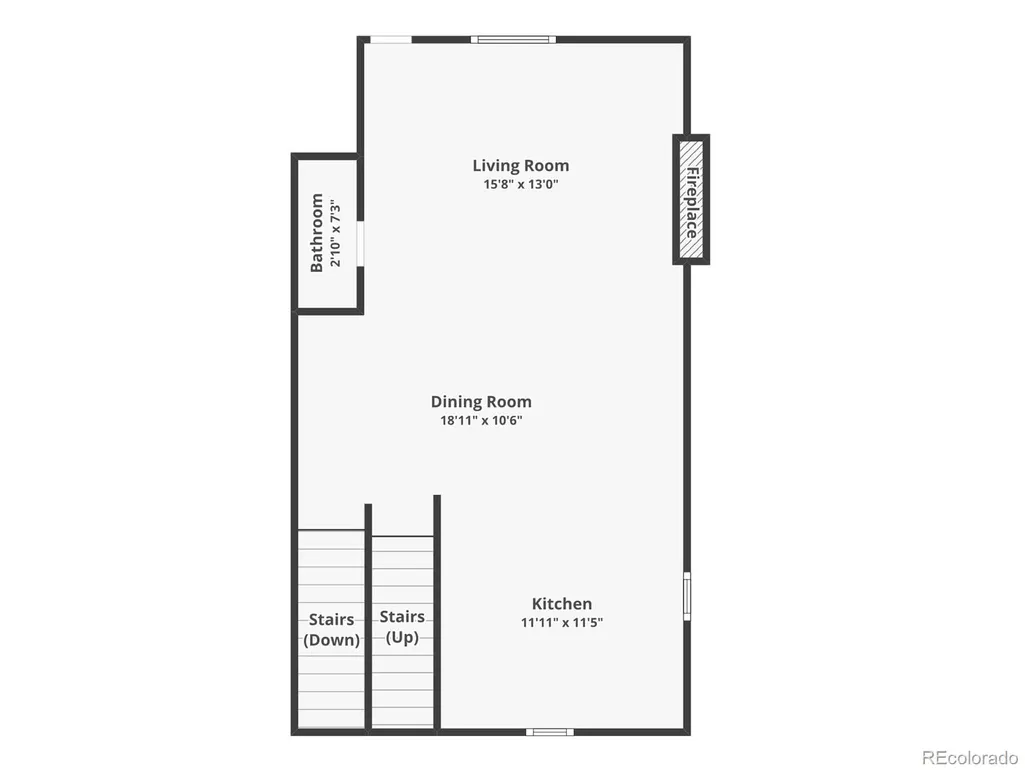
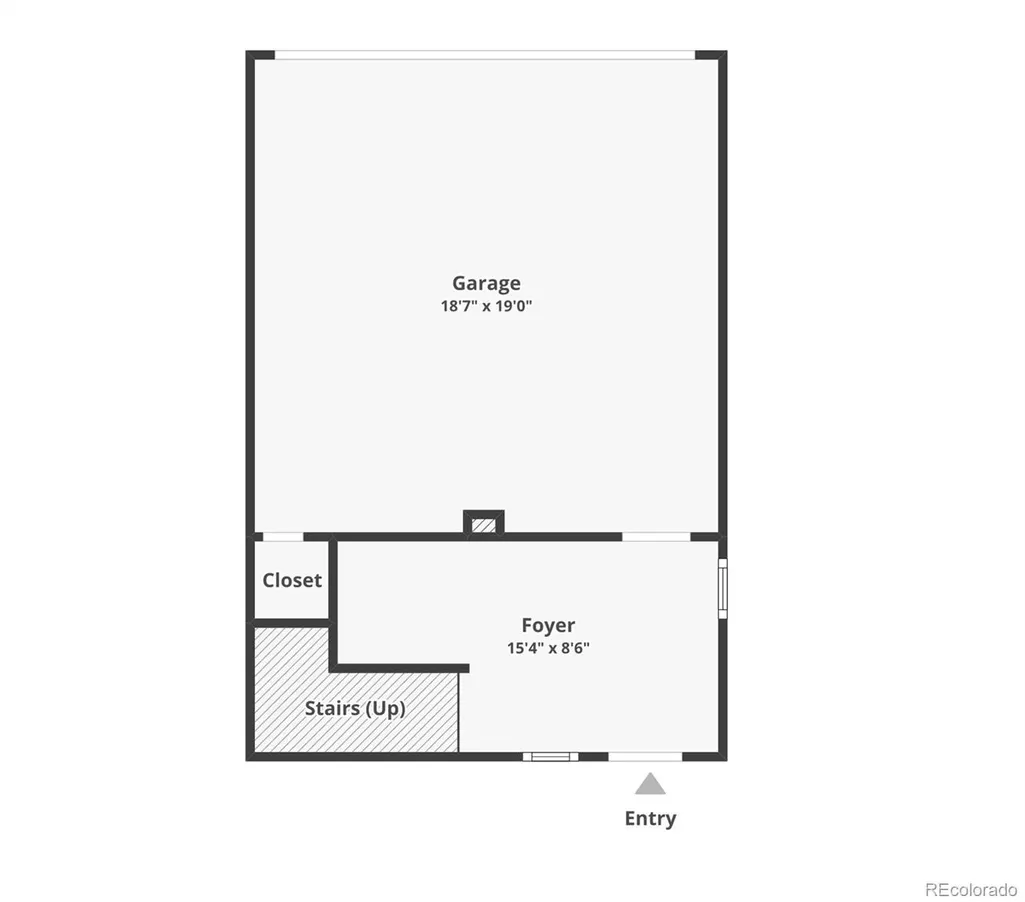
New price! Picture mountain views from your own rooftop deck made for entertaining, a true end-unit that lives like a single-family home, and a walk to SoBo's favorite restaurants and coffee shops right outside your door. This is the largest floor plan the community offers: a street-facing townhome spanning 1,728 square feet over three levels, with two bedrooms, three bathrooms, and a two-car garage. You'll find a mudroom and private office on the entry level, perfect for setting up a home office. The main floor is bright and open, anchored by an electric fireplace and a kitchen finished with quartz countertops, stainless appliances, and plenty of storage. Upstairs, each bedroom has its own sense of privacy, with laundry conveniently central to both. The primary suite offers a spacious closet and a well-appointed bath with double vanity and an oversized shower. But the rooftop is where this home truly shines, with mountain and Red Rocks Amphitheatre views that stand apart even in a scenery-rich community. Swedish Medical Center and Craig Hospital are just steps away, and with the HOA covering nearly everything, this is low-maintenance living in one of Denver's most connected neighborhoods. Ask listing agent about seller credit for future HOA dues.
| Elementary School | Middle School | High School |
|---|---|---|
| Charles Hay Elementary School | Englewood Middle School | Englewood High School |
| Price History | |
|---|---|
| 8/26/2026 | Listed $550,000 |
| 9/17/2026 | 1$545,000 |
General Features
| Sewer | Public Sewer |
|---|---|
| Heating | Forced Air |
| Cooling | Central Air |
| Utilities | Cable Available,Electricity Connected,Internet Access (Wired),Natural Gas Connected,Phone Available |
| Possession | Closing/DOD |
| Roof | Membrane |
| Appliances | Dishwasher,Disposal,Dryer,Microwave,Oven,Range,Refrigerator,Washer |
| HOA Fee | 327 |
| Garage Spaces | 2 |
| Association Fee Includes | Exterior Maintenance w/out Roof,Maintenance Grounds,Maintenance Structure,Recycling,Sewer,Snow Removal,Trash,Water |
| Patio/Porch Features | Front Porch,Rooftop |
| Construction Materials | Brick,Concrete,Frame |
| Exclusions | Sellers Personal Property |
| Pets Allowed | Cats OK,Dogs OK,Yes |
| Year Built | 2020 |
| View | Mountain(s) |
| Levels | Three Or More |
| Unit Number | A |
| Property Subtype | Townhouse |
| Tax Year | 2025 |
| Ownership | Individual |
| Assoc Fee Paid Per | Monthly |
| County | Arapahoe |
| Property Type | Residential |
| Association Amenities | Parking |
| HOA | Yes |
| Attached Garage | Yes |
| Subdivision Name | Emerson Townhomes |
| Facing Direction | East |
| Full Baths | 2 |
| Status | Active |
| Directions | GPS |
| High School | Englewood |
| City | Englewood |
| Association Name | Emerson Townhomes |
| Entry Location | Ground |
| Senior Community Y/N | No |
| High School District | Englewood 1 |
| Listing Terms | Cash,Conventional,FHA,VA Loan |
| Elementary School | Charles Hay |
| Tax Annual Amount | 3677 |
| Home Warranty Y/N | No |
| Middle/Junior High School | Englewood |
| Virtual Tour | https://www.zillow.com/view-imx/cf2a479a-b1f0-4ba1-9743-7478e84365d8?setAttribution=mls&wl=true&initialViewType=pano |
| Structure Type | Townhouse |
| Standard Status | Active |
| Occupancy Type | Owner |
| Middle/Junior School District | Englewood 1 |
| Elementary School District | Englewood 1 |
Interior Features
| Interior Amenities | Ceiling Fan(s),Open Floorplan,Primary Suite,Quartz Counters,Smoke Free |
|---|---|
| Flooring | Carpet,Tile,Wood |
| Furnished Y/N | Unfurnished |
| Total Fireplaces | 1 |
| Fireplace Features | Electric,Living Room |
| Common Walls | 1 Common Wall |
| Basement (Y/N) | No |
| Window Features | Window Coverings |
| Above Grade Finished Area | 1728 |
| Half Baths | 1 |
| Laundry Features | In Unit |
| Total Bedrooms | 2 |
| Main Level Bathrooms | 1 |
| Total Baths | 3 |
Exterior Features
| Exterior Amenities | Fire Pit,Gas Valve,Lighting,Rain Gutters |
|---|---|
| Parking Features | Concrete,Dry Walled,Finished Garage,Insulated Garage,Storage |
| Lot Features | Landscaped,Near Public Transit,Sprinklers In Front |
| Water Source | Public |
| Total Parking | 2 |
| Foundation Details | Slab |
| Building Area Total | 1728 |
| Road Surface Type | Paved |
| Road Frontage Type | Public |
| Road Responsibility | Public Maintained Road |
Amenities
- Foreclosure
- Views
- Short Sale
- New Construction
- Adult 55+
- Lease To Own
- No HOA Fees
- Furnished
- Pets
- Primary On Main
- Air Conditioning
- Seller Finance
- Green
- Fixer Upper
- Horse
- Golf
- Fireplace
- Deck
- Garage
- Basement
- Pool
Property vs Townhouse Average in 80113
Price
Taxes
Year Built
Visits
 The content relating to real estate for sale in this Web site comes in part from the Internet Data eXchange (IDX) program of METROLIST, INC., DBA RECOLORADO©. Real estate listings held by brokers other than Luxe Haven Realty LLC are marked with the IDX Logo. This information is being provided for the consumers' personal, non-commercial use and may not be used for any other purpose. All information subject to change and should be independently verified. September 25, 2026 7:44 PM UTCd

